Active
single
SALE
10733 Nw Suncrest Lp, Port St Lucie, Florida 34987
Port St Lucie, FL 34987
$624,990
5 beds
4 baths
3,628 sqft
HOA: $279.00
Pool
Property Details
MLS#
B26028376
Type
Single
Square Footage
3,628
Bedrooms
5
Bathrooms
4 full
Year Built
2026
Tax Amount
$4,275
HOA Fees
$279
Garage Spaces
3
Property Description
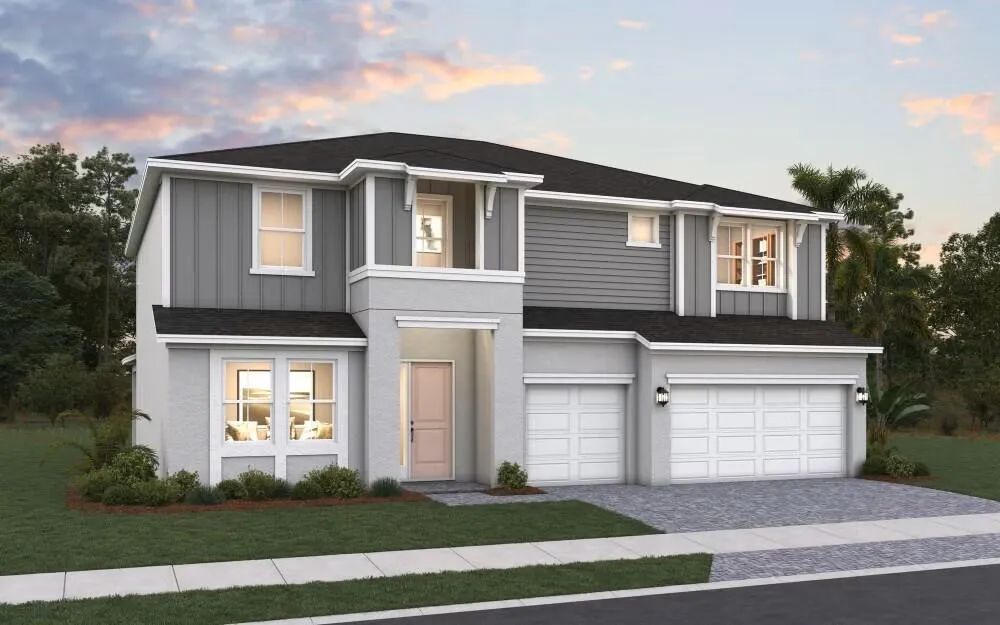
The Monaco is an exceptional two-story residence designed for modern living, offering 3,628 square feet of living space with 5 bedrooms, 4 bathrooms, and a spacious 3-car garage on homesite 40. This thoughtfully designed floorplan features an open-concept layout with expansive living areas perfect for entertaining and everyday comfort. The kitchen serves as the heart of the home with ample cabinetry, a large center island, and seamless flow into the dining and great room areas. The luxurious owner's suite provides a private retreat with a spa-inspired bathroom and oversized walk-in closet on the second floor. Additional bedrooms and flexible living spaces offer versatility for guests, a home office, fitness area, or multi-generational living.
Amenities
2 Stories
3-car Garage
Association
Built 2026
Cooling: Central Air
Garden Tub/Roman Tub
Garden Tub/Roman Tub, Kitchen Island, Pantry, Upper Level Primary, Walk-In Closet(s)
Heating: Central
Kitchen Island
Outdoor Living Area
Pantry
Pool
Upper Level Primary
View: Pond
Walk-In Closet(s)
Payment Calculator
$0.00 per month
30 Year Fixed, 6.59% Interest
Principal & Interest
$0.00
Property Tax
$0.00
Mortgage Insurance
$0.00
HOA
$0.00
Home Owners Insurance
$0.00
Property Location
Listing Office:
Olympus Executive Realty Inc
Listing Agent:
Nancy Pruitt

All listings featuring the BMLS logo are provided by BeachesMLS Inc. This information is not verified for authenticity or accuracy and is not guaranteed. Copyright 2026 Beaches Multiple Listing Service, Inc. Updated: 09/23/2026 12:04 PM
Some properties that appear for sale on this limited electronic display may no longer be available. For the most current information, contact one of our agents.
Contact Your Agent

Jerry Workman
Ask a Question!
Get answers fast
Similar Properties