Active
single
SALE
12466 Indian Mound Road, Wellington, Florida 33449
Wellington, FL 33449
$5,700,000
3 beds
3 baths
2,329 sqft





Property Details
MLS#
R11123886
Type
Single
Square Footage
2,329
Bedrooms
3
Bathrooms
3 full
Year Built
1997
Tax Amount
$26,910
Garage Spaces
2
Property Description
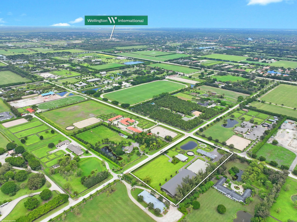
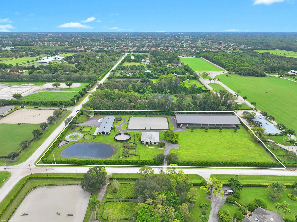
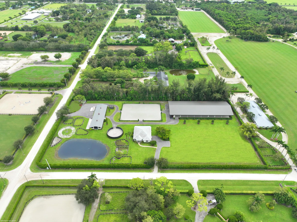
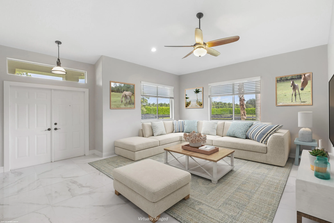
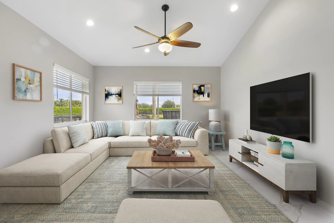
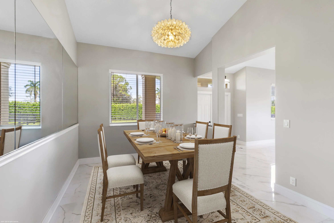
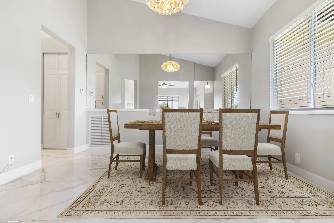
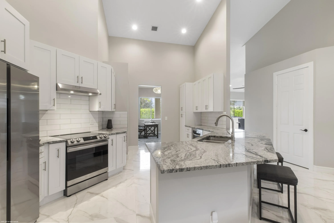
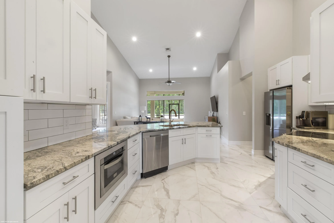
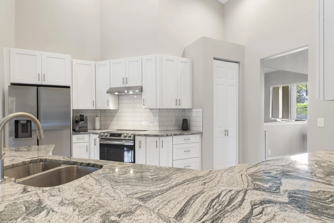
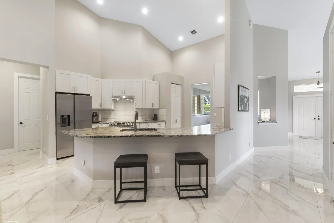
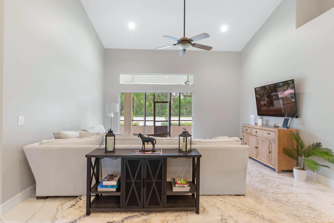
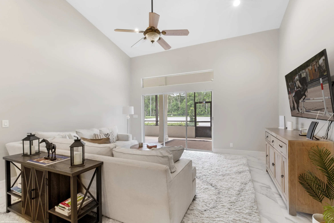
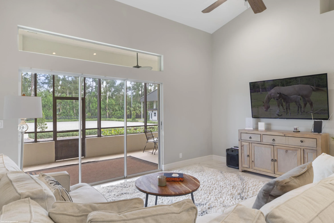
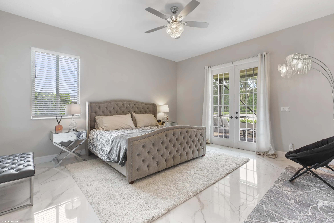
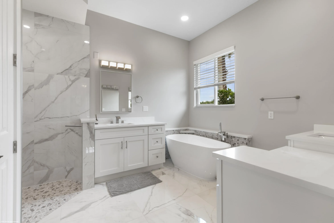
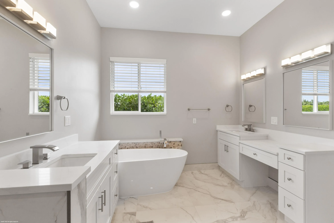
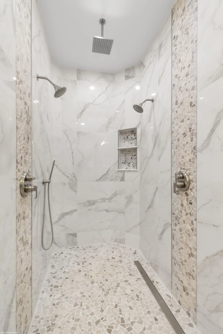
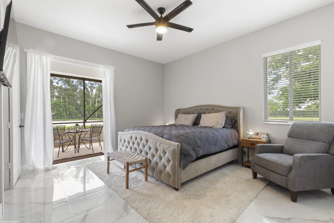
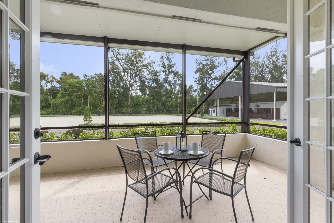
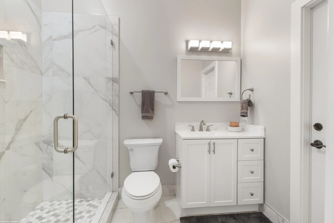
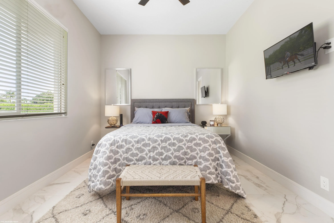
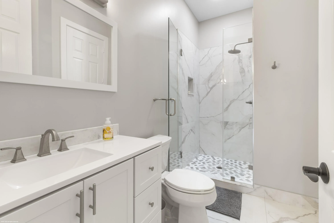
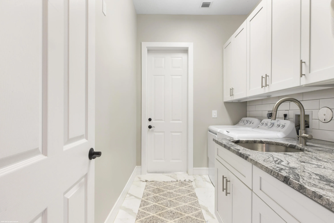
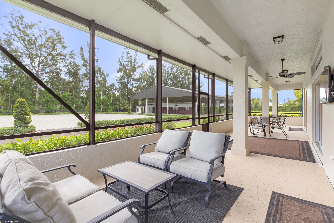
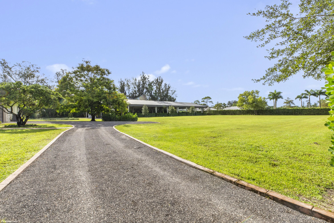
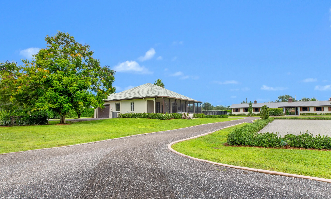
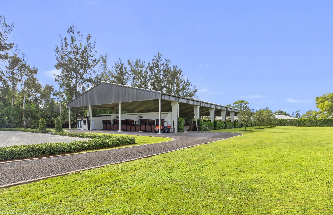
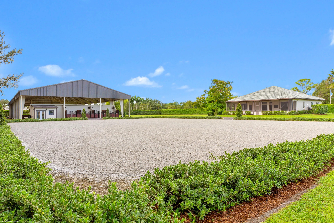
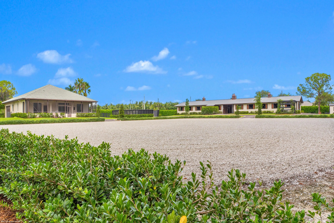
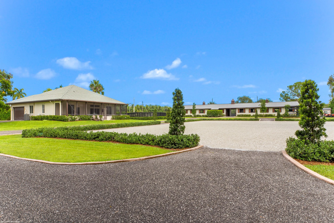
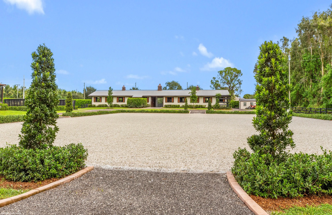
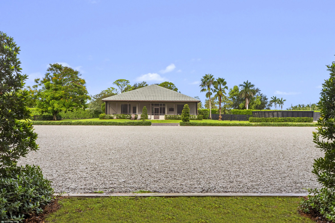
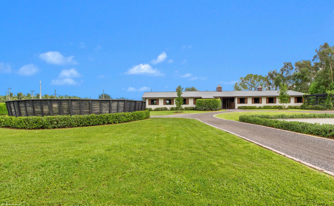
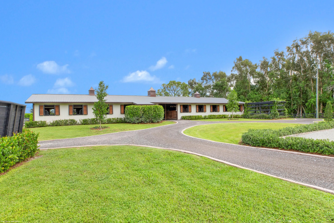
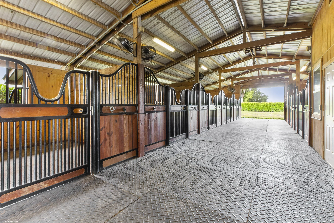
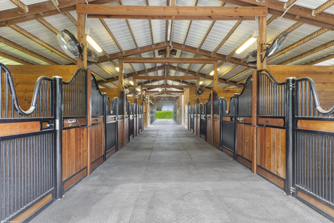
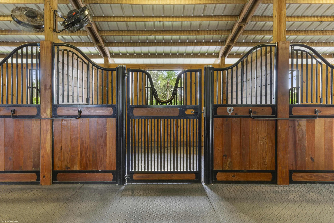
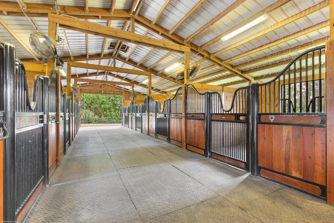
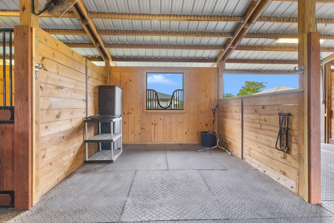
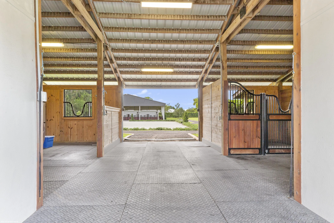
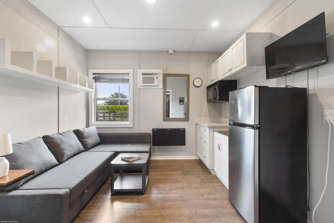
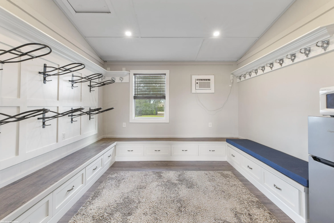
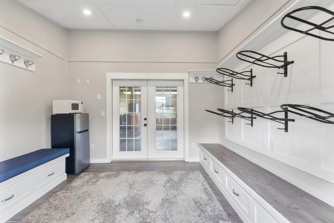
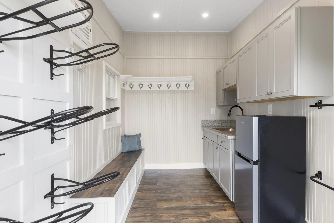
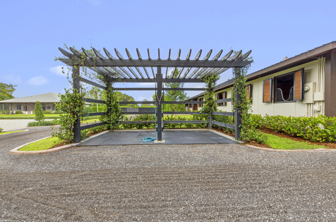
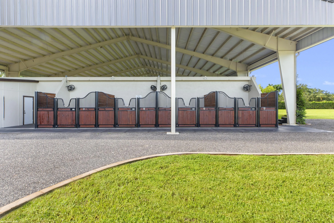
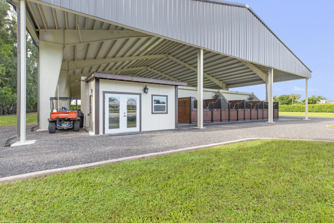
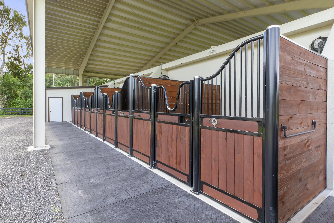
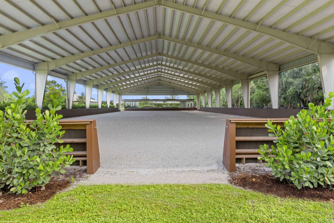
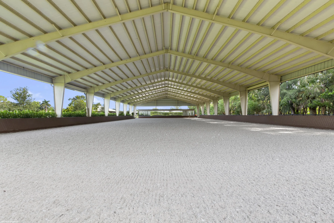
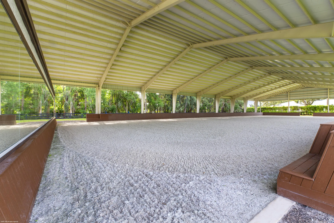
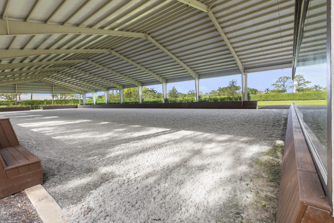
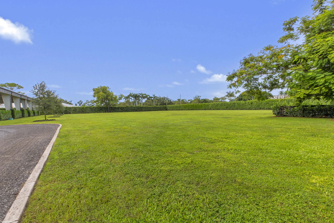
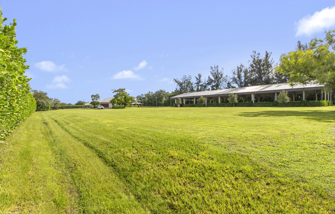
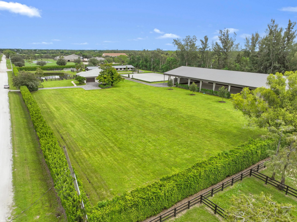
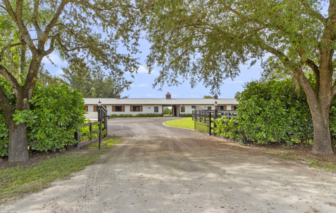
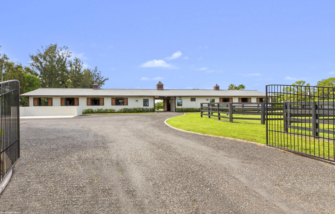
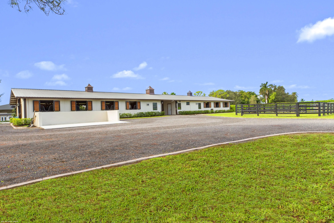
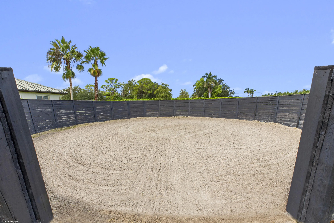
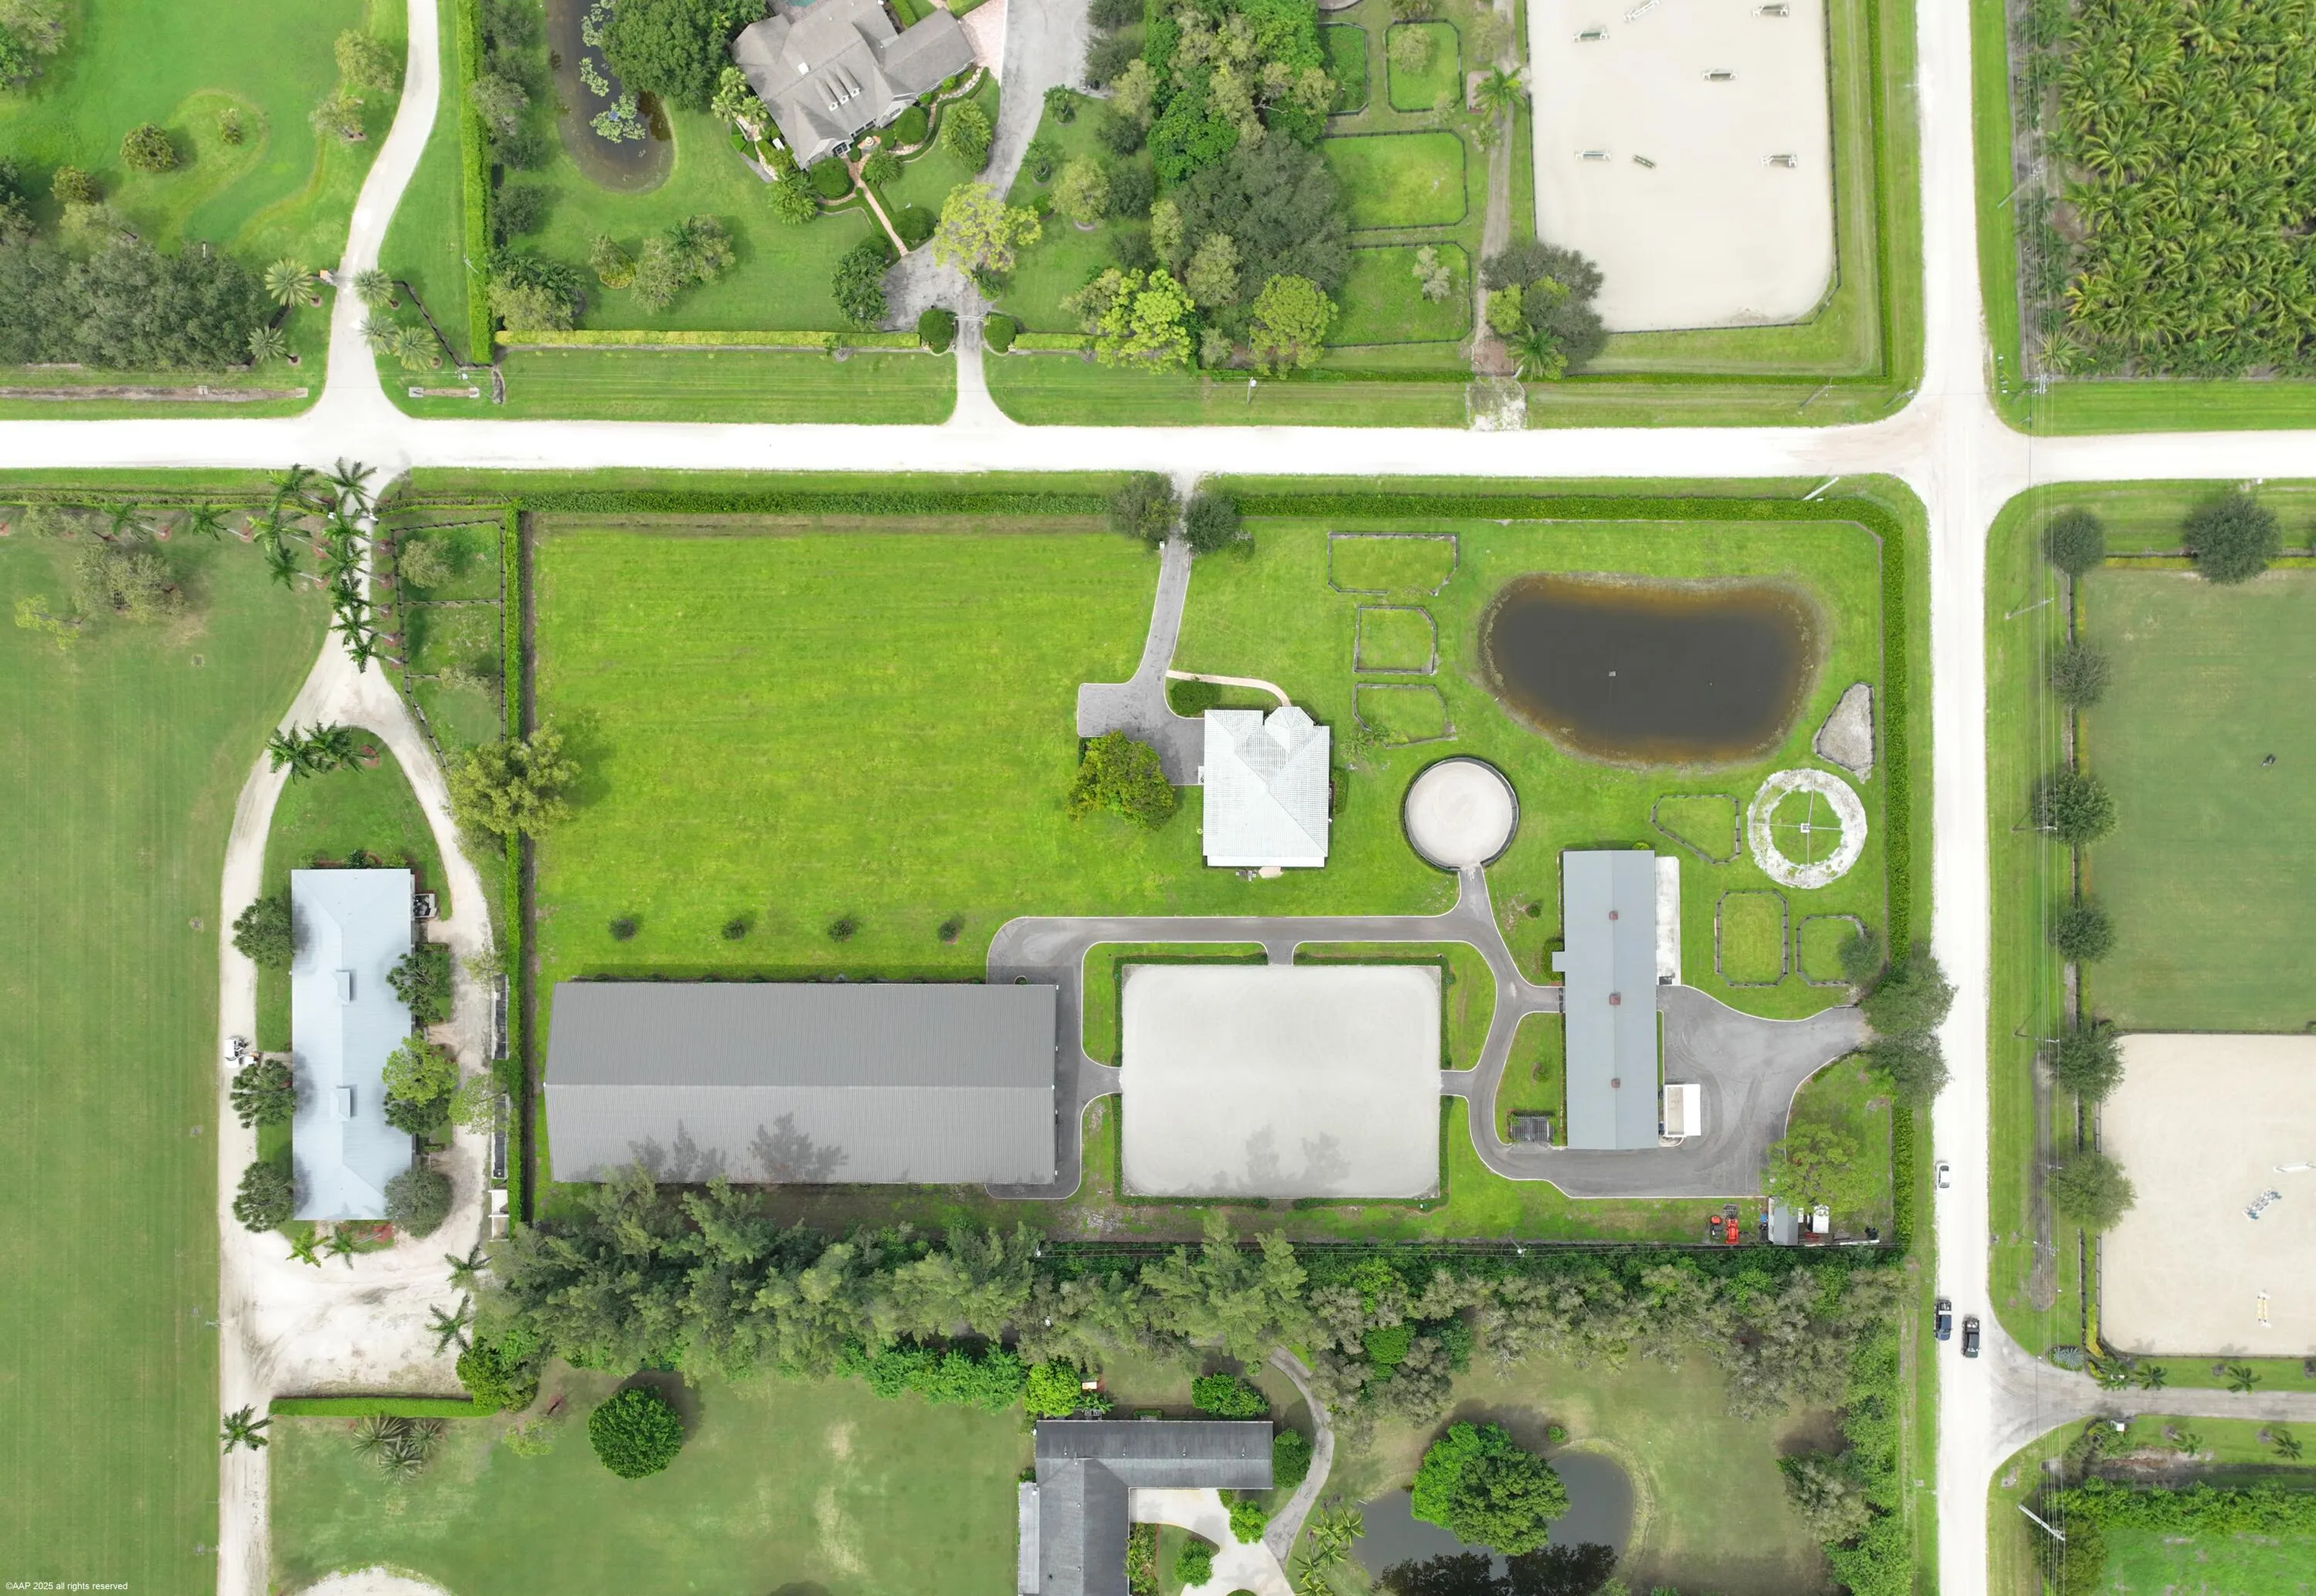
Get Covered! You can get of the sun when you buy this 5-acre farm which boasts an updated 3Br/3Bth home, 20 stalls, covered riding arena, outdoor arena & grass field! The main center-aisle barn has 16 stalls with feed, tack & laundry rooms, plus a studio apartment. The new covered arena with mirrored wall has an additional 4 stalls, grooming area, feed & tack rooms, Both arenas have ebb & flow watering systems. There are 7 grass paddocks, round pen, and a 4-horse walker. The house has been freshly updated with new floors, all new bathrooms & updated kitchen. There is plenty of room on the property to build a larger main residence and then current home could then become staff housing. This property has unlimited options and is in a prime location just minutes from all competition venues. 150 x 110 outdoor arena
The covered arena is a full size dressage arena with no maintenance kick-walls by ChoiceDek.
The covered arena is 172 miles/hour wind rated
RV hookup at stable.
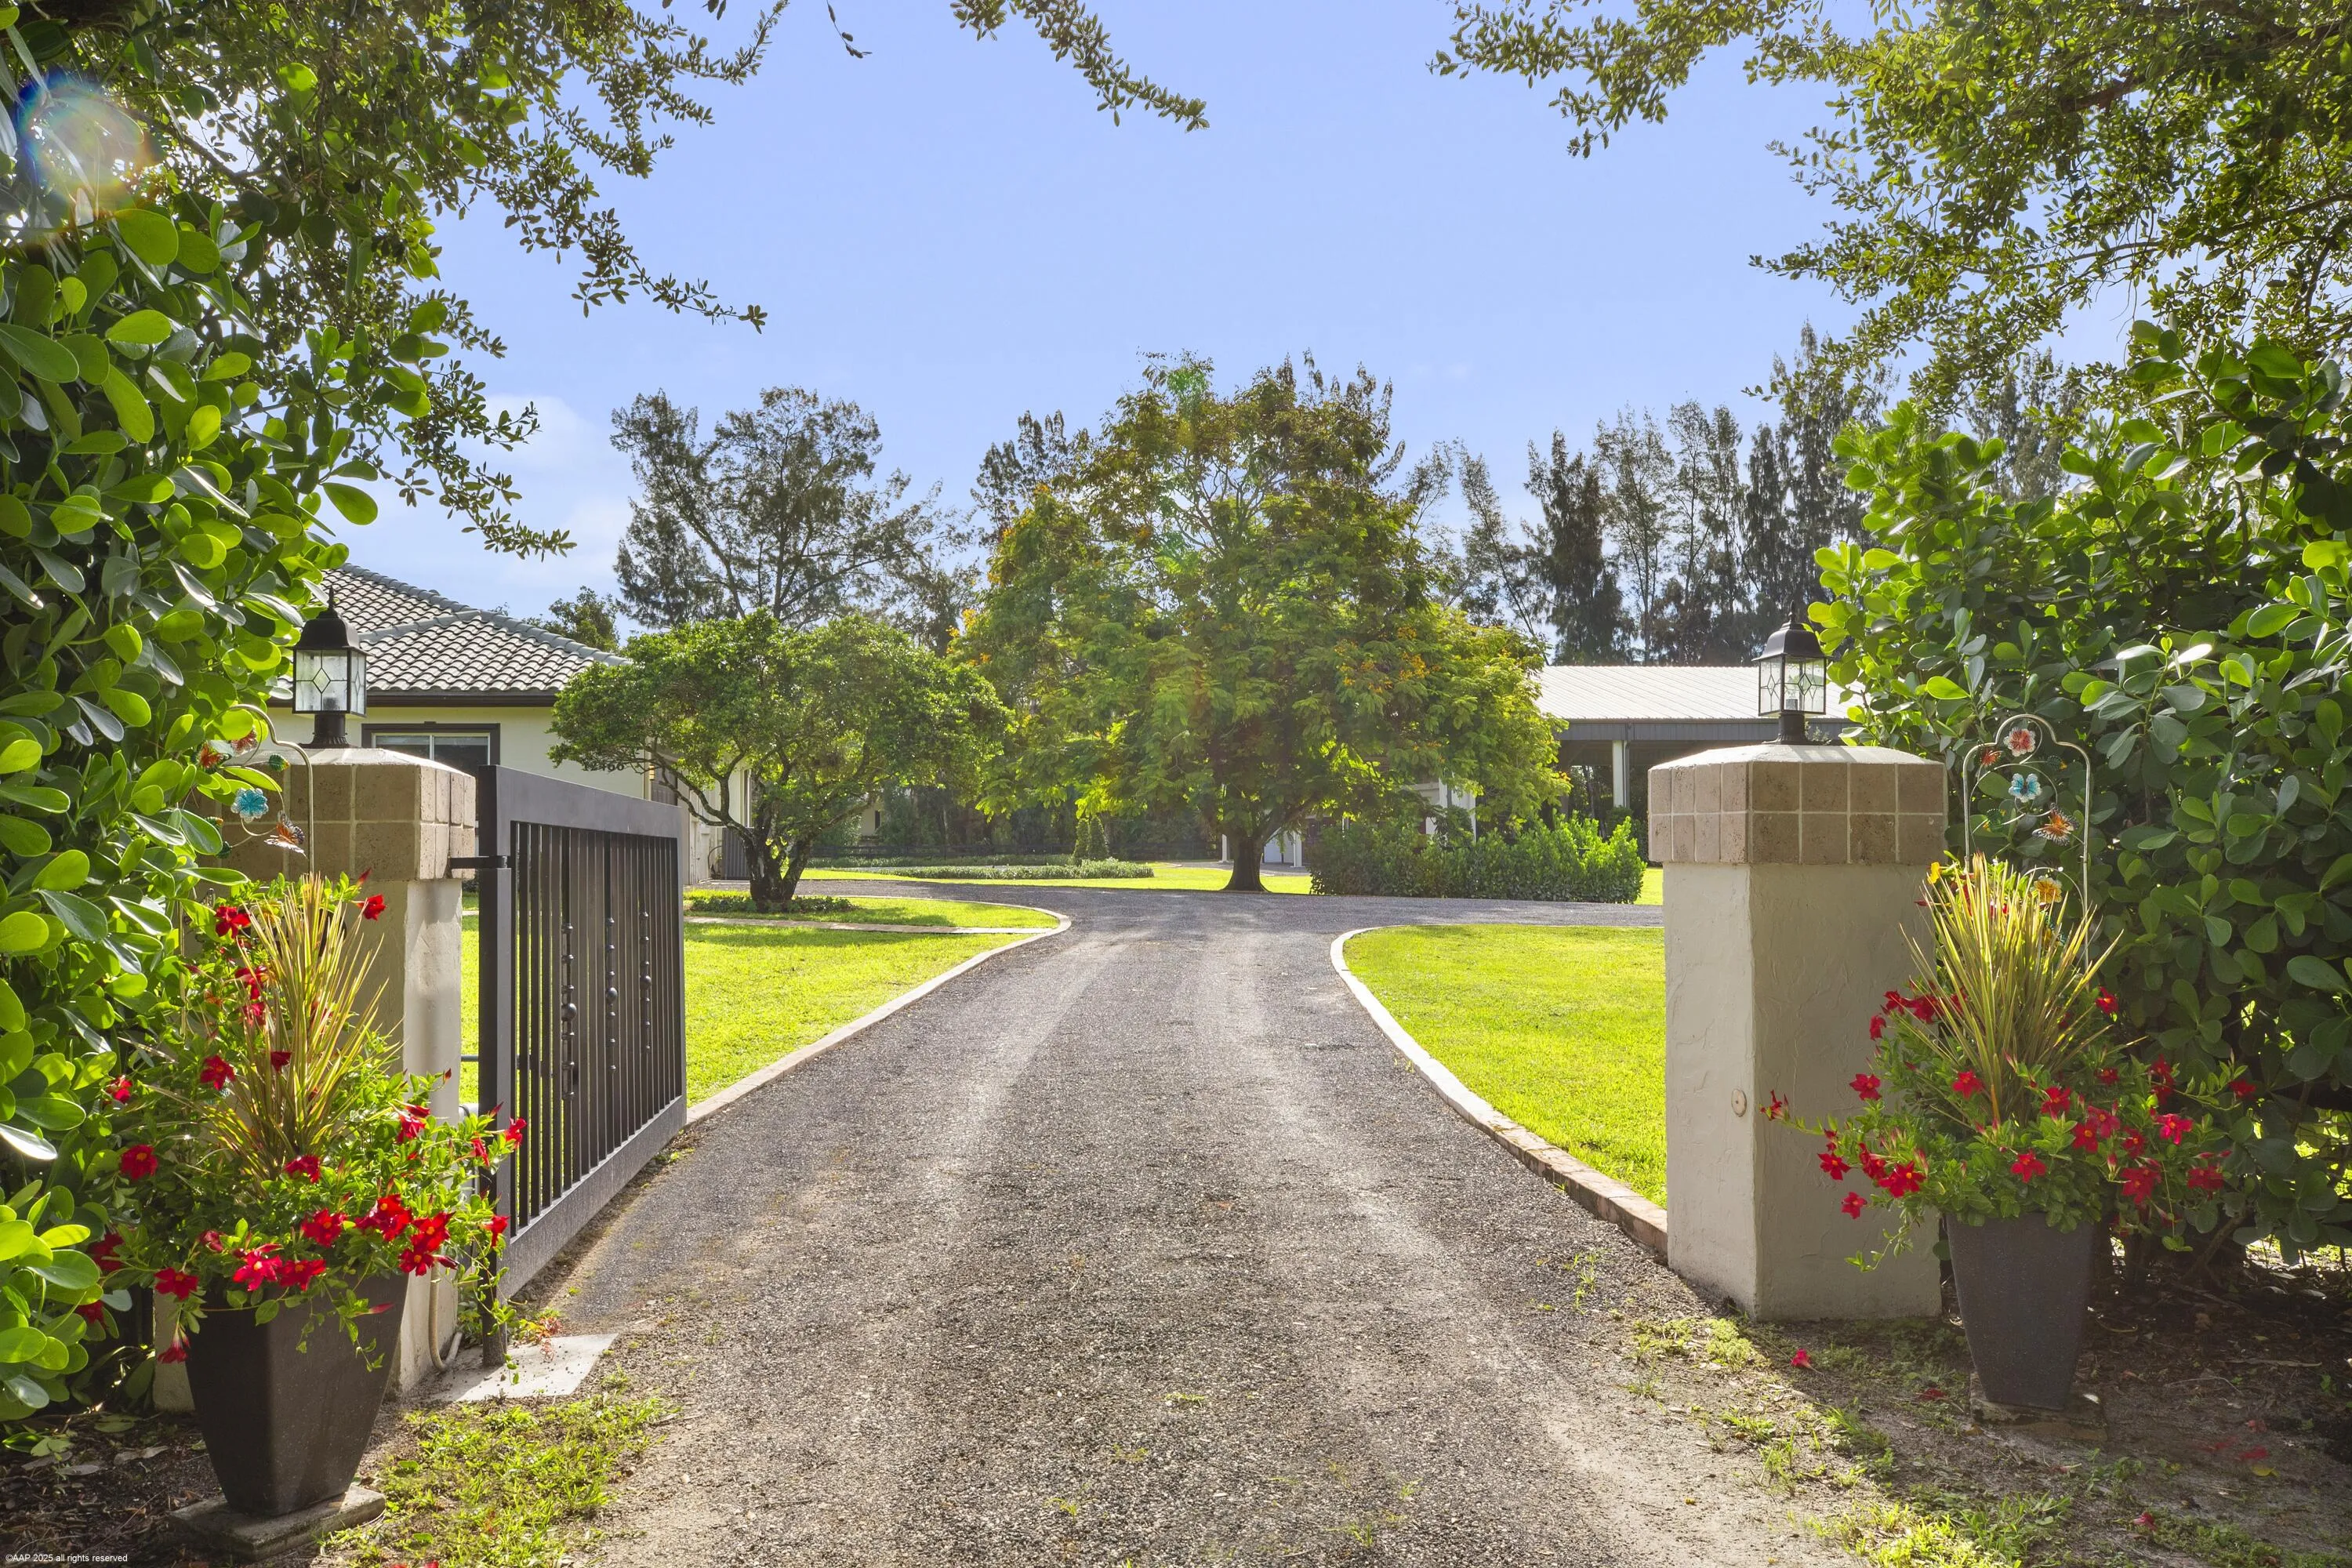
Separate gated barn entrance
The barn is on a separate electric meter.
Pond irrigates the arena. 10 horse power pump to fill the pond.
3-peak exhaust fans in barn aisle
Air-conditioned storage shed for hay.
2 Wells on the property - one for house & barn, and one for irrigation.
Rubber matted aisleway.
Fly-spray system in stable.
1 AC zone - approx. 3 years new.
Amenities
1 Stories
2-car Garage
Bathtub
Breakfast Bar
Breakfast Bar, Bathtub, Cathedral Ceiling(s), Dining Area, Separate/Formal Dining Room, Dual Sinks, Garden Tub/Roman Tub, Main Level Primary, Split Bedrooms, Soaking Tub, Separate Shower, Vaulted Ceiling(s), Walk-In Closet(s)
Built 1997
Cathedral Ceiling(s)
Cooling: Central Air, Electric
Dining Area
Dual Sinks
Garden Tub/Roman Tub
Heating: Central, Electric
Main Level Primary
Outdoor Living Area
Separate Shower
Separate/Formal Dining Room
Soaking Tub
Split Bedrooms
Vaulted Ceiling(s)
Walk-In Closet(s)
Ask a Question!
Get answers fast
Payment Calculator
$0.00 per month
30 Year Fixed, 6.59% Interest
Principal & Interest
$0.00
Property Tax
$0.00
Mortgage Insurance
$0.00
HOA
$0.00
Home Owners Insurance
$0.00
Property Location
Listing Office:
EXP Realty LLC
Listing Agent:
Matthew Johnson

All listings featuring the BMLS logo are provided by BeachesMLS Inc. This information is not verified for authenticity or accuracy and is not guaranteed. Copyright 2026 Beaches Multiple Listing Service, Inc. Updated: 08/07/2026 2:32 PM
Some properties that appear for sale on this limited electronic display may no longer be available. For the most current information, contact one of our agents.
Contact Your Agent

Barbara Gillis
Similar Properties