Active
single
SALE
13401 55th Street S, Wellington, Florida 33449
Wellington, FL 33449
$5,700,000
9 beds
11.5 baths
14,990 sqft
Pool
Property Details
MLS#
R11063339
Type
Single
Square Footage
14,990
Bedrooms
9
Bathrooms
11 full, 1 half
Year Built
1987
Tax Amount
$96,833
Garage Spaces
9
Property Description
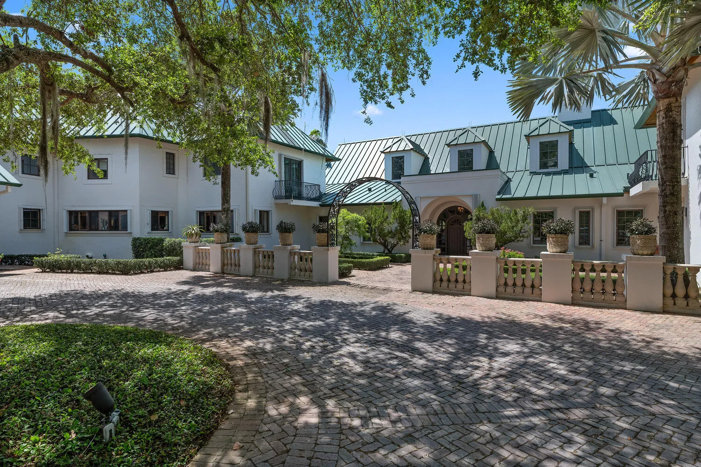
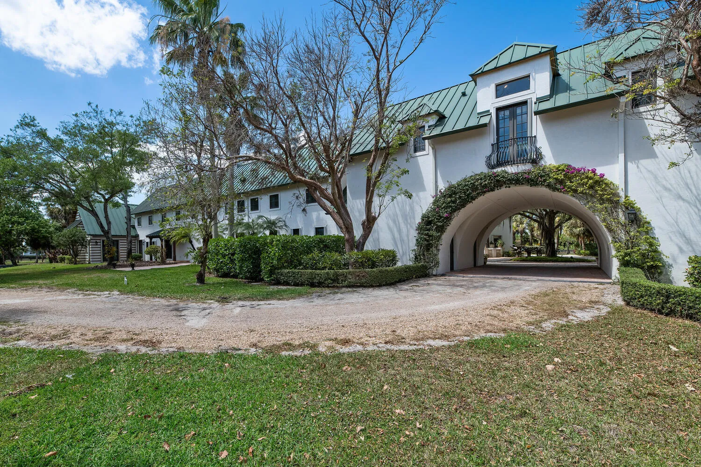
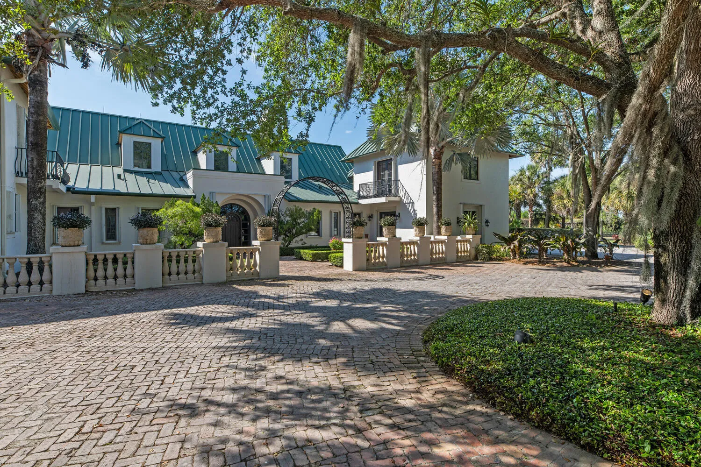
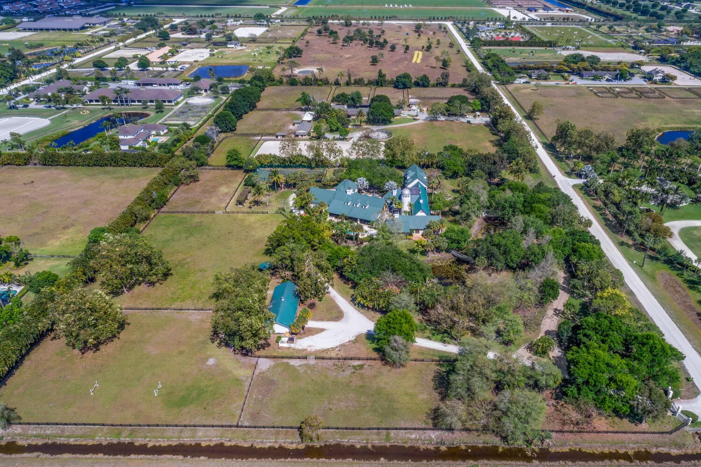
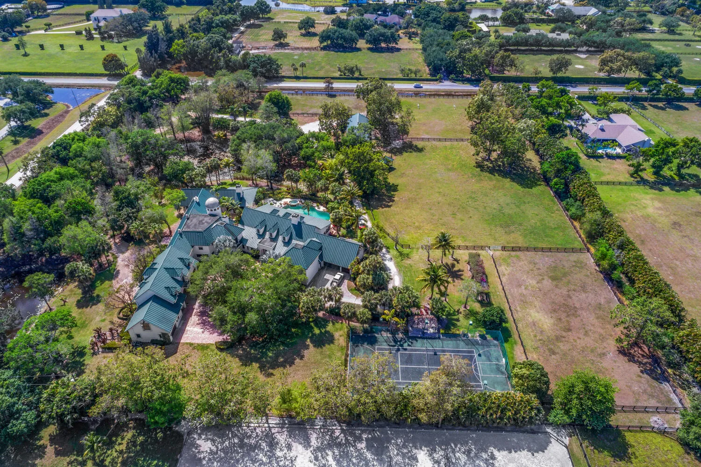
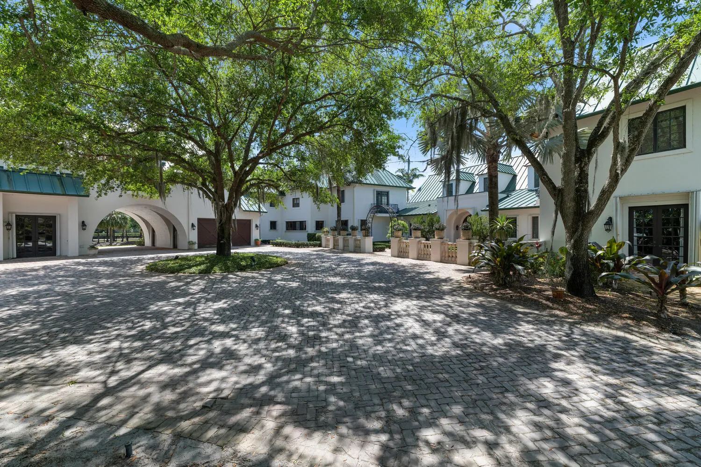
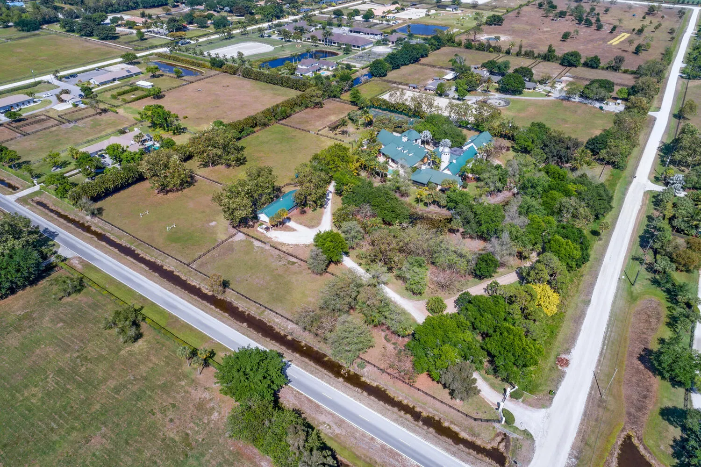
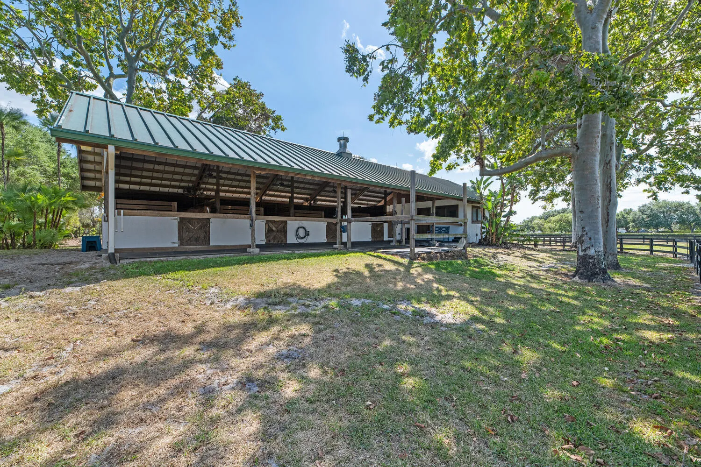
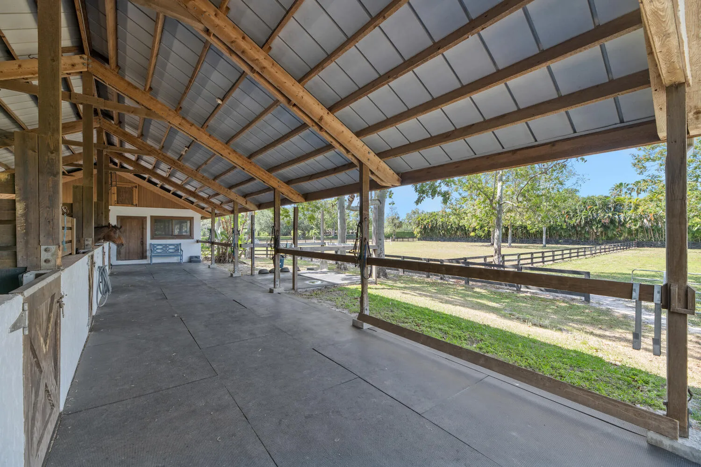
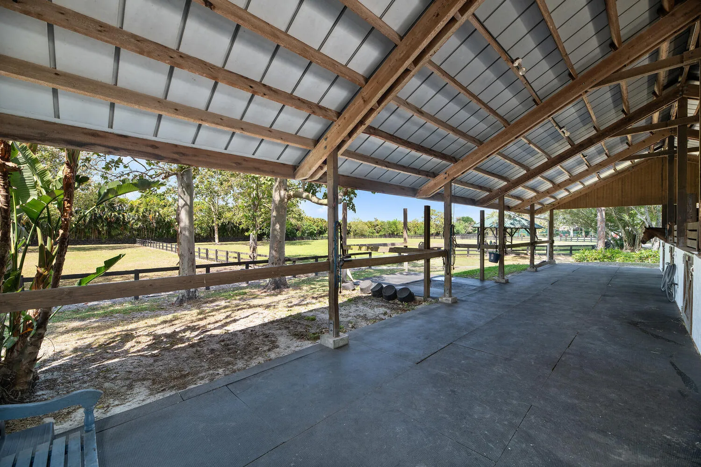
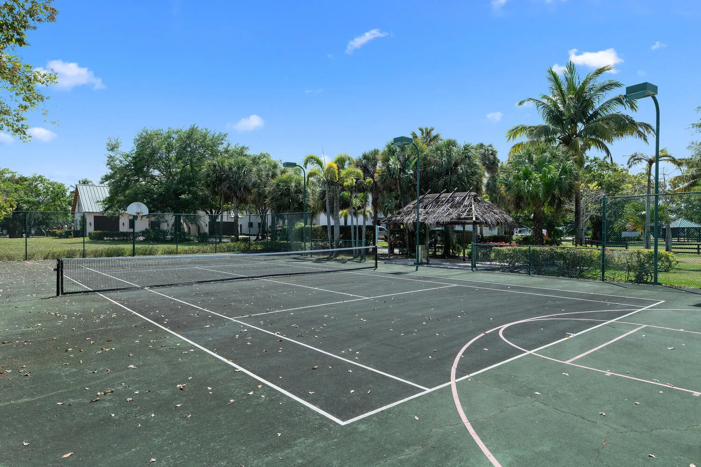
Nestled on a sprawling 9.32-acre lot, this one-of-a-kind 14,990 living sq. ft. estate offers endless possibilities for luxury living. While the home needs some work, its unique architecture and grand scale make it an exceptional opportunity for customization. Home equipped with multiple garages providing an impressive 9.5 garage spaces, perfect for car enthusiasts. Outdoor amenities include a lighted tennis court, ideal for day or night play. Equestrian lovers will delight in the ample space to build the equestrian facility of their dreams. The property currently features a 4-stall barn equipped with a tack room, feed room, and bathroom, making it ready for immediate use. Don't miss the chance to transform this incredible property into your dream home and equestrian haven.
Amenities
2 Stories
9-car Garage
Balcony
Barbecue
Bathtub
Built 1987
Built-in Barbecue
Built-in Barbecue, Balcony, Barbecue, Outdoor Kitchen, Outdoor Living Area, Tennis Court(s)
Built-in Features
Cathedral Ceiling(s)
Cooling: Central Air, Electric
Dining Area
Dual Sinks
Eat-in Kitchen
Elevator
Entrance Foyer
Free Form
Garden Tub/Roman Tub
Heated
Heating: Central, Electric
High Ceilings
In Ground
Jetted Tub
Kitchen/Dining Combo
Main Level Primary
Multiple En Suite Bathrooms
Other
Outdoor Kitchen
Outdoor Living Area
Pantry
Pool
Separate/Formal Dining Room
Sitting Area in Primary
Soaking Tub
Split Bedrooms
Storage
Tennis Court(s)
View: Garden, Pond, Pool, Tennis Court
Wet Bar
Wet Bar, Built-in Features, Bathtub, Cathedral Ceiling(s), Dining Area, Separate/Formal Dining Room, Dual Sinks, Entrance Foyer, Eat-in Kitchen, Elevator, Garden Tub/Roman Tub, High Ceilings, Jetted Tub, Kitchen/Dining Combo, Main Level Primary, Multiple En Suite Bathrooms, Pantry, Sitting Area in Primary, Split Bedrooms, Storage, Soaking Tub
Ask a Question!
Get answers fast
Payment Calculator
$0.00 per month
30 Year Fixed, 6.59% Interest
Principal & Interest
$0.00
Property Tax
$0.00
Mortgage Insurance
$0.00
HOA
$0.00
Home Owners Insurance
$0.00
Property Location
Listing Office:
Southfields Real Estate, Inc.
Listing Agent:
Carlos Arellano

All listings featuring the BMLS logo are provided by BeachesMLS Inc. This information is not verified for authenticity or accuracy and is not guaranteed. Copyright 2026 Beaches Multiple Listing Service, Inc. Updated: 08/05/2026 10:17 AM
Some properties that appear for sale on this limited electronic display may no longer be available. For the most current information, contact one of our agents.
Contact Your Agent

Daurice Coleman
Similar Properties