Active
single
SALE
2685 Greenbriar Boulevard, Wellington, Florida 33414
Wellington, FL 33414
$5,995,000
6 beds
5.5 baths
6,823 sqft
HOA: $300.00
Pool

Property Details
MLS#
B26053604
Type
Single
Square Footage
6,823
Bedrooms
6
Bathrooms
5 full, 1 half
Year Built
2011
Tax Amount
$39,040
HOA Fees
$300
Garage Spaces
3
Property Description
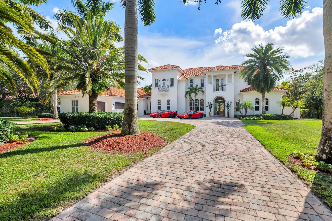
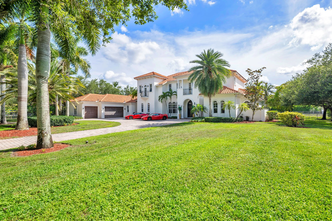
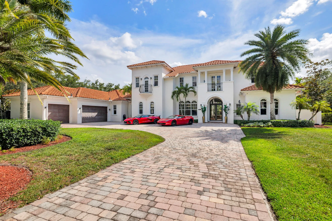
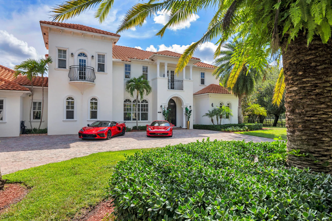
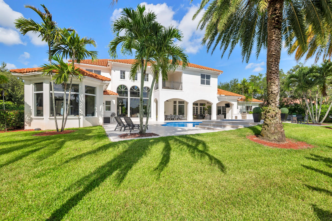
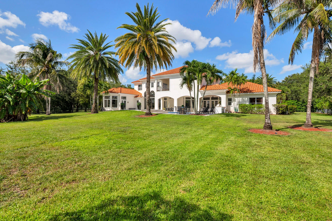
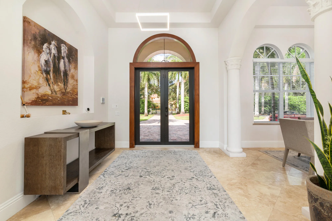
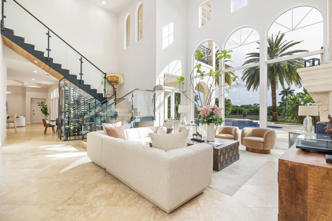
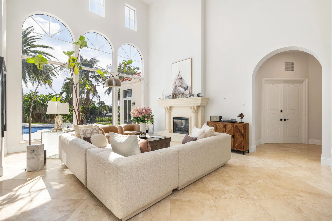
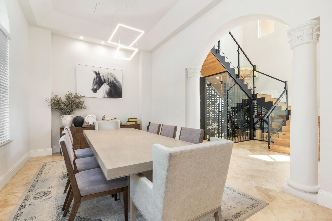
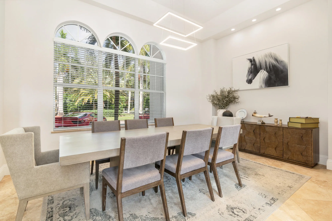
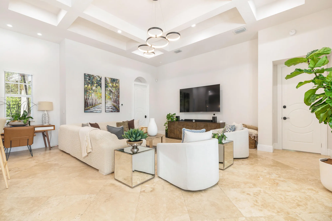
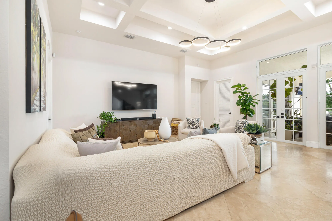
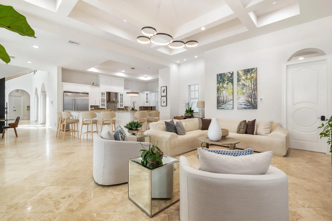
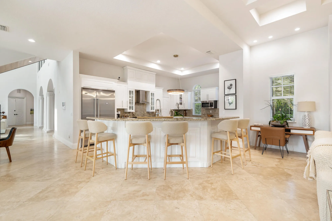
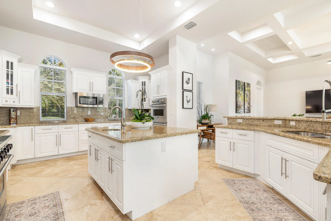
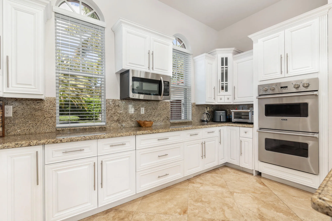
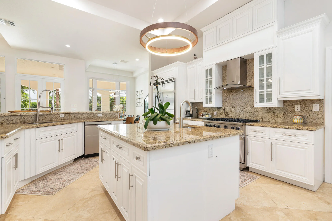
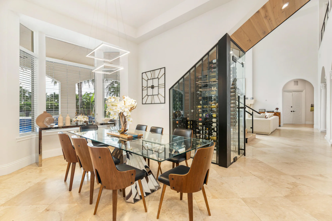
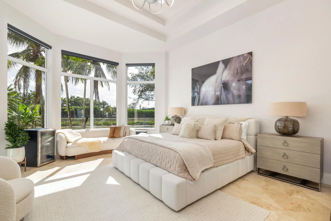
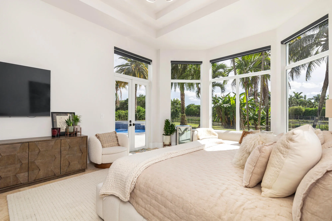
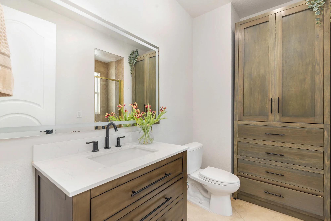
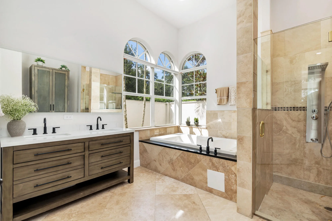
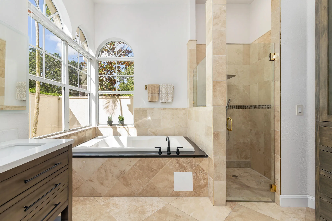
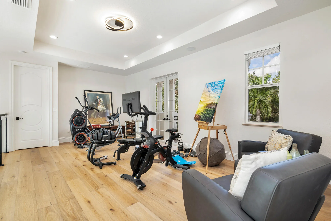
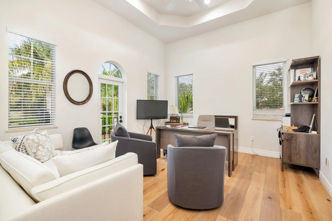
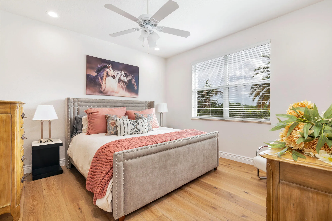
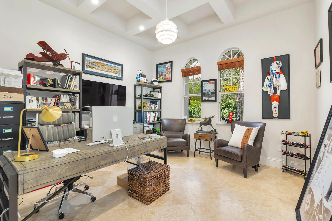
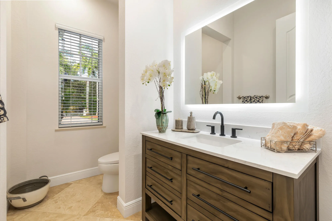
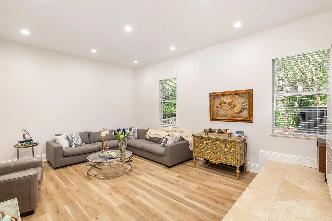
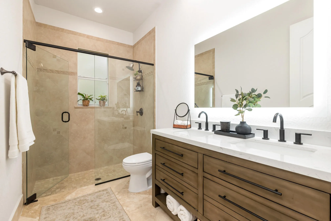
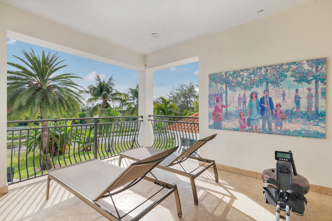
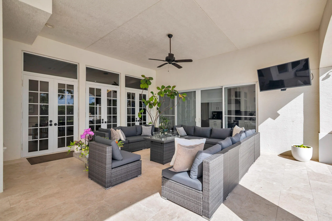
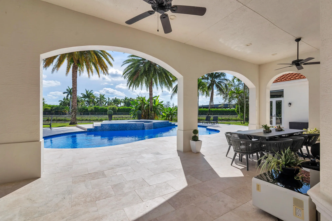
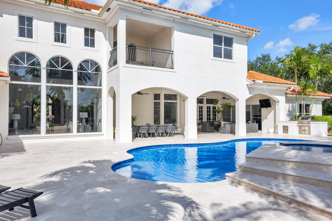
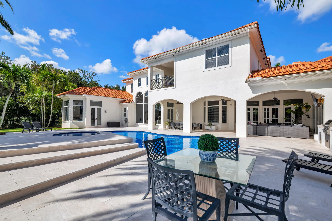
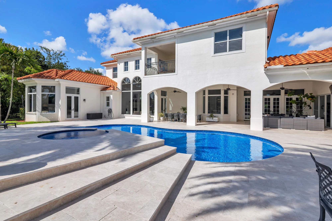
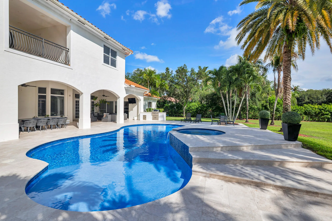
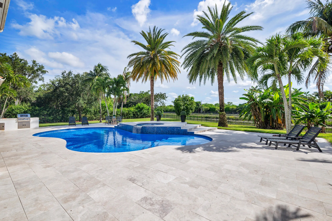
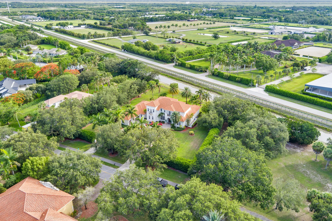
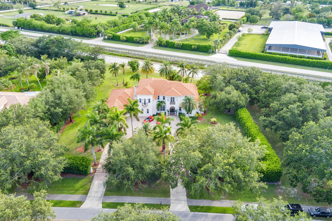
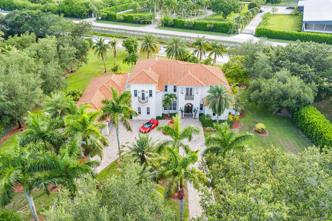
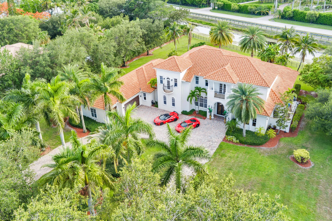
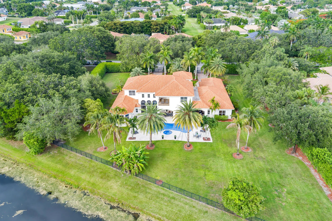
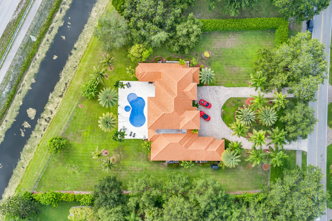
Welcome to one of Wellington Aero Club's finest estate homes. Set on 1.17 private acres with no neighbors to the north and a peaceful canal behind the property, this custom 6 bedroom, 6 full bath, 1 half bath residence offers 6,823+/- interior square feet designed for both everyday living and entertaining. A grand two-story foyer with a sweeping staircase welcomes you inside, where soaring ceilings, limestone floors, complete impact windows and doors, and natural light fill the home. The triple-split floor plan features a private first-floor primary suite with an adjoining room perfect for an office, gym, nursery, or sitting room, along with formal living and dining rooms, a spacious family room, media room, guest suite with full kitchen, and four additional bedrooms upstairs. The kitchen opens seamlessly to the main living areas and includes an oversized island, generous prep space, and breakfast area, while a dedicated wine room adds another standout space for entertaining. Outside, the resort-style pool is surrounded by covered patios, a summer kitchen with built-in grill, separate prep kitchen, and a fully fenced backyard that offers privacy and plenty of space to enjoy South Florida living year-round. Special note: This home comes with deeded airplane parking space located on the 3-acre tie-down section just off the runway. Wellington Aero Club is one of South Florida's premier aviation communities, featuring a private 4,000-foot paved runway, fuel services, and beautifully maintained common areas, all just minutes from Wellington International, world-class equestrian venues, shopping, dining, championship golf, and top-rated schools. Buyer to verify all information and measurements.
Amenities
2 Stories
3-car Garage
Balcony
Barbecue
Bidet
Breakfast Area
Breakfast Bar
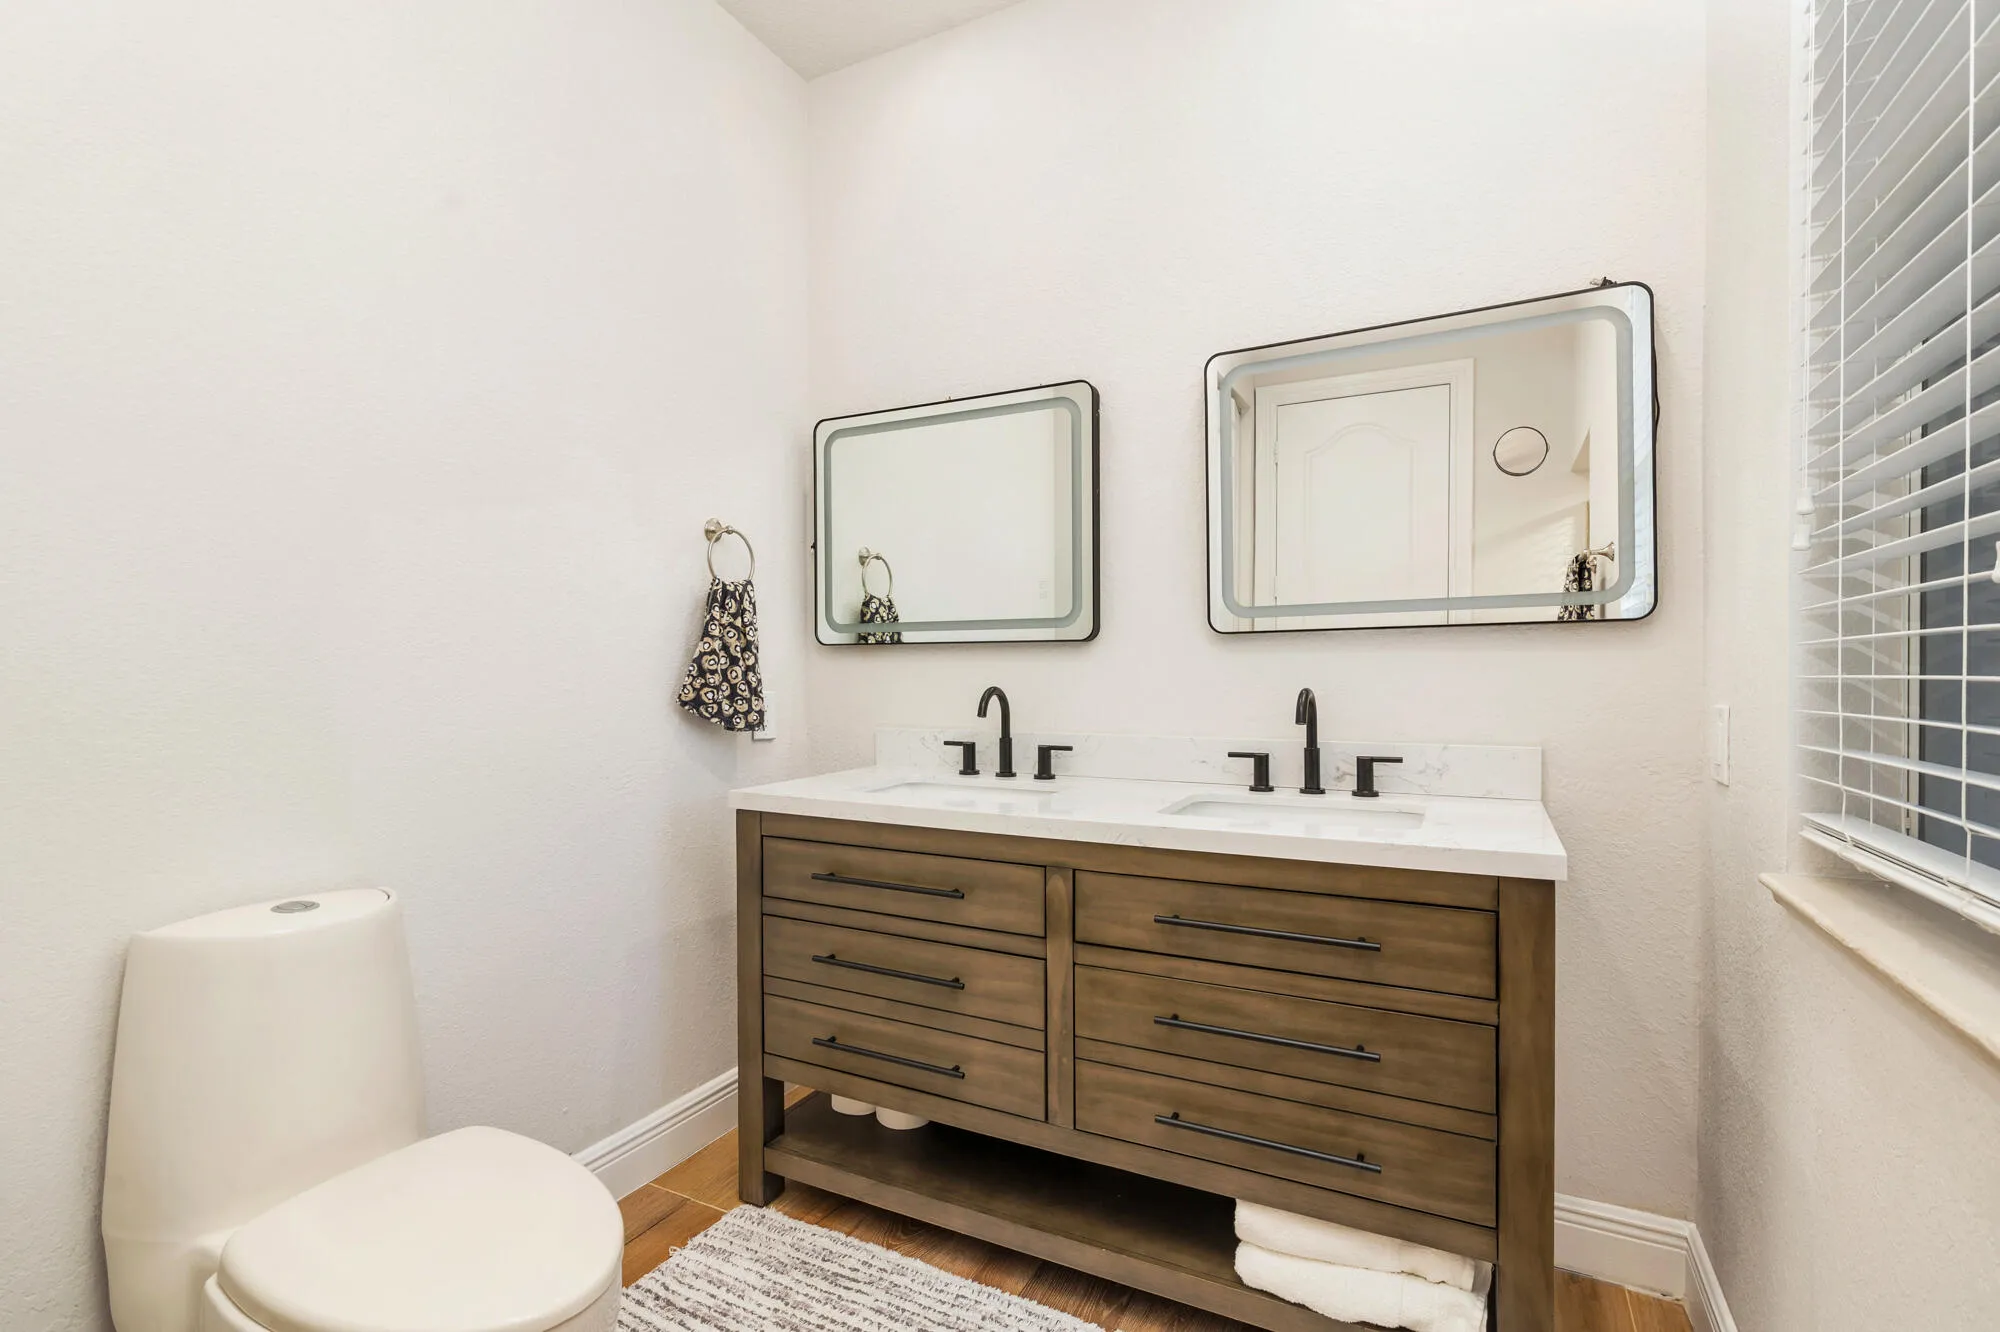
Breakfast Bar, Bidet, Breakfast Area, Closet Cabinetry, Dining Area, Separate/Formal Dining Room, Dual Sinks, Eat-in Kitchen, Family/Dining Room, Garden Tub/Roman Tub, Jetted Tub, Kitchen Island, Kitchen/Dining Combo, Main Level Primary, Multiple Primary Suites, Multiple En Suite Bathrooms, Pantry, Tub Shower, Walk-In Closet(s)
Built 2011
Built-in Barbecue
Built-in Barbecue, Balcony, Barbecue, Outdoor Kitchen, Outdoor Living Area
Closet Cabinetry
Concrete
Cooling: Central Air, Electric
Dining Area
Dual Sinks
Eat-in Kitchen
Family/Dining Room
Garden Tub/Roman Tub
Heated
Heating: None
In Ground
Jetted Tub
Kitchen Island
Kitchen/Dining Combo
Main Level Primary
Multiple En Suite Bathrooms
Multiple Primary Suites
Outdoor Kitchen
Outdoor Living Area
Pantry
Pool
Separate/Formal Dining Room
Tub Shower
View: Canal, Garden, Pool, Water
Walk-In Closet(s)
Ask a Question!
Get answers fast
Payment Calculator
$0.00 per month
30 Year Fixed, 6.59% Interest
Principal & Interest
$0.00
Property Tax
$0.00
Mortgage Insurance
$0.00
HOA
$0.00
Home Owners Insurance
$0.00
Property Location
Listing Office:
Triple Crown Properties
Listing Agent:
Jason Shinn

All listings featuring the BMLS logo are provided by BeachesMLS Inc. This information is not verified for authenticity or accuracy and is not guaranteed. Copyright 2026 Beaches Multiple Listing Service, Inc. Updated: 08/10/2026 7:17 AM
Some properties that appear for sale on this limited electronic display may no longer be available. For the most current information, contact one of our agents.
Contact Your Agent

Cynthia Ann Brown Williams
Similar Properties