Active
single
SALE
1201 Marble Way, Boca Raton, Florida 33432
Boca Raton, FL 33432
$22,250,000
12 beds
10.5 baths
12,709 sqft
Pool
Property Details
MLS#
R11139041
Type
Single
Square Footage
12,709
Bedrooms
12
Bathrooms
10 full, 1 half
Year Built
2016
Tax Amount
$155,805
Garage Spaces
4
Property Description
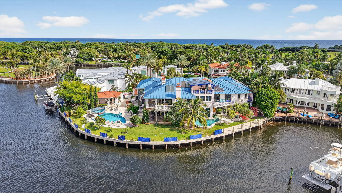
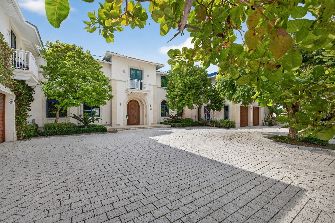
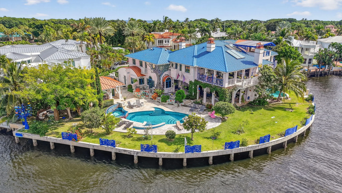
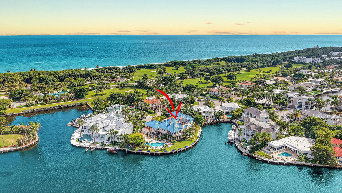
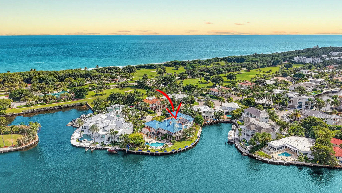
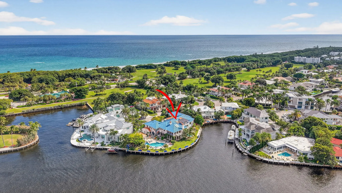
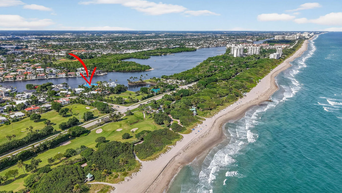
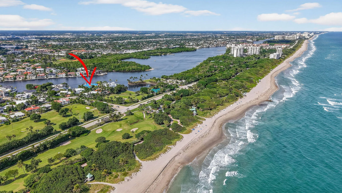
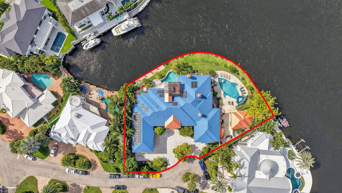
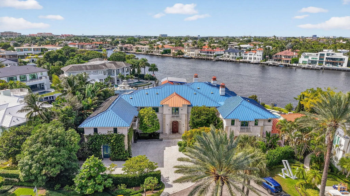
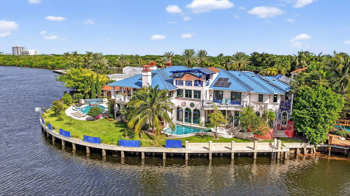
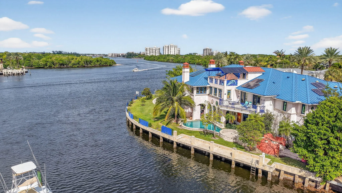
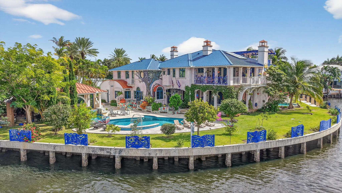
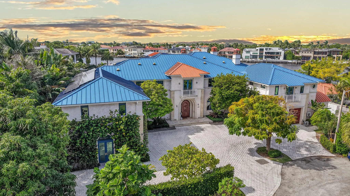
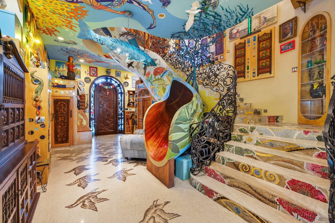
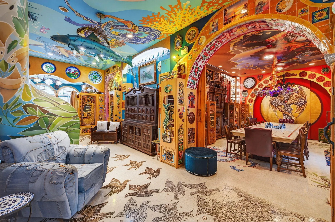
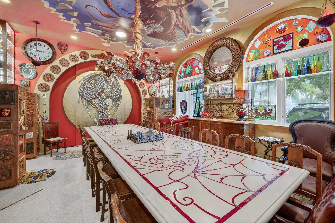
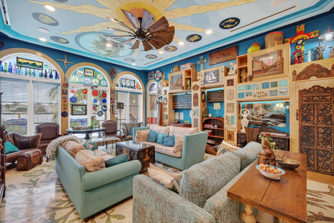
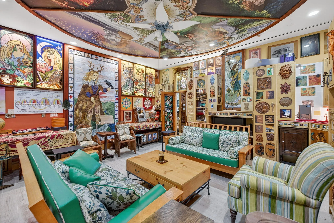
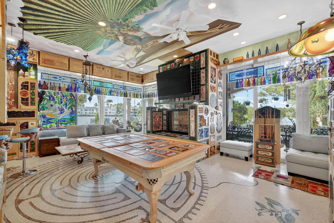
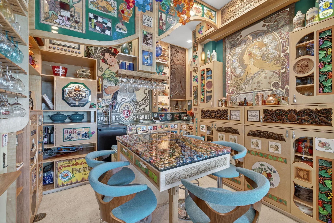
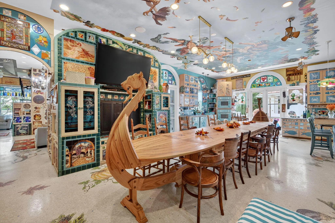
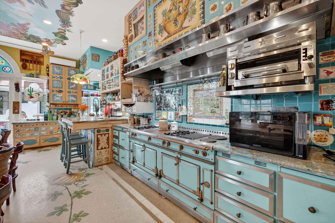
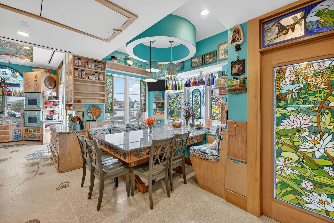
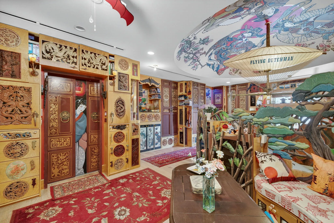
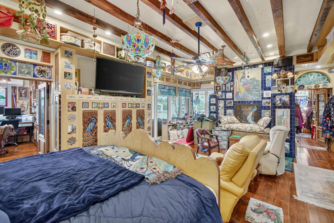
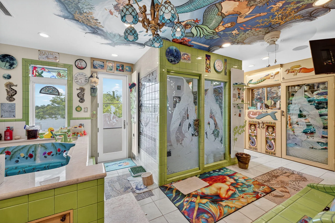
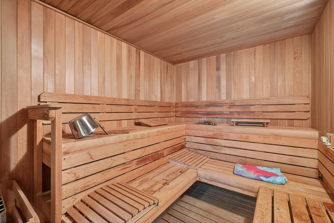
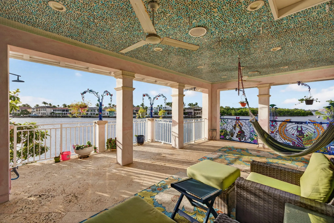
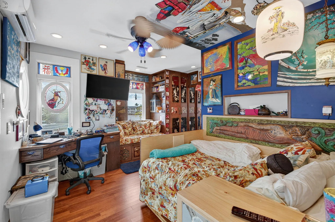
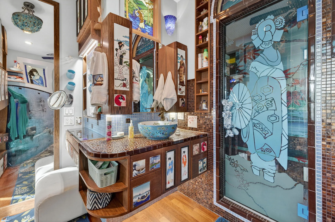
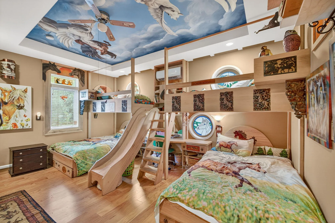
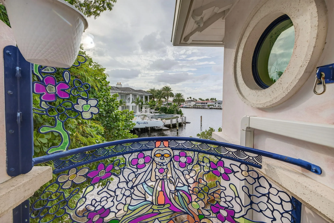
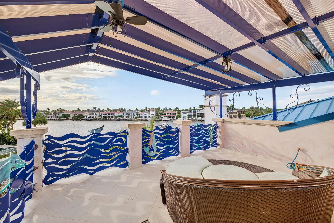
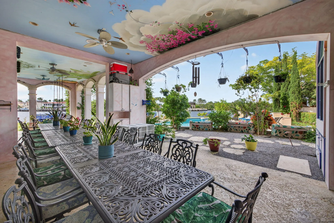
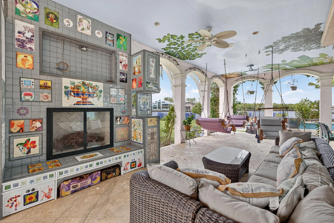
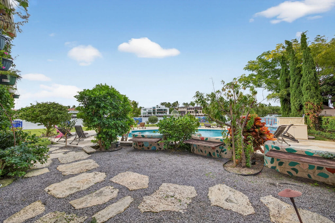
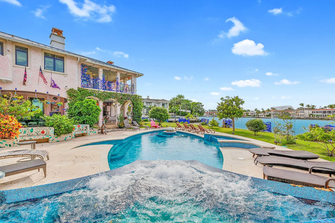
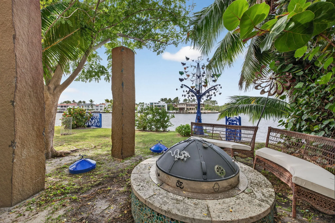
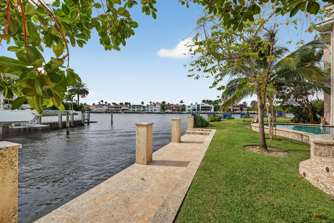
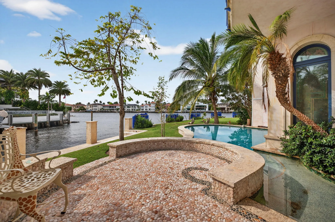
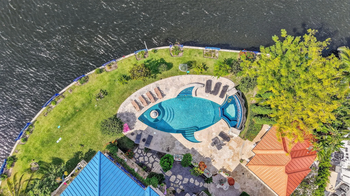
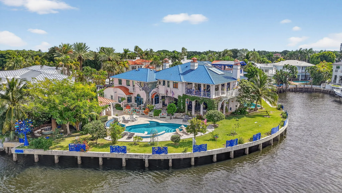
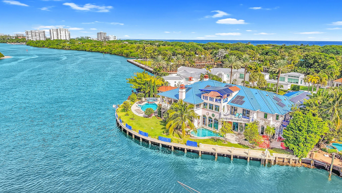
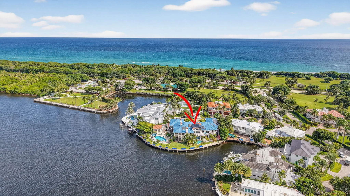
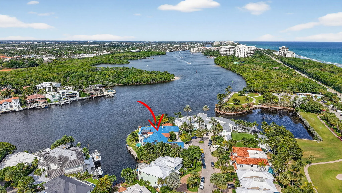
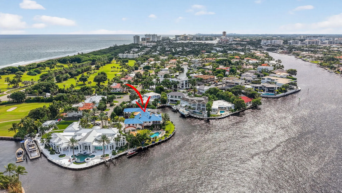
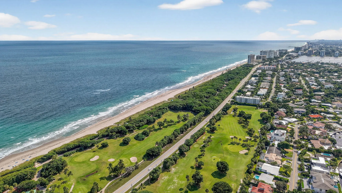
PRIME LOCATION! Exceptional DEEPWATER Intracoastal Estate nestled on a Barrier Island, quiet Cul-De-Sac street, surrounded by other trophy properties. Xtra Large, 256 FT., POINT LOT with breathtaking views of the intracoastal for the most discerning buyer. Timeless architecture and immersive design with artistic vision encompasses 12 bedrooms, 10+bathrooms, 6 fireplaces, 3 resort style private, heated pools, summer kitchen and bar, plus a detached guest suite, all surrounded by lush vegetation, adds to the charm and value of this home, capturing the energy, making it an absolute standout. Spectacular French inspired kitchen, walk-in refrigerator and freezer along with an exquisite dining area, allowing you to entertain at ease. *No charge Design Service is available with showing... A large European influenced master suite with sauna, jacuzzi, a crystal bed and radiant floors, includes spacious balconies with unparalleled, picturesque views. A truly unique and fun property. Deepwater frontage, unlimited dockage in a No Wake Zone, makes this is a BOATER'S DREAM! Only a short walk to play Golf and the Beaches...An INVESTMENT opportunity, this property offers an extraordinary world-class lifestyle! ........Land Value alone is worth it! Commercial grade, whole house electric generator with direct access to street natural gas, is a bonus..........so much upside and potential,,,,,,,,Motivated, SERIOUS OFFERS WELCOME !
Amenities
2 Stories
4-car Garage
Balcony
Bar
Barbecue
Breakfast Area
Built 2016
Built-in Barbecue
Built-in Barbecue, Balcony, Barbecue, Outdoor Kitchen, Outdoor Living Area, Outdoor Shower
Built-in Features
Cooling: Electric, Zoned
Dining Area
Eat-in Kitchen
Entrance Foyer
Heated
Heating: Electric, Zoned
High Ceilings
In Ground
Jetted Tub
Kitchen/Dining Combo
Multiple En Suite Bathrooms
Outdoor Kitchen
Outdoor Living Area
Outdoor Shower
Pantry
Pool
Salt Water
Separate/Formal Dining Room
Sitting Area in Primary
Split Bedrooms
Upper Level Primary
View: Intercoastal
Walk-In Closet(s)
Wet Bar
Wet Bar, Built-in Features, Breakfast Area, Dining Area, Separate/Formal Dining Room, Entrance Foyer, Eat-in Kitchen, High Ceilings, Jetted Tub, Kitchen/Dining Combo, Multiple En Suite Bathrooms, Pantry, Sitting Area in Primary, Split Bedrooms, Upper Level Primary, Bar, Walk-In Closet(s)
Ask a Question!
Get answers fast
Payment Calculator
$0.00 per month
30 Year Fixed, 6.59% Interest
Principal & Interest
$0.00
Property Tax
$0.00
Mortgage Insurance
$0.00
HOA
$0.00
Home Owners Insurance
$0.00
Property Location
Listing Office:
Lang Realty/BR
Listing Agent:
Sheldon Jaffee

All listings featuring the BMLS logo are provided by BeachesMLS Inc. This information is not verified for authenticity or accuracy and is not guaranteed. Copyright 2026 Beaches Multiple Listing Service, Inc. Updated: 05/31/2026 5:18 AM
Some properties that appear for sale on this limited electronic display may no longer be available. For the most current information, contact one of our agents.
Contact Your Agent

Anamaria Manzano
Similar Properties