Active
single
SALE
601 Ne Spanish Trail, Boca Raton, Florida 33432
Boca Raton, FL 33432
$22,500,000
6 beds
6.5 baths
7,049 sqft
Pool
Property Details
MLS#
R11166363
Type
Single
Square Footage
7,049
Bedrooms
6
Bathrooms
6 full, 1 half
Year Built
2027
Tax Amount
$87,262
Garage Spaces
4
Property Description
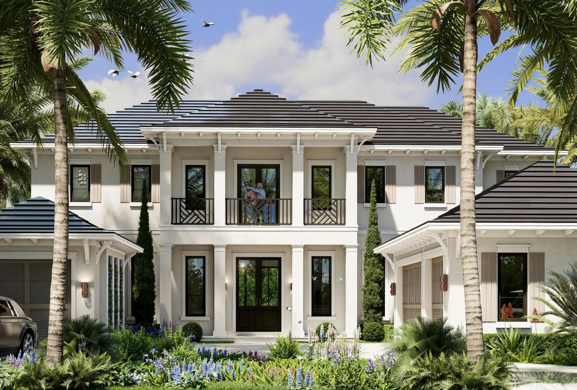
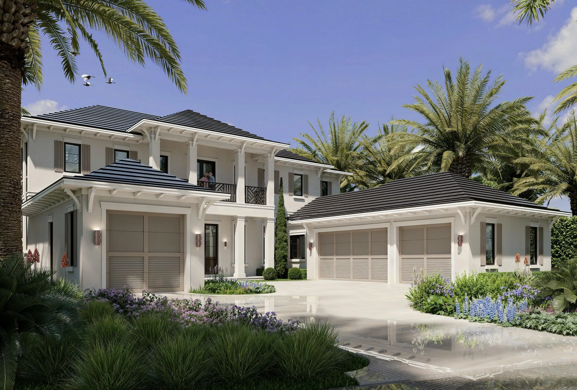
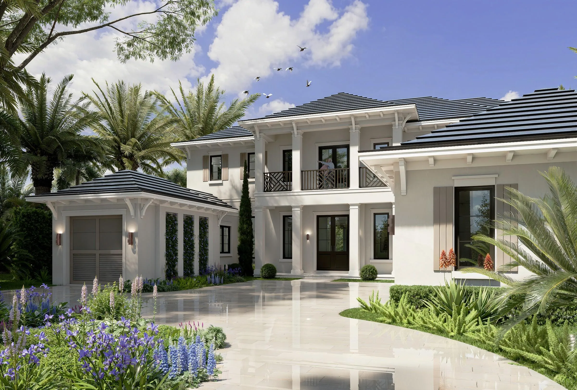
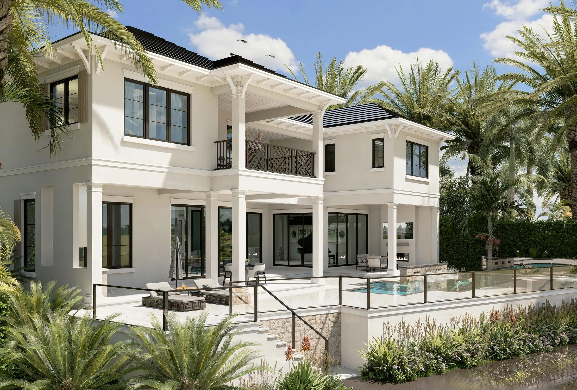
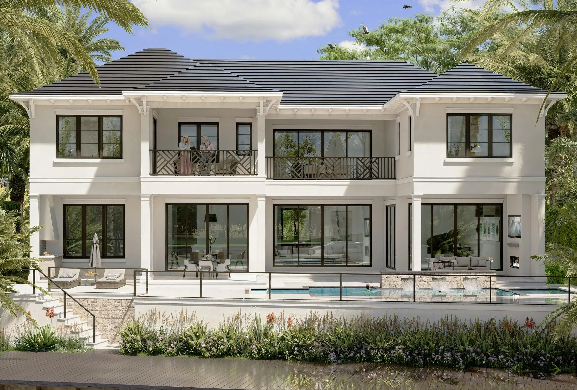
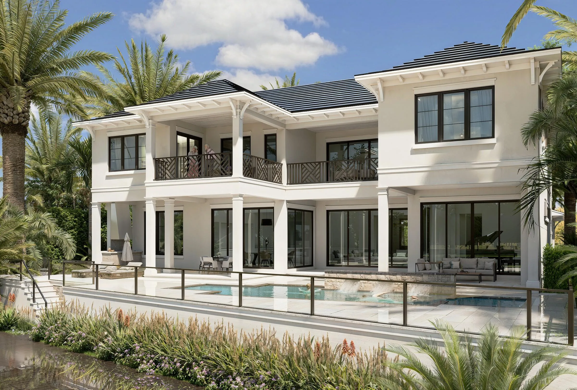
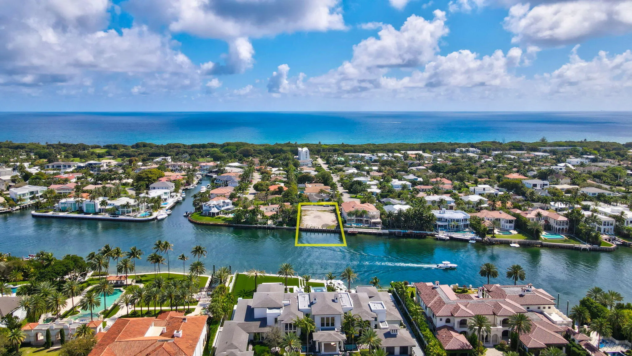
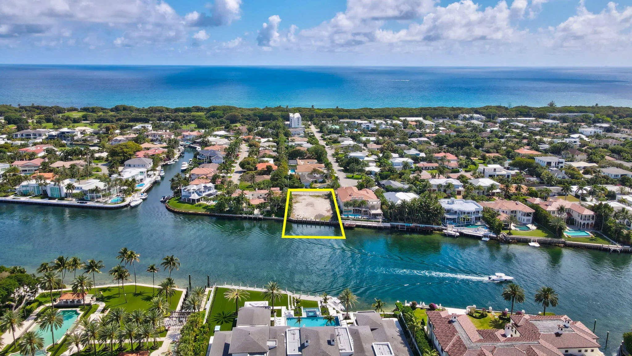
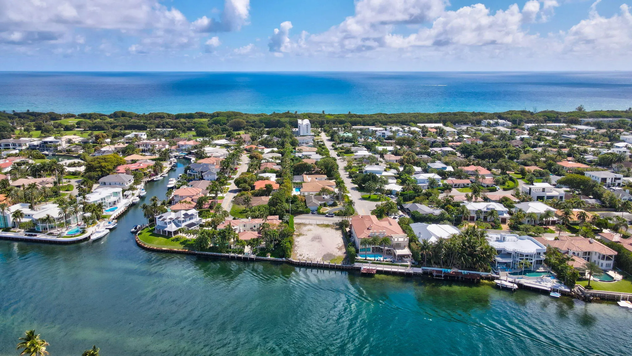
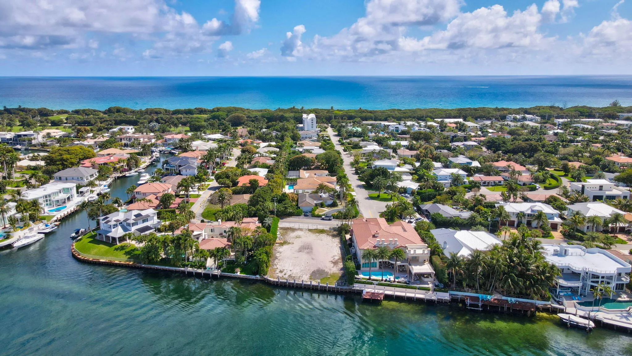
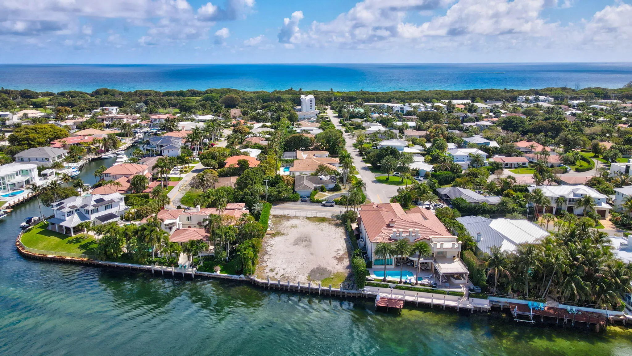
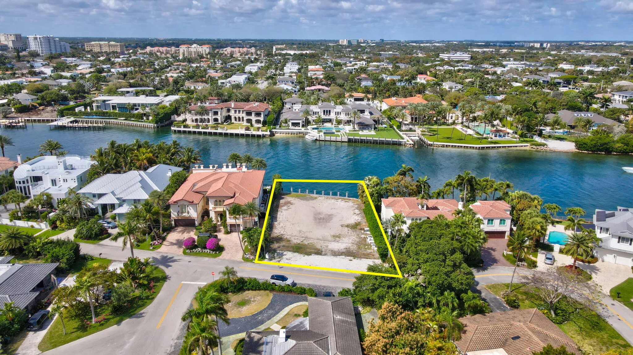
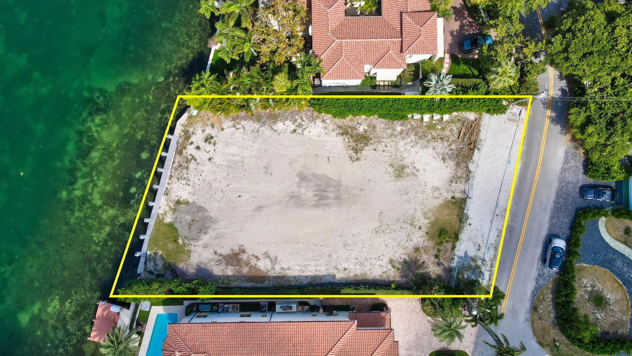
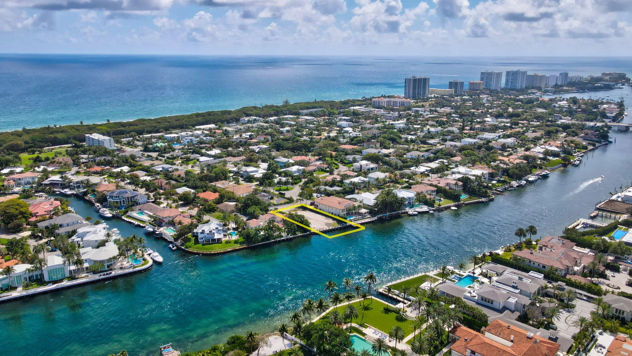
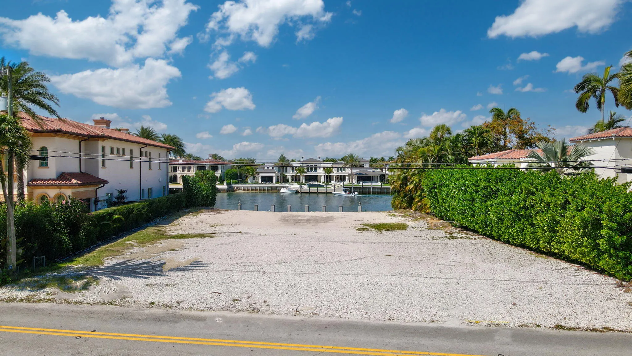
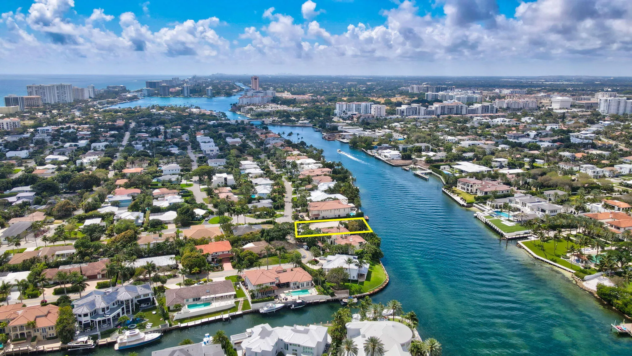
A newly constructed Intracoastal estate, elevated and sited on 93± feet of no-wake Intracoastal frontage, offering commanding water views across the prestigious Fifth Avenue Estates enclave. Designed by award-winning Constructure Inc. in collaboration with Gregory Anderson Architects, this residence represents a rare convergence of architecture, scale, and premier Boca Raton waterfront positioning.
A grand auto court and motor plaza framed by mature tropical landscaping sets a sophisticated arrival, leading to an open-air portico entry that establishes a seamless transition between indoor and outdoor living. The residence is designed for both formal entertaining and effortless everyday luxury, with spaces oriented to maximize water views and natural light. Outdoor living is defined by three expansive lanais, including a fully appointed summer kitchen and resort-style pool, creating multiple environments for hosting and private relaxation along the Intracoastal.
Interior amenities are curated to the level of a private members' club, featuring a club room with professional bar, library, private office, and a striking two-story staircase tower. An Intracoastal loft room offers elevated water vistas, while refined service areas include a butler's pantry, two utility rooms, elevator, and a four-bay garage--delivering both function and discretion.
This exceptional waterfront offering delivers timeless architecture, privacy, and global appeal, positioned among Boca Raton's most distinguished Intracoastal estates and suited for a discerning international buyer seeking enduring value and lifestyle prestige.
Amenities
2 Stories
4-car Garage
Balcony
Balcony, Outdoor Living Area
Bathtub
Breakfast Area
Breakfast Area, Bathtub, Entrance Foyer, Elevator, High Ceilings, Kitchen Island, Living/Dining Room, Multiple En Suite Bathrooms, Sitting Area in Primary, Split Bedrooms, Soaking Tub, Separate Shower, Upper Level Primary, Walk-In Closet(s)
Built 2027
Cooling: Central Air
Elevator
Entrance Foyer
Heating: Central
High Ceilings
In Ground
Kitchen Island
Living/Dining Room
Multiple En Suite Bathrooms
Outdoor Living Area
Outside Bath Access
Pool
Separate Shower
Sitting Area in Primary
Soaking Tub
Split Bedrooms
Upper Level Primary
View: Intercoastal, Pool
Walk-In Closet(s)
Ask a Question!
Get answers fast
Payment Calculator
$0.00 per month
30 Year Fixed, 6.59% Interest
Principal & Interest
$0.00
Property Tax
$0.00
Mortgage Insurance
$0.00
HOA
$0.00
Home Owners Insurance
$0.00
Property Location
Listing Office:
One Sotheby's International Realty
Listing Agent:
Erin Omiatek

All listings featuring the BMLS logo are provided by BeachesMLS Inc. This information is not verified for authenticity or accuracy and is not guaranteed. Copyright 2026 Beaches Multiple Listing Service, Inc. Updated: 07/29/2026 8:59 PM
Some properties that appear for sale on this limited electronic display may no longer be available. For the most current information, contact one of our agents.
Contact Your Agent

Ewart A Speer III, PA
Similar Properties