Active
single
SALE
6460 Se Harbor Circle, Stuart, Florida 34996
Stuart, FL 34996
$6,500,000
4 beds
5 baths
5,360 sqft
HOA: $2,729.00
Pool
Property Details
MLS#
M20053128
Type
Single
Square Footage
5,360
Bedrooms
4
Bathrooms
4 full, 2 half
Year Built
1991
Tax Amount
$54,943
HOA Fees
$2,729
Property Description
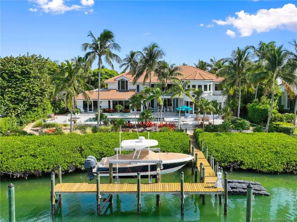
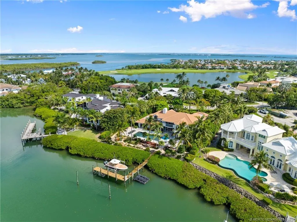
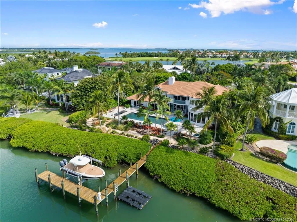
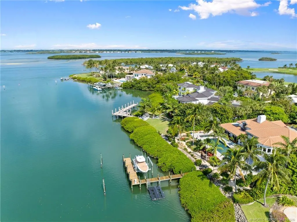
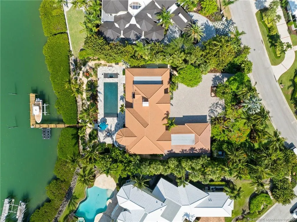
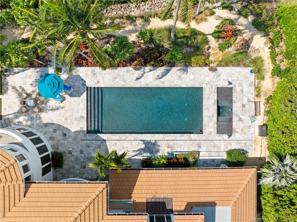
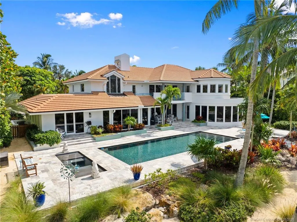
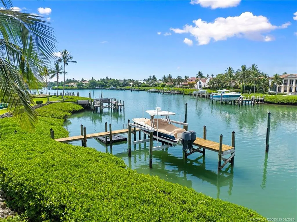
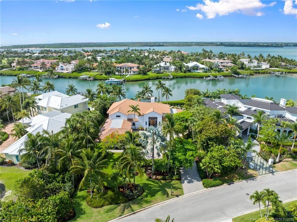
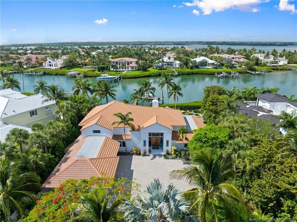
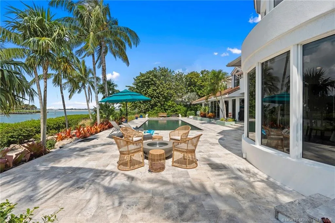
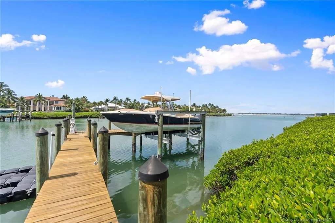
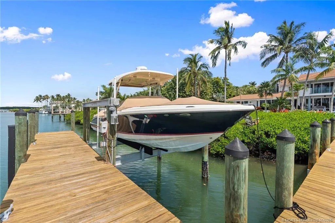
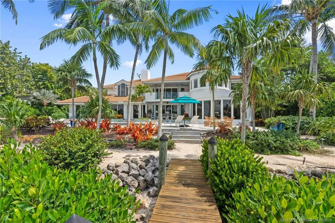
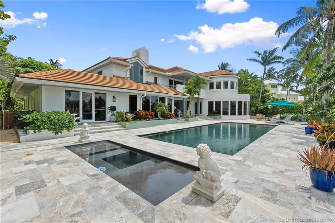
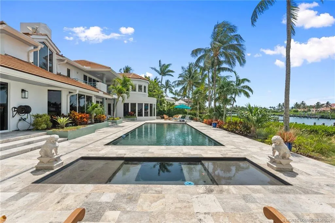
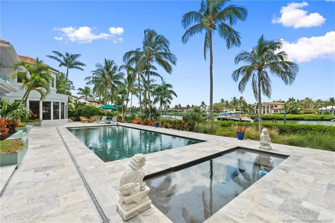
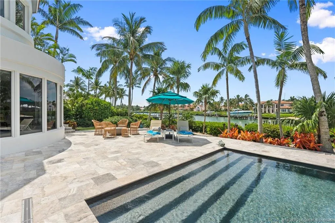
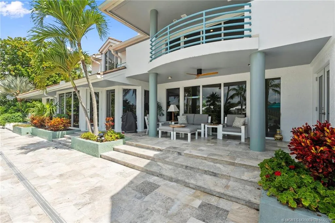
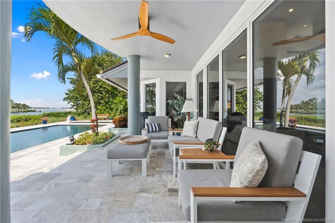
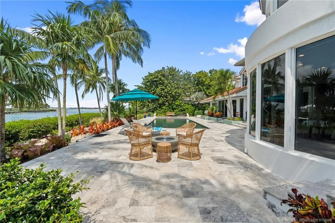
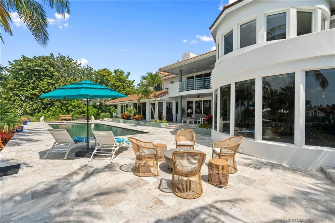
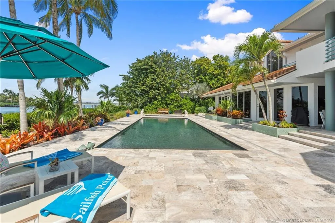
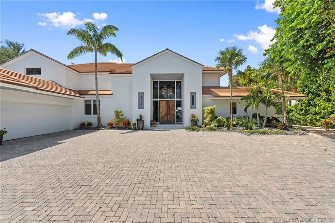
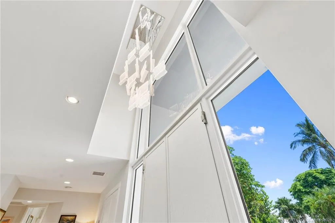
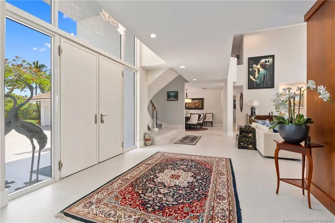
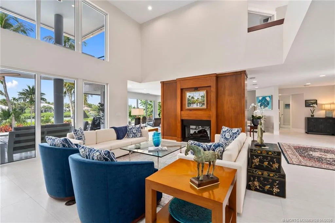
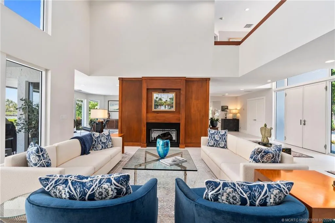
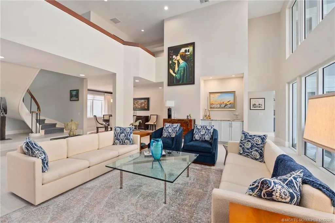
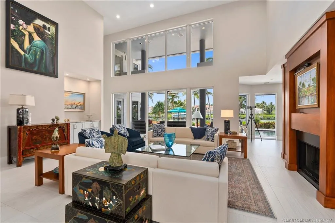
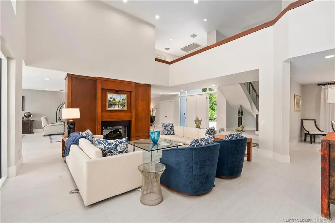
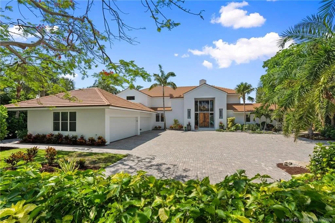
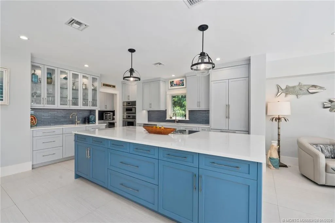
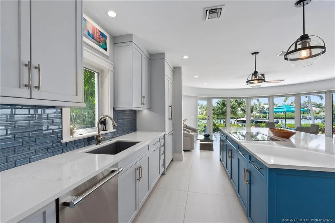
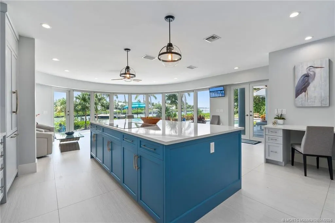
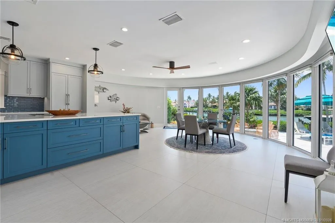
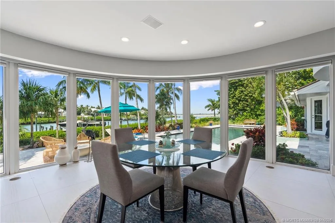
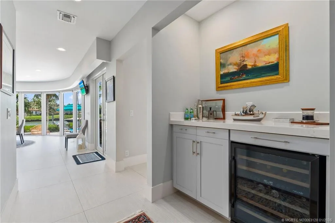
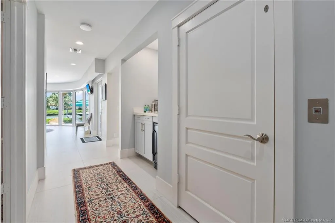
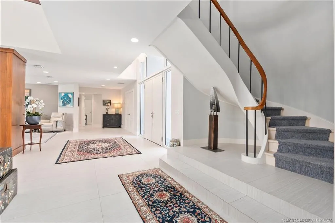
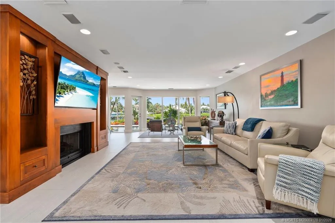
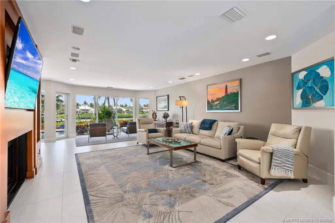
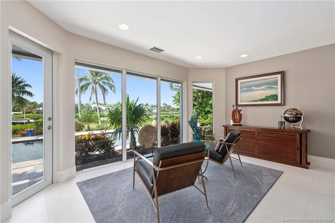
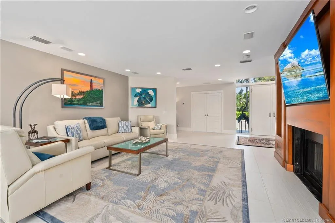
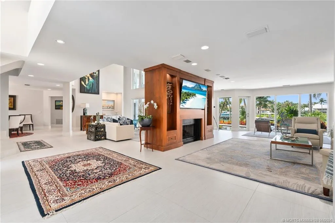
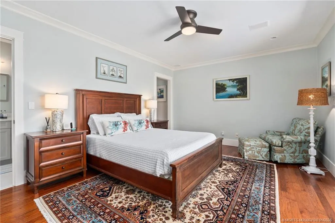
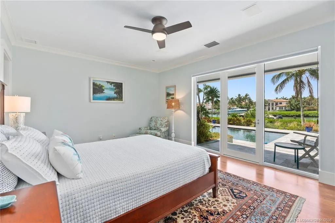
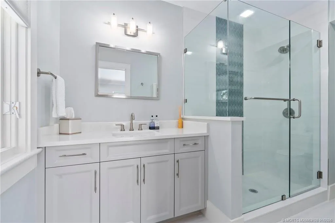
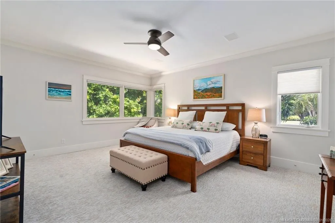
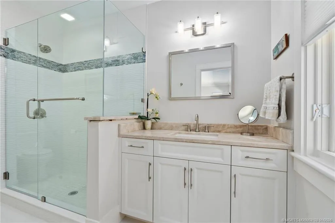
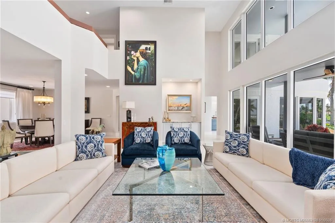
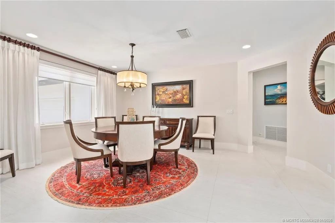
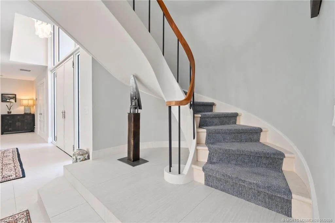
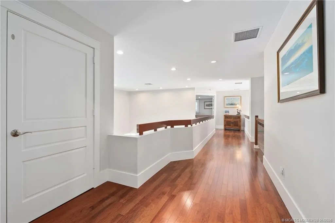
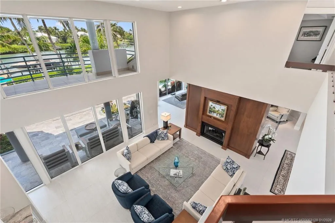
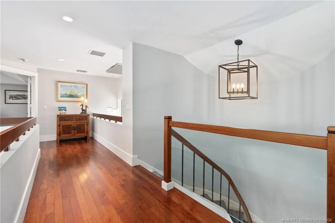
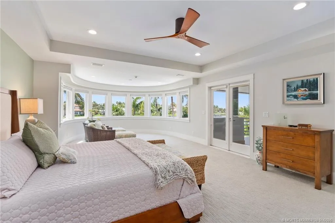
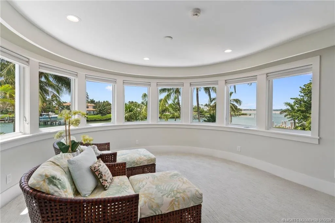
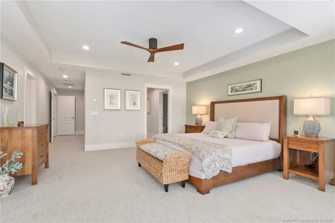
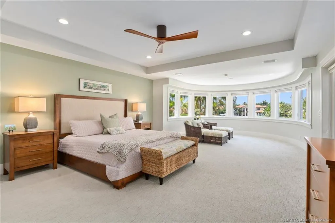
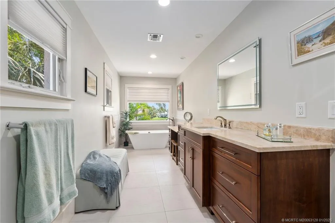
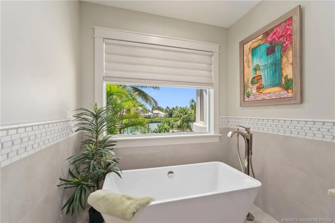
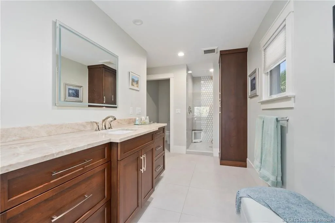
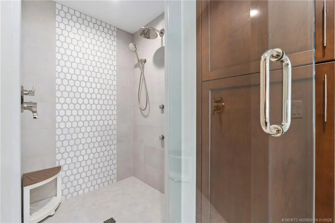
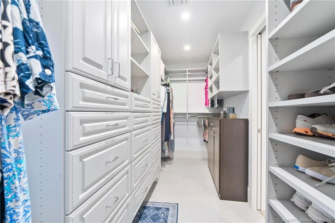
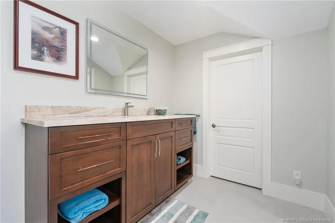
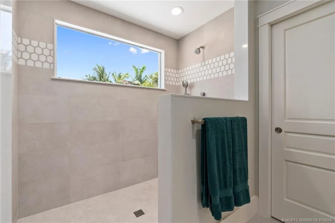
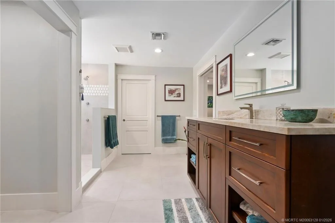
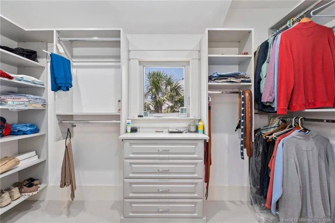
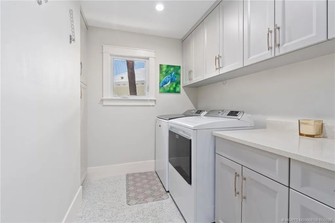
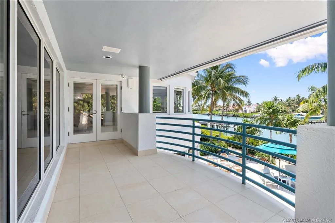
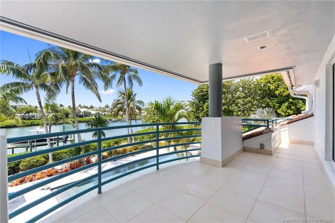
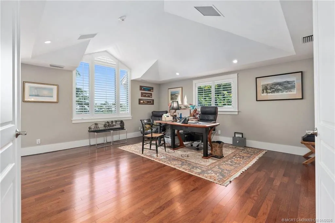
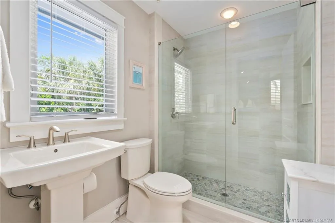
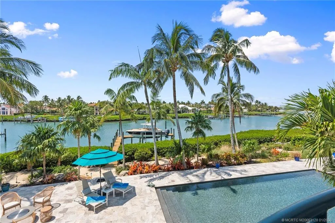
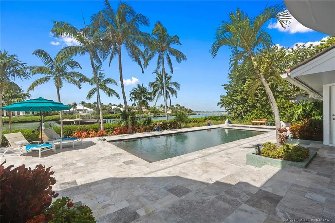
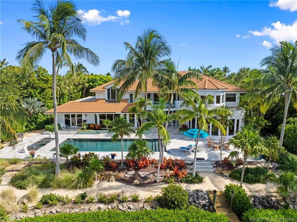
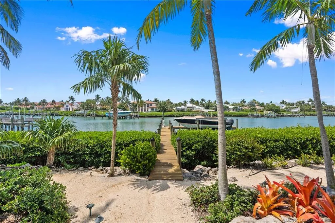
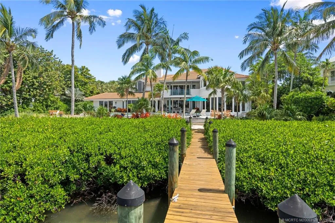
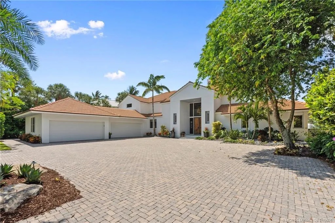
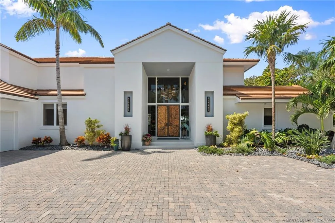
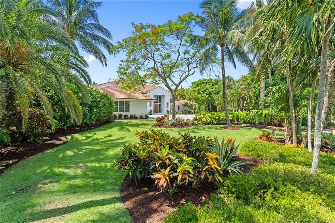
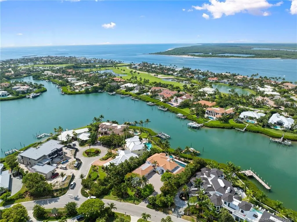
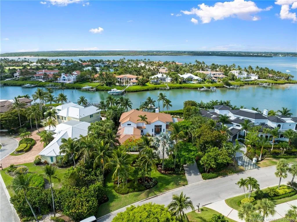
Discover this expansive Waterfront Estate located on a secluded barrier island in prestigious Sailfish Point Country Club. Enjoy stunning views, turquoise waters, 127 ft of waterfront & welcome guests by yacht at your private dock. Completely reimagined, the home blends timeless elegance w/ modern coastal luxury after a complete renovation in 2022. The chef's kitchen features high-end appliances, quartz counters, a large walk-in butler's pantry & panoramic views. The primary suite offers his-&-her spa-like baths with dual walk-in closets & expansive views. An elevator was added along with an additional bay garage- 4-car garage + 2 golf carts makes this home perfect for any car enthusiasts. Boaters will love the deep-water access, 16K lb lift & pilings for a large vessel. The beautifully redesigned pool framed by lush tropical landscaping. Enjoy the ultimate lifestyle with access to fine dining, golf, tennis, spa, fitness, private beach & an exclusive yacht club, only at Sailfish Point.
Amenities
2 Stories
Association
Bathtub
Breakfast Area
Breakfast Bar
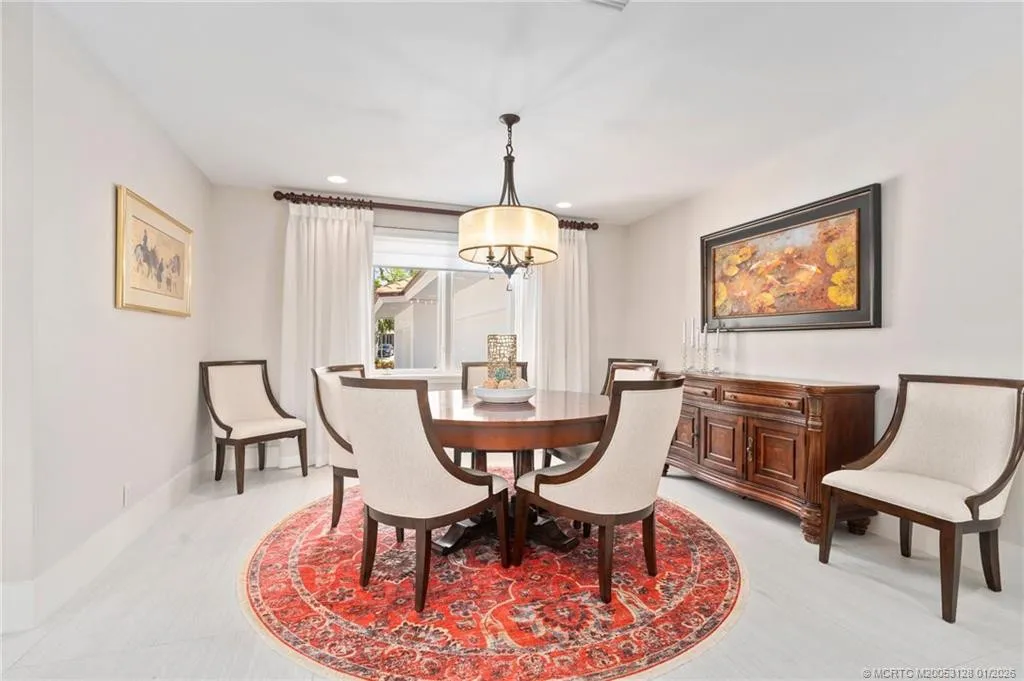
Breakfast Bar, Built-in Features, Breakfast Area, Bathtub, Closet Cabinetry, Cathedral Ceiling(s), Dining Area, Separate/Formal Dining Room, Dual Sinks, Entrance Foyer, Elevator, High Ceilings, Kitchen Island, Main Level Primary, Multiple En Suite Bathrooms, Pantry, Split Bedrooms, Soaking Tub, Separate Shower, Vaulted Ceiling(s), Walk-In Closet(s)
Built 1991
Built-in Features
Cathedral Ceiling(s)
Closet Cabinetry
Cooling: Central Air, Ceiling Fan(s), Electric, Zoned
Dining Area
Dual Sinks
Elevator
Entrance Foyer
Heating: Central, Electric, Zoned
High Ceilings
In Ground
Kitchen Island
Main Level Primary
Multiple En Suite Bathrooms
Outdoor Living Area
Pantry
Pool
Separate Shower
Separate/Formal Dining Room
Soaking Tub
Split Bedrooms
Vaulted Ceiling(s)
View: Canal, Intercoastal
Walk-In Closet(s)
Payment Calculator
$0.00 per month
30 Year Fixed, 6.59% Interest
Principal & Interest
$0.00
Property Tax
$0.00
Mortgage Insurance
$0.00
HOA
$0.00
Home Owners Insurance
$0.00
Property Location
Listing Office:
Illustrated Properties - SP Collective
Listing Agent:
Lauren Purkey

All listings featuring the BMLS logo are provided by BeachesMLS Inc. This information is not verified for authenticity or accuracy and is not guaranteed. Copyright 2026 Beaches Multiple Listing Service, Inc. Updated: 07/17/2026 2:13 AM
Some properties that appear for sale on this limited electronic display may no longer be available. For the most current information, contact one of our agents.
Contact Your Agent

Barbara Gillis
Ask a Question!
Get answers fast
Similar Properties