Active
single
SALE
6968 Se Harbor Circle, Stuart, Florida 34996
Stuart, FL 34996
$6,750,000
4 beds
6 baths
6,353 sqft
HOA: $2,988.00
Pool
Property Details
MLS#
R11142055
Type
Single
Square Footage
6,353
Bedrooms
4
Bathrooms
5 full, 2 half
Year Built
2005
Tax Amount
$69,448
HOA Fees
$2,988
Garage Spaces
2.5
Property Description
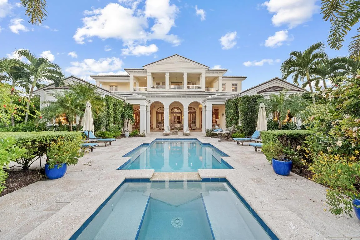
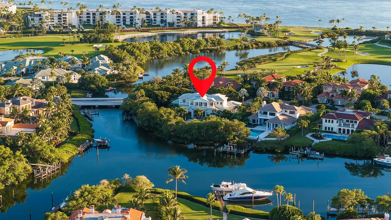
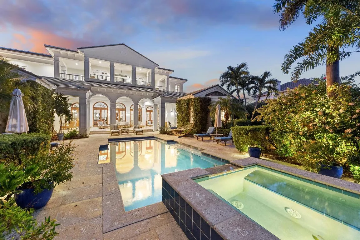
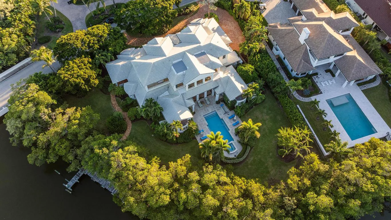
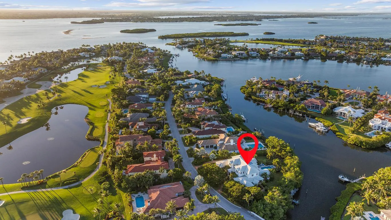
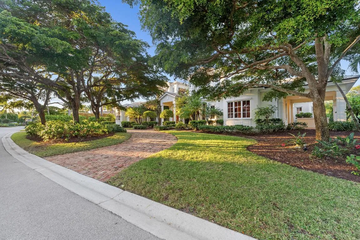
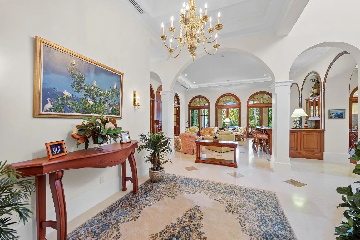
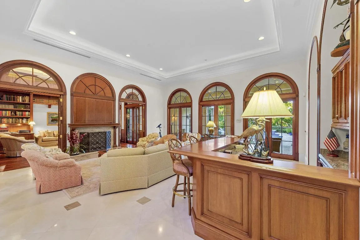
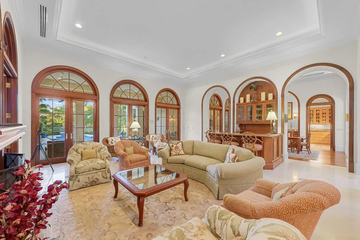
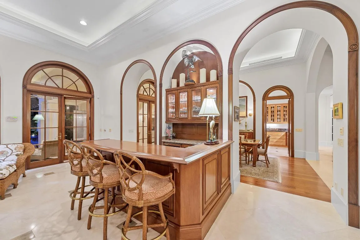
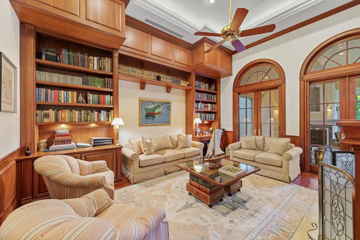
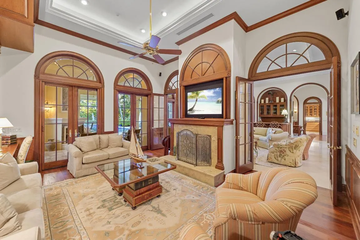
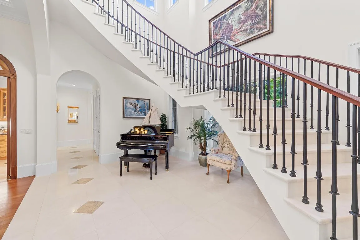
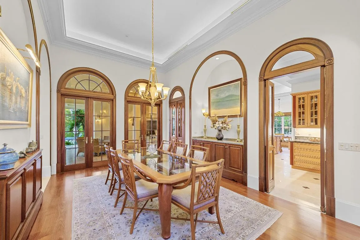
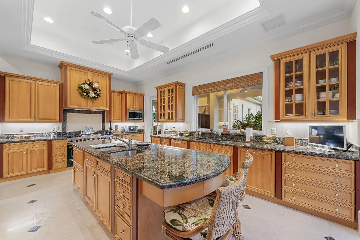
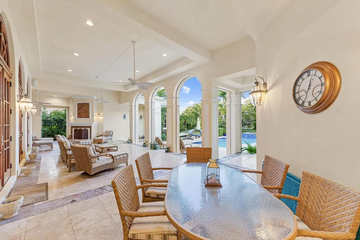
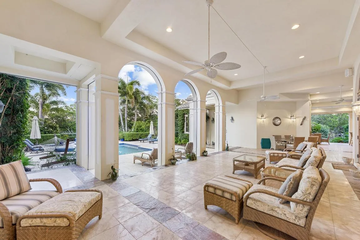
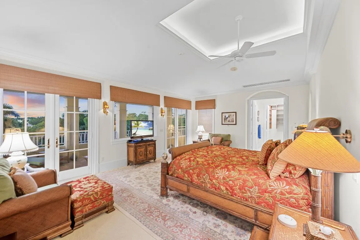
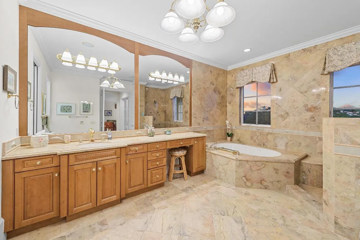
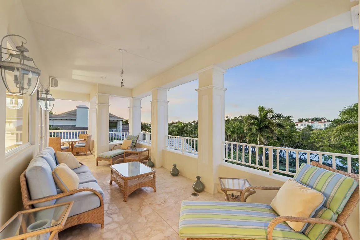
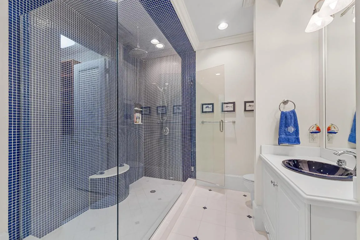
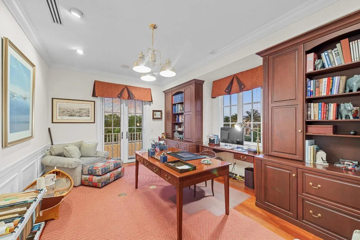
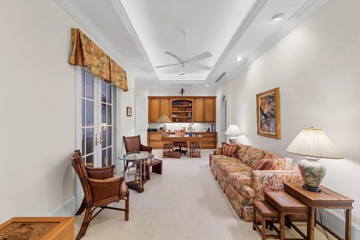
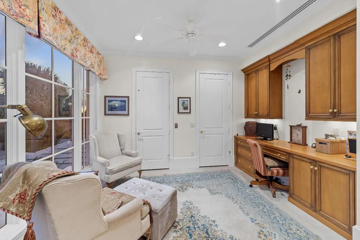
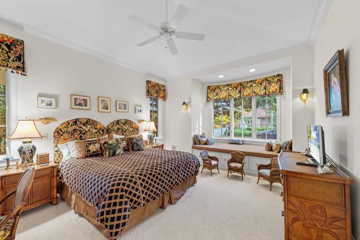
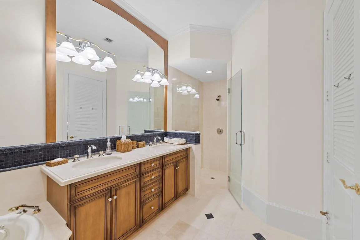
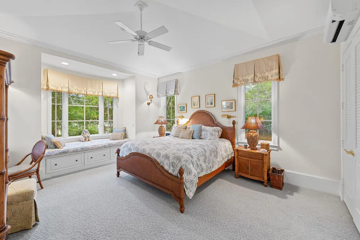
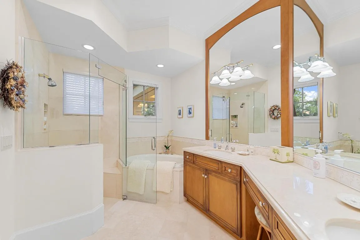
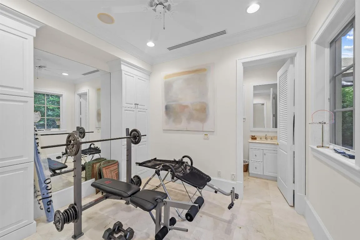
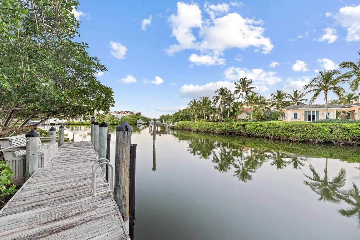
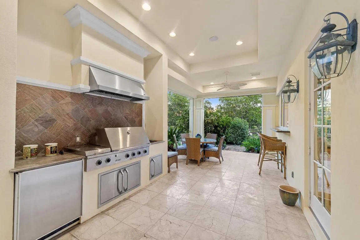
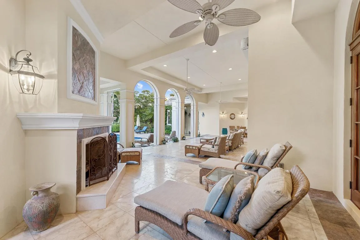
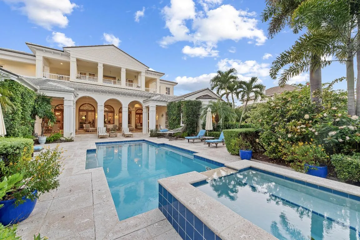
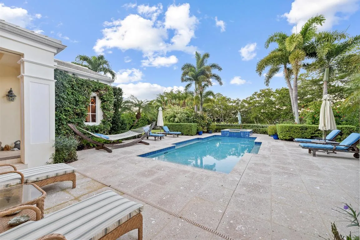
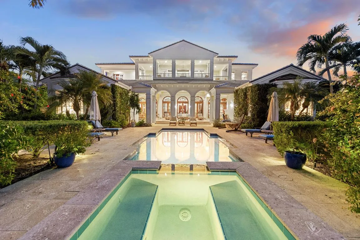
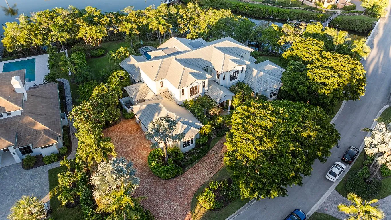
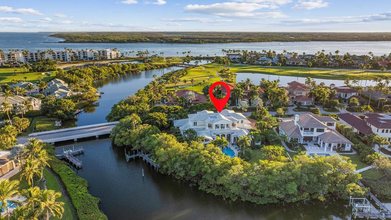
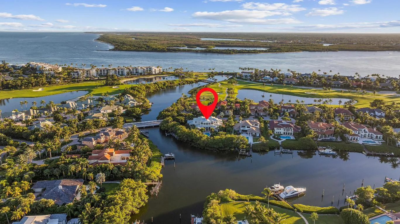
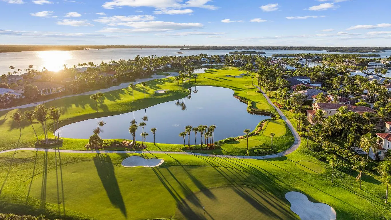
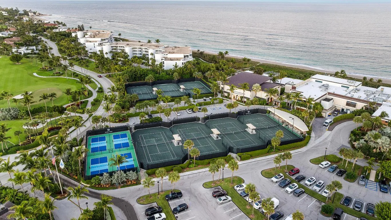
Situated within the exclusive community of Sailfish Point, this exceptional waterfront estate showcases 252 feet of direct water frontage with immediate ocean access. Set on a spacious corner lot, the property offers complete privacy and features a well-equipped dock- perfect for enjoying the South Florida lifestyle. The living spaces combine comfort and elegance, featuring 4 bedrooms, 5 full bathrooms, and 2 half baths. A custom bar and multiple fireplaces enhance the living room, while the spacious, bright kitchen offers an ideal space for dining and entertaining. Large french doors connect the interior to a generous covered terrace, creating a seamless indoor-outdoor flow. The entire second level is devoted to the primary suite, providing a private retreat with a spacious bedroom, dual bathrooms and walk-in closets, a sitting room, office, studio, and a balcony capturing magnificent water and garden views. Two oversized guest suites sit on each side of the main patio, each with its own kitchenette- offering privacy, comfort and convenience for visitors. A bonus room adjacent to the patio provides additional flexibility, perfect for a home gym, yoga studio, or creative workspace. The property also includes a two-car garage with dedicated golf cart space, and a home generator. Living in Sailfish Point provides unparalleled convenience and amenities. Residents enjoy an oceanfront clubhouse, multiple dining venues, tennis and pickleball courts, an 18 hole Jack Nicklaus Signature golf course, state-of-the-art fitness and spa facilities, private beach access, full-service marina, and 24/7 gated security. Enjoy this opportunity to experience life within one of Florida's most prestigious communities.
Amenities
2 Stories
2-car Garage
Association
Automatic Chlorination
Balcony
Barbecue
Bidet
Breakfast Area
Built 2005
Built-in Barbecue
Built-in Barbecue, Balcony, Barbecue, Lighting, Outdoor Kitchen, Outdoor Living Area
Central Vacuum
Closet Cabinetry
Cooling: Central Air, Ceiling Fan(s), Zoned
Custom Mirrors
Dining Area
Dual Sinks
Elevator
Entrance Foyer
Heating: Central, Electric, Zoned
High Ceilings
In Ground
Kitchen Island
Lighting
Multiple En Suite Bathrooms
Outdoor Kitchen
Outdoor Living Area
Pantry
Pool
Separate Shower
Separate/Formal Dining Room
Sitting Area in Primary
Split Bedrooms
Storage
Tub Shower
Upper Level Primary
View: Bay
Wet Bar
Wet Bar, Bidet, Breakfast Area, Closet Cabinetry, Central Vacuum, Dining Area, Separate/Formal Dining Room, Dual Sinks, Entrance Foyer, Elevator, High Ceilings, Kitchen Island, Custom Mirrors, Multiple En Suite Bathrooms, Pantry, Sitting Area in Primary, Split Bedrooms, Storage, Separate Shower, Tub Shower, Upper Level Primary
Payment Calculator
$0.00 per month
30 Year Fixed, 6.59% Interest
Principal & Interest
$0.00
Property Tax
$0.00
Mortgage Insurance
$0.00
HOA
$0.00
Home Owners Insurance
$0.00
Property Location
Listing Office:
The Corcoran Group
Listing Agent:
Clay Asplundh

All listings featuring the BMLS logo are provided by BeachesMLS Inc. This information is not verified for authenticity or accuracy and is not guaranteed. Copyright 2026 Beaches Multiple Listing Service, Inc. Updated: 09/17/2026 5:22 PM
Some properties that appear for sale on this limited electronic display may no longer be available. For the most current information, contact one of our agents.
Contact Your Agent

Len Gutstein
Ask a Question!
Get answers fast
Similar Properties