Active
single
SALE
2883 Banyan Boulevard Circle Nw, Boca Raton, Florida 33431
Boca Raton, FL 33431
$4,250,000
5 beds
7 baths
7,654 sqft
HOA: $694.00
Pool
Property Details
MLS#
R11146242
Type
Single
Square Footage
7,654
Bedrooms
5
Bathrooms
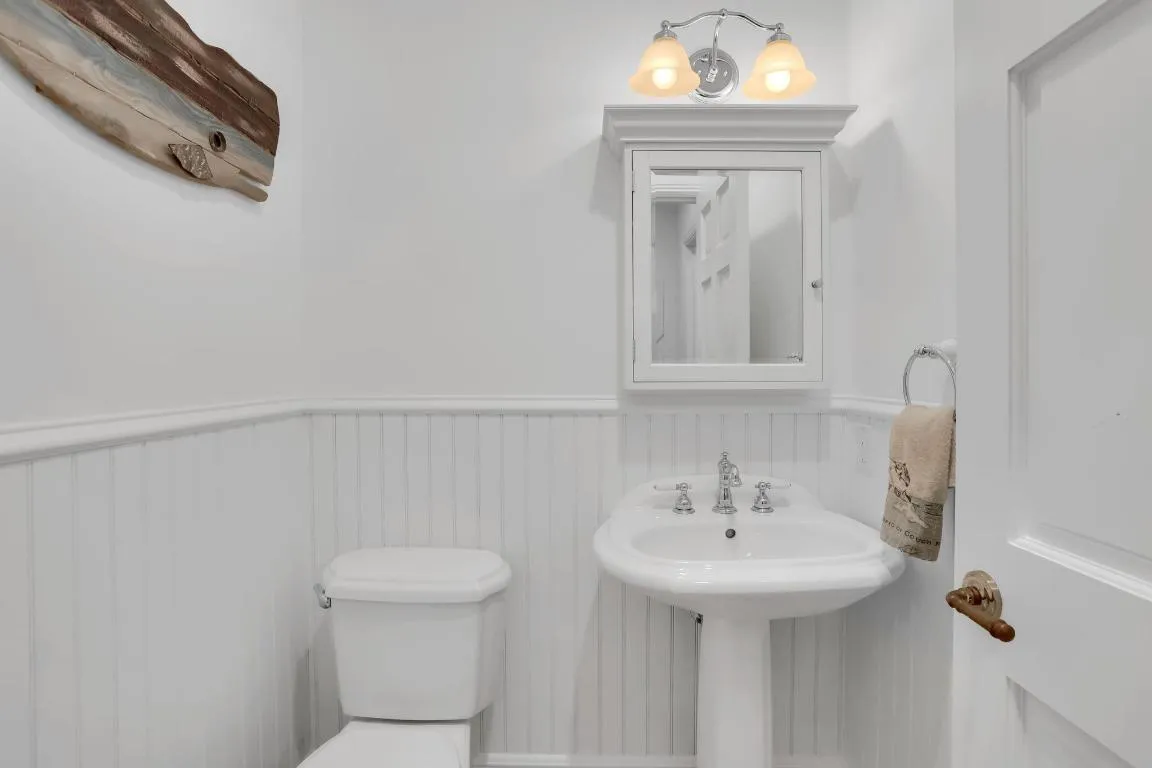
6 full, 2 half
Year Built
1985
Tax Amount
$43,672
HOA Fees
$694
Garage Spaces
4
Property Description
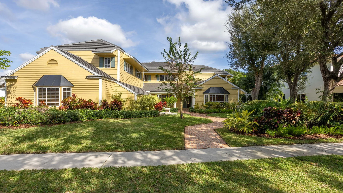
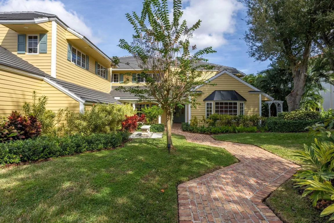
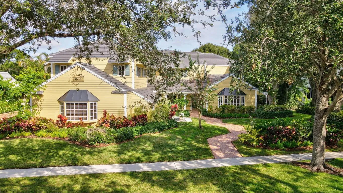
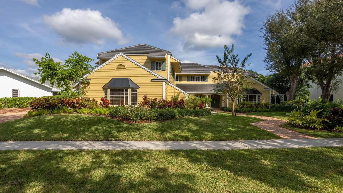
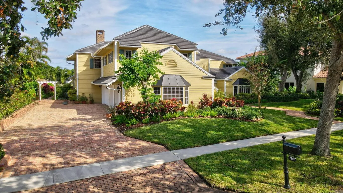
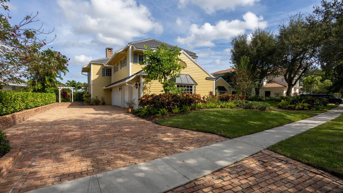
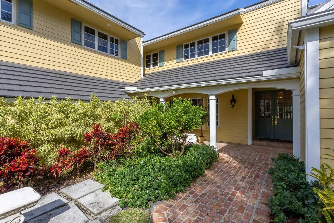
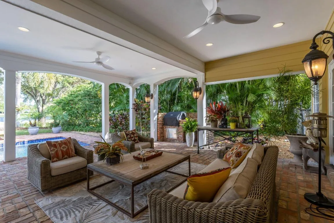
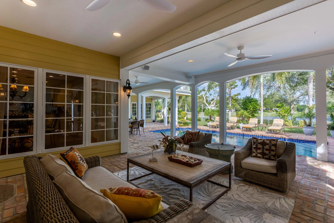
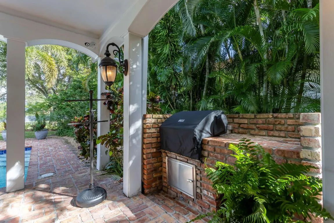
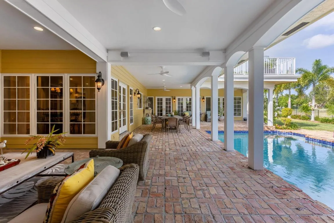
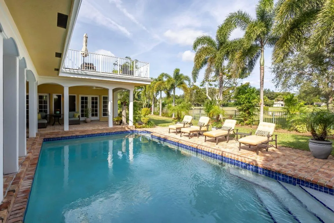
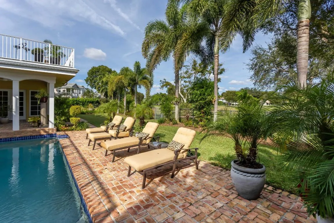
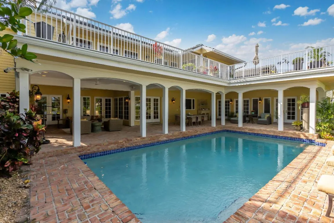
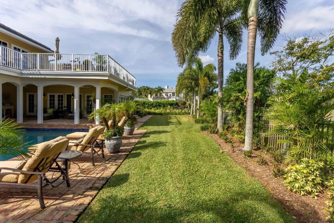
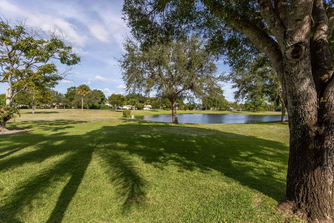
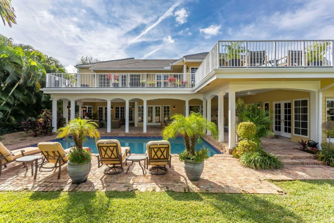
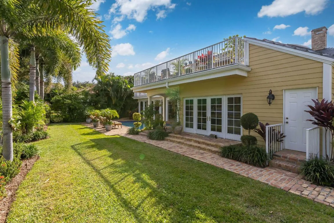
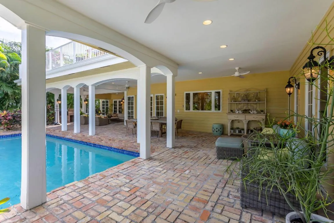
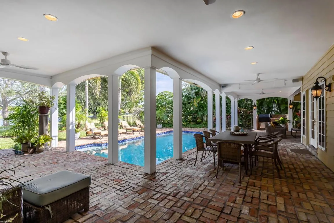
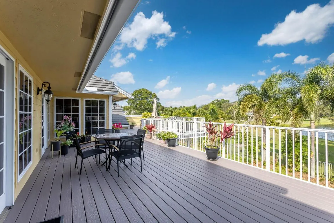
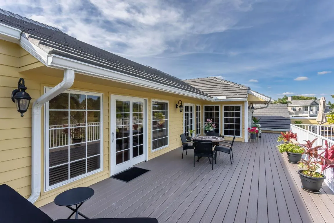
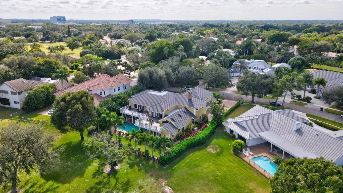
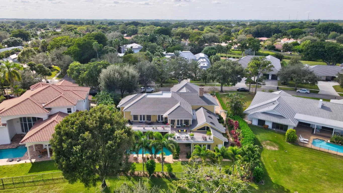
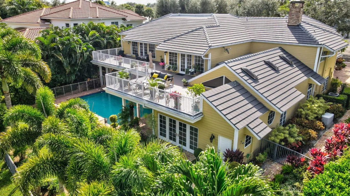
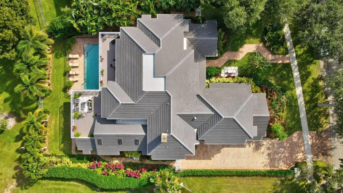
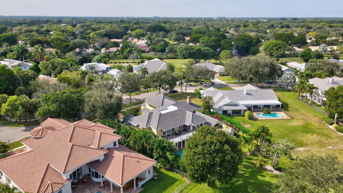
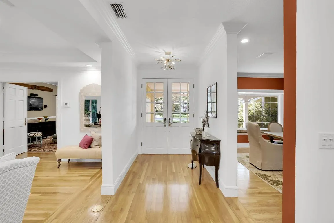
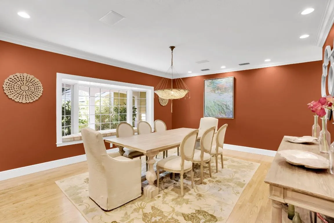
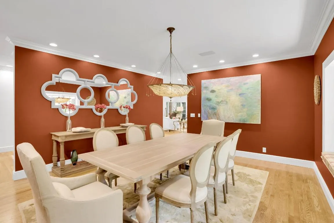
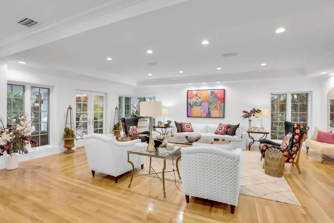
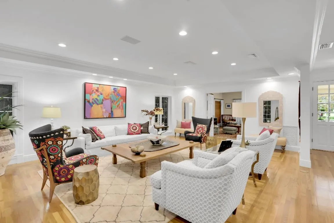
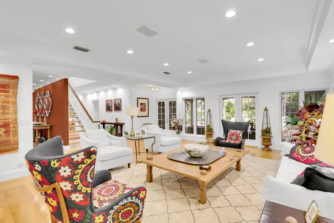
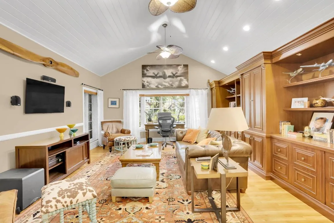
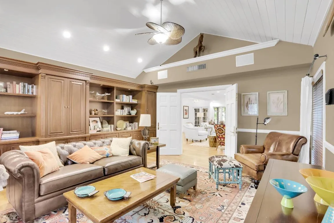
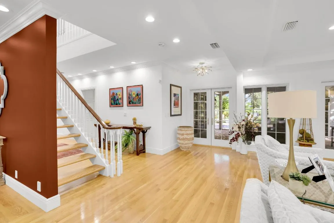
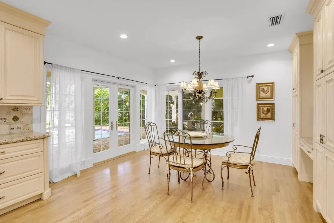
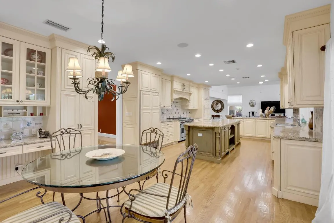
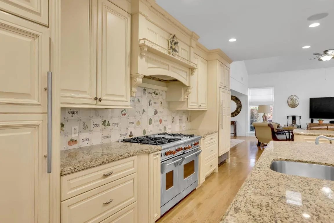
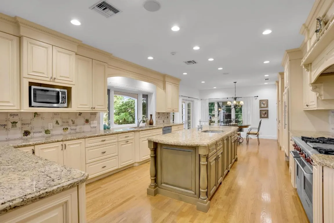
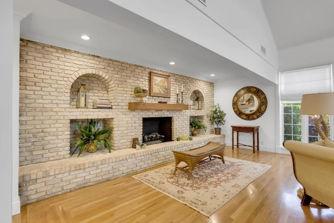
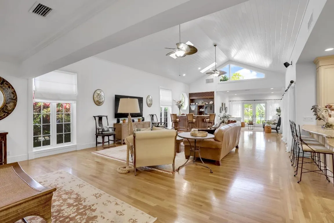
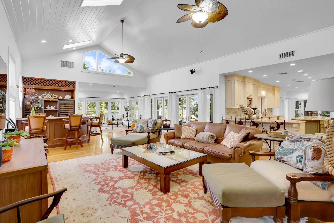
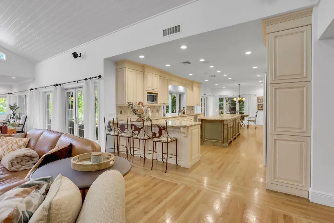
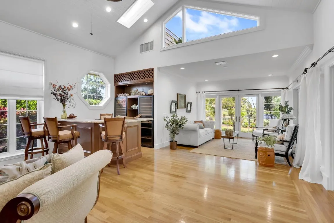
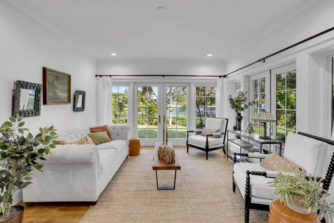
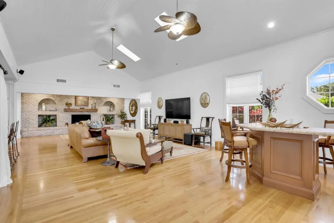
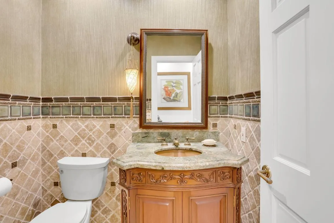
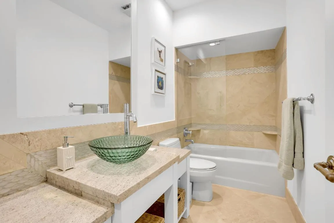
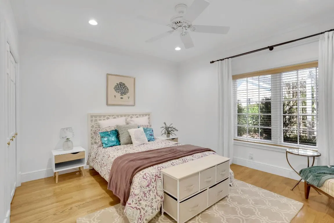
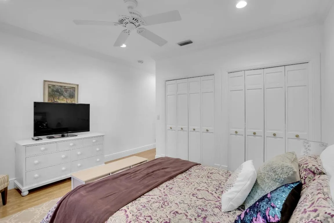
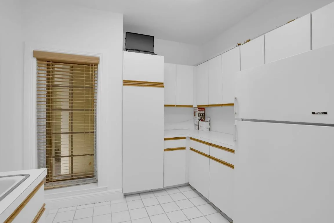
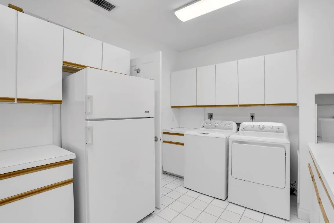
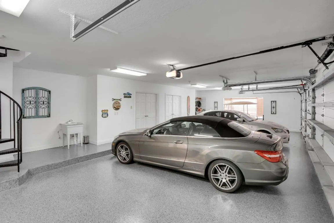
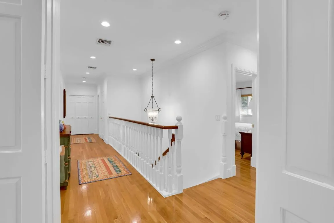
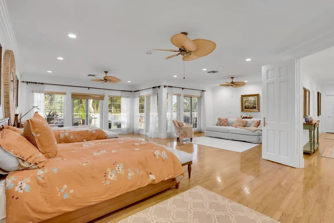
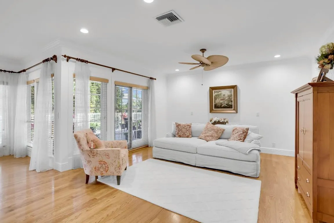
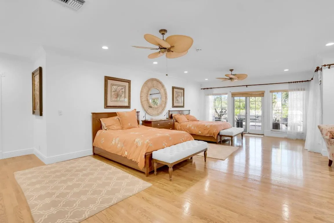
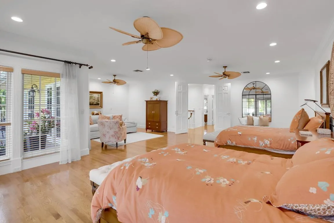
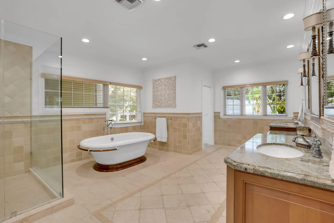
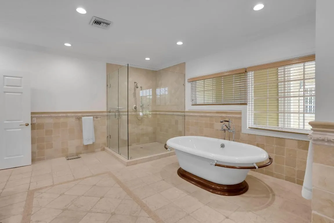
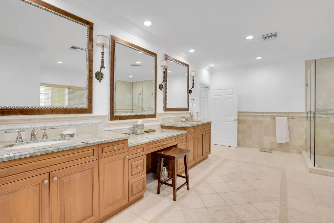
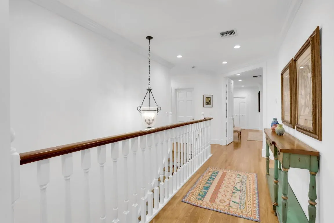
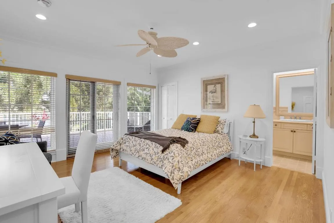
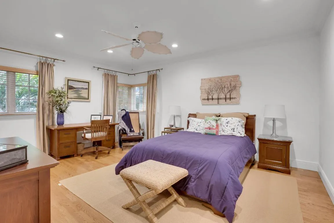
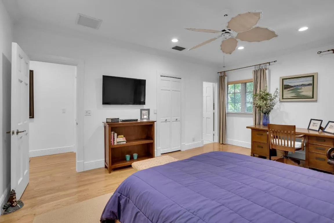
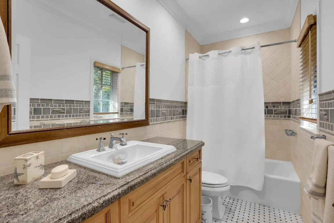
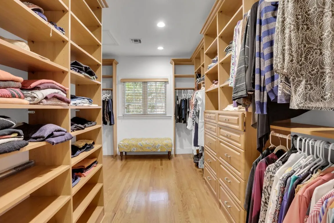
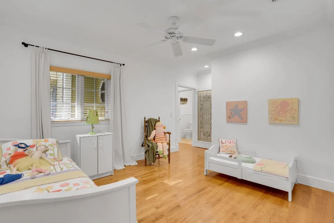
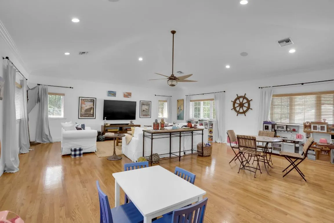
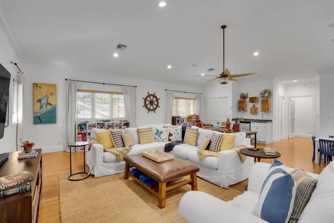
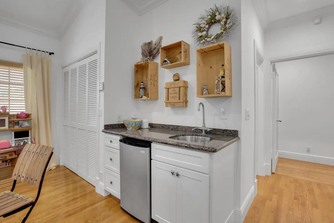
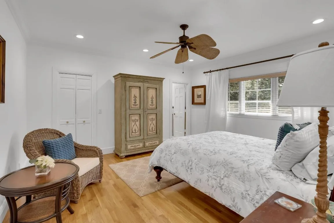
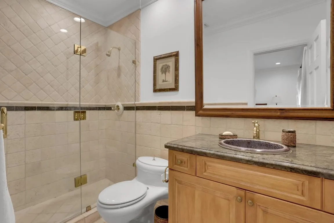
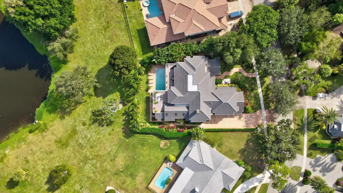
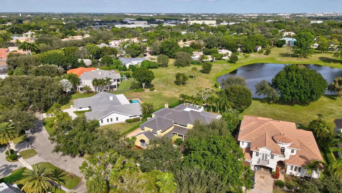
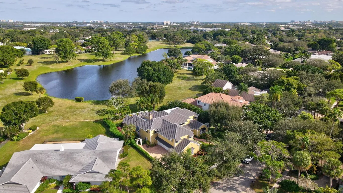
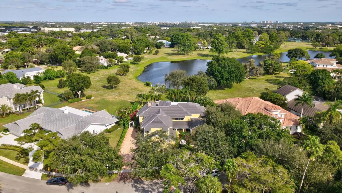
Stunning Executive home in Boca Bath & Tennis! This extraordinary estate delivers 7,654 sq ft. of inspired living where architectural artistry meets timeless sophistication on the community's coveted 14-acre lakefront park. From the moment you enter, the home reveals meticulous craftsmanship, soaring volume, and sun drenched spaces that frame the shimmering lake at every turn. Impeccable craftsmanship is felt throughout the 5+bedroom/6.2 bath home, enhanced by thoughtful architectural design and a warm, inviting floor plan. Designed to embrace the tropical Florida landscape, the home features expansive impact windows that flood every room with natural light and/or tranquil lake views. The primary bed enjoys a private sitting area and a large 2nd flr patio overlooking the pool & lake For peace of mind, the property includes a whole-house generator and full hurricane-impact glass. At the heart of the home lies a chef's dream kitchen - a dramatic culinary stage appointed with granite surfaces, custom millworker, a commercial-grade gas range, and both a full-size refrigerator and freezer. The oversized island anchors the space, while the breakfast area captures sweeping patio and lake views that feature patio, garden and lake views that make you feel like you're at a five star resort! A four car garage , luxurious materials, and meticulous upkeep complete this far offering - one of Boca Bath & Tennis's most compelling lake front homes.
Amenities
2 Stories
4-car Garage
Association
Balcony
Balcony, Outdoor Living Area
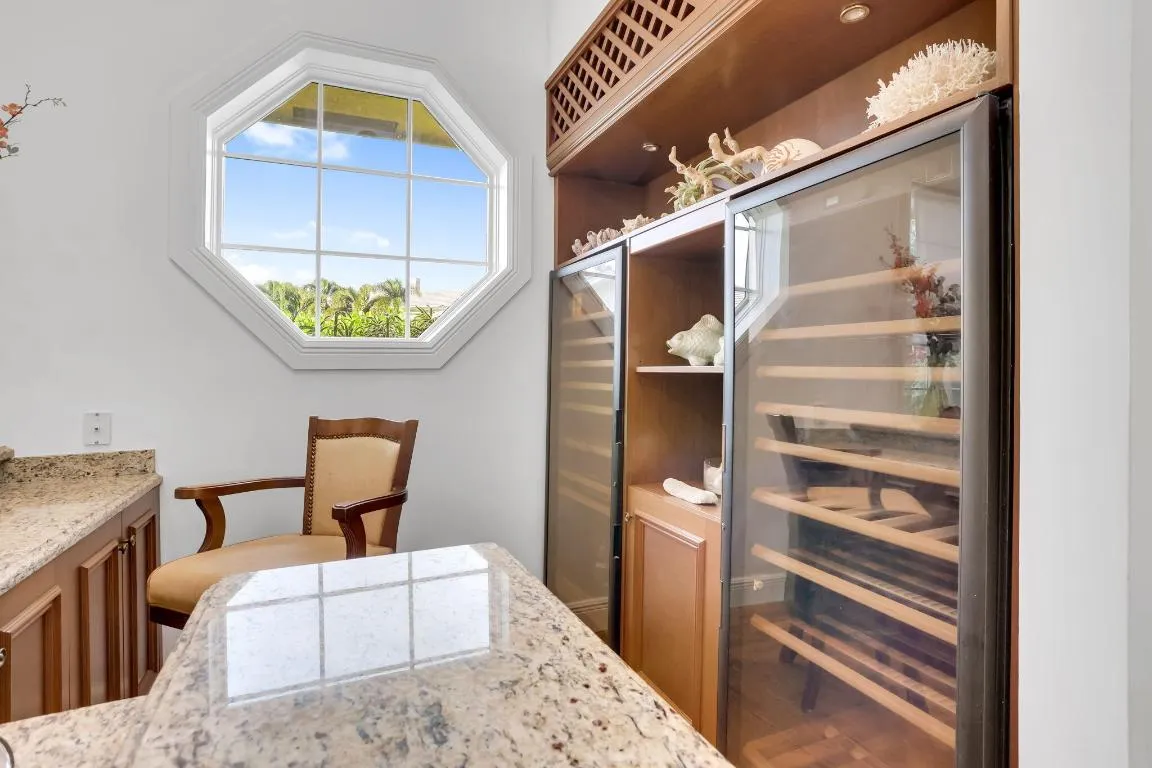
Bar
Bathtub
Bidet
Breakfast Area
Breakfast Bar
Breakfast Bar, Bidet, Breakfast Area, Bathtub, Cathedral Ceiling(s), Dining Area, Separate/Formal Dining Room, Dual Sinks, Entrance Foyer, Eat-in Kitchen, Sitting Area in Primary, Split Bedrooms, Storage, Soaking Tub, Separate Shower, Upper Level Primary, Vaulted Ceiling(s), Bar, Walk-In Closet(s)
Built 1985
Cathedral Ceiling(s)
Cooling: Central Air, Electric, Zoned
Dining Area
Dual Sinks
Eat-in Kitchen
Entrance Foyer
Heating: Central, Zoned
In Ground
Outdoor Living Area
Outside Bath Access
Pool
Separate Shower
Separate/Formal Dining Room
Sitting Area in Primary
Soaking Tub
Split Bedrooms
Storage
Upper Level Primary
Vaulted Ceiling(s)
View: Garden, Lake, Pool
Walk-In Closet(s)
Ask a Question!
Get answers fast
Payment Calculator
$0.00 per month
30 Year Fixed, 6.59% Interest
Principal & Interest
$0.00
Property Tax
$0.00
Mortgage Insurance
$0.00
HOA
$0.00
Home Owners Insurance
$0.00
Property Location
Listing Office:
One Sotheby's International Realty
Listing Agent:
Connie Hudson, Lorenzo & Jane Bernal

All listings featuring the BMLS logo are provided by BeachesMLS Inc. This information is not verified for authenticity or accuracy and is not guaranteed. Copyright 2026 Beaches Multiple Listing Service, Inc. Updated: 08/07/2026 8:57 PM
Some properties that appear for sale on this limited electronic display may no longer be available. For the most current information, contact one of our agents.
Contact Your Agent

Jodi Rabinowitz
Similar Properties