Active
townhouse
SALE
12079 Se Birkdale Run, Jupiter, Florida 33469
Jupiter, FL 33469
$1,340,000
2 beds
2.5 baths
2,586 sqft
HOA: $943.00
Pool
Property Details
MLS#
R11153689
Type
Townhouse
Square Footage
2,586
Bedrooms
2
Bathrooms
2 full, 1 half
Year Built
1988
Tax Amount
$6,317
HOA Fees
$943
Garage Spaces
2.5
Property Description
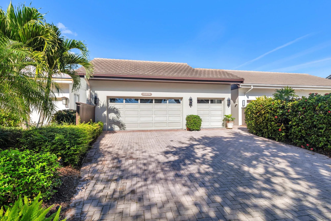
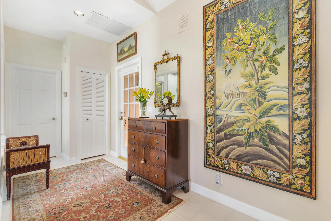
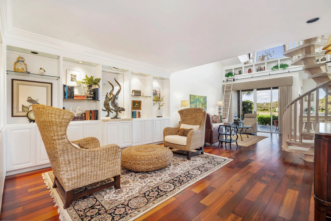
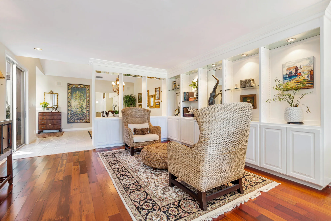
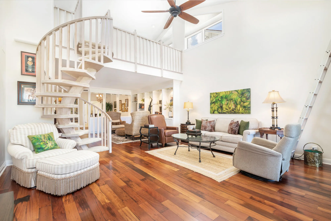
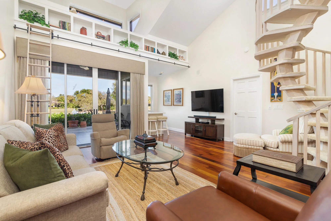
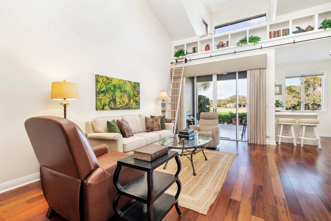
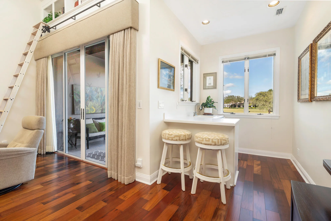
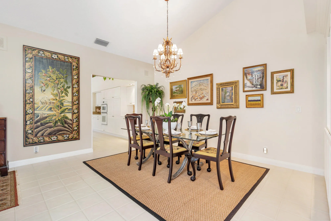
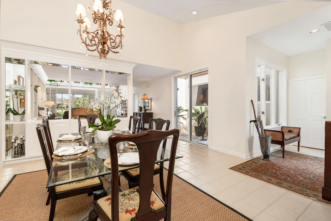
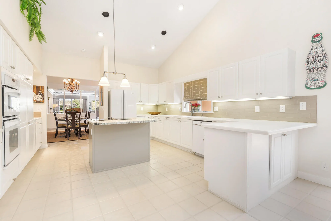
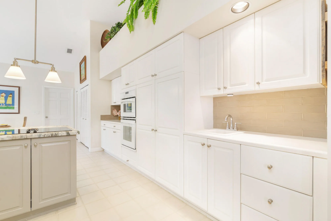
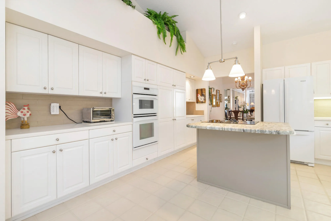
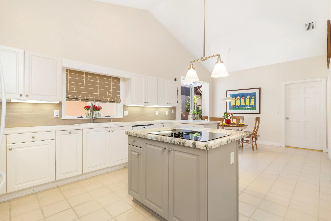
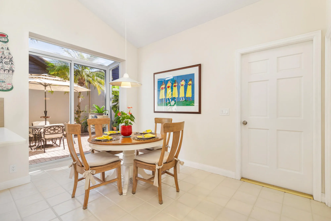
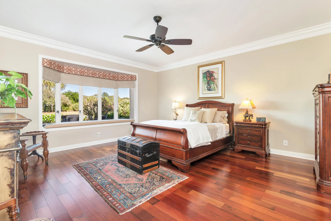
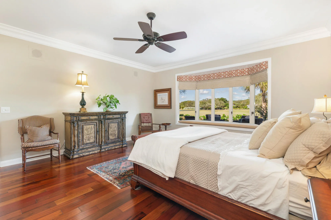
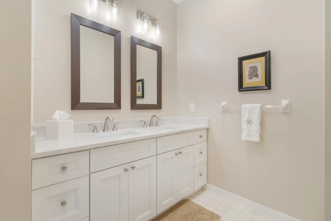
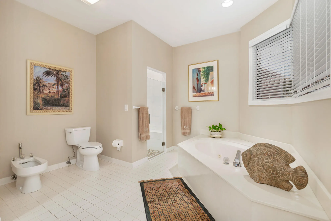
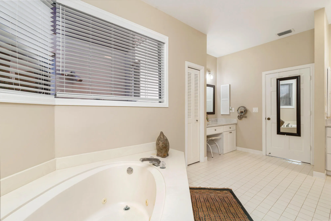
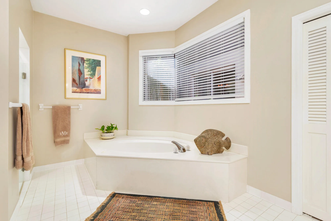
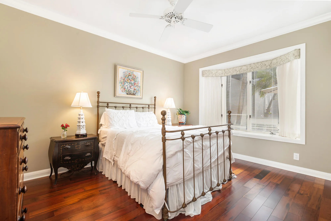
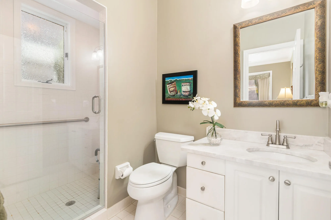
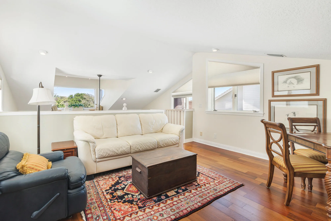
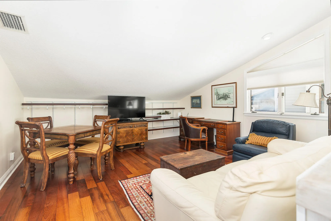
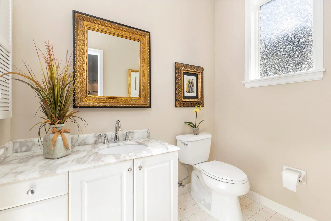
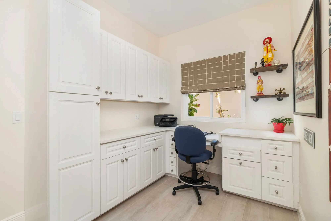
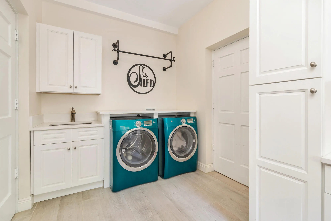
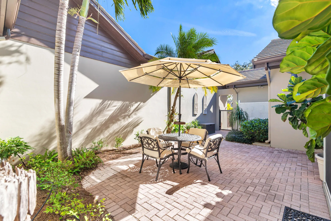
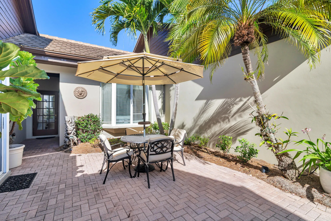
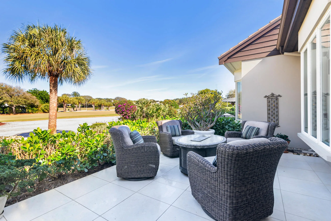
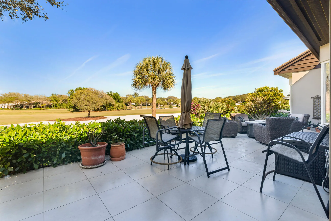
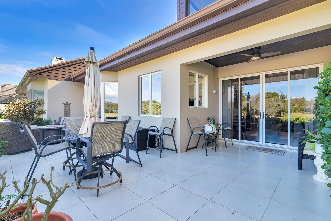
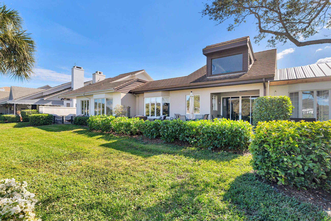
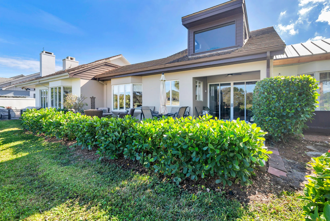
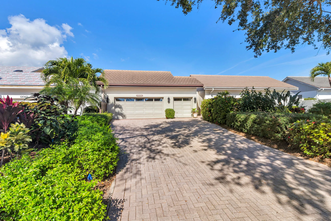
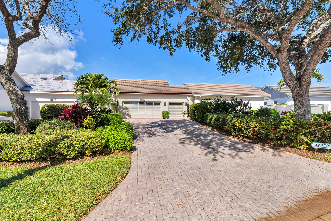
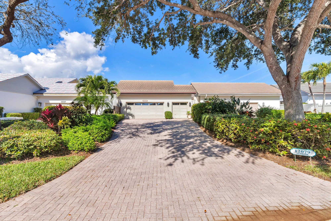
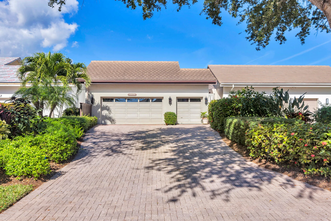
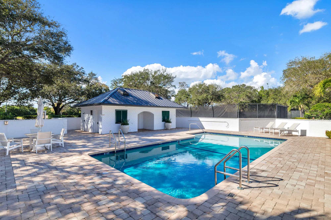
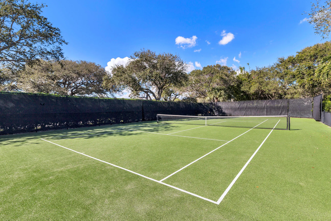
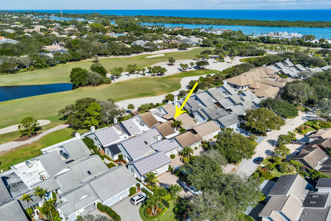
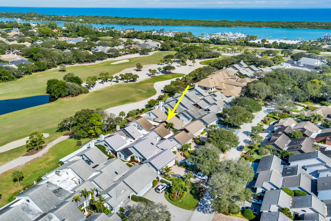
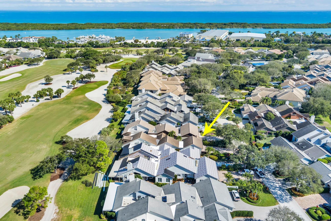
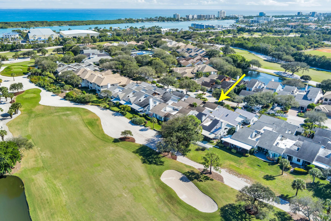
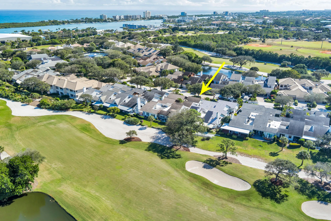
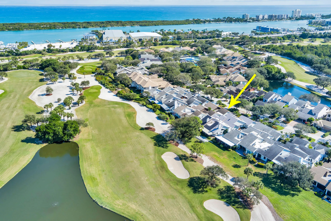
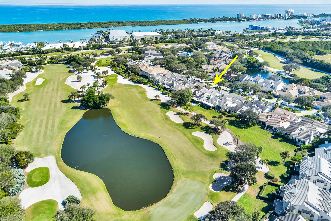
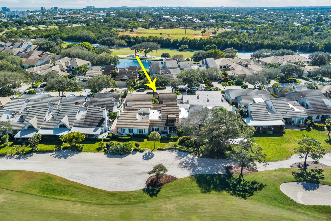
Price Adjusted! One of the best golf course and lake views in the community! Located on the 14th hole in prestigious Jupiter Hills Village. Jupiter Hills Village is a quiet secret.... an exclusive golf community of approximately 200 homes. This 2 bedroom with loft, 2.5 bath, with a 2.5 car garage is light filled with amazing panoramic views of the golf course and lake. Step into the private sunlit courtyard as you walk to the front door. The main living spaces are large and flow seamlessly together, encompassing a built in bar with sunlight streaming in and lovely views. The formal dining space adds to the ambiance. The large chefs eat in kitchen has lots of storage and a center island. There is plenty of space for a breakfast table overlooking the sun filled courtyard. Enjoy the private master bedroom with its bay windows overlooking the golf course with expansive views. It is a sanctuary with a large updated master bath and walk-in closets. The charming, spacious loft can be easily converted into a 3rd bedroom. Enjoy the lovely extensive outdoor patio overlooking the golf course. This home has a spacious 2.5 garage. Adjacent to the kitchen is a laundry room/office space which was added in 2018. This well kept townhome shows pride of ownership with wood floors and designer touches everywhere. Walk to the community pool and tennis court. Jupiter Hills is an exclusive 24 hour guard gated community with security patrols. Amenities include community pools, tennis and pickle ball courts, a paramedic program linked with Martin County, 2 security rovers and 2 paramedic rovers, 24 hour guard gated with perimeter cameras. Golf membership not included and not mandatory.
Amenities
2 Stories
2-car Garage
Association
Bar
Bathtub
Breakfast Area
Built 1988
Built-in Features
Built-in Features, Breakfast Area, Bathtub, Closet Cabinetry, Cathedral Ceiling(s), Dining Area, Separate/Formal Dining Room, Dual Sinks, Eat-in Kitchen, Garden Tub/Roman Tub, High Ceilings, Kitchen Island, Living/Dining Room, Main Level Primary, Split Bedrooms, Soaking Tub, Separate Shower, Vaulted Ceiling(s), Bar, Walk-In Closet(s)
Cathedral Ceiling(s)
Closet Cabinetry
Cooling: Central Air
Courtyard
Courtyard, Outdoor Living Area
Dining Area
Dual Sinks
Eat-in Kitchen
Garden Tub/Roman Tub
Heating: Central
High Ceilings
Kitchen Island
Living/Dining Room
Main Level Primary
Outdoor Living Area
Pool
Separate Shower
Separate/Formal Dining Room
Soaking Tub
Split Bedrooms
Vaulted Ceiling(s)
View: Golf Course, Garden, Lake
Walk-In Closet(s)
Payment Calculator
$0.00 per month
30 Year Fixed, 6.59% Interest
Principal & Interest
$0.00
Property Tax
$0.00
Mortgage Insurance
$0.00
HOA
$0.00
Home Owners Insurance
$0.00
Property Location
Listing Office:
RE/MAX Properties
Listing Agent:
Jer Zenieris

All listings featuring the BMLS logo are provided by BeachesMLS Inc. This information is not verified for authenticity or accuracy and is not guaranteed. Copyright 2026 Beaches Multiple Listing Service, Inc. Updated: 09/28/2026 8:48 PM
Some properties that appear for sale on this limited electronic display may no longer be available. For the most current information, contact one of our agents.
Contact Your Agent

Len Gutstein
Ask a Question!
Get answers fast
Similar Properties