Active
single
SALE
18421 Lake Bend Drive, Jupiter, Florida 33458
Jupiter, FL 33458
$1,299,000
4 beds
3 baths
3,341 sqft
HOA: $115.00
Pool
Property Details
MLS#
M20055052
Type
Single
Square Footage
3,341
Bedrooms
4
Bathrooms
3 full
Year Built
1998
Tax Amount
$15,460
HOA Fees
$115
Property Description
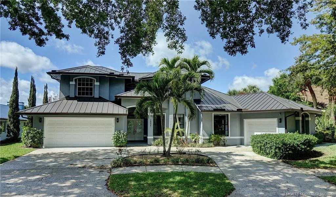
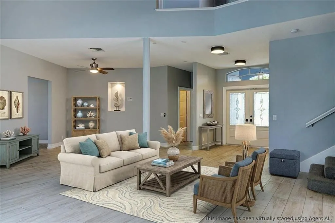
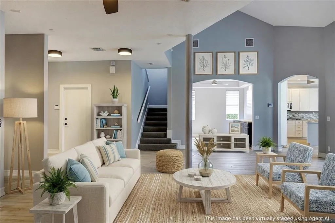
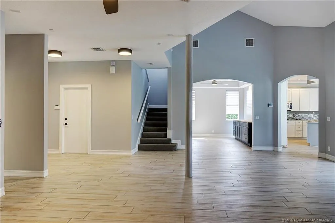
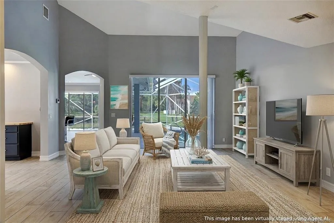
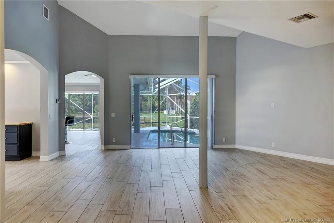
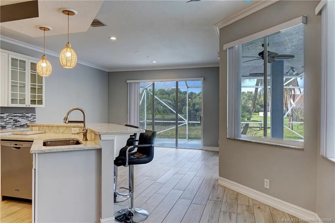
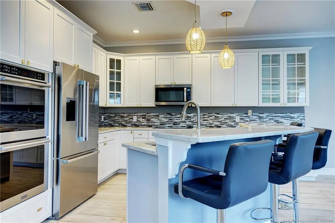
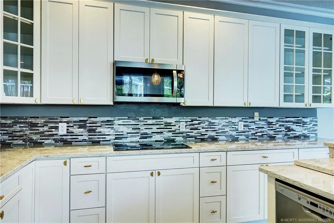
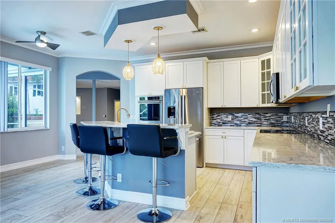
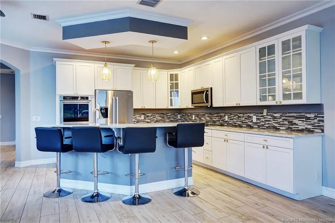
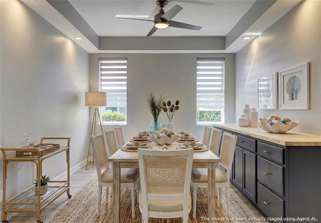
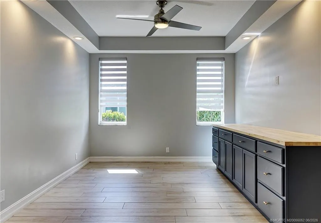
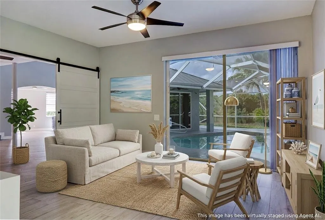
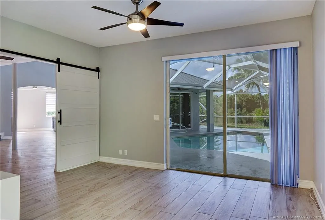
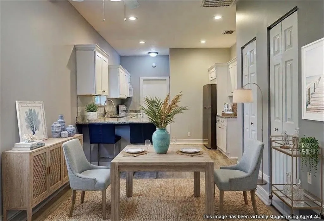
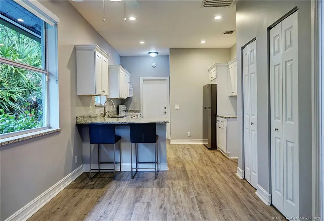
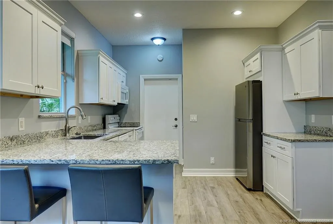
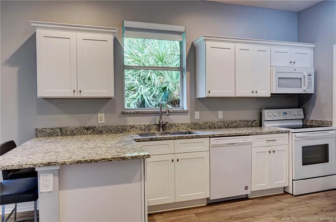
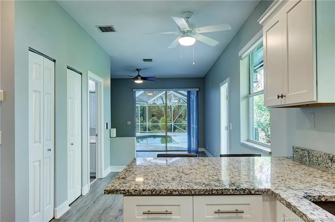
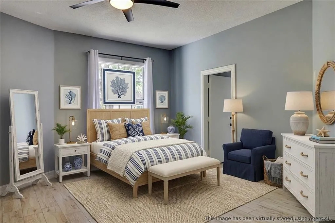
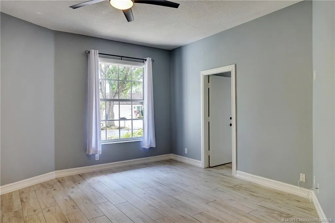
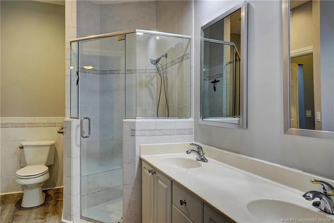
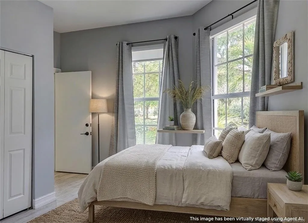
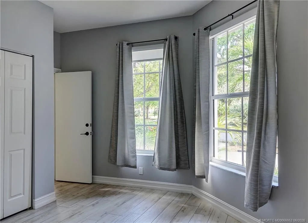
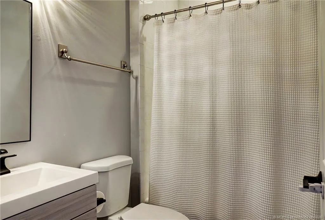
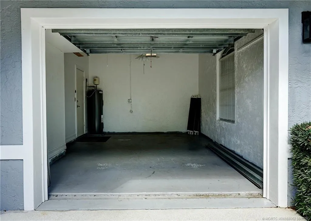
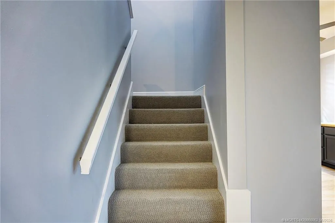
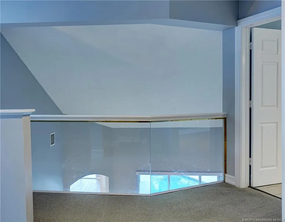
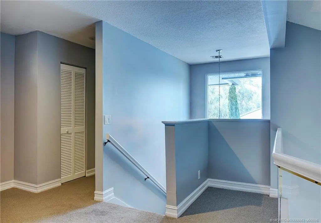
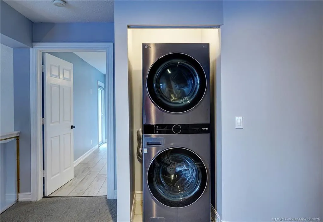
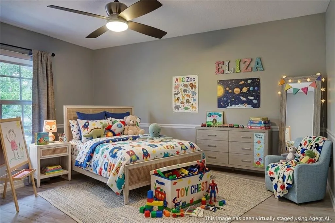
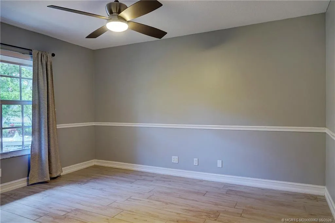
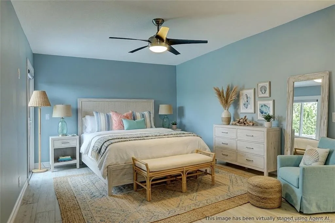
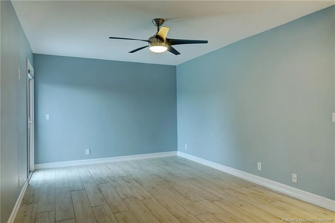
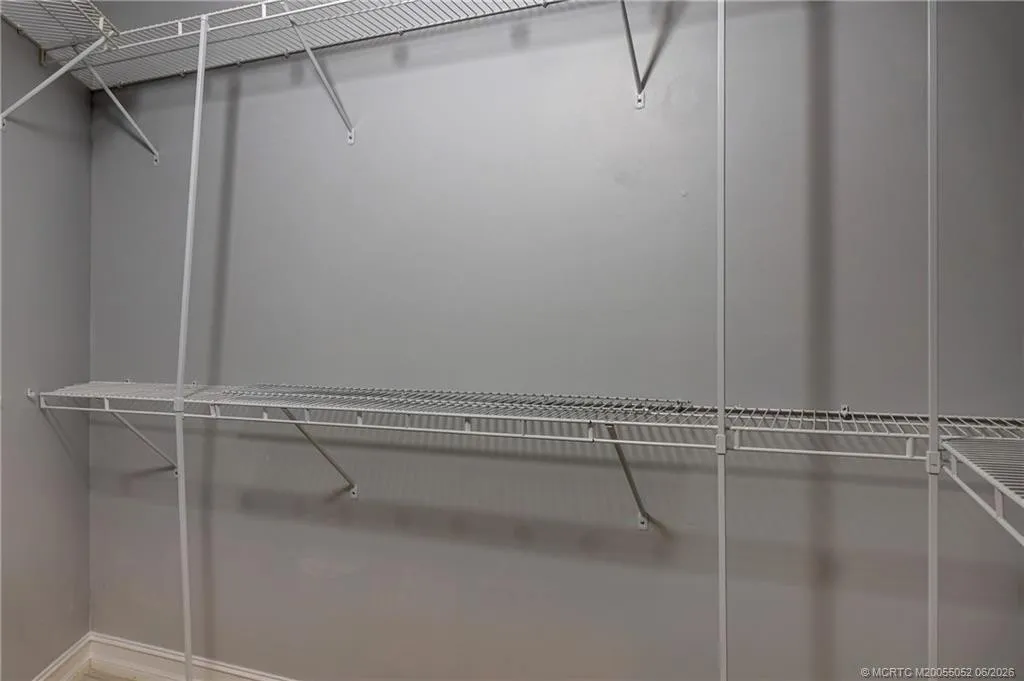
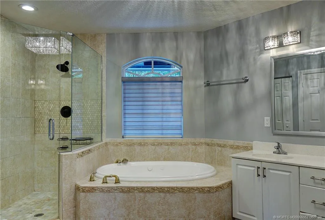
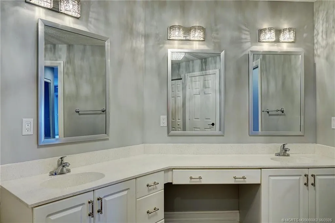
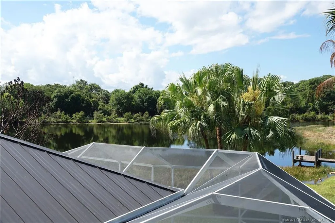
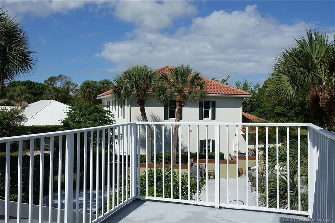
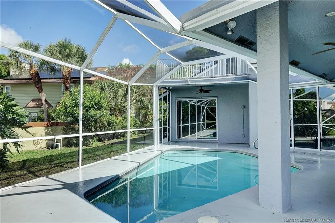
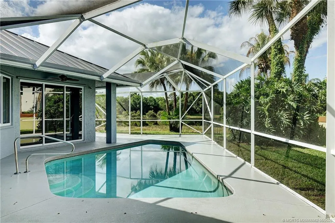
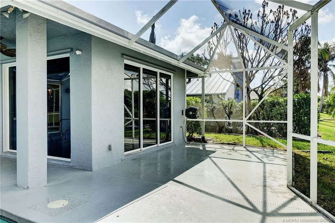
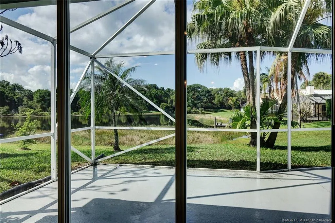
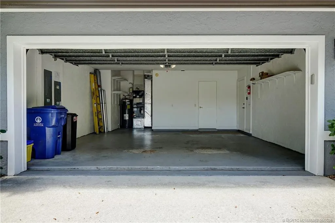
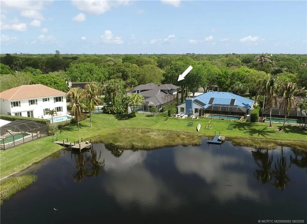
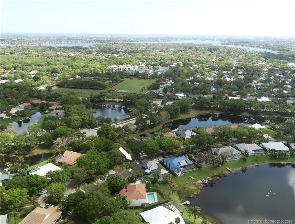
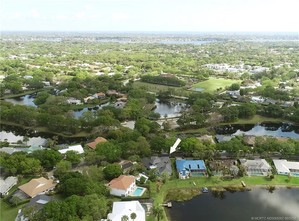
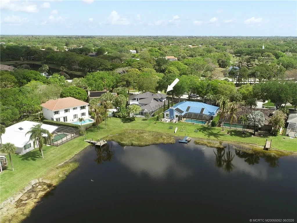
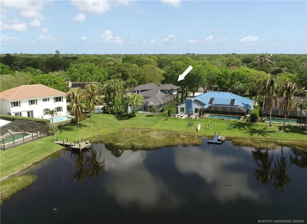
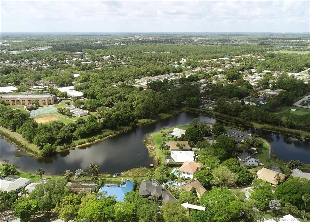
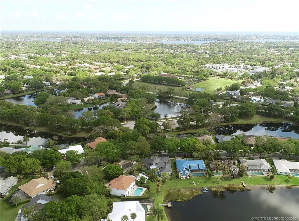
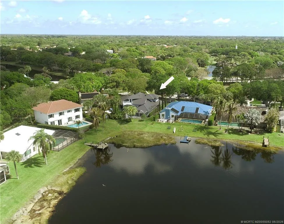
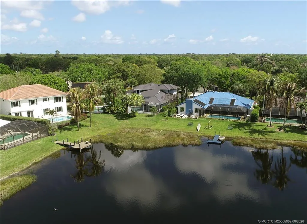
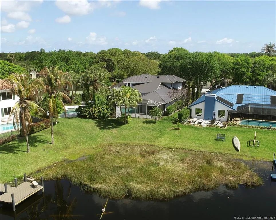
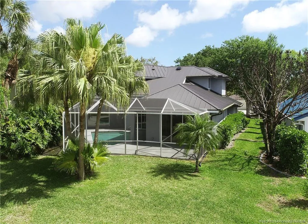
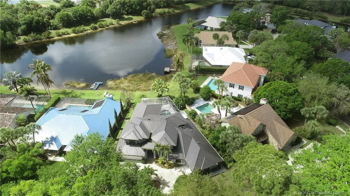
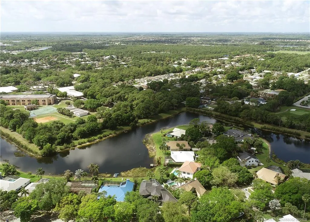
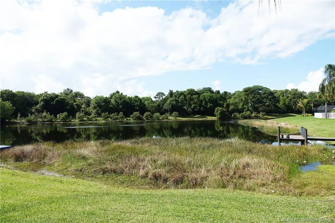
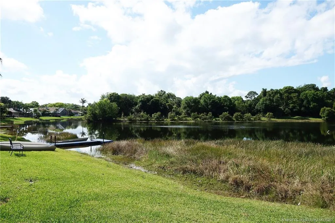
JUST REDUCED $100,000. Multi-generational living with complete guest suite. Lakefront in Shores of Jupiter located near I-95 and Florida Tpk for effortless commuting. This CBS residence has new metal roof & newly upgraded irrigation system & offers 4 beds,3 baths, and 2 garages for 3 cars. 2nd story suite has double vanities, separate hydro tub & shower, addl laundry area, spacious walk-in closets & adjoining bedroom for a nursery, office, flex space. The home includes a dining room & expansive kitchen w/double ovens & eat-in breakfast area. Sparkling pool & oversized screened lanai are positioned for breathtaking lakefront views & sunsets. The 3,400 SqFt of living space includes 1st floor second primary, in-law, or nanny suite w/its own sitting area, full kitchen, bath, laundry, separate bedroom—ideal for multi-family living or guests. Additional two-car garage plus guest suite garage completes this exceptional offering in one of Jupiter's finest communities and school systems.
Amenities
2 Stories
Balcony
Balcony, Outdoor Living Area, Porch
Bathtub
Breakfast Area
Breakfast Bar
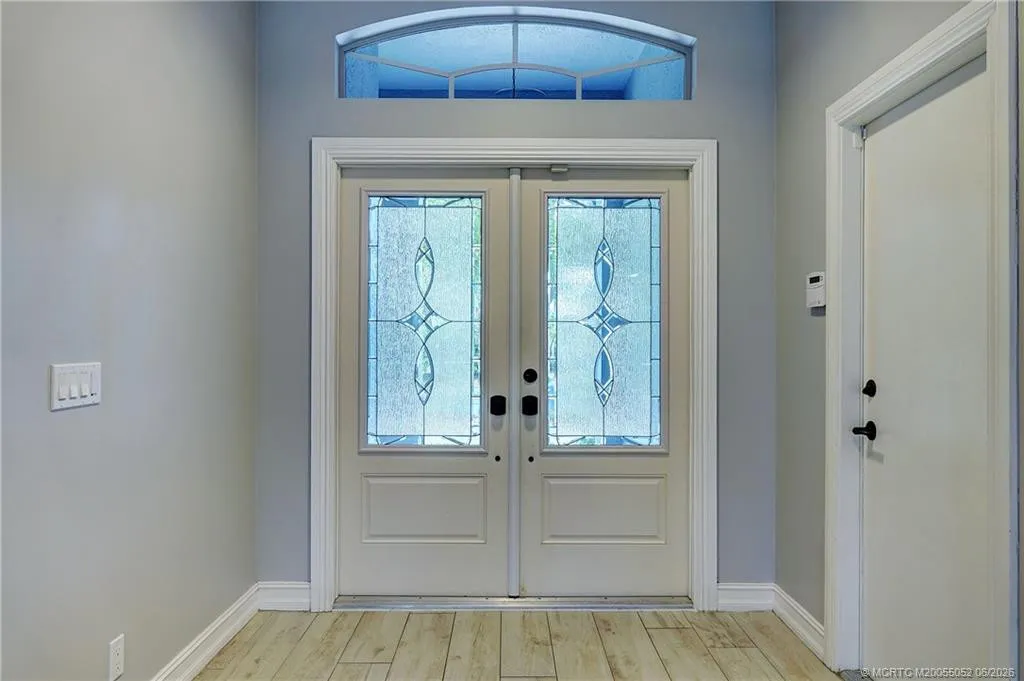
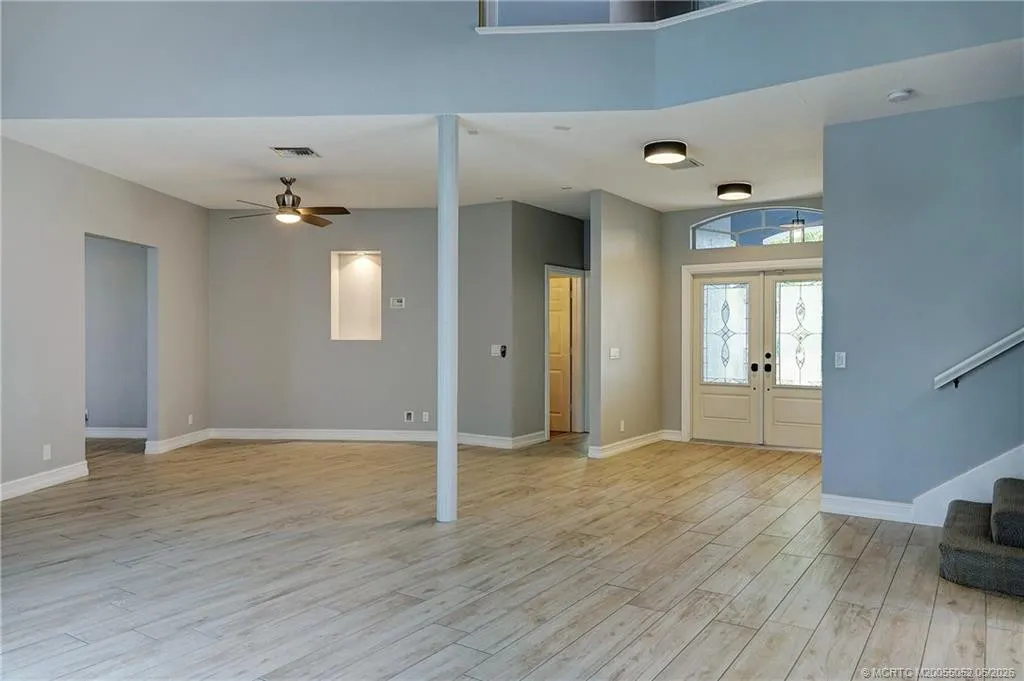
Breakfast Bar, Breakfast Area, Bathtub, Closet Cabinetry, Dining Area, Separate/Formal Dining Room, Dual Sinks, Entrance Foyer, Eat-in Kitchen, Garden Tub/Roman Tub, High Ceilings, Jetted Tub, Kitchen Island, Main Level Primary, Multiple Primary Suites, Multiple En Suite Bathrooms, Pantry, Sitting Area in Primary, Split Bedrooms, Soaking Tub, Separate Shower
Built 1998
Closet Cabinetry
Cooling: Central Air, Ceiling Fan(s), Zoned
Dining Area
Dual Sinks
Eat-in Kitchen
Entrance Foyer
Free Form
Garden Tub/Roman Tub
Heating: Central, Electric, Individual, Zoned
High Ceilings
In Ground
Jetted Tub
Kitchen Island
Main Level Primary
Multiple En Suite Bathrooms
Multiple Primary Suites
Other
Outdoor Living Area
Pantry
Pool
Porch
Salt Water
Screen Enclosure
Separate Shower
Separate/Formal Dining Room
Sitting Area in Primary
Soaking Tub
Split Bedrooms
View: Lake, Pool
Payment Calculator
$0.00 per month
30 Year Fixed, 6.59% Interest
Principal & Interest
$0.00
Property Tax
$0.00
Mortgage Insurance
$0.00
HOA
$0.00
Home Owners Insurance
$0.00
Property Location
Listing Office:
One Sotheby's International Realty
Listing Agent:
Marilyn Griffin

All listings featuring the BMLS logo are provided by BeachesMLS Inc. This information is not verified for authenticity or accuracy and is not guaranteed. Copyright 2026 Beaches Multiple Listing Service, Inc. Updated: 10/08/2026 2:15 PM
Some properties that appear for sale on this limited electronic display may no longer be available. For the most current information, contact one of our agents.
Contact Your Agent

Sharon Racsko
Ask a Question!
Get answers fast
Similar Properties