Active
single
SALE
3700 Ne 24th Avenue, Lighthouse Point, Florida 33064
Lighthouse Point, FL 33064
$8,995,000
7 beds
7.5 baths
7,879 sqft
Pool
Property Details
MLS#
R11158176
Type
Single
Square Footage
7,879
Bedrooms
7
Bathrooms
7 full, 1 half
Year Built
2020
Tax Amount
$68,530
Garage Spaces
3
Property Description
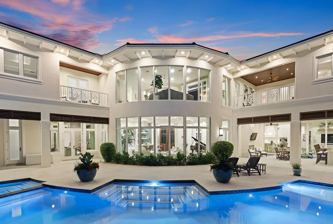
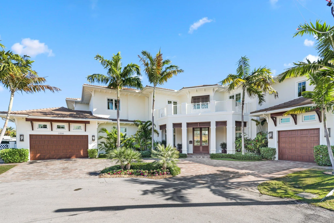
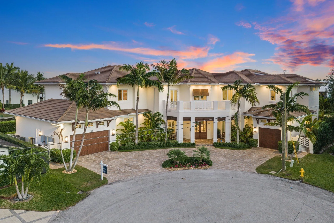
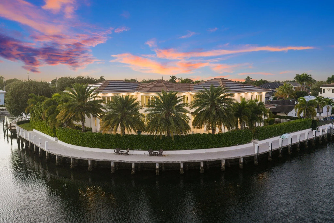
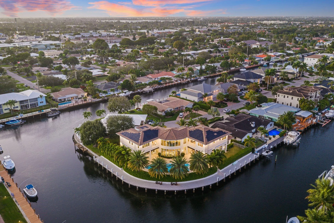
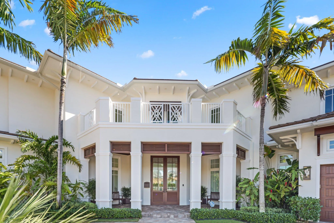
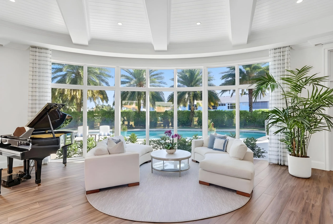
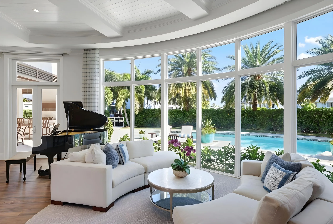
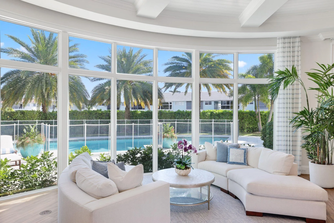
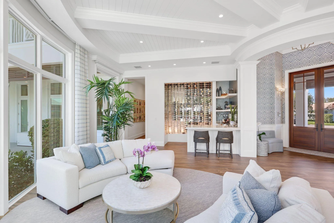
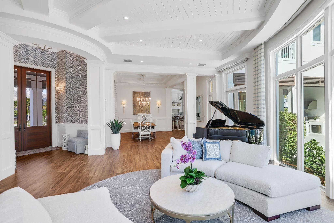
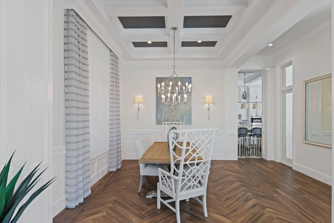
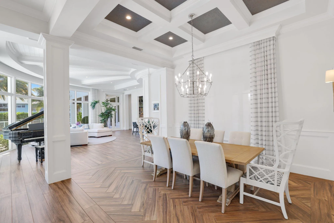
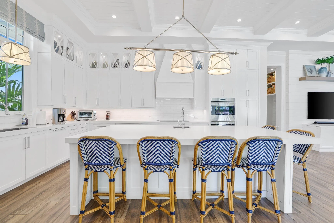
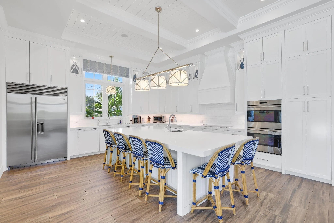
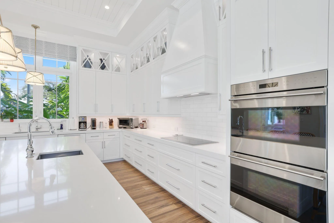
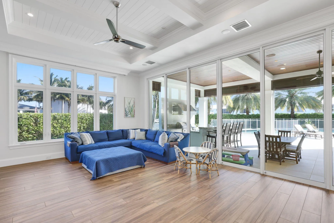
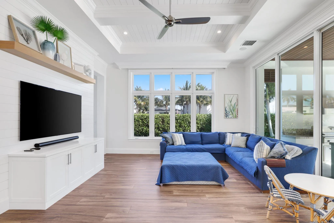
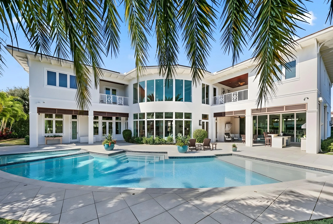
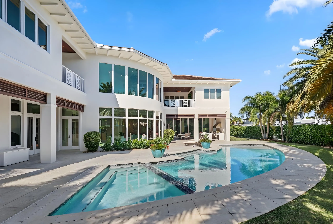
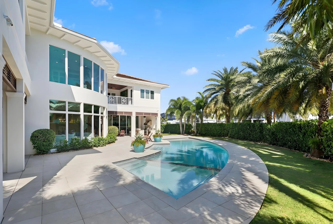
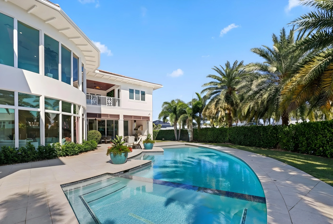
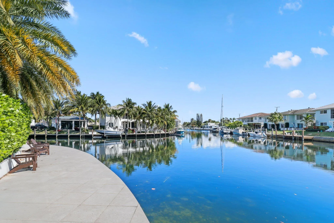
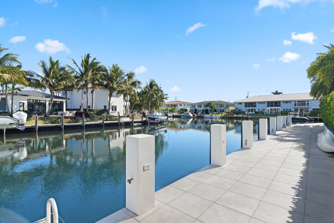
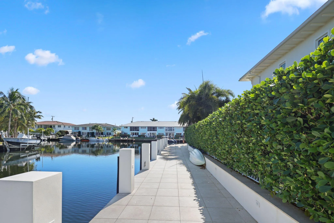
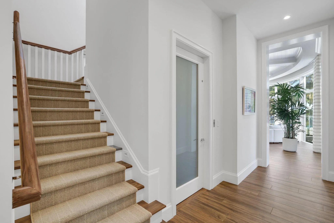
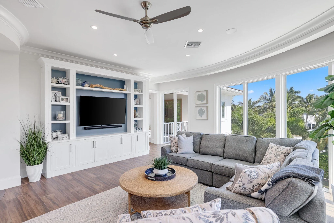
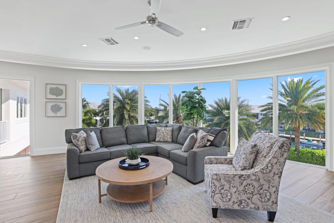
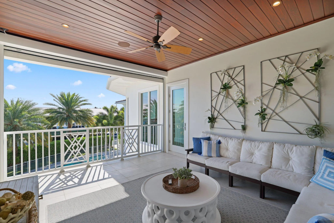
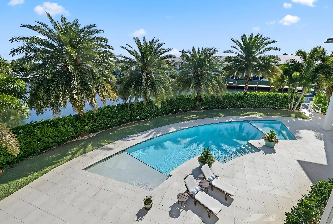
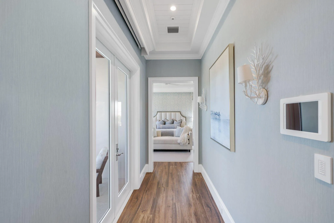
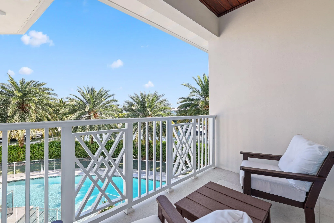
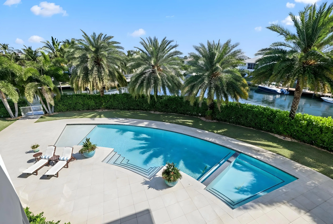
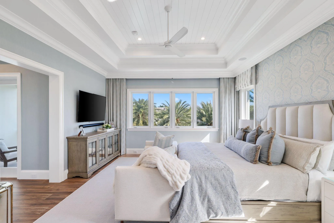
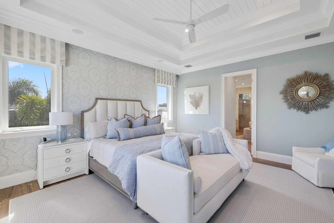
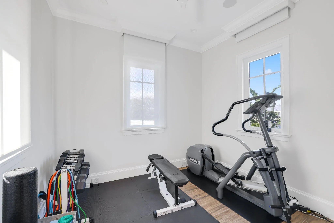
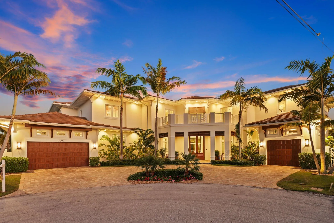
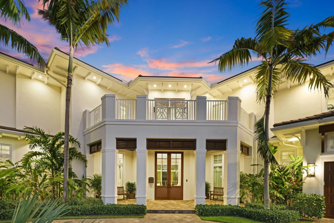
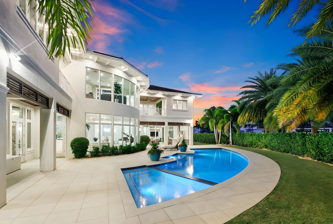
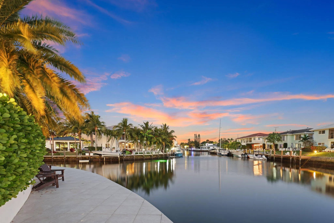
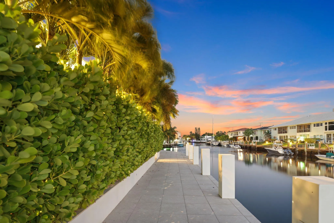
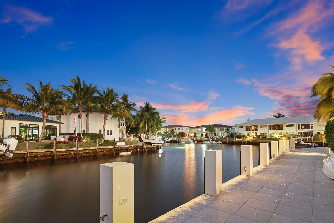
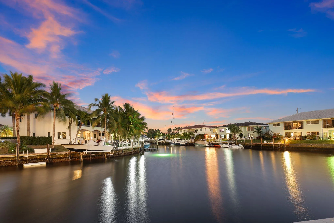
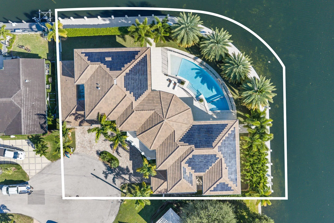
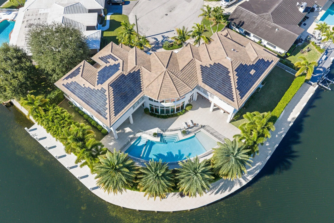
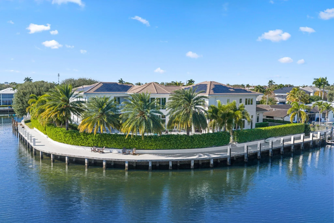
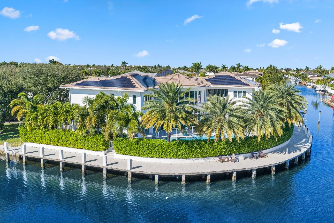
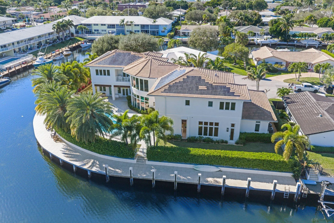
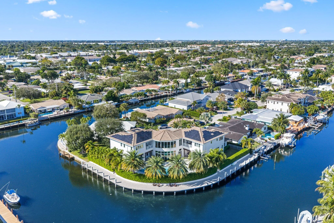
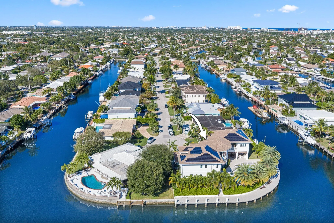
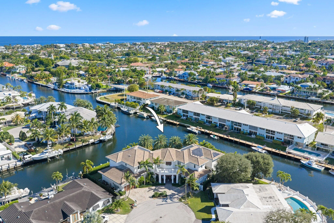
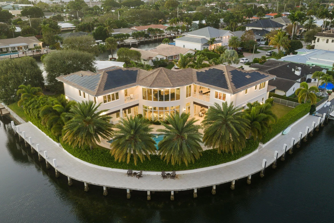
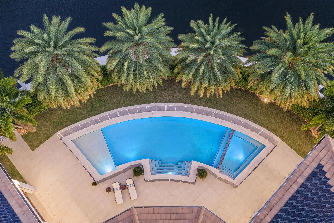
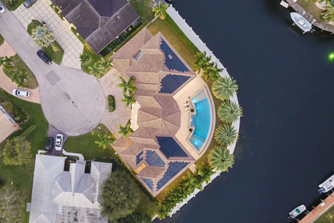
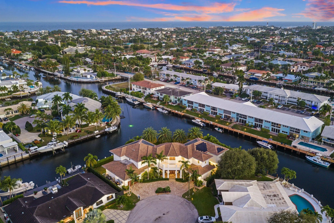
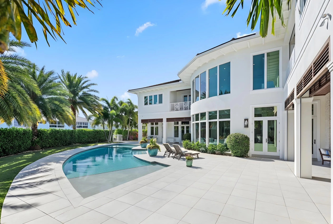
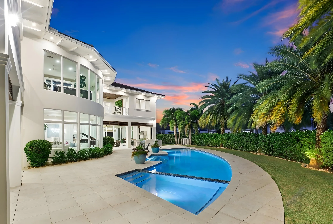
Located on a 240-foot southeast-facing waterfront point lot on the South Grand Canal, this Hamptons-inspired estate offers timeless design, modern technology, and exceptional indoor-outdoor living. Built in 2020 by Zahn Builders of Lighthouse Point, the home features refined millwork, coffered ceilings, soaring ceiling heights, and expansive windows that fill the interiors with natural light.
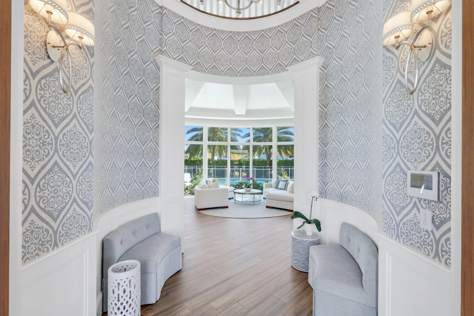
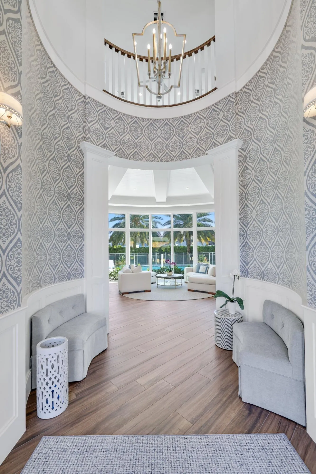
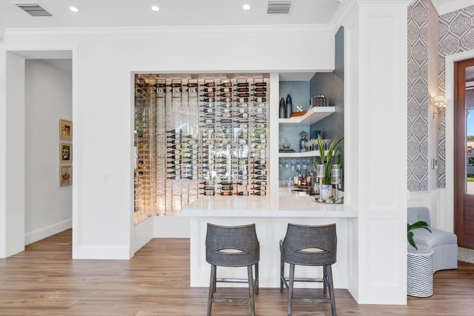
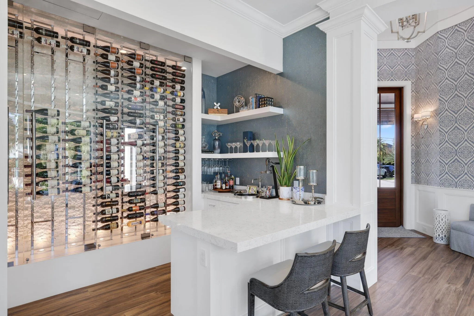
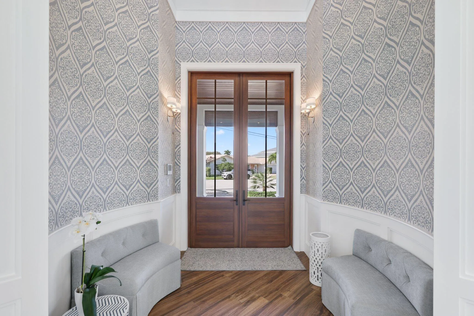
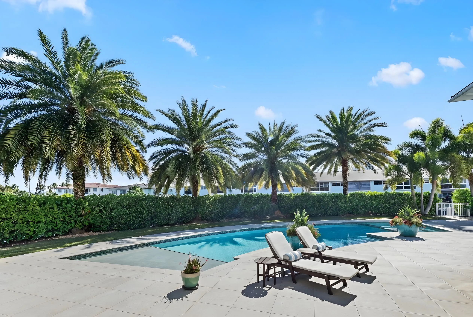
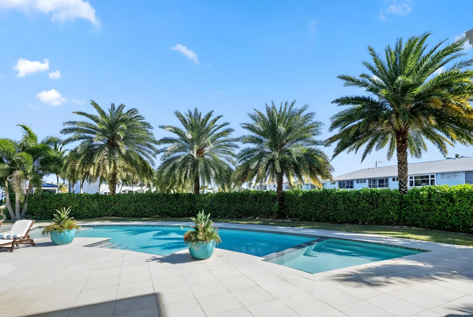
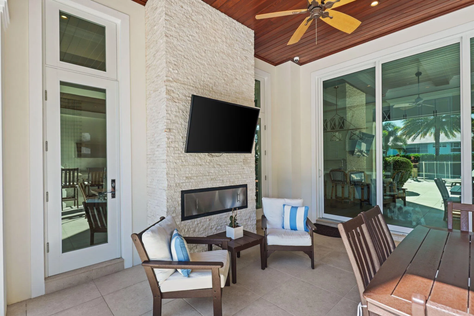
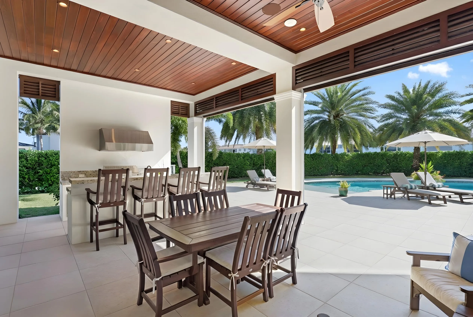
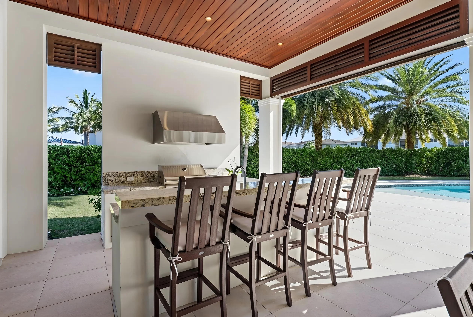
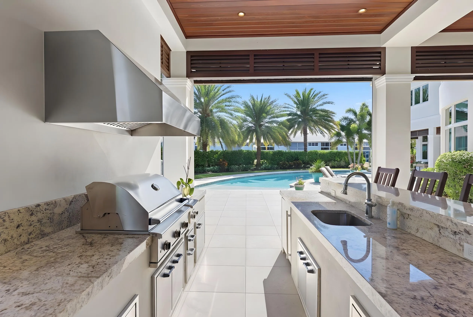
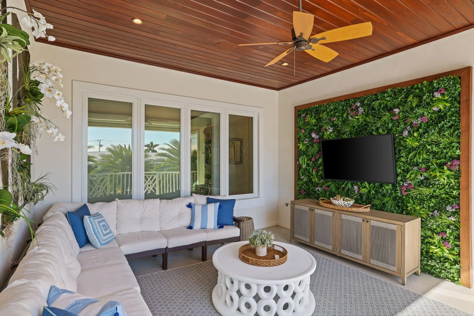
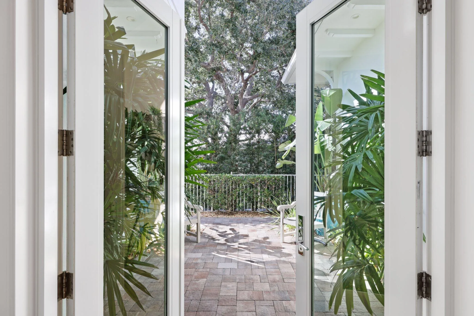
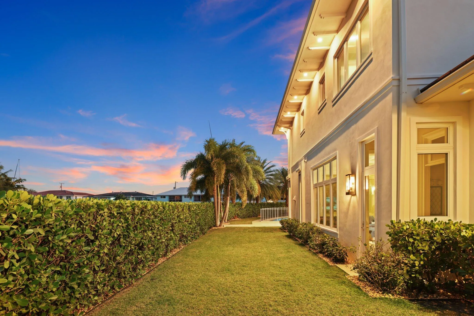
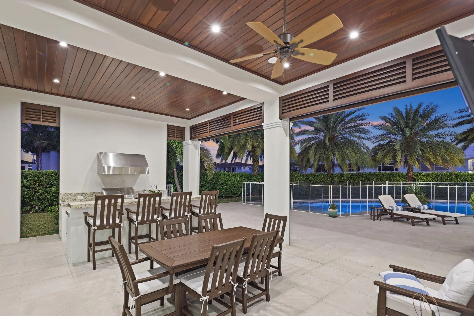
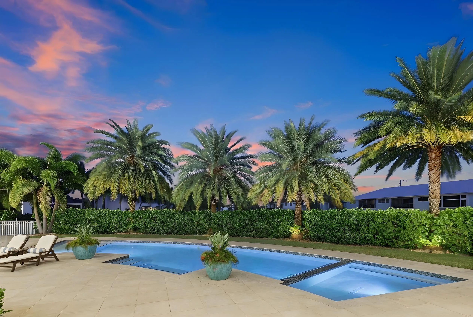
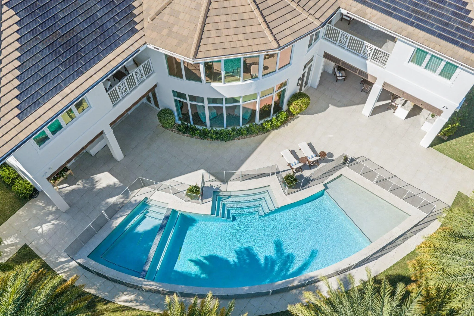
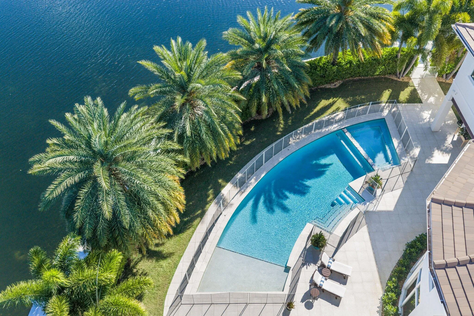
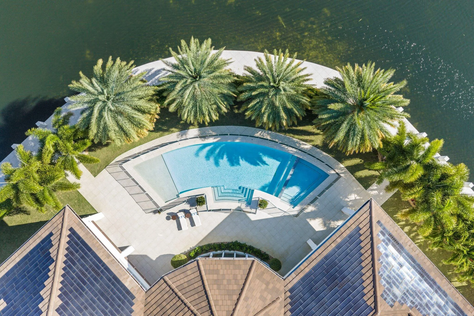
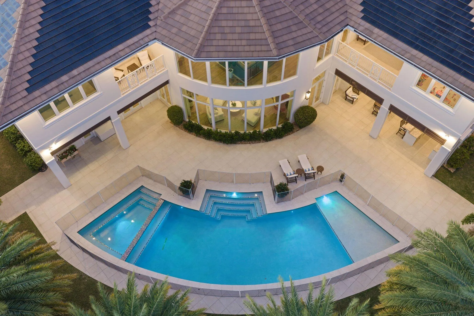
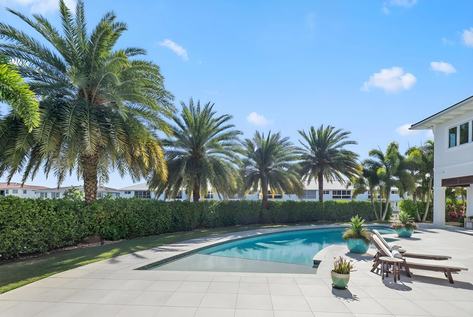
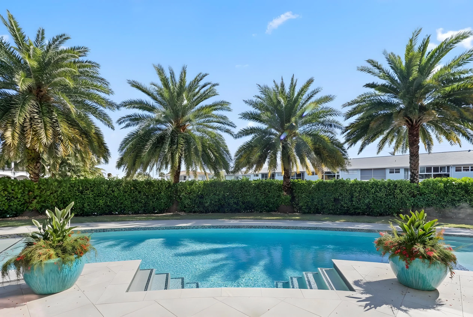
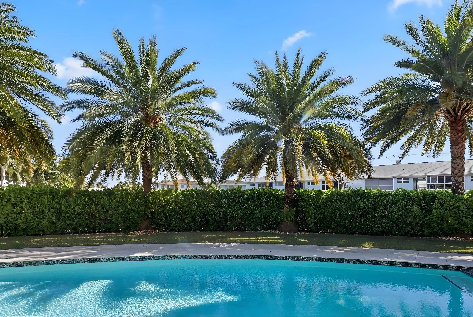
The grand foyer opens to formal living and dining spaces with a 500+ bottle refrigerated wine bar, ideal for entertaining. Walls of glass lead to a resort-style outdoor kitchen, private pool framed by lush hedging, orchid sanctuary, courtyard, and fenced areas perfect for pets and children.
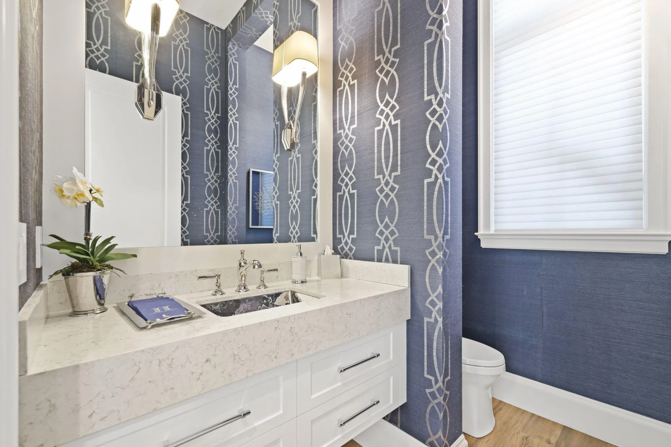
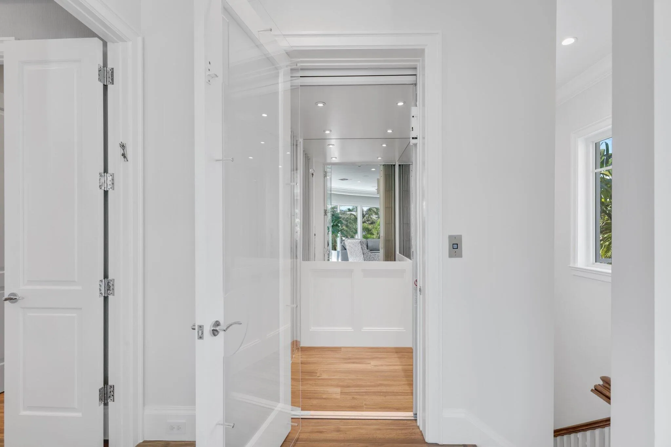
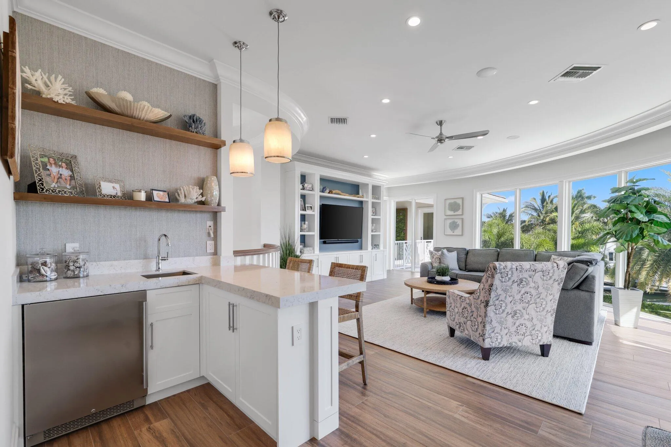
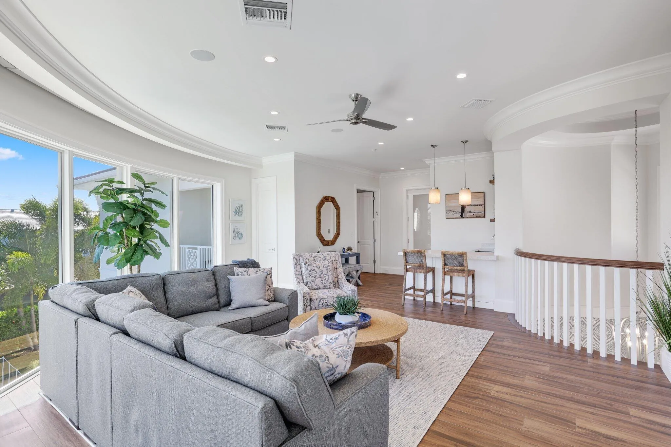
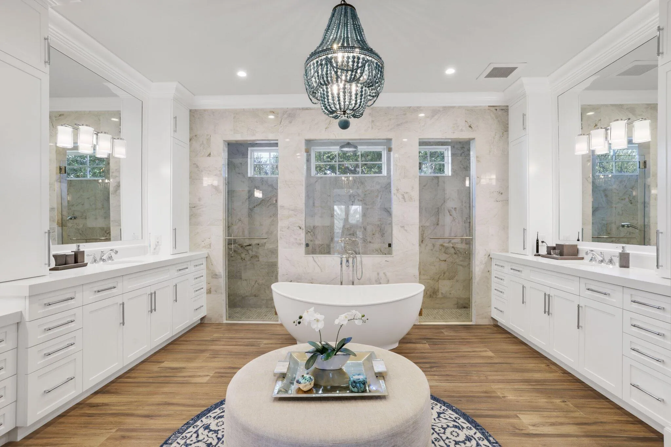
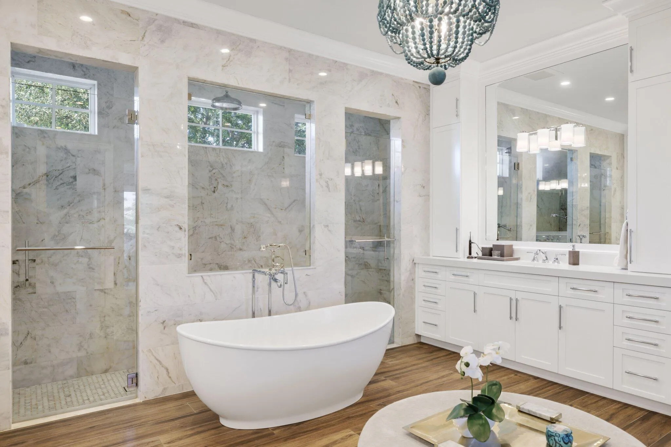
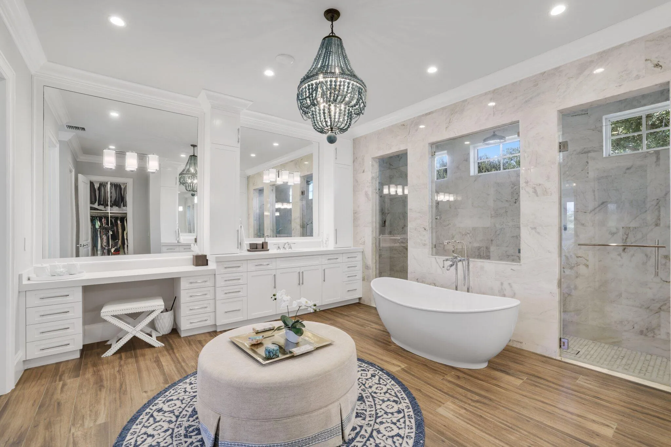
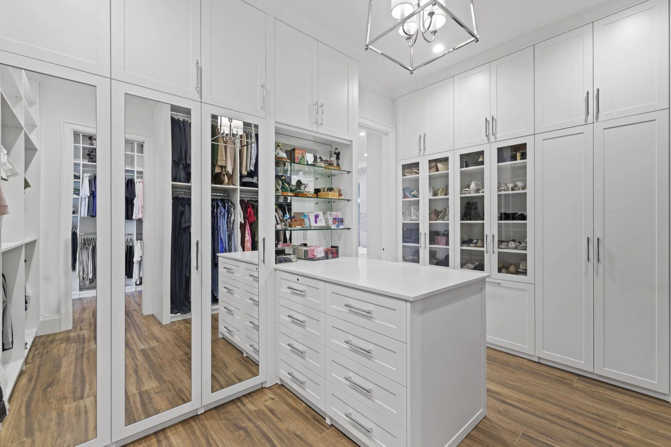
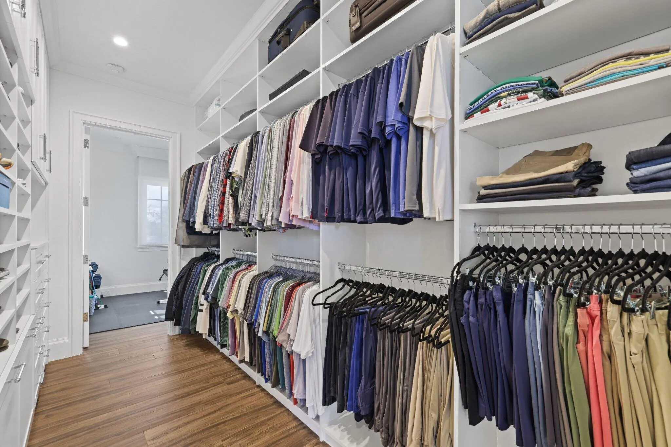
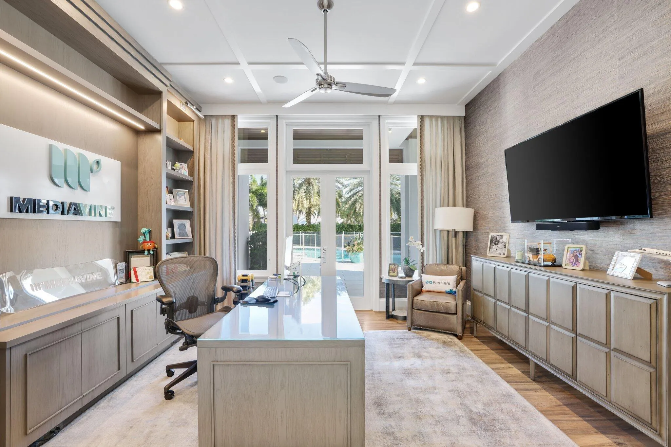
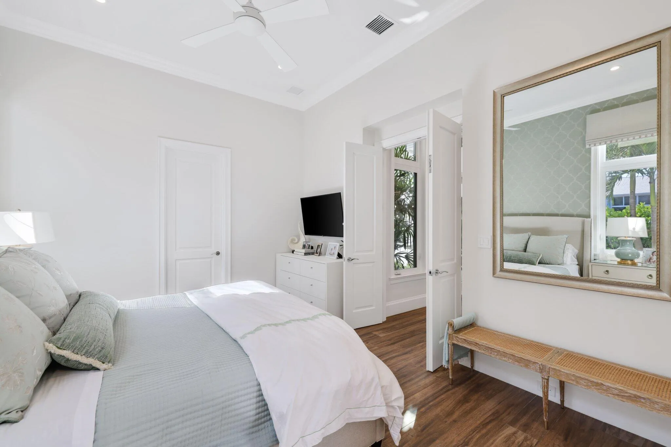
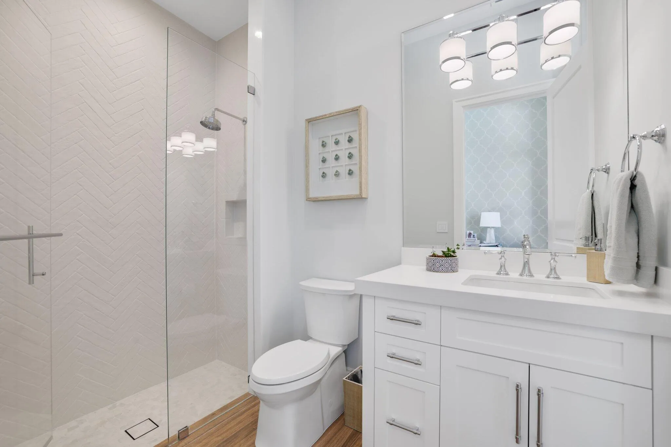
The thoughtfully designed layout includes a first-floor secondary primary suite, private office, and two powder rooms. Upstairs are five en-suite bedrooms with walk-in closets, including a luxurious primary suite, plus an upstairs club room with bar, expansive loggia, oversized pantry, and three-car garage.
A fully integrated smart-home system features Lutron lighting and shades, enterprise-grade whole-home Wi-Fi, security cameras, smart locks, thermostats, and Apple HomeKit with Siri control. An architecturally integrated solar tile roof with a 22.5 kW system and three Tesla Powerwalls provides whole-home backup, off-grid capability, and netmetering for reduced utility costs.
A rare opportunity to own a technologically advanced waterfront estate on one of the largest single-family lots in Lighthouse Point.
Amenities
2 Stories
3-car Garage
Balcony
Bar
Barbecue
Breakfast Area
Built 2020
Built-in Barbecue
Built-in Barbecue, Balcony, Barbecue, Lighting, Outdoor Living Area
Built-in Features
Built-in Features, Breakfast Area, Closet Cabinetry, Cathedral Ceiling(s), Central Vacuum, Dining Area, Separate/Formal Dining Room, Dual Sinks, Entrance Foyer, Garden Tub/Roman Tub, High Ceilings, Kitchen Island, Kitchen/Dining Combo, Pantry, Sitting Area in Primary, Split Bedrooms, Tub Shower, Upper Level Primary, Vaulted Ceiling(s), Bar, Walk-In Closet(s)
Cathedral Ceiling(s)
Central Vacuum
Closet Cabinetry
Cooling: Central Air
Dining Area
Dual Sinks
Entrance Foyer
Garden Tub/Roman Tub
Heated
Heating: Central, Solar
High Ceilings
Kitchen Island
Kitchen/Dining Combo
Lighting
Outdoor Living Area
Pantry
Pool
Separate/Formal Dining Room
Sitting Area in Primary
Split Bedrooms
Tub Shower
Upper Level Primary
Vaulted Ceiling(s)
View: Canal
Walk-In Closet(s)
Ask a Question!
Get answers fast
Payment Calculator
$0.00 per month
30 Year Fixed, 6.59% Interest
Principal & Interest
$0.00
Property Tax
$0.00
Mortgage Insurance
$0.00
HOA
$0.00
Home Owners Insurance
$0.00
Property Location
Listing Office:
One Sotheby's International Realty
Listing Agent:
Erin Omiatek

All listings featuring the BMLS logo are provided by BeachesMLS Inc. This information is not verified for authenticity or accuracy and is not guaranteed. Copyright 2026 Beaches Multiple Listing Service, Inc. Updated: 08/07/2026 8:56 AM
Some properties that appear for sale on this limited electronic display may no longer be available. For the most current information, contact one of our agents.
Contact Your Agent

Ewart A Speer III, PA
Similar Properties