Active
single
SALE
4209 Pinewood Lane, Weston, Florida 33331
Weston, FL 33331
$1,154,000
5 beds
4 baths
2,793 sqft
HOA: $585.00
Pool
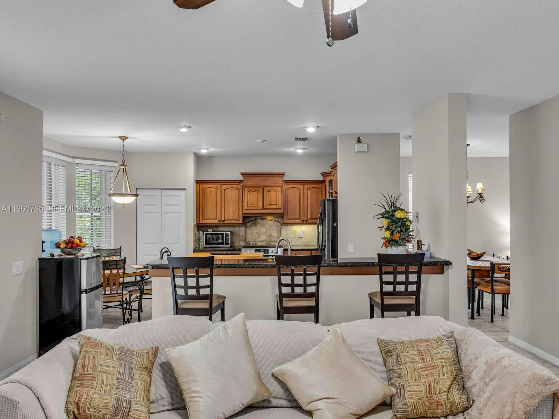
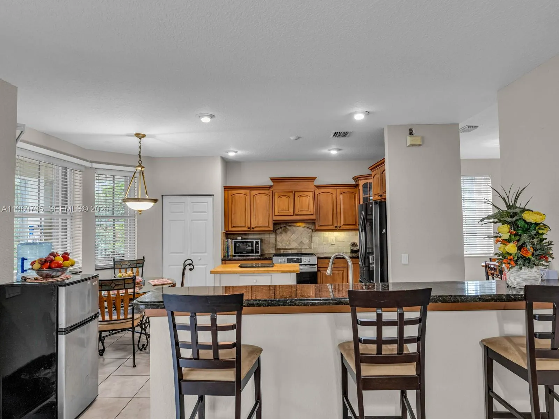
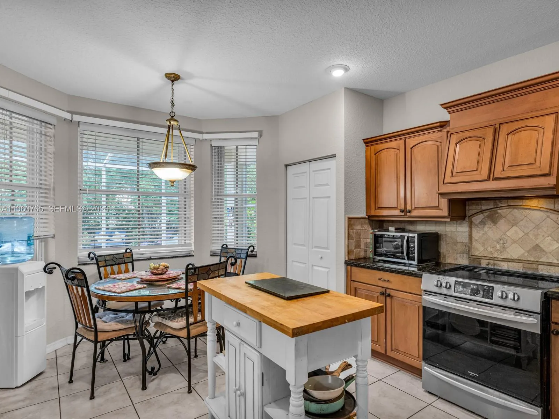
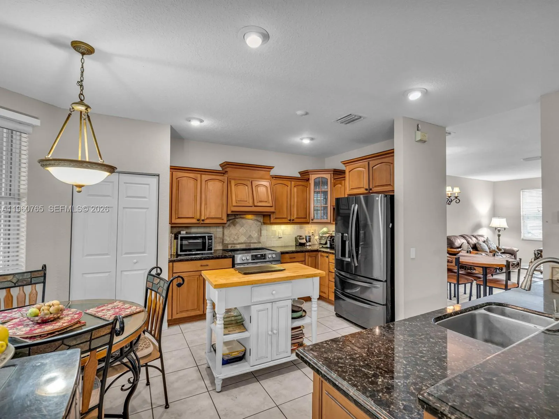
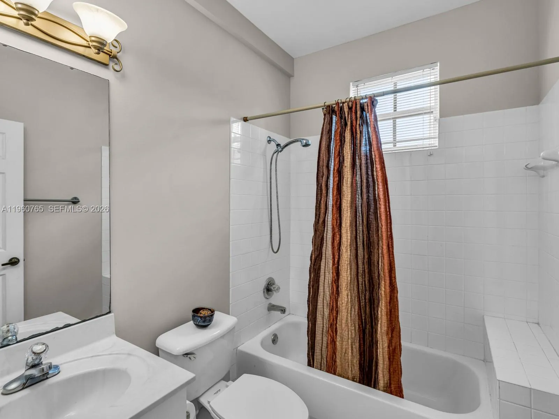
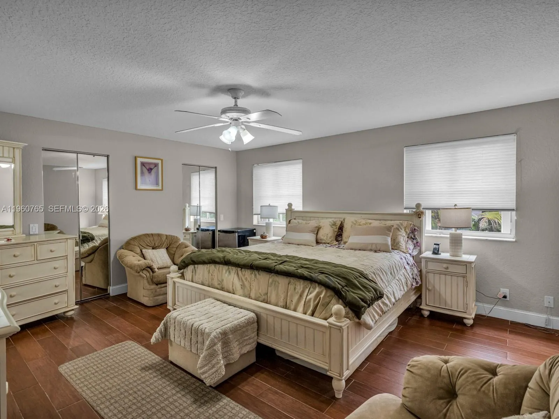
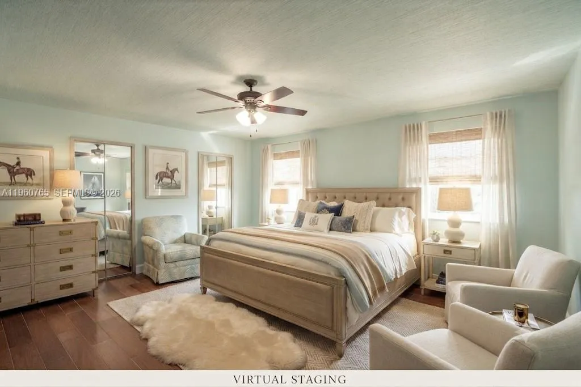
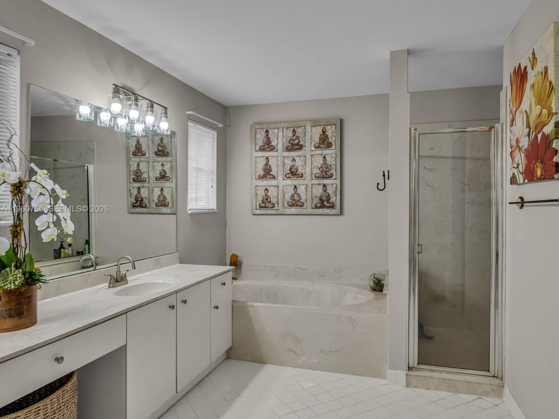
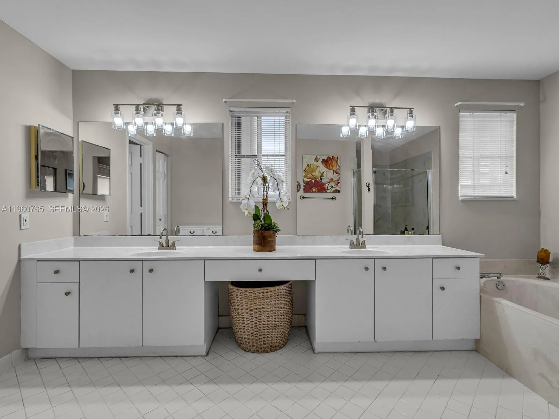
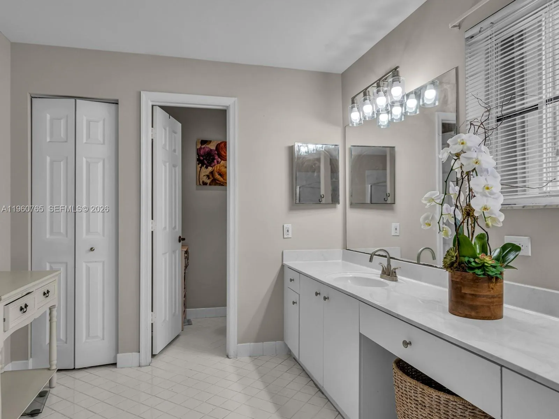
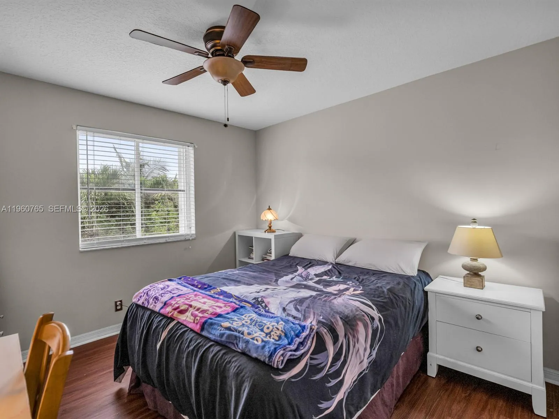
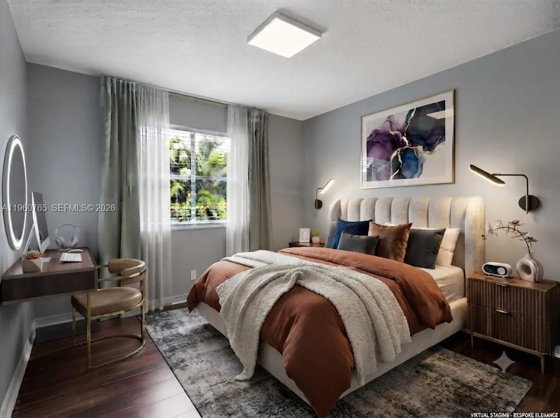
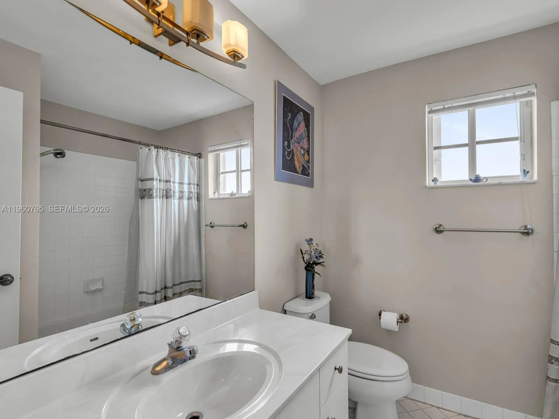
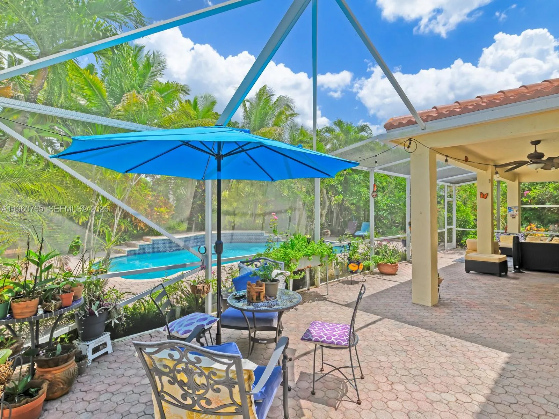
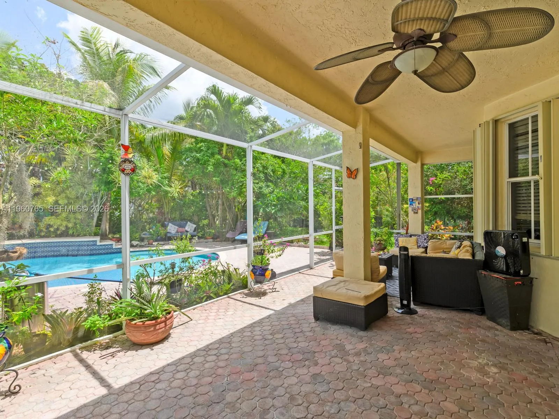
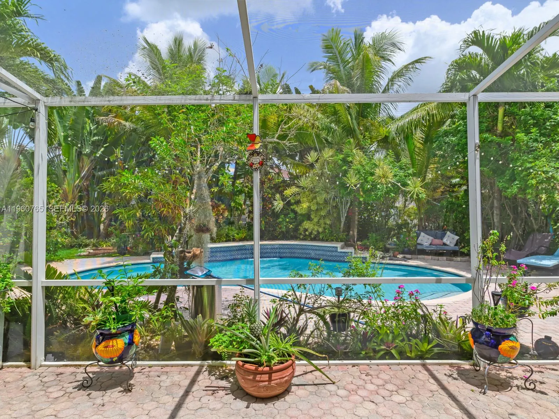

Property Details
MLS#
A11960765
Type
Single
Square Footage
2,793
Bedrooms
5
Bathrooms
4 full
Year Built
1997
Tax Amount
$17,249
HOA Fees
$585
Garage Spaces
2
Property Description
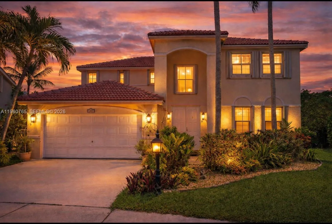
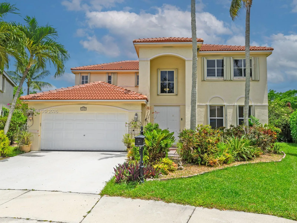
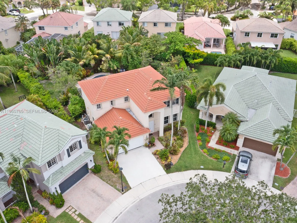
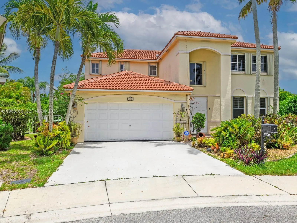
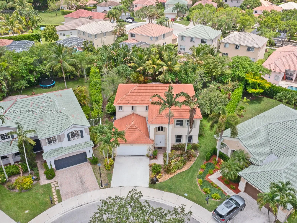
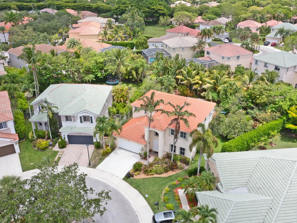
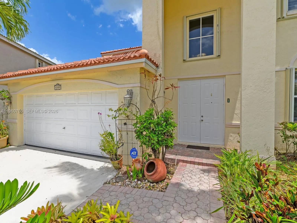
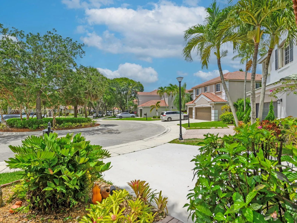
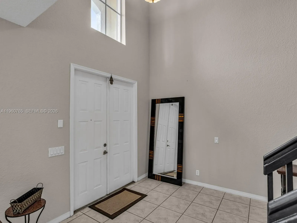
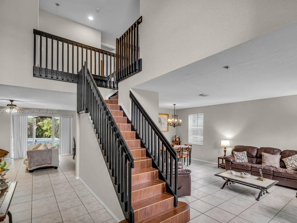
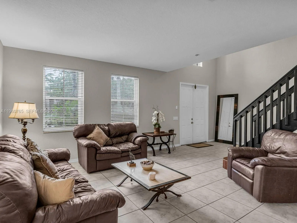
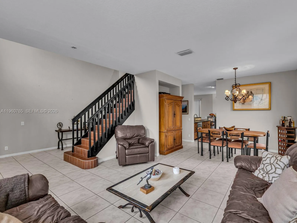
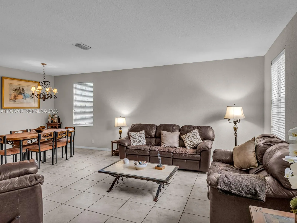
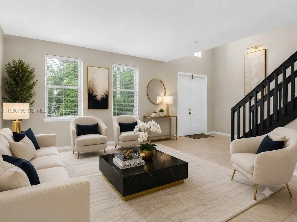
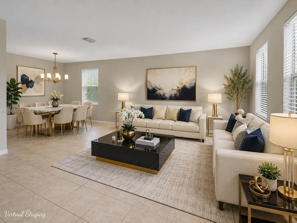
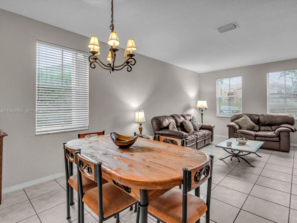
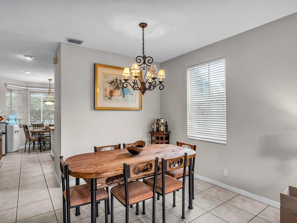
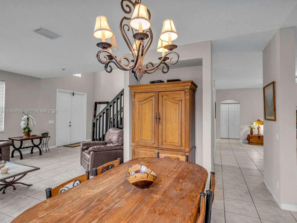
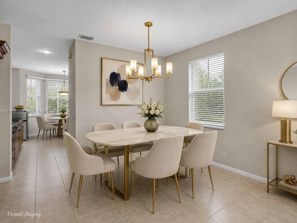
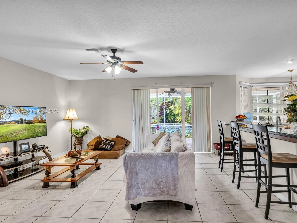
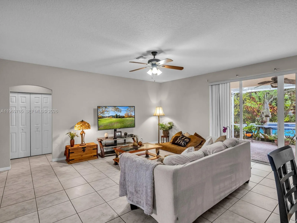
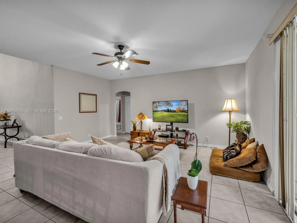
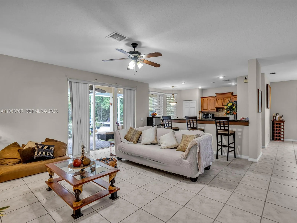
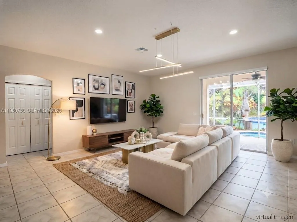
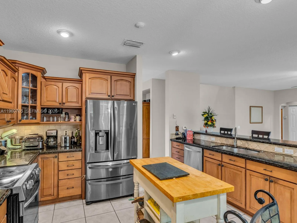
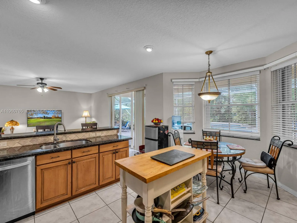
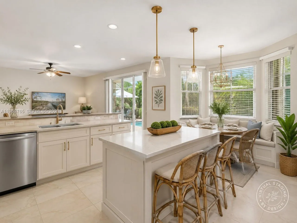
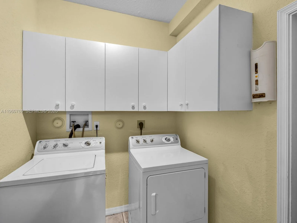
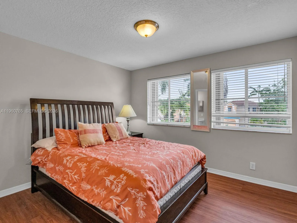
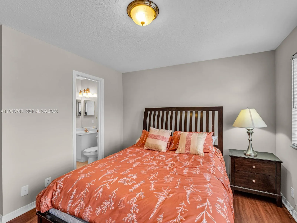
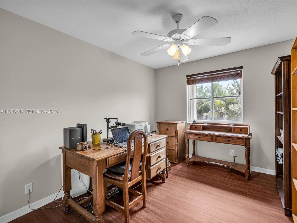
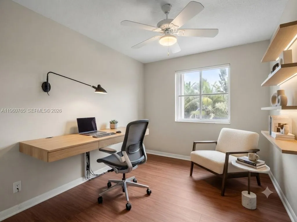
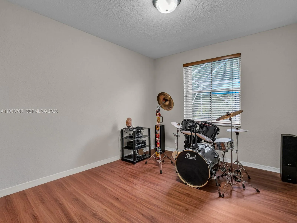
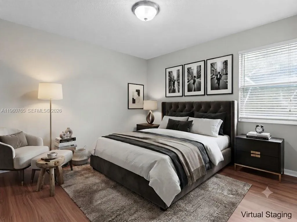
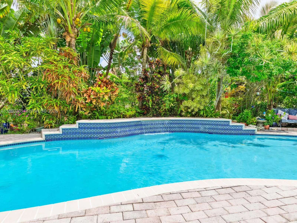
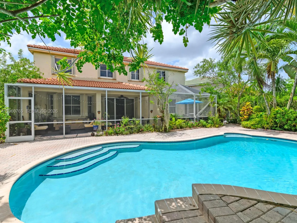
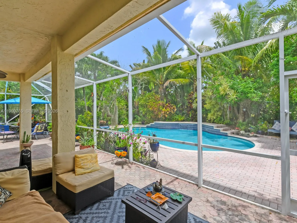
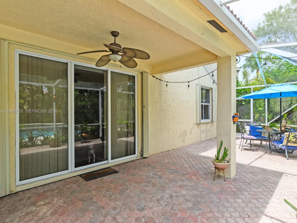
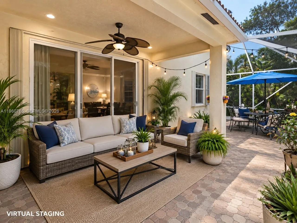
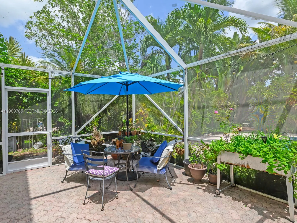
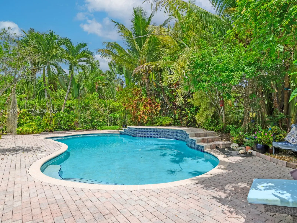
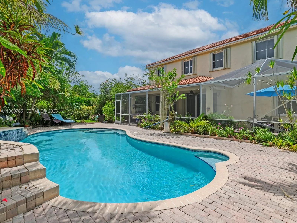
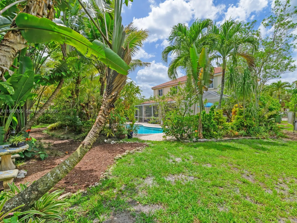
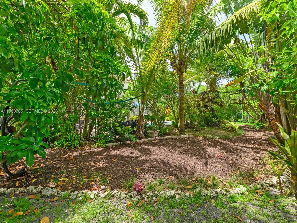
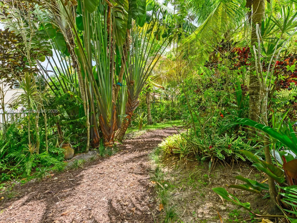
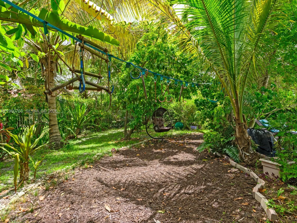
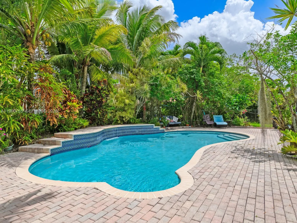
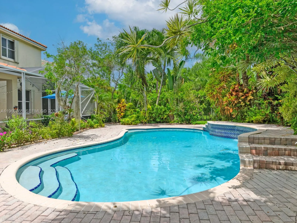
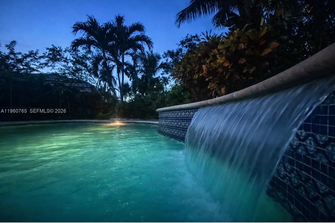
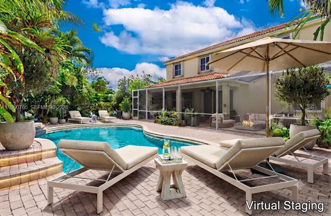
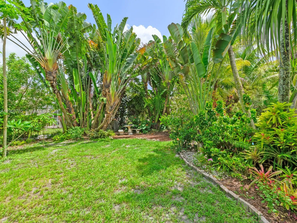
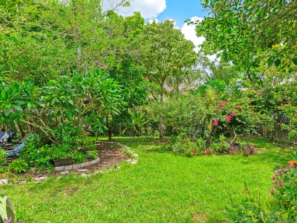
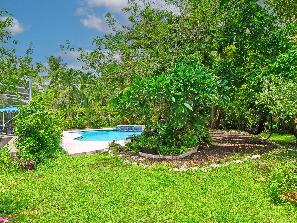
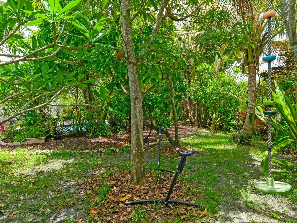
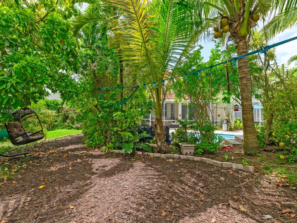
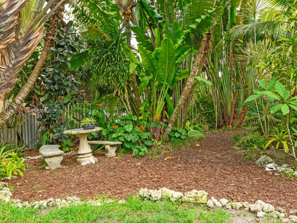
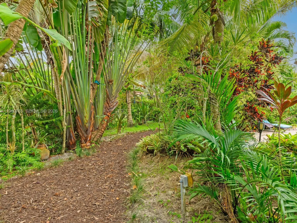
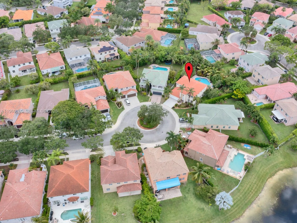
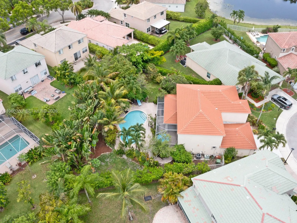
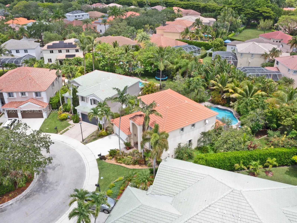
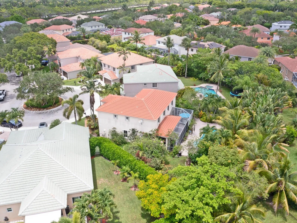
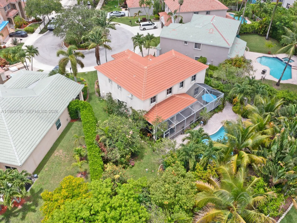
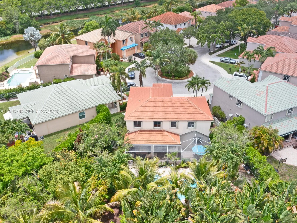
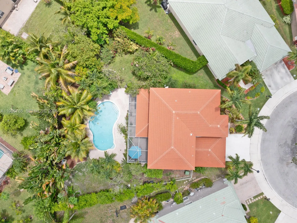
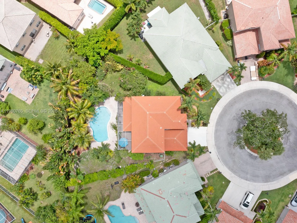
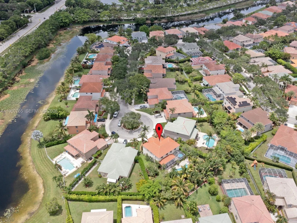
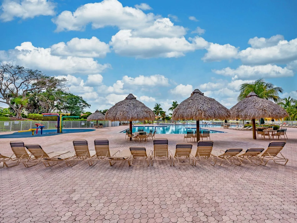
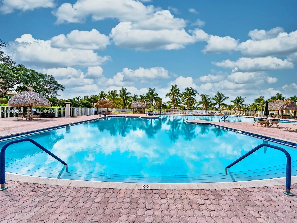
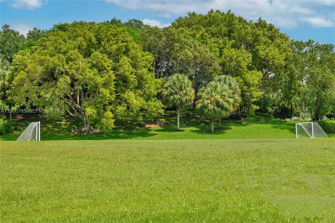
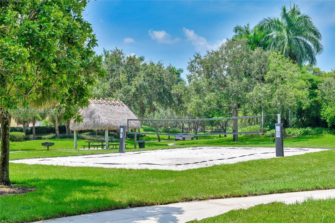
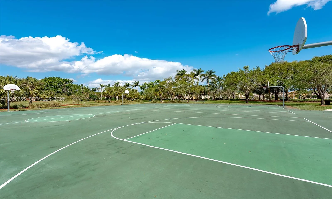
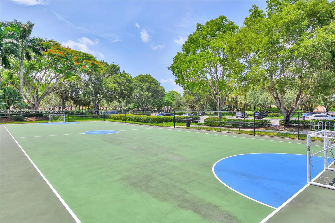
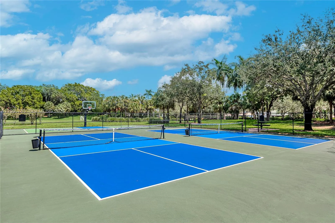
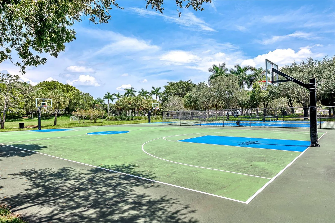
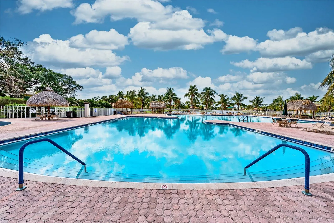
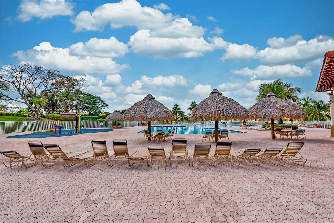
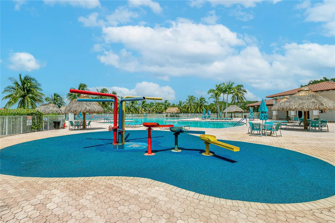
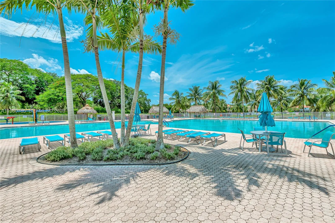
Discover the home that feels like a private retreat. Nestled on a quiet cul-de-sac in the heart of The Ridges of Weston, this exceptional residence sits on an oversized lot and offers a rare blend of comfort, elegance, and connection with nature.From the moment you step inside, you’ll feel the warmth of a home designed for everyday living, relaxing, and entertaining. The open, light-filled layout flows beautifully and features five spacious bedrooms, offering flexibility and room for family, guests, or a home office.Step outside and enjoy your own backyard sanctuary, complete with a sparkling pool, extended screened patio, fruit trees, and charming butterfly gardens—perfect for peaceful mornings and memorable gatherings.For added peace of mind, this home includes major upgrades already completed: new roof, new A/C, new oven and refrigerator, fresh interior paint, new flooring, accordion shutters, and a new sprinkler system—allowing you to move in with confidence.Residents of The Ridges enjoy resort-style amenities including a clubhouse, tennis and basketball courts, and playgrounds. Ideally located just steps from Weston’s top-rated schools, and close to shopping, dining, and with easy highway access.More than a home, this is a lifestyle upgrade.Fall in love again. Welcome home.
Amenities
2 Stories
2-car Garage
Association
Bathtub
Breakfast Area
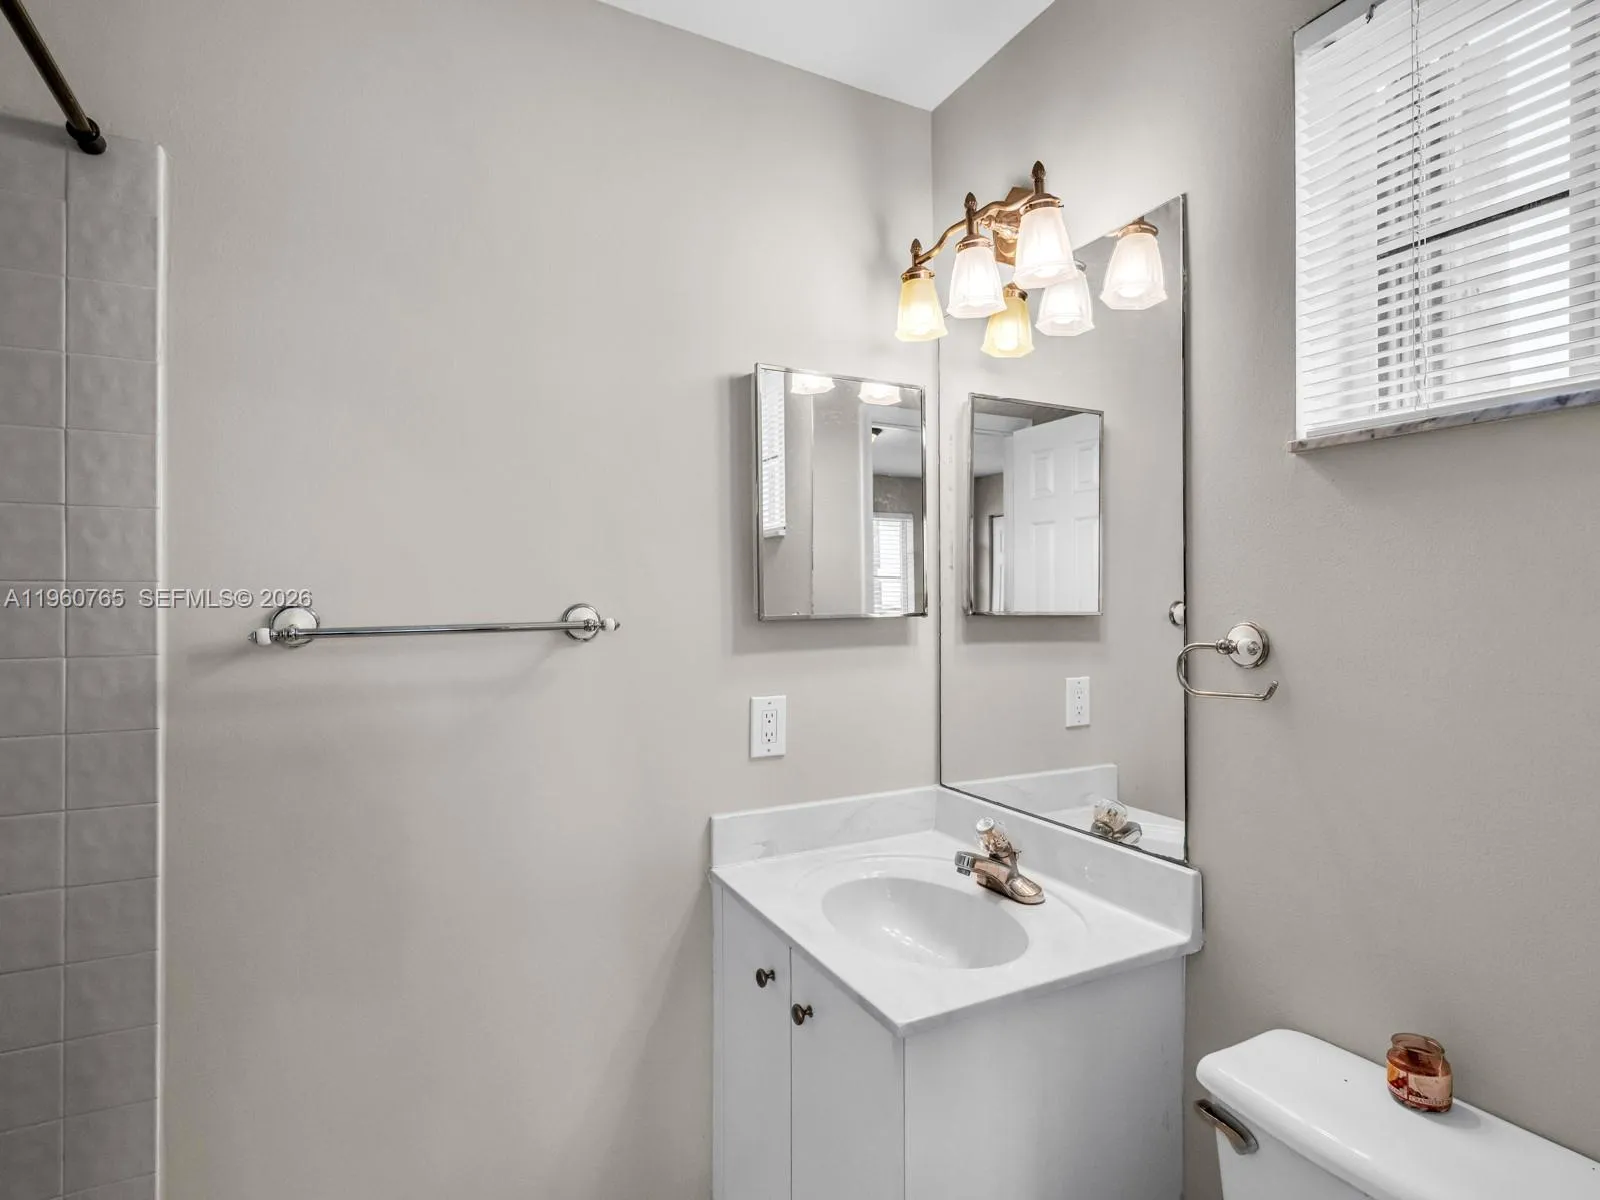
Breakfast Area, Bathtub, Dual Sinks, Eat-in Kitchen, High Ceilings, Kitchen Island, Kitchen/Dining Combo, Living/Dining Room, Main Level Primary, Multiple En Suite Bathrooms, Other, Soaking Tub, Separate Shower, Tub Shower, Walk-In Closet(s)
Built 1997
Cooling: Ceiling Fan(s)
Dual Sinks
Eat-in Kitchen
Heating: Central
High Ceilings
Kitchen Island
Kitchen/Dining Combo
Living/Dining Room
Main Level Primary
Multiple En Suite Bathrooms
Other
Outdoor Living Area
Outdoor Living Area, Other, Porch
Pool
Porch
Separate Shower
Soaking Tub
Tub Shower
View: Garden, Pool
Walk-In Closet(s)
Payment Calculator
$0.00 per month
30 Year Fixed, 6.59% Interest
Principal & Interest
$0.00
Property Tax
$0.00
Mortgage Insurance
$0.00
HOA
$0.00
Home Owners Insurance
$0.00
Property Location
Listing Office:
Douglas Elliman
Listing Agent:
Lorena Sepulveda

All listings featuring the BMLS logo are provided by BeachesMLS Inc. This information is not verified for authenticity or accuracy and is not guaranteed. Copyright 2026 Beaches Multiple Listing Service, Inc. Updated: 09/23/2026 11:58 AM
Some properties that appear for sale on this limited electronic display may no longer be available. For the most current information, contact one of our agents.
Contact Your Agent

Yolanda P Buitrago
Ask a Question!
Get answers fast
Similar Properties