Active
single
SALE
765 Bayside Lane, Weston, Florida 33326
Weston, FL 33326
$1,250,000
5 beds
3.5 baths
2,607 sqft
HOA: $585.00
Pool
Property Details
MLS#
A12004384
Type
Single
Square Footage
2,607
Bedrooms
5
Bathrooms
3 full, 1 half
Year Built
1991
Tax Amount
$18,790
HOA Fees
$585
Garage Spaces
2
Property Description
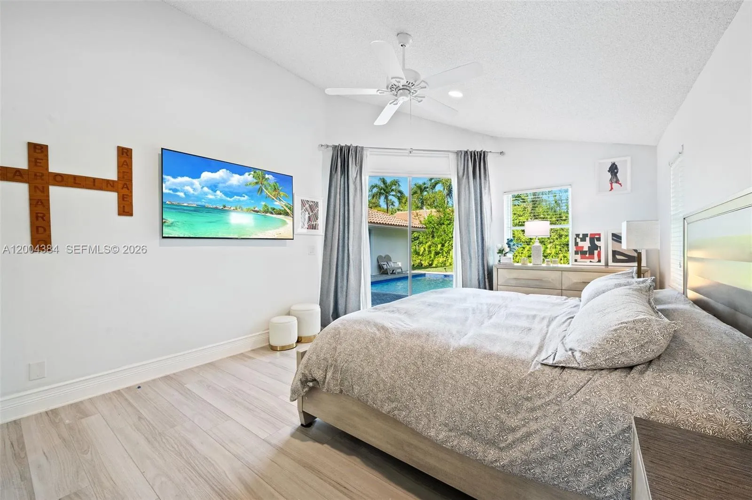
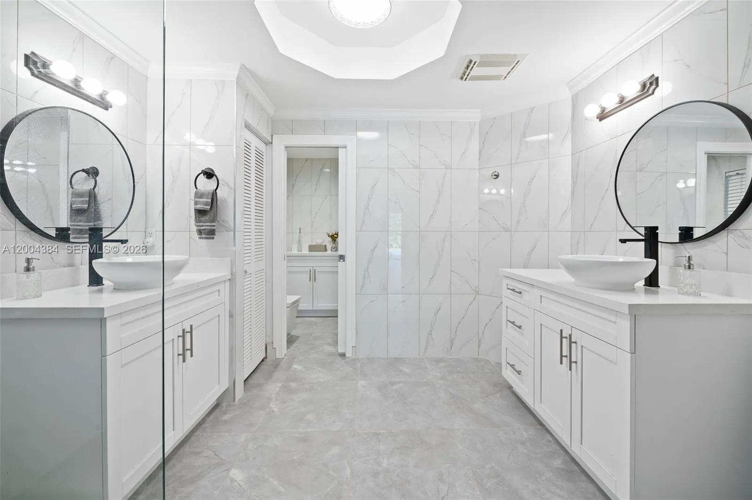
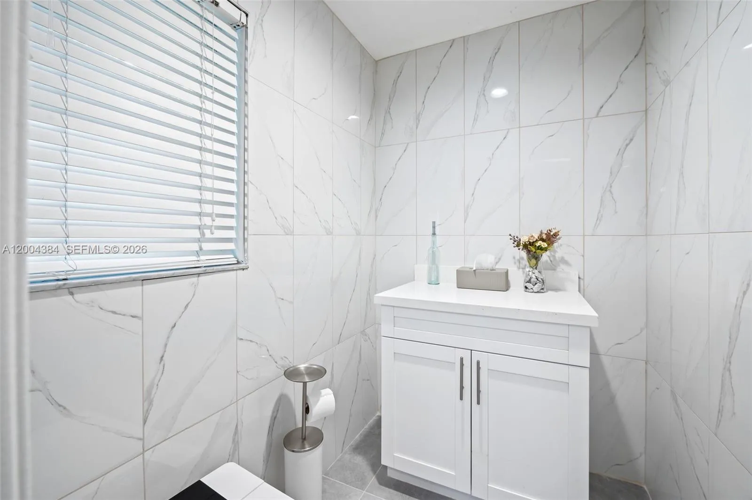
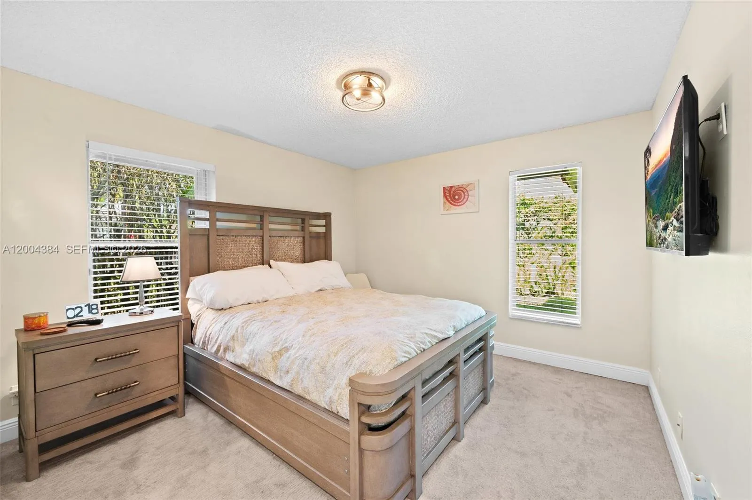
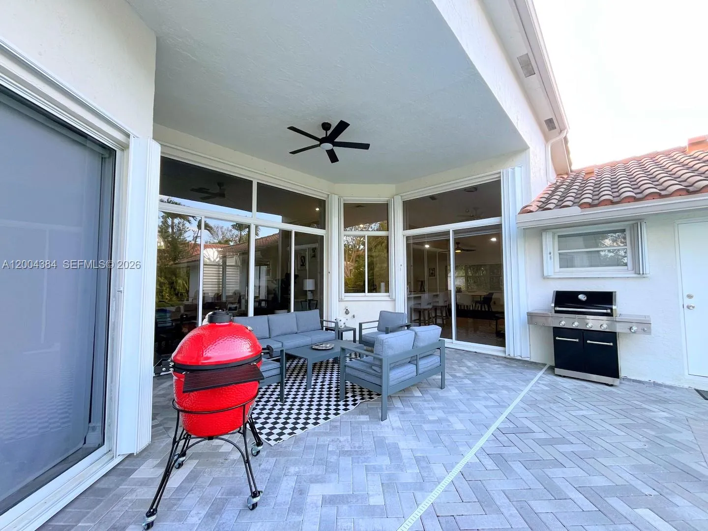
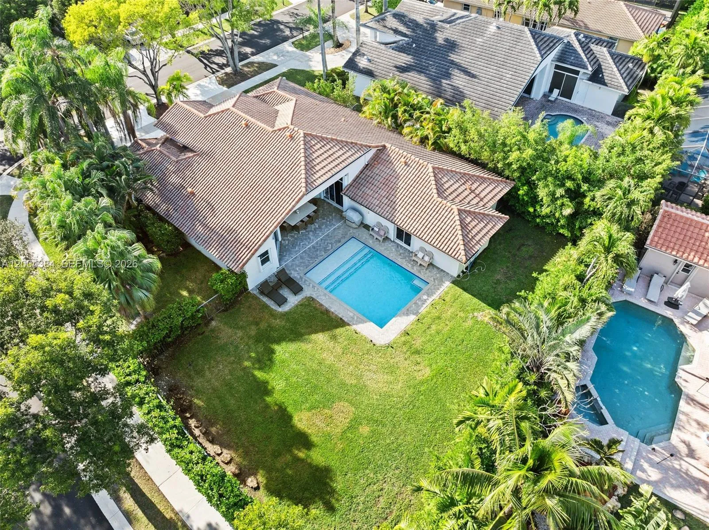
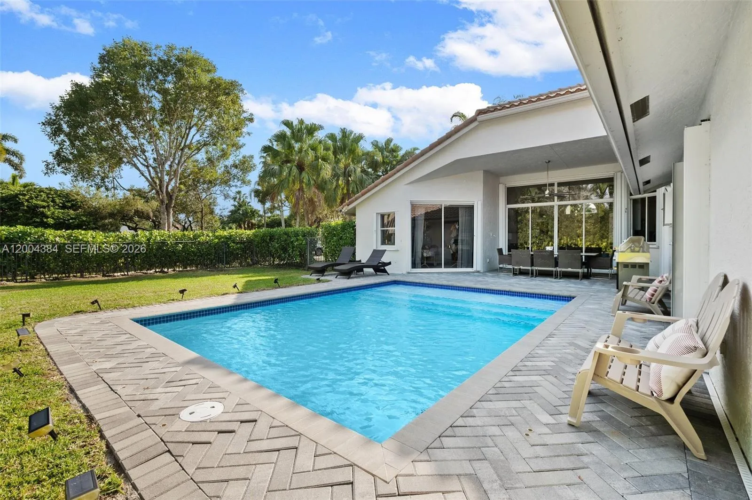
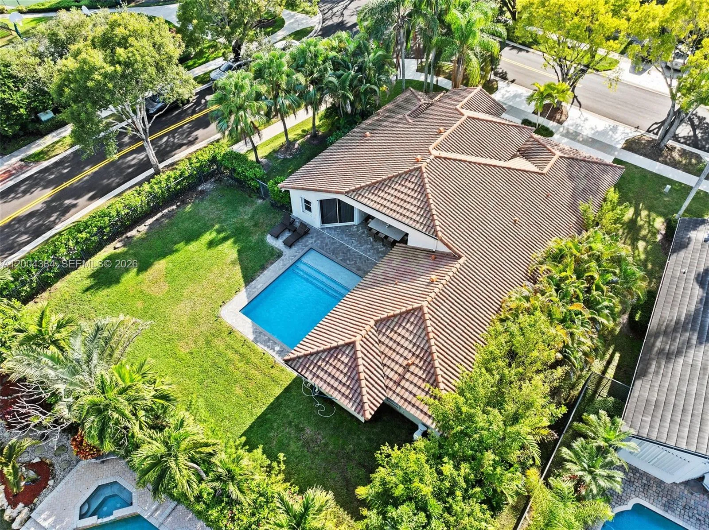
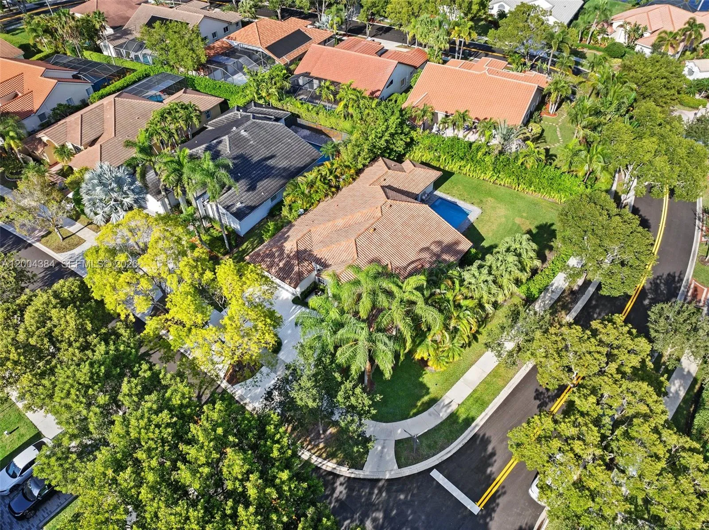
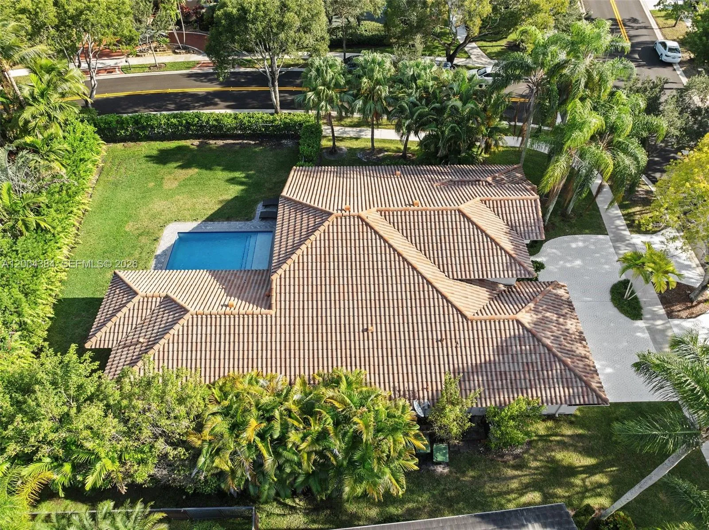
WELCOME TO YOUR DREAM HOME IN THE PRESTIGIOUS ORCHID ISLAND COMMUNITY OF WESTON. OFFERING 5 BEDROOMS, A DEDICATED OFFICE, AND 3.5 BEAUTIFULLY UPDATED BATHROOMS, THIS HOME EFFORTLESSLY BLENDS MODERN STYLE WITH EVERYDAY COMFORT. THE FULLY RENOVATED KITCHEN SERVES AS THE HEART OF THE HOME, FEATURING AN OPEN-CONCEPT LAYOUT THAT SEAMLESSLY CONECTS THE COOKING, AND DINING LIVING AREA. HIGHLIGHTS INCLUDE SLEEK WHITE CABINETRY, QUARTZ COUNTERTOPS, STAINLESS STEEL APPLIANCES, AND A BUILD-IN WINE COOLER PERFECT FOR BOTH ENTERTAINING AND DAILY LIVING. ABUNDANT NATURAL LIGHT FILLS THE INTERIOR, ENHANCING THE HOME'S WARM AND INVITING ATMOSPHERE. STEP OUTSIDE TO AN EXPANSIVE BACKYARD DESIGNED AS A PRIVATE RETREAT, COMPLETE WITH A SALTWATER POOL, CLUSIA HEDGES THAT PROVIDE EXCEPTIONAL PRIVACY CREATING A SERENE OUTDOOR OASIS. ADDITIONAL FEATURES INCLUDES BRAND NEW WATER HEATER, 2 YEARS OLD A/C
Amenities
1 Stories
2-car Garage
Built 1991
Cooling: Central Air
Heating: Electric
In Ground
Main Level Primary
None
Pool
View: Other
Payment Calculator
$0.00 per month
30 Year Fixed, 6.59% Interest
Principal & Interest
$0.00
Property Tax
$0.00
Mortgage Insurance
$0.00
HOA
$0.00
Home Owners Insurance
$0.00
Property Location
Listing Office:
United Realty Group Inc.
Listing Agent:
Andrea Benavides

All listings featuring the BMLS logo are provided by BeachesMLS Inc. This information is not verified for authenticity or accuracy and is not guaranteed. Copyright 2026 Beaches Multiple Listing Service, Inc. Updated: 09/23/2026 12:03 PM
Some properties that appear for sale on this limited electronic display may no longer be available. For the most current information, contact one of our agents.
Contact Your Agent

Cynthia Ann Brown Williams
Ask a Question!
Get answers fast
Similar Properties