Active
single
SALE
1652 Orchid Bend, Weston, Florida 33327
Weston, FL 33327
$1,299,000
5 beds
4 baths
3,170 sqft
HOA: $560.00
Pool
Property Details
MLS#
A12015241
Type
Single
Square Footage
3,170
Bedrooms
5
Bathrooms
4 full
Year Built
1999
Tax Amount
$17,469
HOA Fees
$560
Garage Spaces
3
Property Description
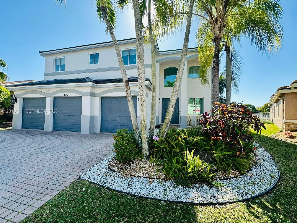
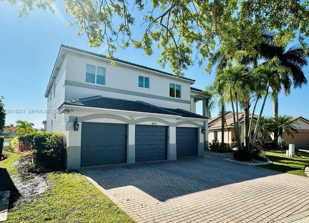
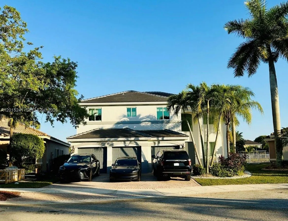
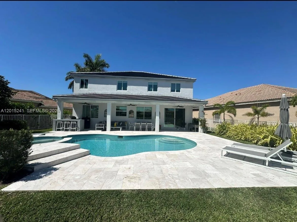
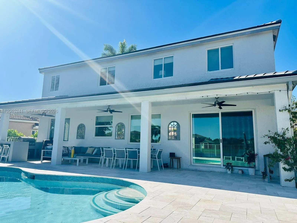
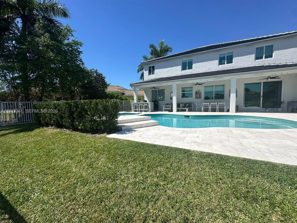
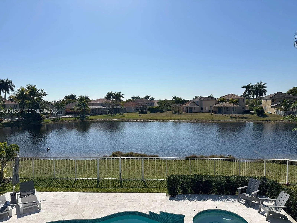
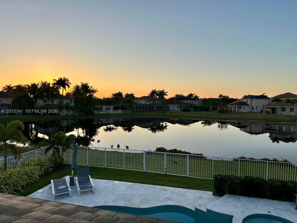
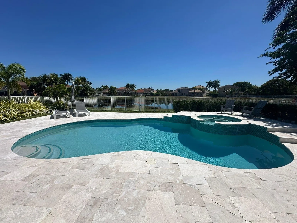
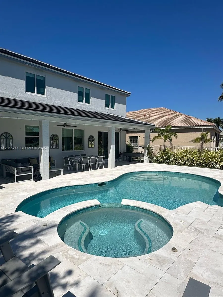
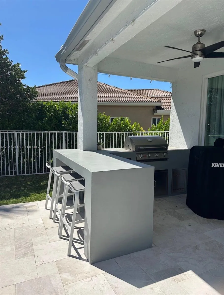
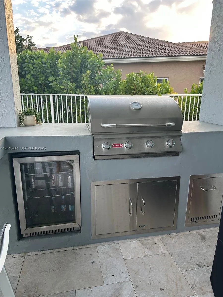
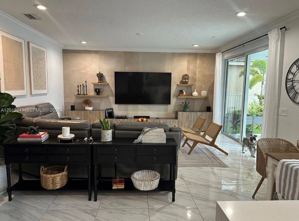
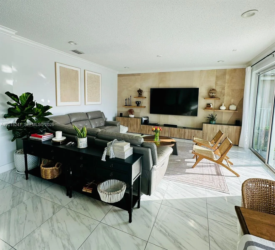
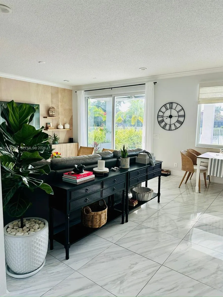
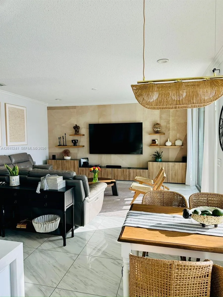
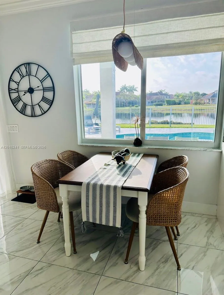
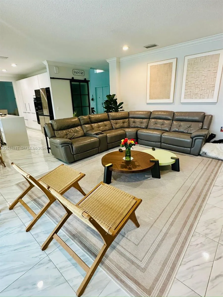
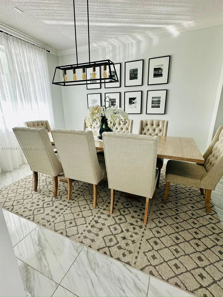
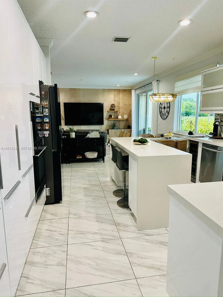
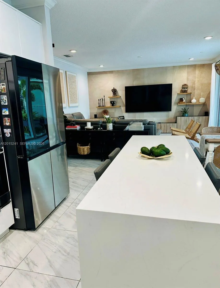
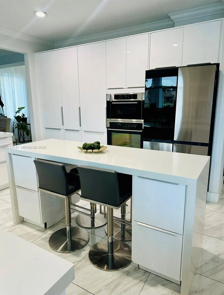
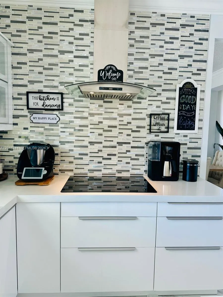
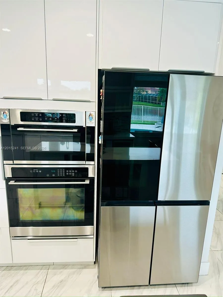
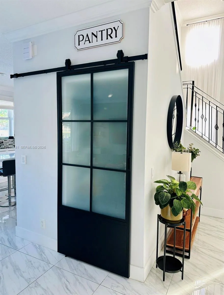
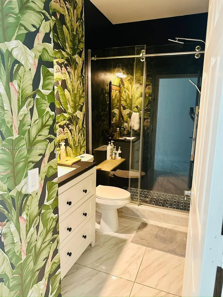
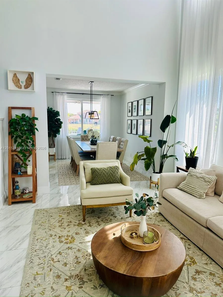
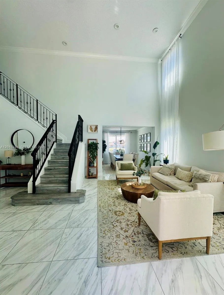
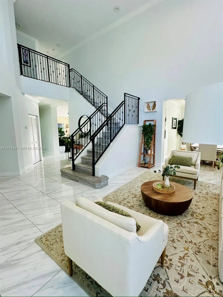
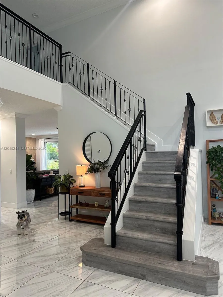
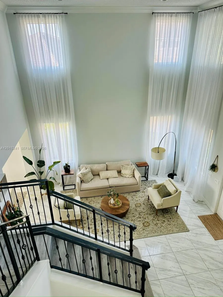
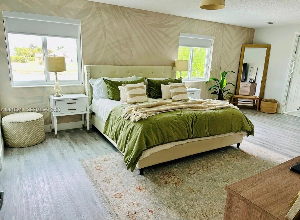
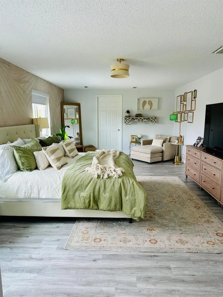
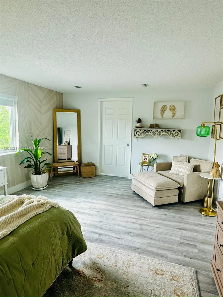
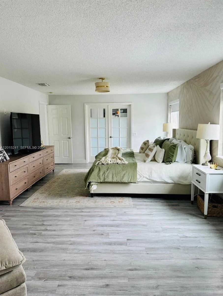
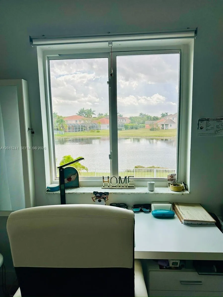
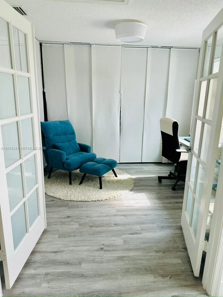
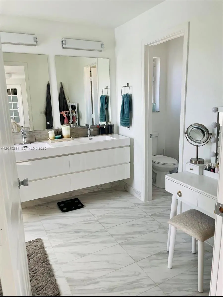
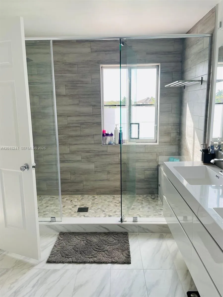
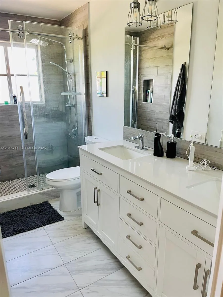
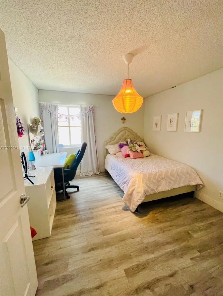
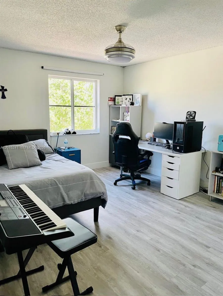
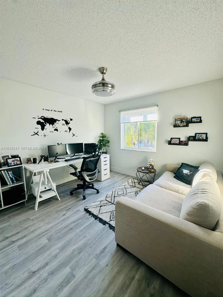
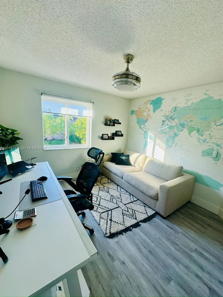
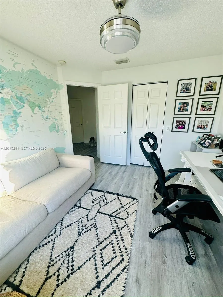
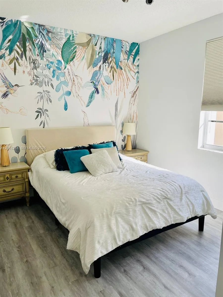
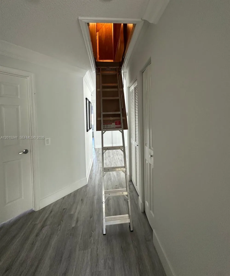
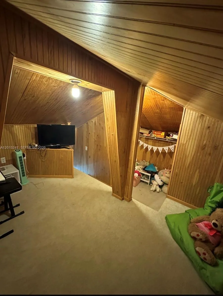
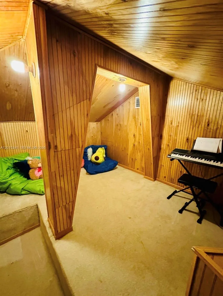
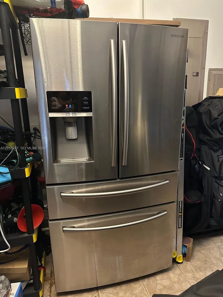
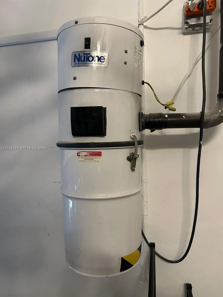
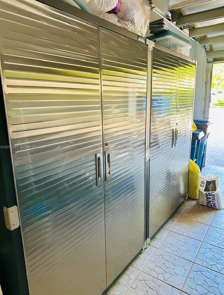
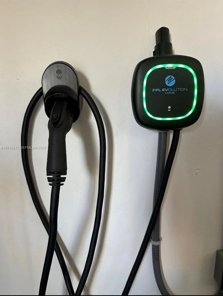
Located in the exclusive resort-style gated community of Savanna, this magnificent and bright 6-bedroom, 4-bathroom home has been completely remodeled with high-end finishes throughout. The property features IMPACT doors and windows, a NEW ROOF, central vacuum system, and breathtaking lake and landscape views. The home also offers a spacious 12x12 air-conditioned attic with retractable staircase access. The modern gourmet kitchen includes new stainless-steel appliances, illuminated cabinetry, wine cooler, and premium finishes throughout. The expansive primary suite provides a tranquil retreat featuring a beautifully remodeled bathroom with double sinks and a custom walk-in closet. Step outside to a spectacular resort-style backyard with a fully renovated pool finished with limestone, along with a fully equipped outdoor entertainment area featuring a Bull BBQ grill and wine cooler. Additional features include garage storage cabinetry and an EV charging station. A truly exceptional property offering luxury, comfort, and functionality in one of Weston’s most desirable communities. Schedule your private showing today. The refrigerator in the garage is not included.
Amenities
2 Stories
3-car Garage
Association
Attic
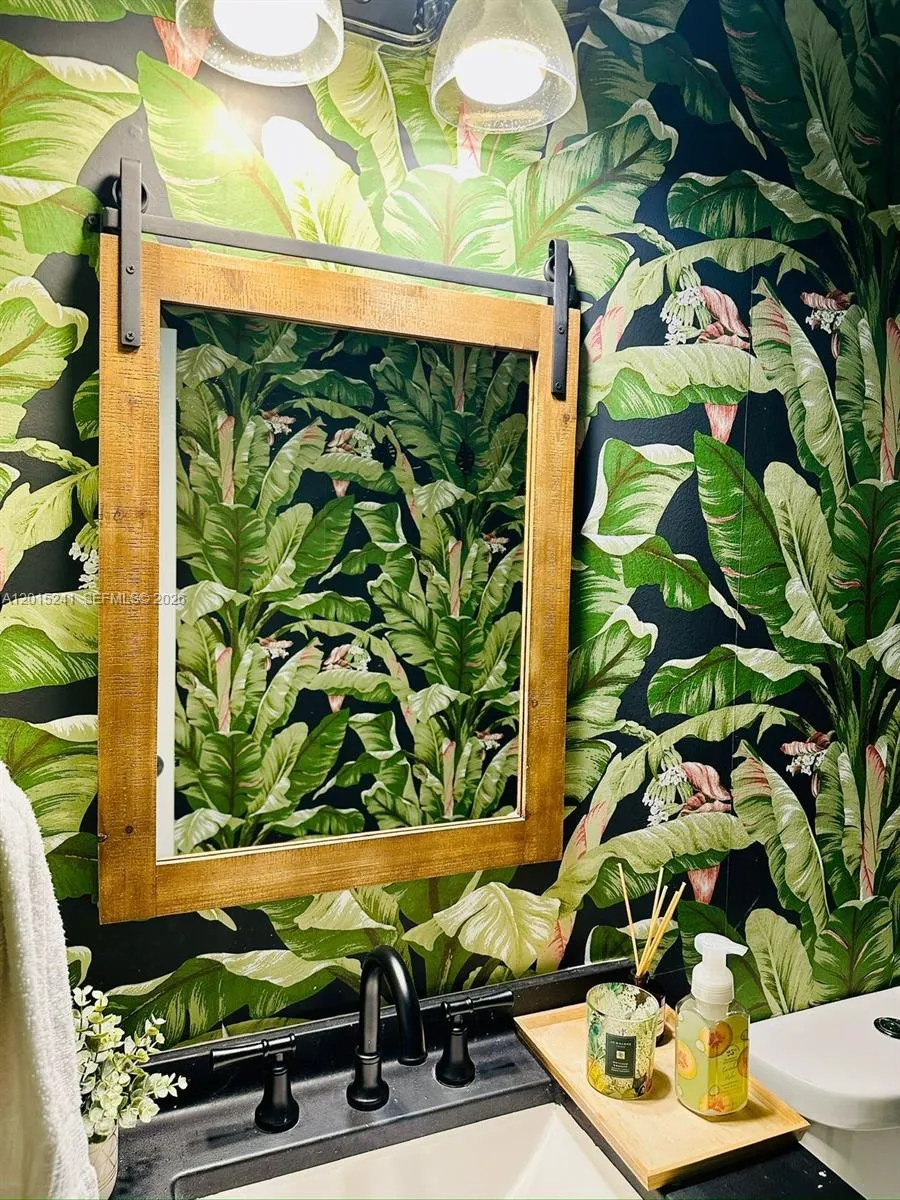
Attic, Built-in Features, Breakfast Area, Closet Cabinetry, Central Vacuum, Dining Area, Separate/Formal Dining Room, Dual Sinks, Kitchen Island, Living/Dining Room, Custom Mirrors, Pantry, Pull Down Attic Stairs, Storage, Separate Shower, Upper Level Primary, Walk-In Closet(s)
Barbecue
Breakfast Area
Built 1999
Built-in Barbecue
Built-in Barbecue, Barbecue, Outdoor Living Area
Built-in Features
Central Vacuum
Closet Cabinetry
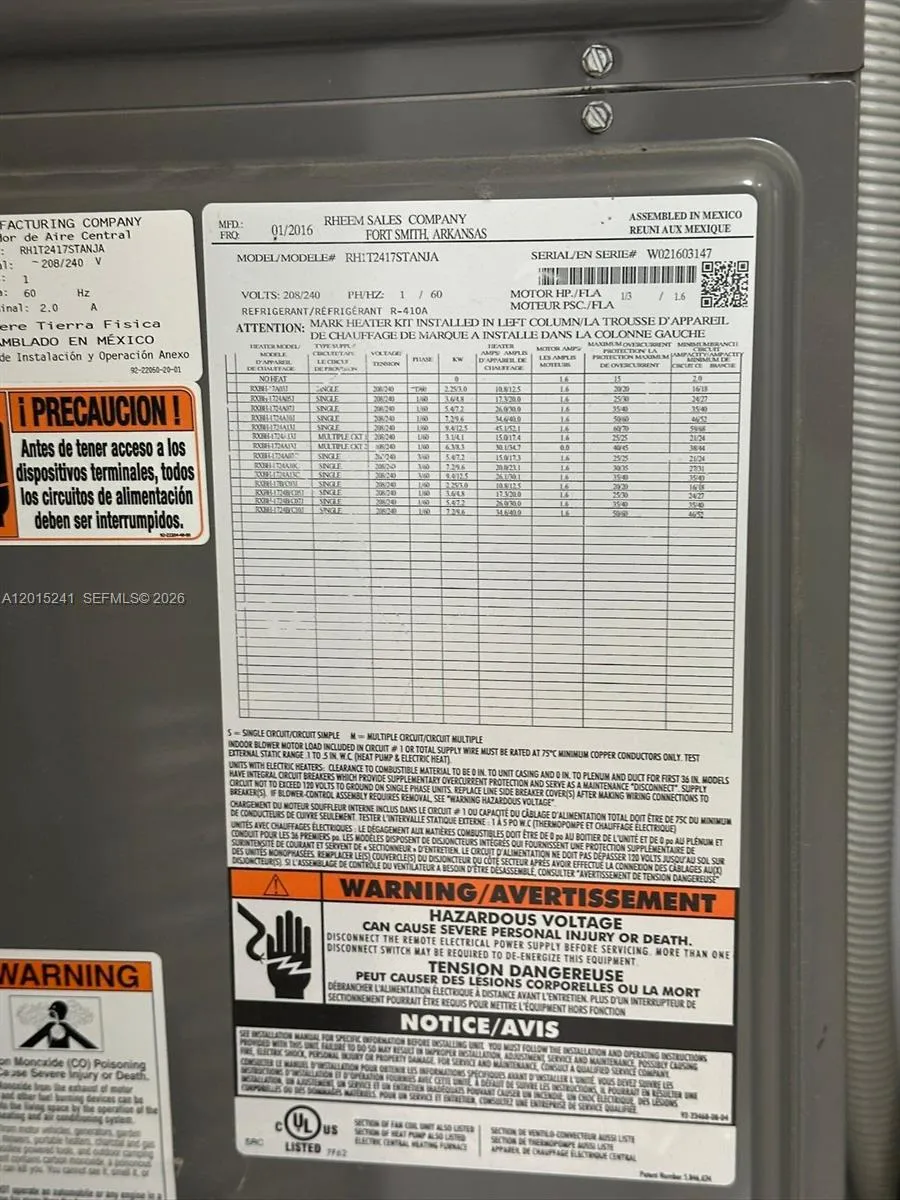
Cooling: Central Air, Ceiling Fan(s)
Custom Mirrors
Dining Area
Dual Sinks
Heating: Central
In Ground
Kitchen Island
Living/Dining Room
Outdoor Living Area
Pantry
Pool
Pull Down Attic Stairs
Separate Shower
Separate/Formal Dining Room
Storage
Upper Level Primary
View: Garden, Lake, Pool, Water
Walk-In Closet(s)
Payment Calculator
$0.00 per month
30 Year Fixed, 6.59% Interest
Principal & Interest
$0.00
Property Tax
$0.00
Mortgage Insurance
$0.00
HOA
$0.00
Home Owners Insurance
$0.00
Property Location
Listing Office:
TDG Realty
Listing Agent:
Juan Dominguez

All listings featuring the BMLS logo are provided by BeachesMLS Inc. This information is not verified for authenticity or accuracy and is not guaranteed. Copyright 2026 Beaches Multiple Listing Service, Inc. Updated: 10/08/2026 10:02 PM
Some properties that appear for sale on this limited electronic display may no longer be available. For the most current information, contact one of our agents.
Contact Your Agent

Yolanda P Buitrago
Ask a Question!
Get answers fast
Similar Properties