Active
single
SALE
16773 S Botaniko Drive S, Weston, Florida 33326
Weston, FL 33326
$2,945,000
6 beds
6.5 baths
5,368 sqft
HOA: $1,076.00
Pool
Property Details
MLS#
A11951264
Type
Single
Square Footage
5,368
Bedrooms
6
Bathrooms
6 full, 1 half
Year Built
2025
Tax Amount
$11,700
HOA Fees
$1,076
Garage Spaces
3
Property Description
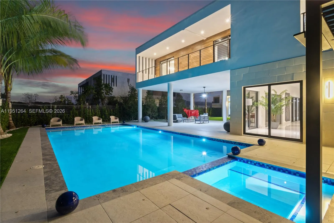
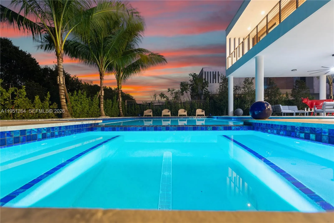
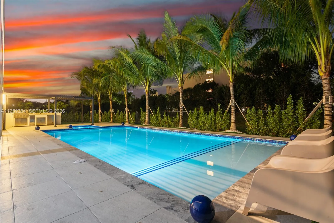
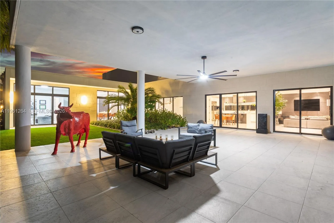
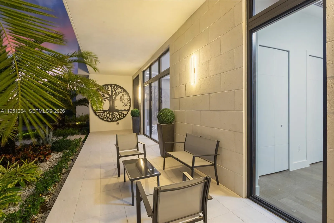
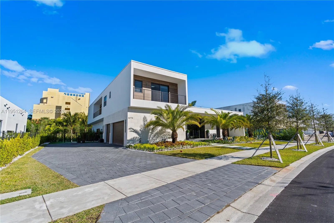
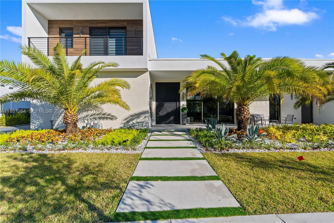
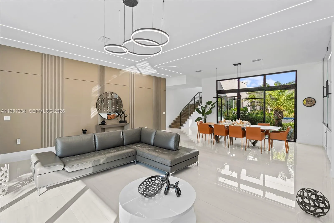
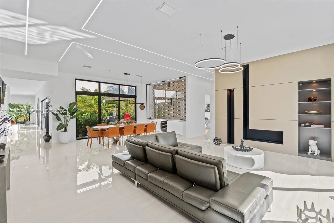
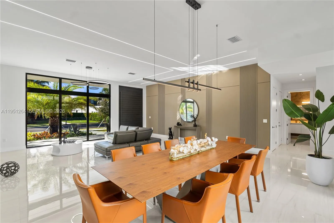
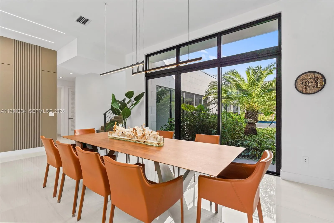
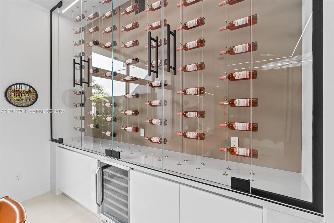
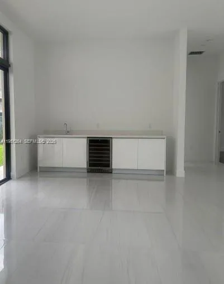
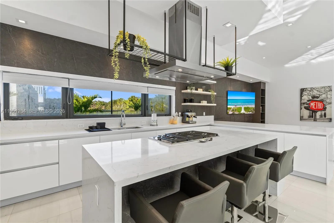
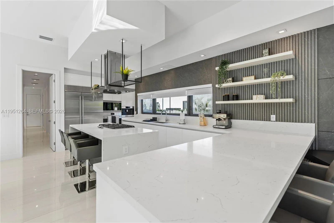
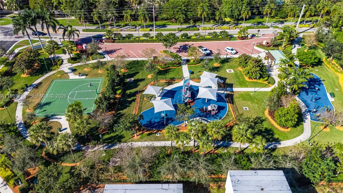
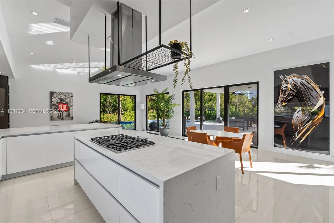
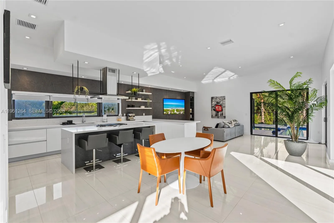
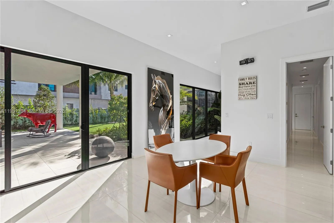
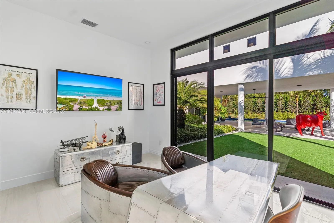
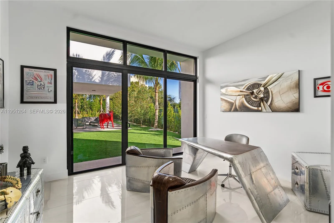
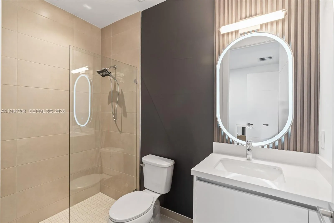
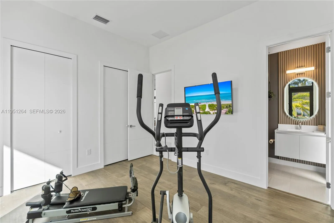
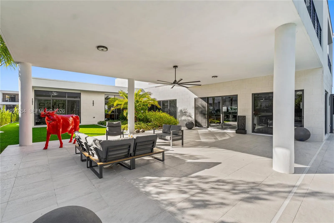
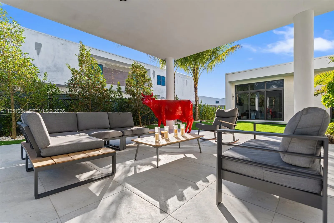
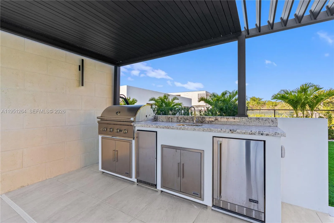
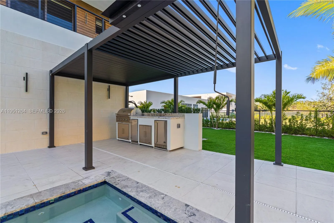
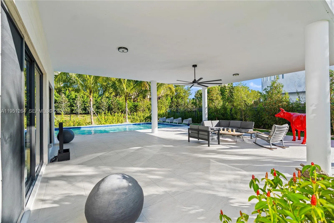
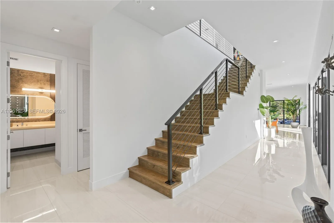
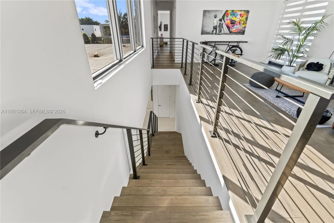
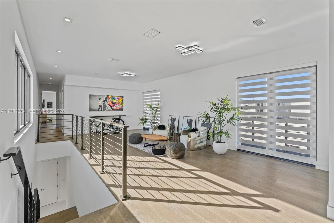
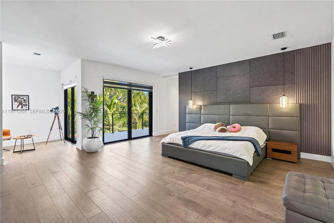
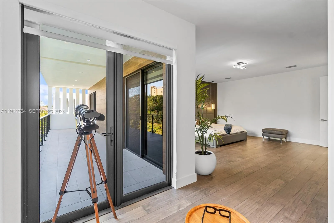
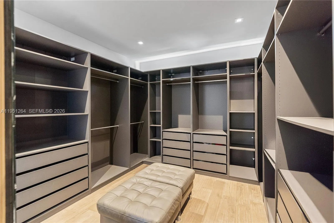
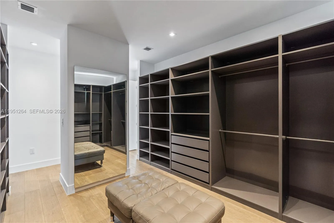
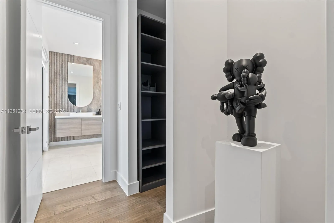

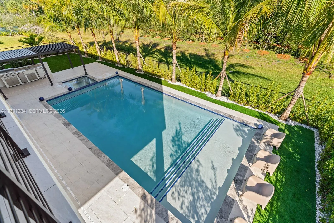
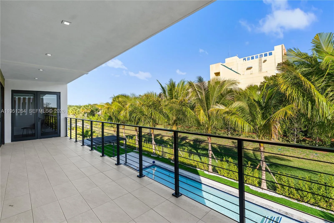
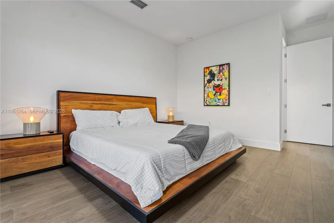
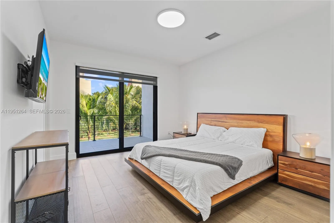
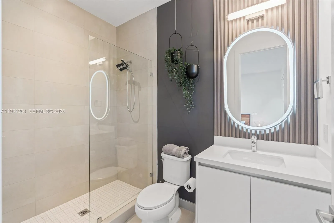
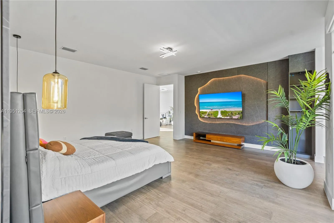
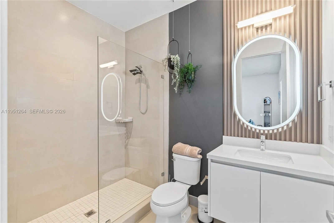
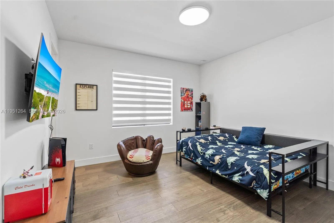
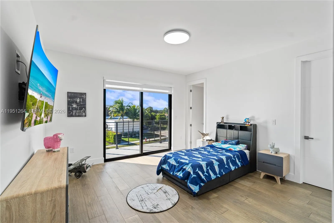
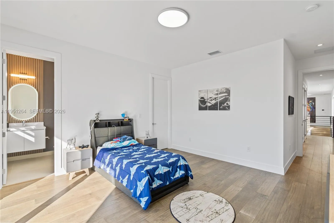
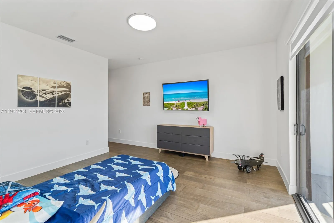
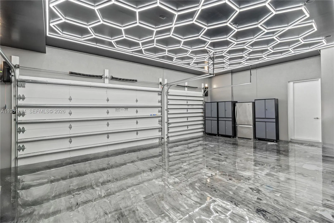
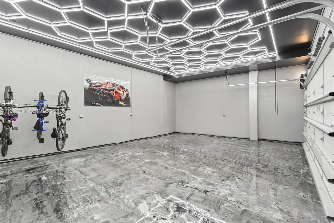
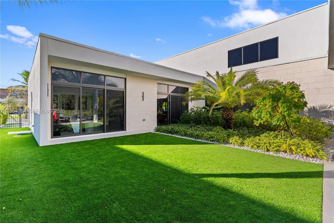
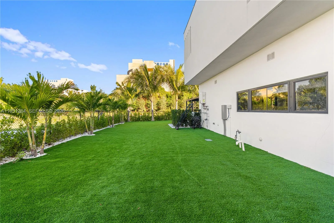
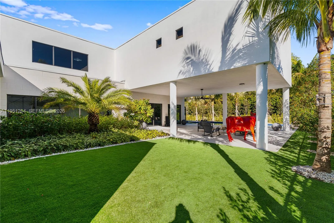
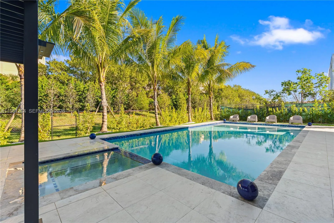
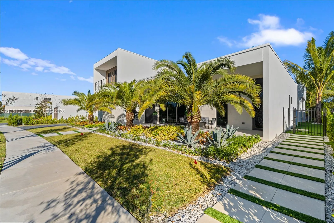
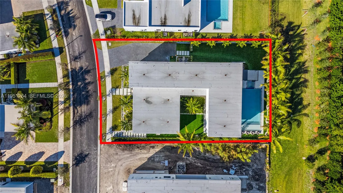
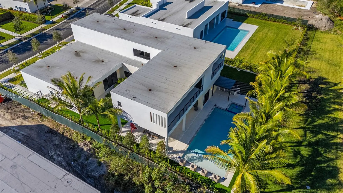
Thoughtfully enhanced with Permanent Luxury Upgrades, this refined architectural residence offers 5 bedrooms + 1 S.R. + 1 Office, 6.5 baths, and 5,293 square feet of contemporary living on a 14,381 square foot lot...Situated within the prestigious South gated enclave of Botaniko at Weston Estates, 16773 Botaniko Dr S presents a sophisticated balance of design, privacy, and seamless indoor-outdoor living...Interiors are defined by soaring ceilings, abundant natural light, and refined wood and ceramic flooring, creating a seamless flow throughout the home...A Chef-Caliber Kitchen with island, pantry, and premium appliances anchors the living spaces and connects elegantly to both formal and informal dining areas, ideal for sophisticated entertaining...An integrated wet bar, private office, service room, and a guest suite on the main level add discretion and versatility...The upper level is highlighted by a serene primary suite offering walk-in closets, dual vanities, bidet, and a spa-inspired bath designed for comfort and tranquility...Fully climate-controlled interiors with central air conditioning, electric heating, and a discreet garage laundry...Outdoors, the property unfolds as a private resort featuring a pristine in-ground pool, expansive patio, built-in barbecue and outdoor grill, architectural lighting, high-security doors, and 18 mature palm tree setting for gatherings or quiet relaxation.
Amenities
2 Stories
3-car Garage
Above Ground
Balcony
Barbecue
Bathtub
Built 2025
Built-in Barbecue
Built-in Barbecue, Balcony, Barbecue, Lighting, Outdoor Living Area
Built-in Features
Built-in Features, Bathtub, Dual Sinks, Kitchen Island, Main Level Primary, Other, Pantry, Sitting Area in Primary, Soaking Tub, Separate Shower, Walk-In Closet(s)
Cooling: Central Air
Dual Sinks
Heating: Central
Kitchen Island
Lighting
Main Level Primary
Other
Outdoor Living Area
Pantry
Pool
Separate Shower
Sitting Area in Primary
Soaking Tub
View: Garden
Walk-In Closet(s)
Ask a Question!
Get answers fast
Payment Calculator
$0.00 per month
30 Year Fixed, 6.59% Interest
Principal & Interest
$0.00
Property Tax
$0.00
Mortgage Insurance
$0.00
HOA
$0.00
Home Owners Insurance
$0.00
Property Location
Listing Office:
Sarah Real Estate Group LLC
Listing Agent:
Luis Vacca

All listings featuring the BMLS logo are provided by BeachesMLS Inc. This information is not verified for authenticity or accuracy and is not guaranteed. Copyright 2026 Beaches Multiple Listing Service, Inc. Updated: 08/27/2026 4:55 AM
Some properties that appear for sale on this limited electronic display may no longer be available. For the most current information, contact one of our agents.
Contact Your Agent
James Hanlon
Similar Properties