Active
single
SALE
16772 Botaniko Drive S, Weston, Florida 33326
Weston, FL 33326
$3,150,000
5 beds
6.5 baths
HOA: $1,141.00
Pool
Property Details
MLS#
A11991125
Type
Single
Bedrooms
5
Bathrooms
6 full, 1 half
Year Built
2019
Tax Amount
$32,055
HOA Fees
$1,141
Garage Spaces
4
Property Description
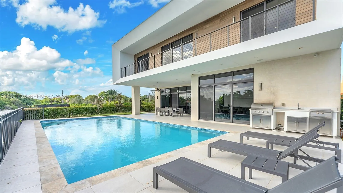
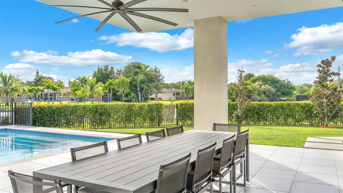
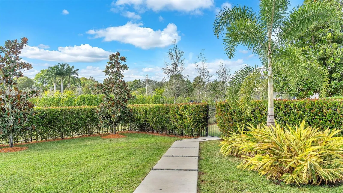
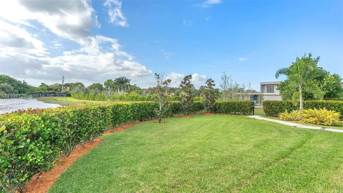
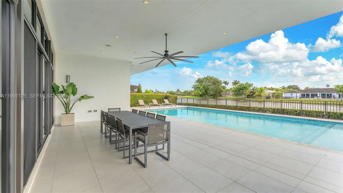
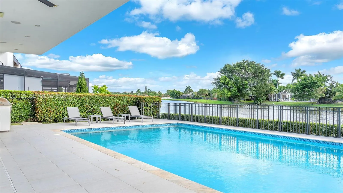
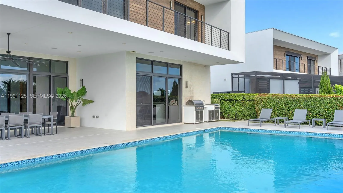
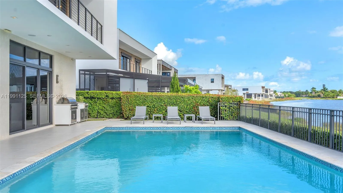
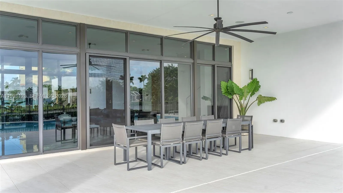
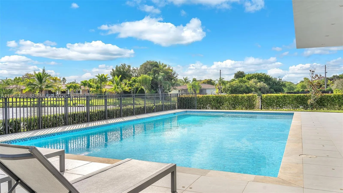
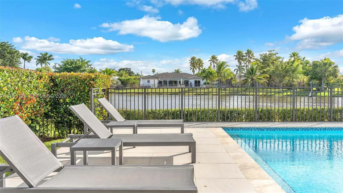
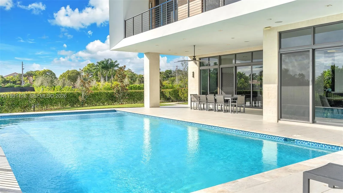
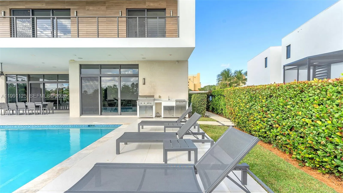
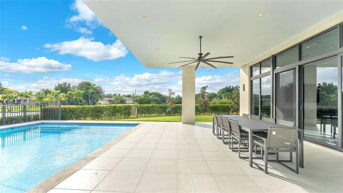
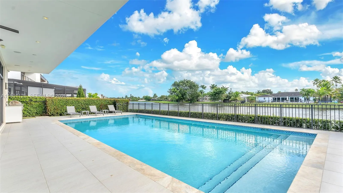
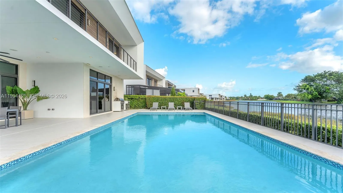
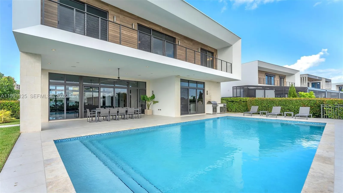
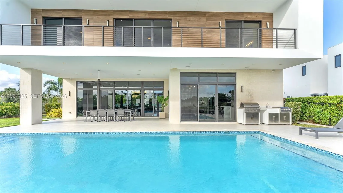
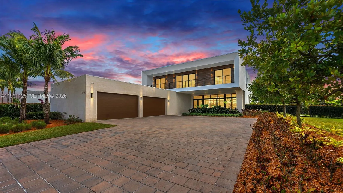
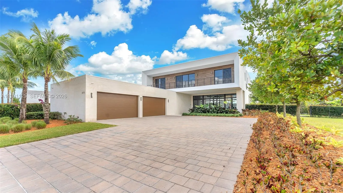
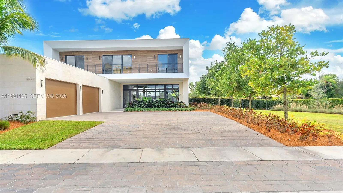
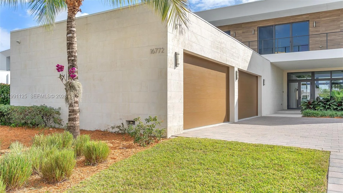
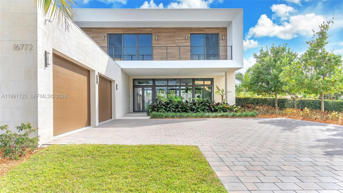
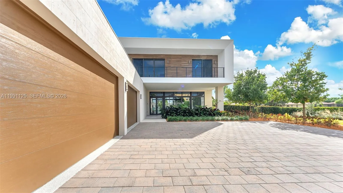
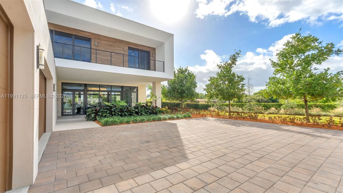
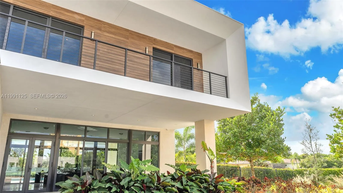
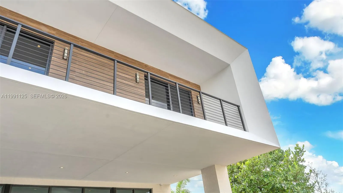
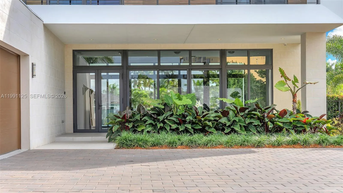
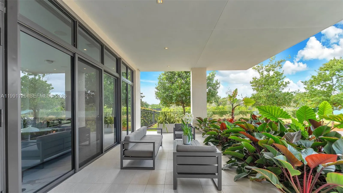
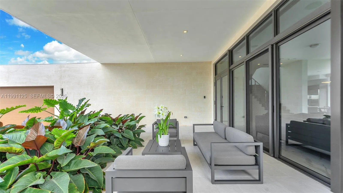
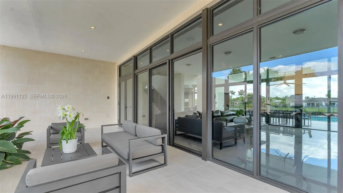
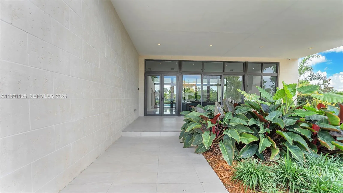
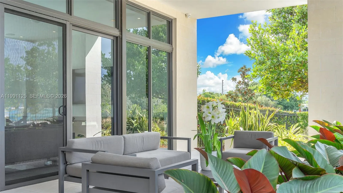
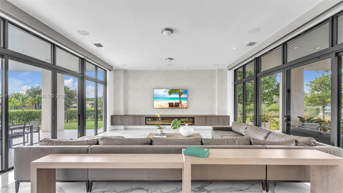
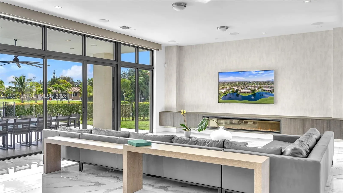
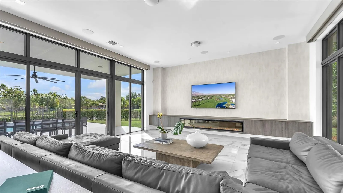
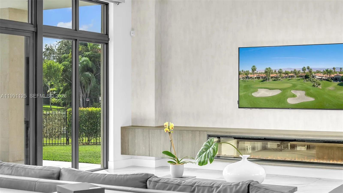
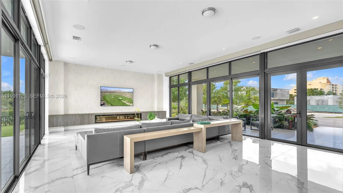
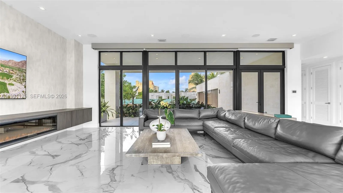
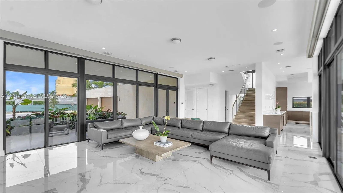
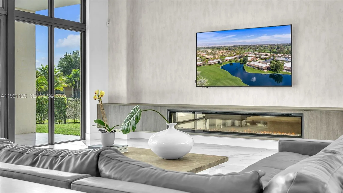
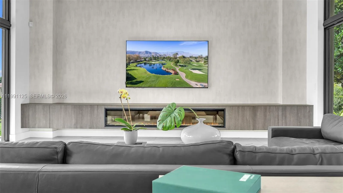
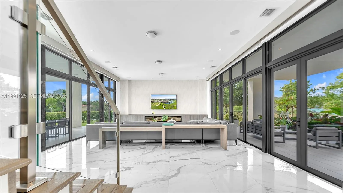
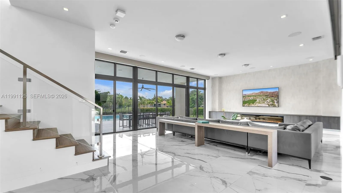
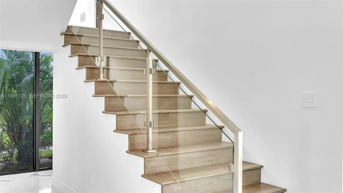

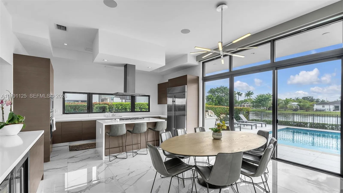
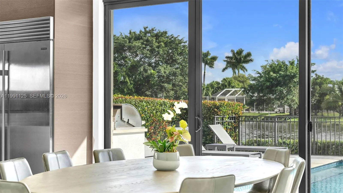
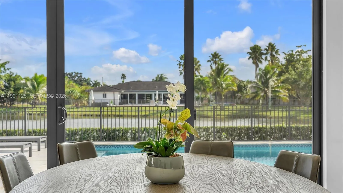
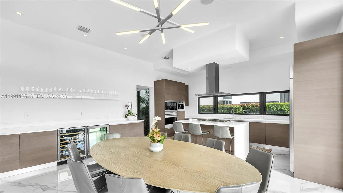
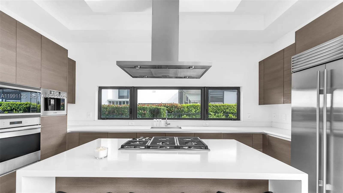
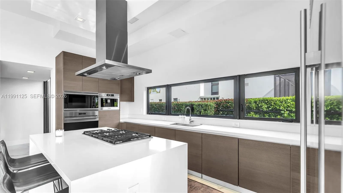
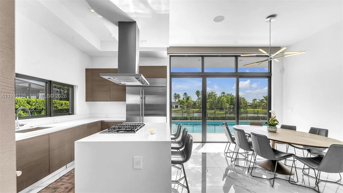

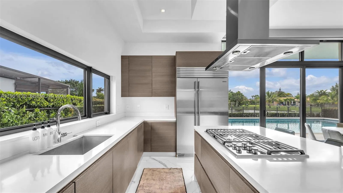
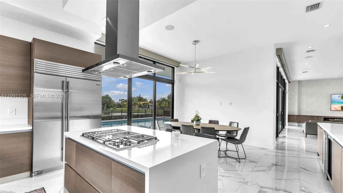
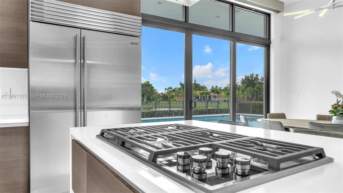
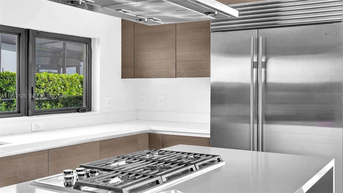
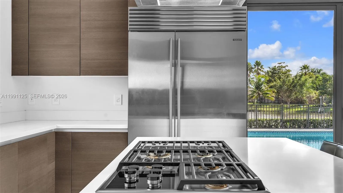

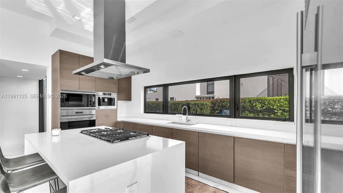
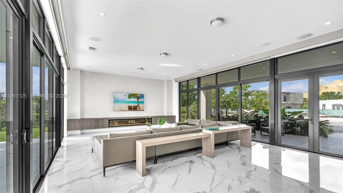
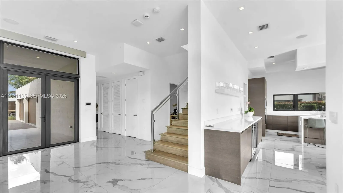
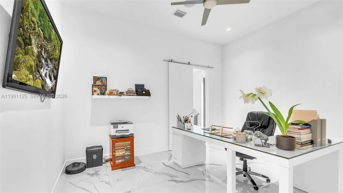
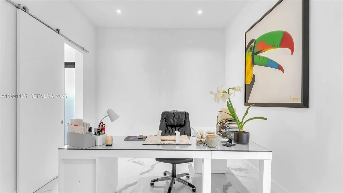
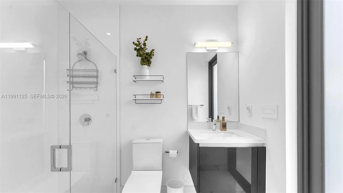
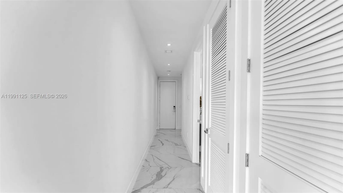
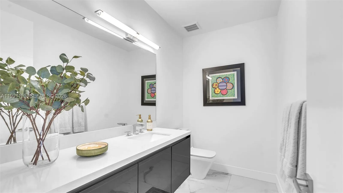
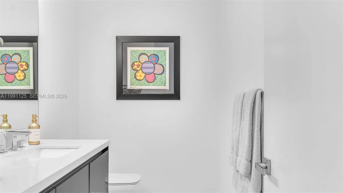
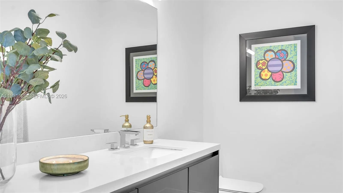
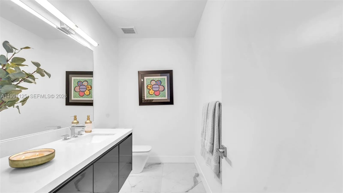
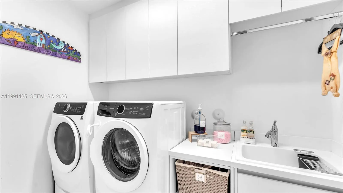
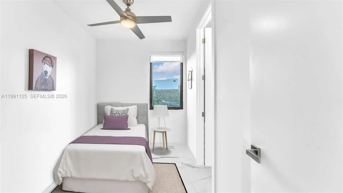
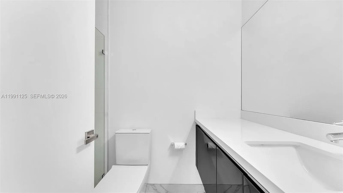
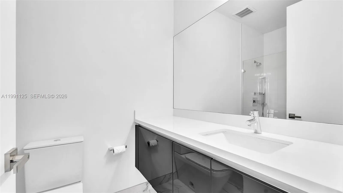
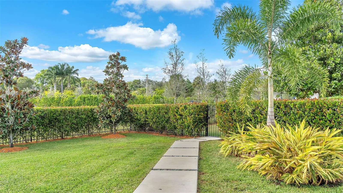
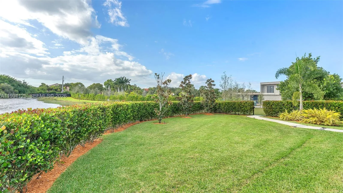
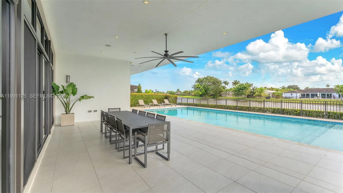
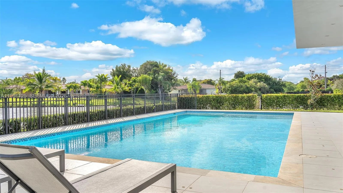
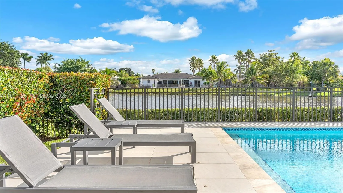
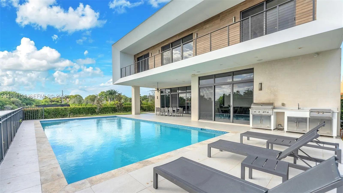
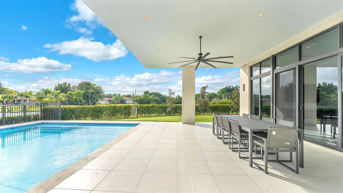
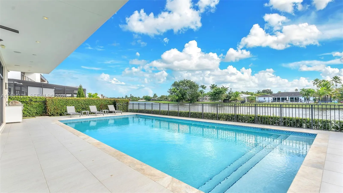
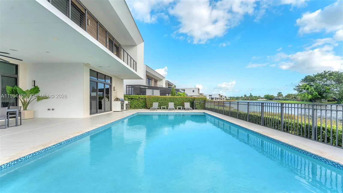
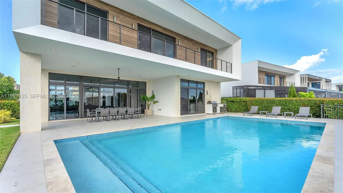
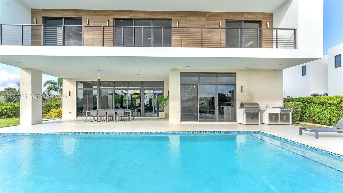
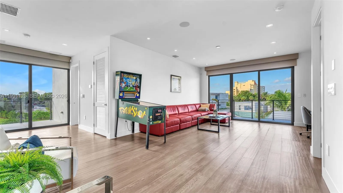
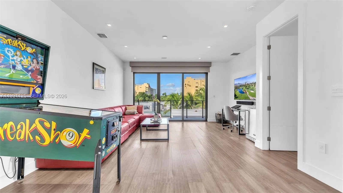
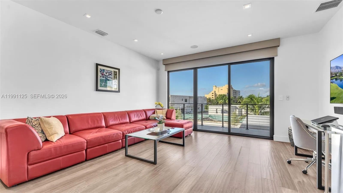
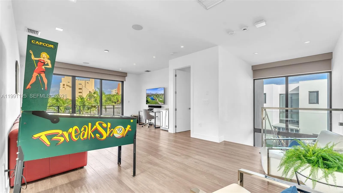
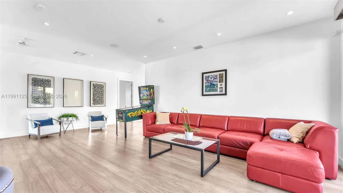
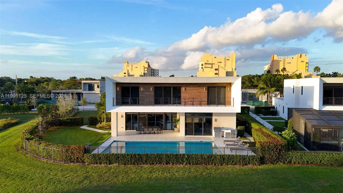
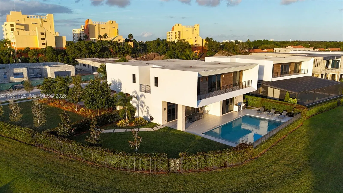
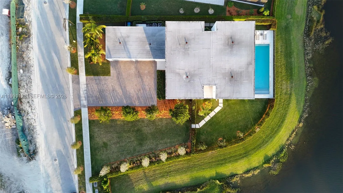
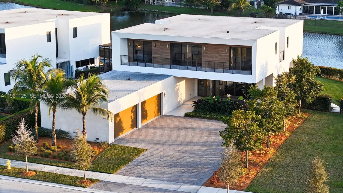
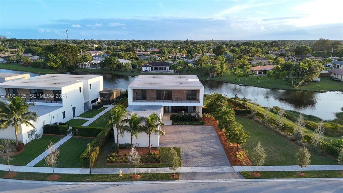
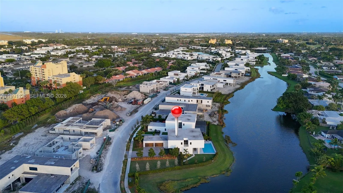
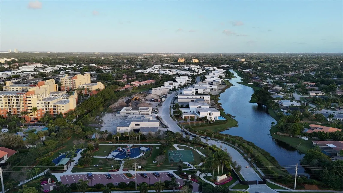
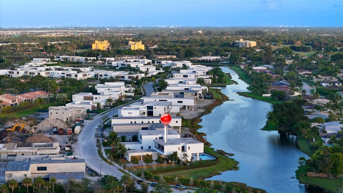
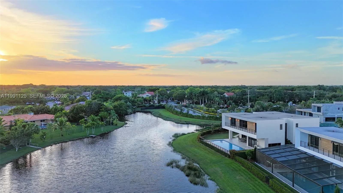
Welcome to Botaniko Weston Estates—modern luxury living in Weston. This Oppenheim Architecture O1 model sits on a prime corner lot with over 200 ft of lakefront, offering breathtaking sunrise and sunset views. Floor-to-ceiling windows fill the home with natural light, highlighting the spacious open-concept great room with a fireplace.The chef’s kitchen features Wolf appliances, a Sub-Zero refrigerator, and a Bosch espresso machine. This smart home includes integrated speakers, electronic blinds, a security system, cameras, and keyless entry.Enjoy 5 bedrooms, each with its own full bath, plus a media room/office or maid’s quarters, and a laundry room with sink. The 4-car customized garage and large paver driveway provide parking for 6-9 vehicles.Step outside to a resort-style backyard with an oversized 20x40 pool, outdoor kitchen, and expansive patio overlooking the lake. Full-house generator included. Located in a gated community with 24-hour security.Designed for comfort, style, and unforgettable living.
Amenities
2 Stories
4-car Garage
Balcony
Balcony, Barbecue, Lighting, Outdoor Living Area
Barbecue
Bathtub
Bidet
Breakfast Area
Breakfast Bar
Breakfast Bar, Bidet, Breakfast Area, Bathtub, Closet Cabinetry, Dining Area, Separate/Formal Dining Room, Dual Sinks, Kitchen Island, Kitchen/Dining Combo, Living/Dining Room, Main Level Primary, Pantry, Sitting Area in Primary, Soaking Tub, Separate Shower, Upper Level Primary, Vaulted Ceiling(s), Walk-In Closet(s)
Built 2019
Closet Cabinetry
Cooling: Central Air, Ceiling Fan(s), Electric
Dining Area
Dual Sinks
Heating: Central, Electric
In Ground
Kitchen Island
Kitchen/Dining Combo
Lighting
Living/Dining Room
Main Level Primary
Outdoor Living Area
Pantry
Pool
Separate Shower
Separate/Formal Dining Room
Sitting Area in Primary
Soaking Tub
Upper Level Primary
Vaulted Ceiling(s)
View: Lake
Walk-In Closet(s)
Ask a Question!
Get answers fast
Payment Calculator
$0.00 per month
30 Year Fixed, 6.59% Interest
Principal & Interest
$0.00
Property Tax
$0.00
Mortgage Insurance
$0.00
HOA
$0.00
Home Owners Insurance
$0.00
Property Location
Listing Office:
Principal Properties, Inc.
Listing Agent:
Vivian Macias

All listings featuring the BMLS logo are provided by BeachesMLS Inc. This information is not verified for authenticity or accuracy and is not guaranteed. Copyright 2026 Beaches Multiple Listing Service, Inc. Updated: 08/02/2026 10:02 PM
Some properties that appear for sale on this limited electronic display may no longer be available. For the most current information, contact one of our agents.
Contact Your Agent

Ewart A Speer III, PA
Similar Properties