Active
single
SALE
8332 Belfry Place, Port St Lucie, Florida 34986
Port St Lucie, FL 34986
$499,000
2 beds
2.5 baths
2,113 sqft
HOA: $488.00
Pool




Property Details
MLS#
B26001679
Type
Single
Square Footage
2,113
Bedrooms
2
Bathrooms
2 full, 1 half
Year Built
2001
Tax Amount
$8,085
HOA Fees
$488
Garage Spaces
2
Property Description
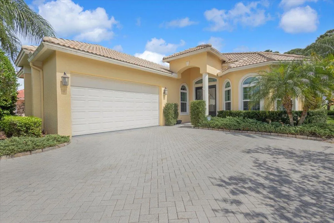
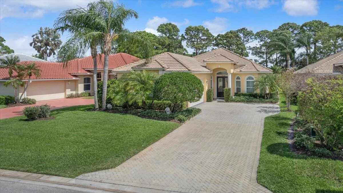
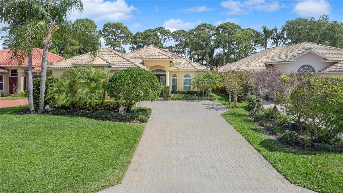
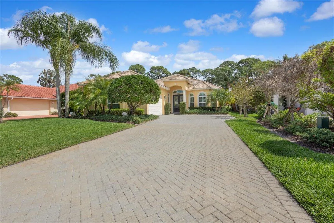
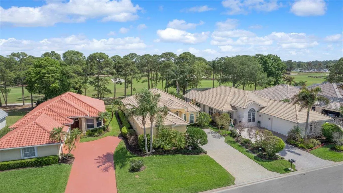
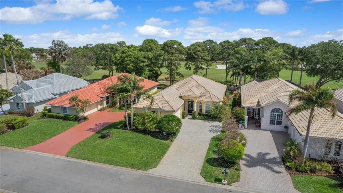
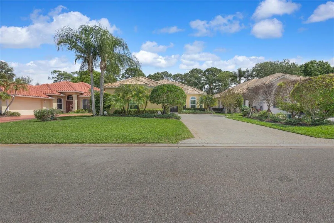
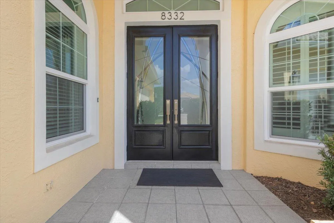
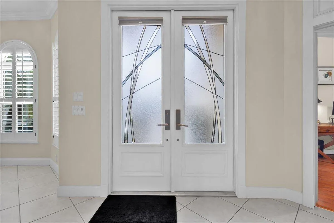
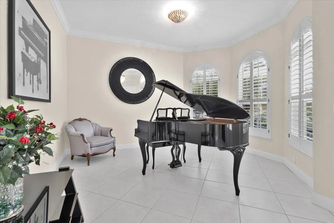
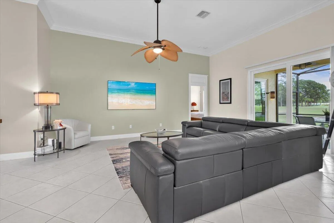
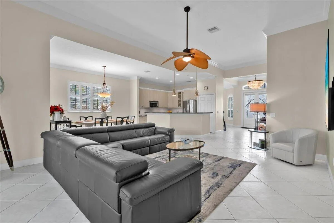
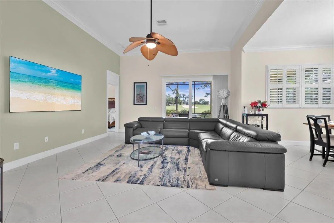
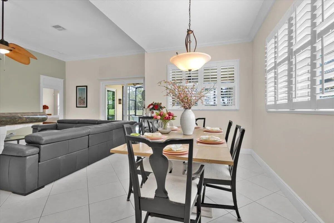
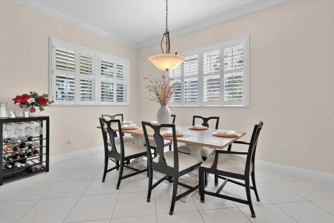
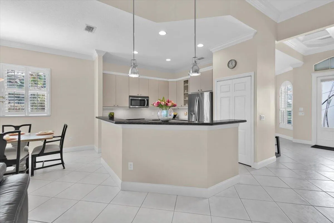
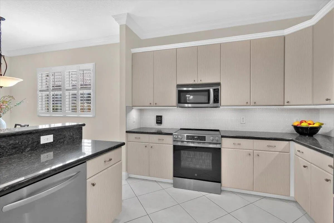
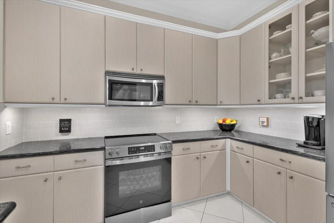
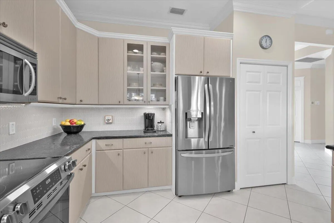
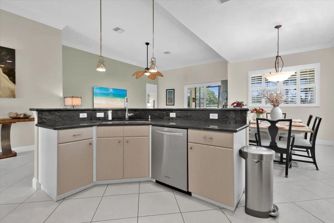
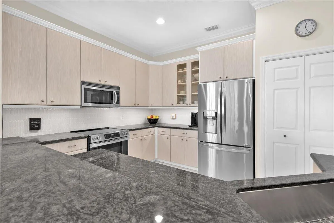
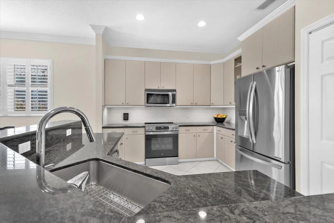
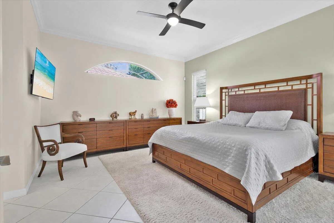
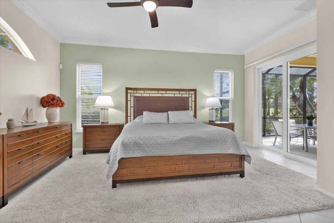
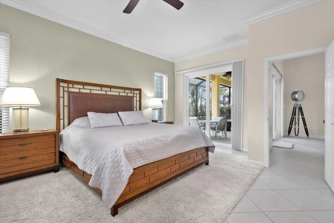
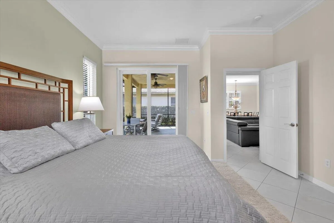
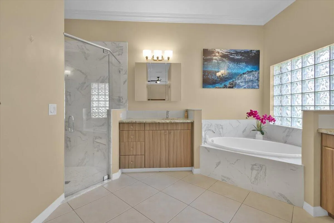
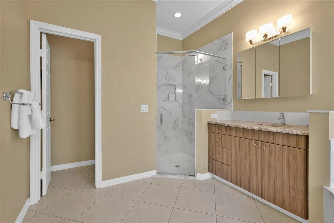
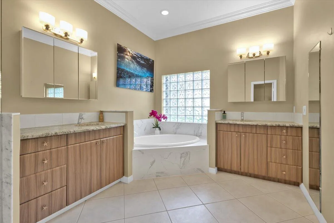
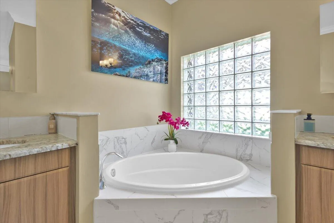
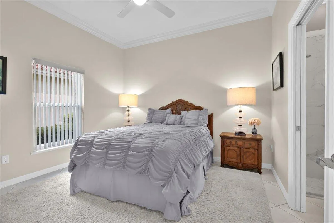
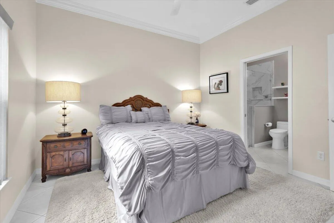
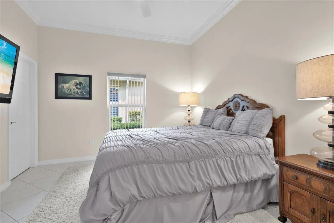
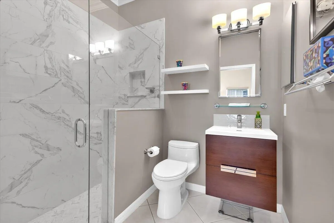
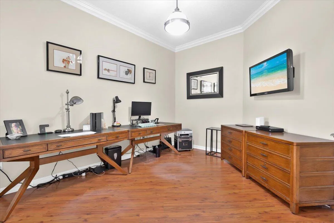
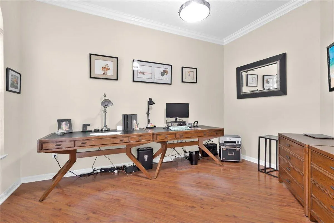
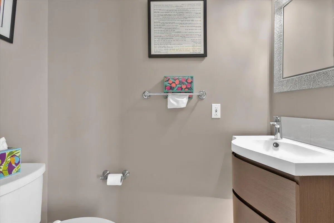
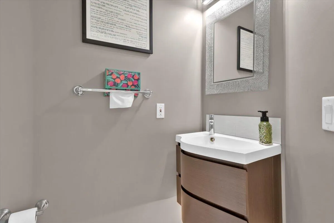
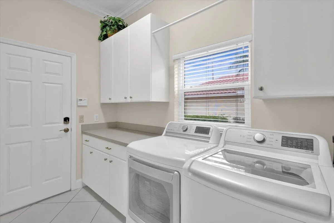
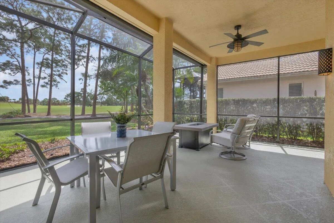
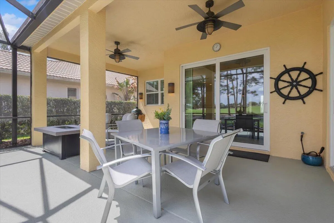
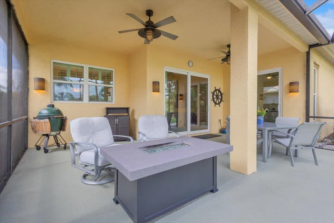
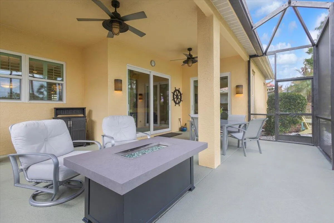
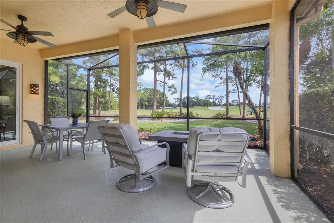
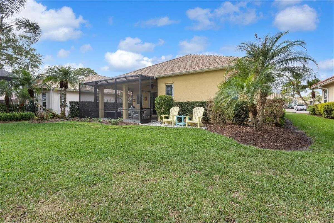
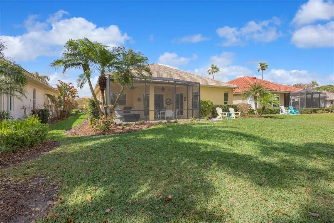
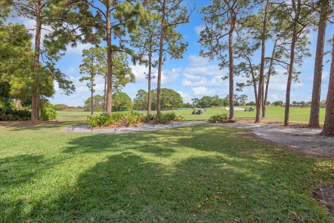
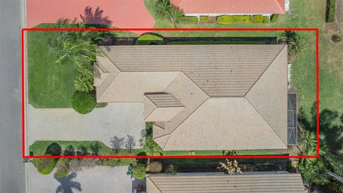
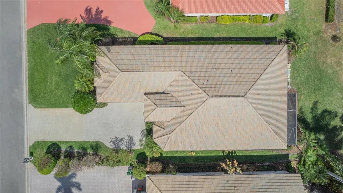
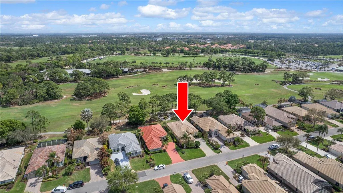
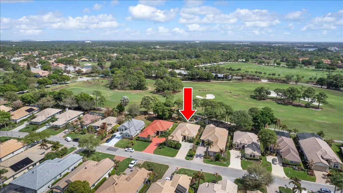
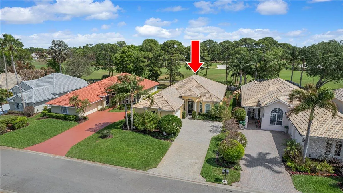
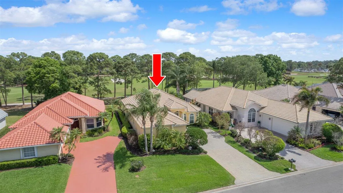
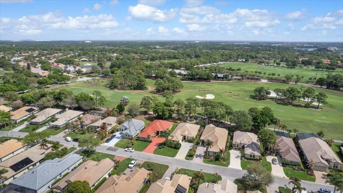
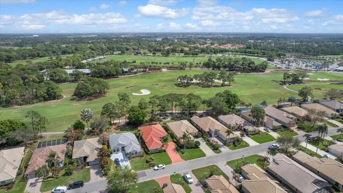
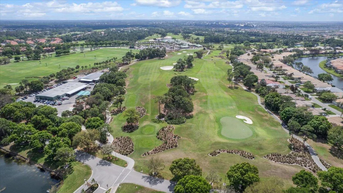
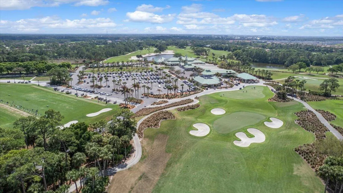
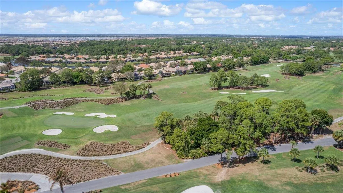
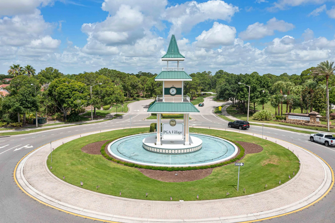
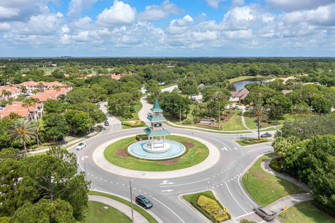
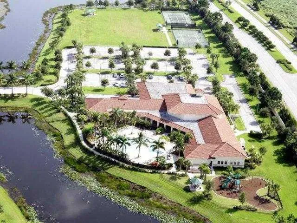
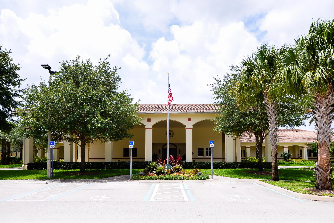
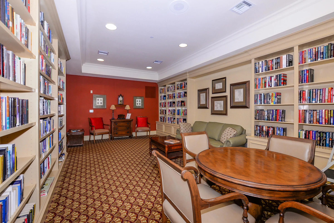
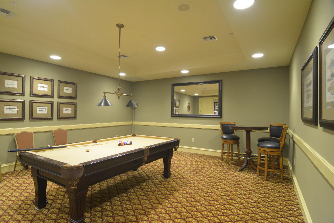
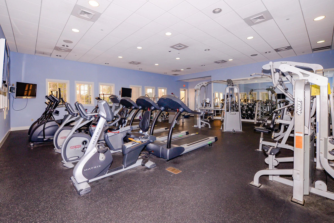
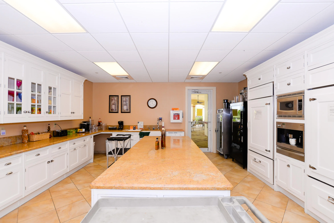
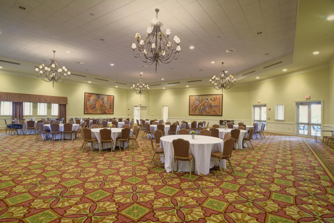
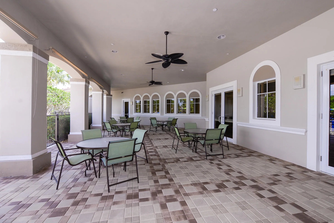
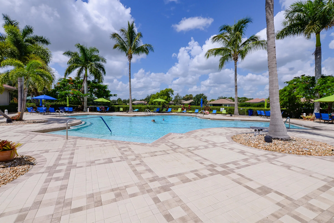
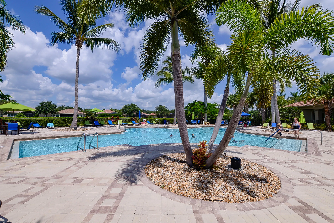
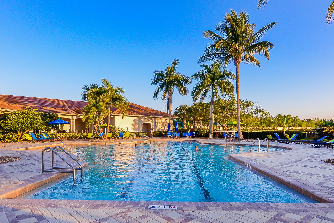
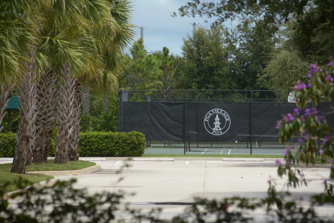
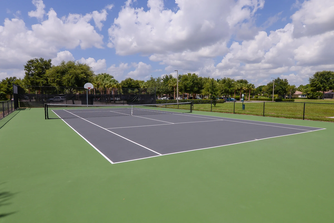
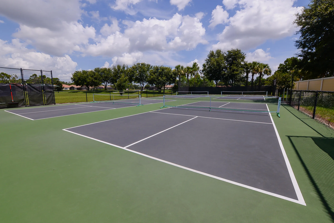
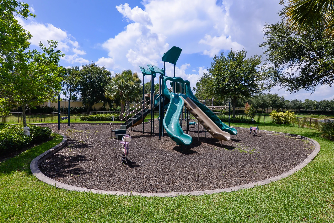
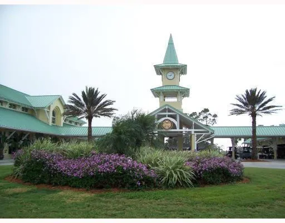
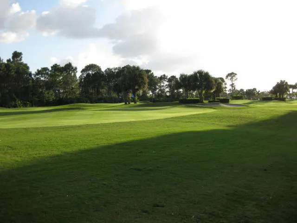
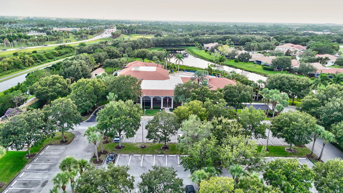
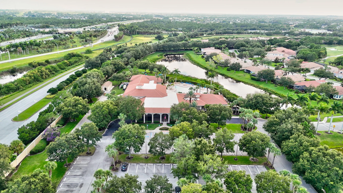
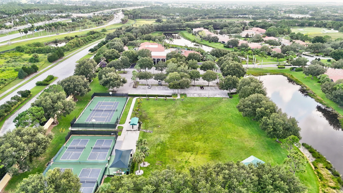
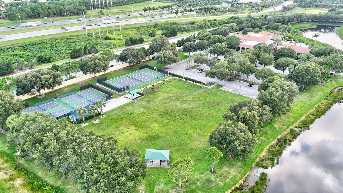
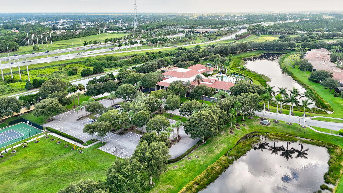
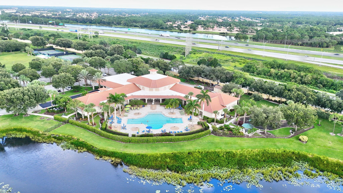
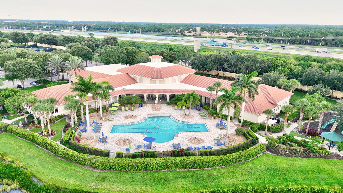
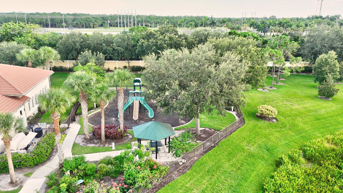
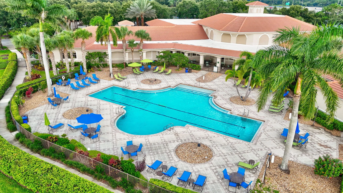
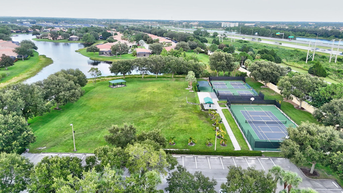
Exceptional home shows like a MODEL in Oak Hill at PGA Village with gorgeous expansive Golf Views of the Ryder Golf Course #1 Fairway. Beautiful Updated home features CBS Construction, Barrel tile roof, large paver driveway, Impact Hurricane windows & doors. Hosts double door etched glass French doors, 2 BR's, Den/office, 2.5 BA's & 2 Car Garage with storage. Details include design colors, Volume ceilings, Plantation Shutters, tile & wood flooring, crown molding, upgraded lighting & attention to details. Split floor plan, Re-done open kitchen includes stainless steel appliances, breakfast bar, pantry, granite counter tops & pendant lighting. Spacious Screen enclosed lanai overlooking Breathtaking Golf View & minutes away from the PGA Golf Club. Some furniture negotiable. HOA includes Manned gated security, cable, internet, lawn care, common areas, cleaning of your roof & the Island Club with something for everyone. Resort style pool, fitness center, library, billiards, tennis, pickleball, clubs, entertainment & travel. PGA Boasts 3 Champion Semi-private Golf Course & Legacy offering private membership. You do not have to join any golf memberships to live in PGA Village but for those who wish to join there are plenty off different opportunities such as golf, social or tennis memberships. Located close to shopping, restaurants, hospital, doctors, certainly golf courses & even home of the NY Mets Spring Training.
Amenities
1 Stories
2-car Garage
Association
Bathtub
Breakfast Area
Breakfast Bar
Breakfast Bar, Breakfast Area, Bathtub, Dining Area, Separate/Formal Dining Room, Dual Sinks, Entrance Foyer, High Ceilings, Split Bedrooms, Storage, Soaking Tub, Separate Shower, Walk-In Closet(s)
Built 2001
Cooling: Central Air, Ceiling Fan(s), Electric
Dining Area
Dual Sinks
Entrance Foyer
Heated
Heating: Central, Electric
High Ceilings
None
None, Outdoor Living Area
Outdoor Living Area
Pool
Separate Shower
Separate/Formal Dining Room
Soaking Tub
Split Bedrooms
Storage
View: Golf Course
Walk-In Closet(s)
Ask a Question!
Get answers fast
Payment Calculator
$0.00 per month
30 Year Fixed, 6.59% Interest
Principal & Interest
$0.00
Property Tax
$0.00
Mortgage Insurance
$0.00
HOA
$0.00
Home Owners Insurance
$0.00
Property Location
Listing Office:
Keller Williams Realty of PSL
Listing Agent:
Ann Marie Napolitano

All listings featuring the BMLS logo are provided by BeachesMLS Inc. This information is not verified for authenticity or accuracy and is not guaranteed. Copyright 2026 Beaches Multiple Listing Service, Inc. Updated: 08/19/2026 6:15 PM
Some properties that appear for sale on this limited electronic display may no longer be available. For the most current information, contact one of our agents.
Contact Your Agent

Adele Catherine Sheller
Similar Properties