Active
single
SALE
5981 Sw 136th Street, Pinecrest, Florida 33156
Pinecrest, FL 33156
$4,250,000
7 beds
5.5 baths
6,014 sqft
Pool
Property Details
MLS#
A11984998
Type
Single
Square Footage
6,014
Bedrooms
7
Bathrooms
5 full, 1 half
Year Built
1988
Tax Amount
$19,681
Garage Spaces
2
Property Description
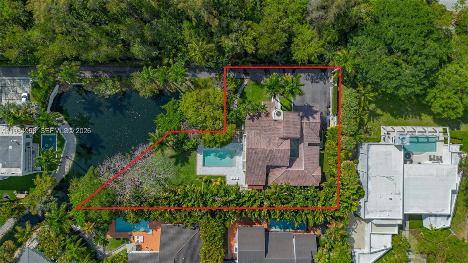
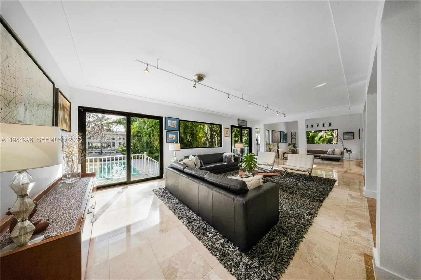
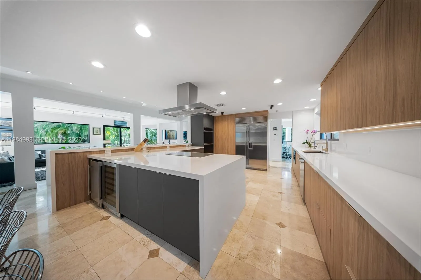
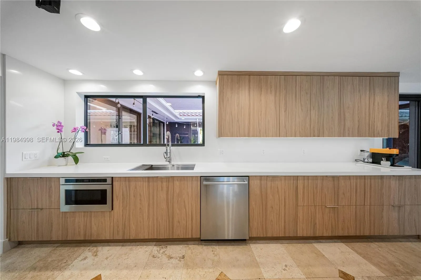
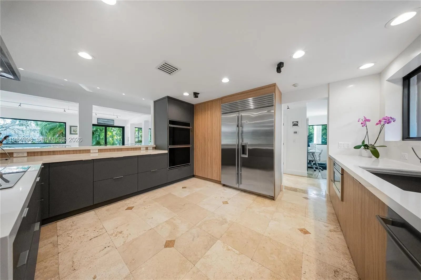
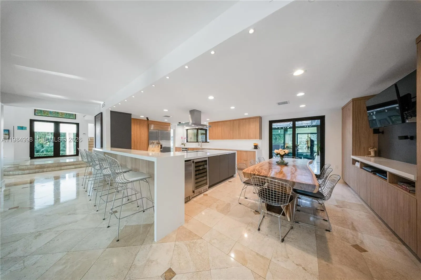
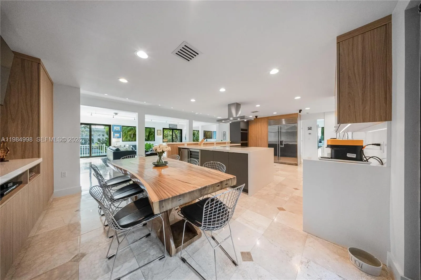
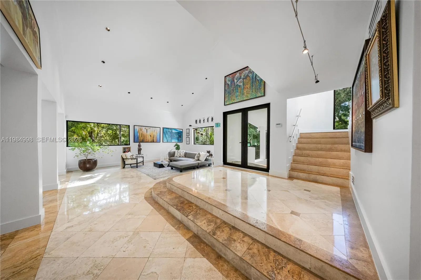
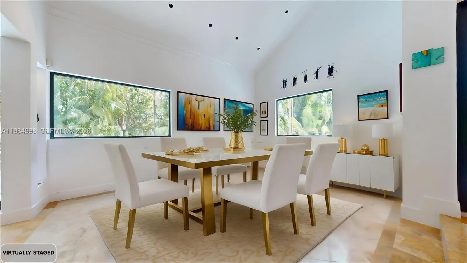
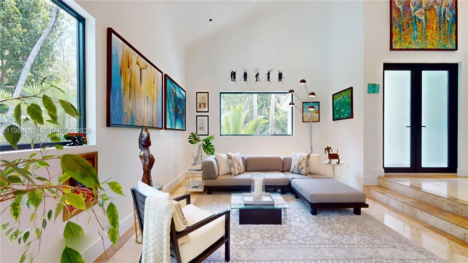
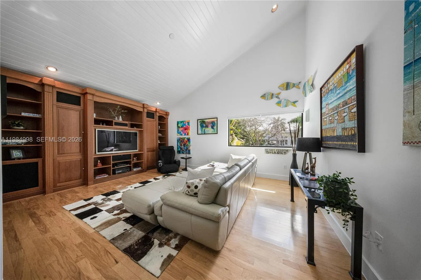
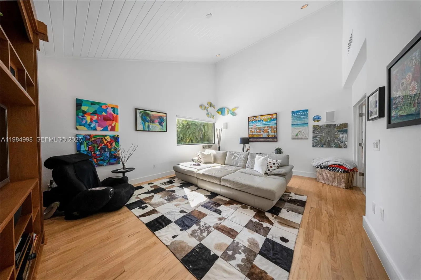
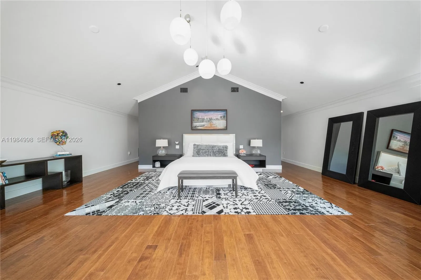
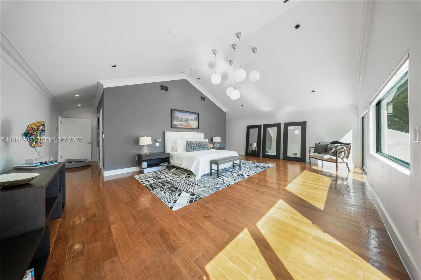
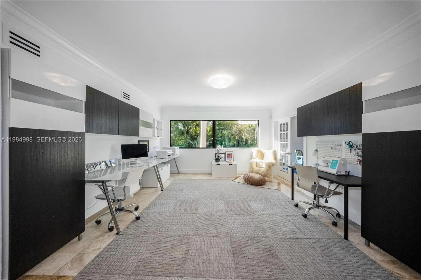
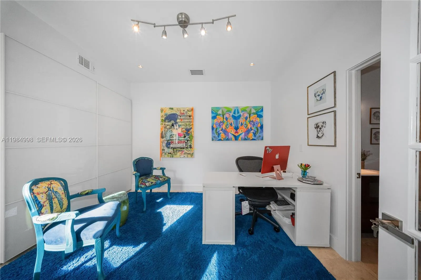
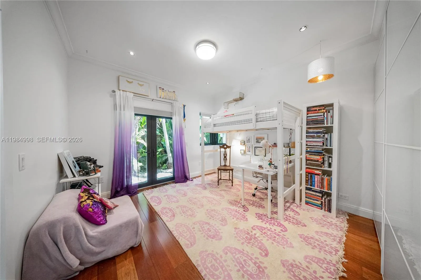
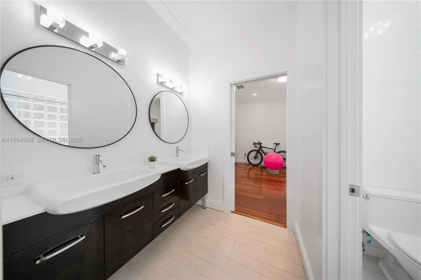
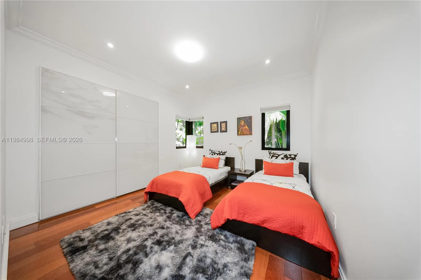
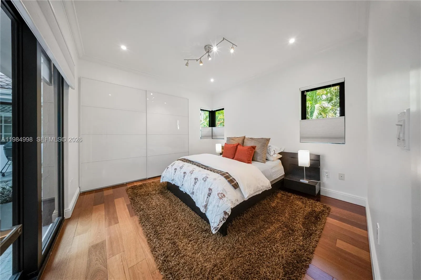
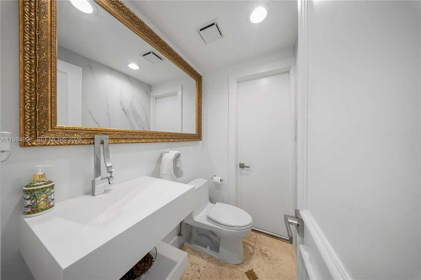
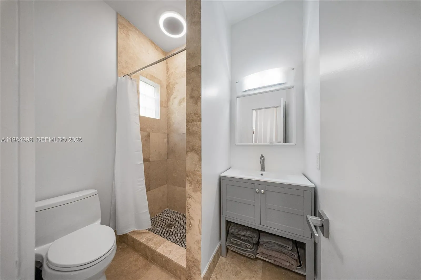
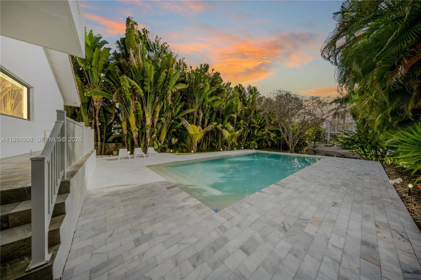
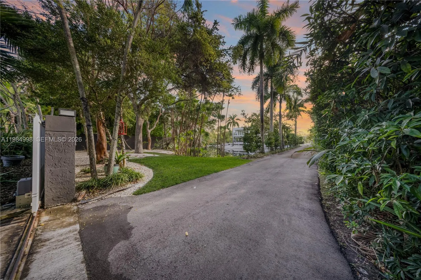
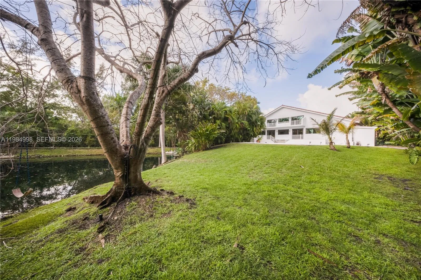
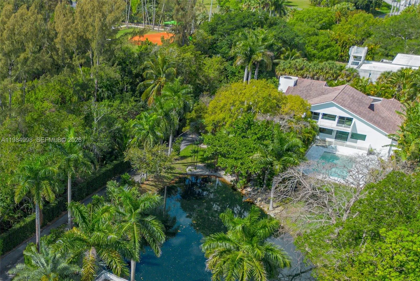
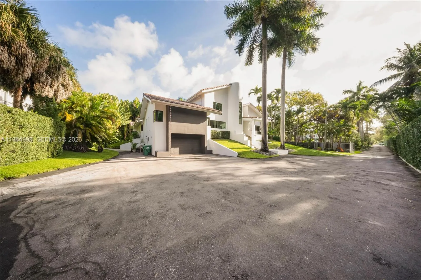
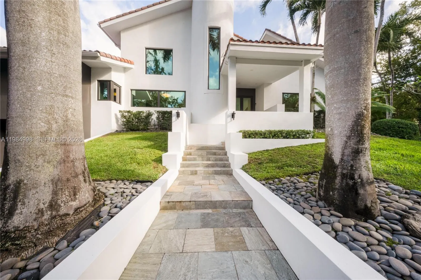
Experience a residence of true presence in this fully remodeled lakefront estate, perfectly situated within the prestigious guard-gated community of Gables/Pinecrest by the Sea. This home radiates modern style and meticulous cleanliness, centered on a new chef's kitchen and a primary suite of incredible magnitude and privacy. From the moment you enter, the abundant natural light and soaring ceilings create an atmosphere of positive energy and sophistication. The layout is designed for the modern lifestyle, featuring an executive office, a beautiful private courtyard for intimate gatherings, and spacious bedrooms with ample closet space and amazing storage throughout. Outside an entertainer's dream, the property offers a sanctuary of mature landscaping and a large pool with Carrera marble deck overlooking the lake, all secured by a dual-gate system for ultimate peace of mind. The expansive, smooth driveway provides rare and generous space for cars, boats, or an RV. Located just moments from the Arnold Palmer-designed golf course, the newly renovated Chapman Field, and the exclusive Deering Bay Club, this home offers unparalleled access to South Florida’s finest recreation. Whether you are enjoying the serene lake views or the luxurious interior finishes, this property stands as a masterclass in elegance.
Amenities
2 Stories
2-car Garage
Balcony
Balcony, Lighting, Outdoor Living Area
Bathtub
Bedroom on Main Level
Bidet
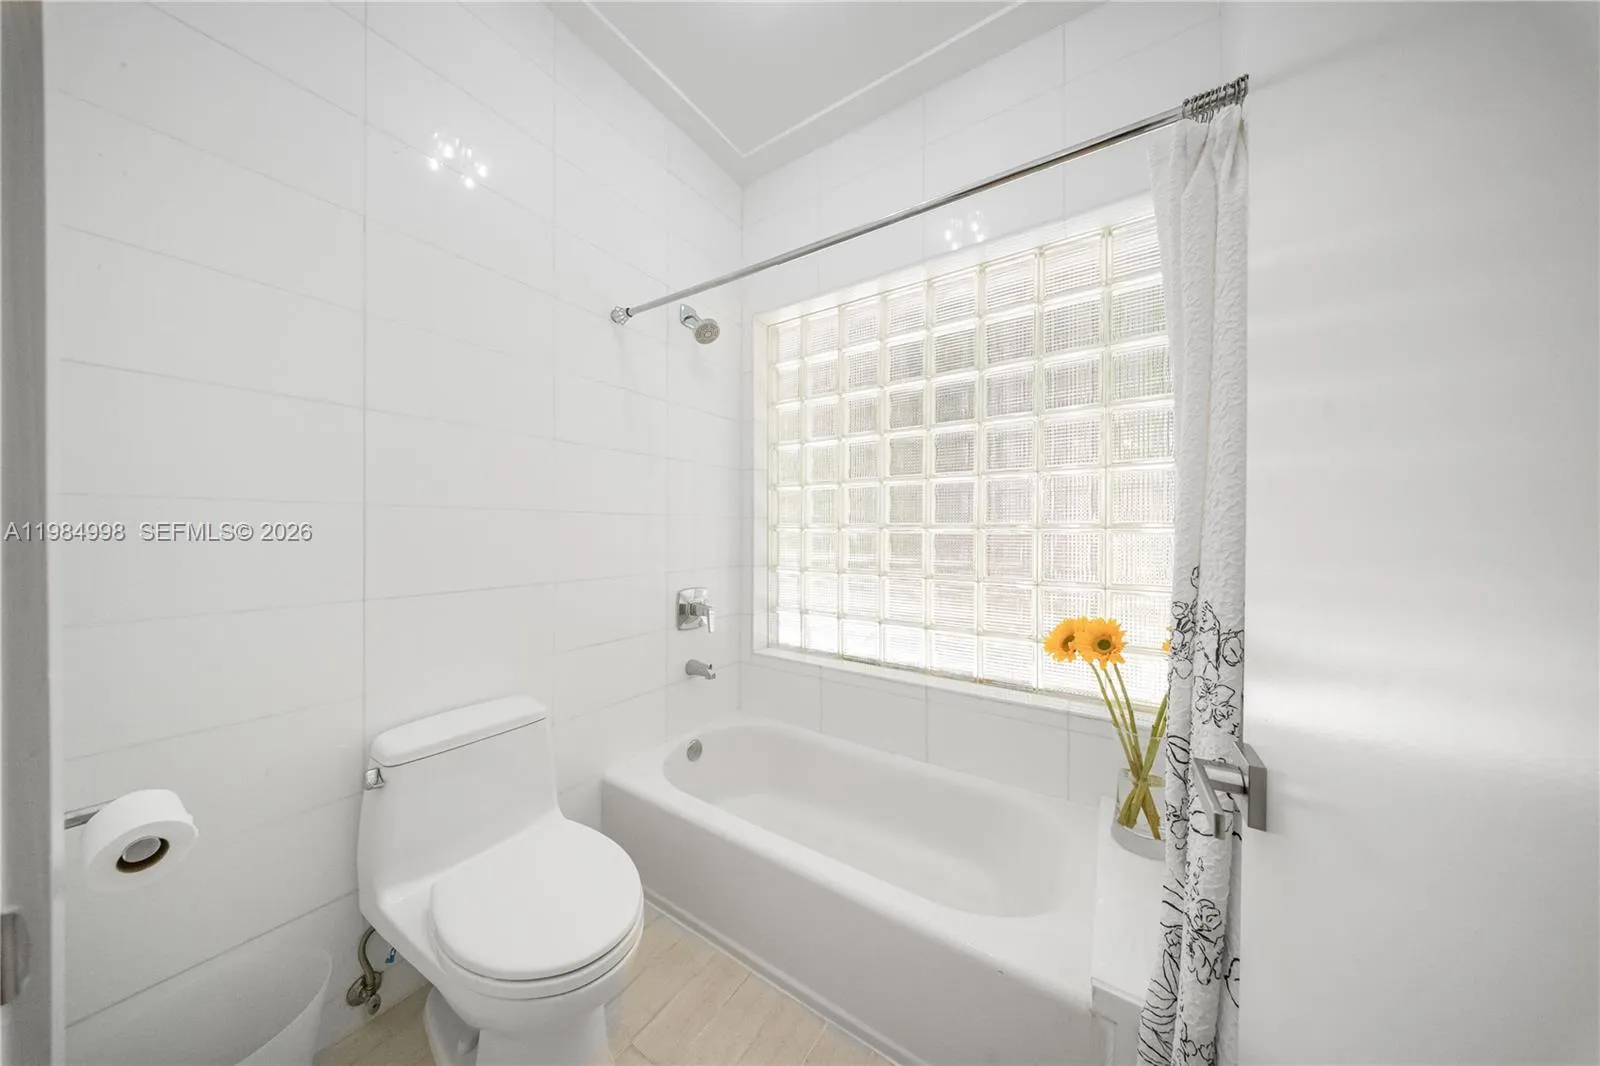
Bidet, Bedroom on Main Level, Bathtub, Dual Sinks, Entrance Foyer, Jetted Tub, Main Level Primary, Sitting Area in Primary, Soaking Tub, Separate Shower, Upper Level Primary, Vaulted Ceiling(s), Walk-In Closet(s)
Built 1988
Cooling: Central Air
Dual Sinks
Entrance Foyer
Heating: Central
In Ground
Jetted Tub
Lighting
Main Level Primary
Outdoor Living Area
Pool
Separate Shower
Sitting Area in Primary
Soaking Tub
Upper Level Primary
Vaulted Ceiling(s)
View: Lake, Pool
Walk-In Closet(s)
Ask a Question!
Get answers fast
Payment Calculator
$0.00 per month
30 Year Fixed, 6.59% Interest
Principal & Interest
$0.00
Property Tax
$0.00
Mortgage Insurance
$0.00
HOA
$0.00
Home Owners Insurance
$0.00
Property Location
Listing Office:
RE/MAX Advance Realty II
Listing Agent:
Anthony Askowitz

All listings featuring the BMLS logo are provided by BeachesMLS Inc. This information is not verified for authenticity or accuracy and is not guaranteed. Copyright 2026 Beaches Multiple Listing Service, Inc. Updated: 08/28/2026 3:03 PM
Some properties that appear for sale on this limited electronic display may no longer be available. For the most current information, contact one of our agents.
Contact Your Agent

Denis Kersaint
Similar Properties