Active
single
SALE
116 Ridgemont Drive, Lehigh Acres, Florida 33972
Lehigh Acres, FL 33972
$318,900
3 beds
2 baths
1,639 sqft
Property Details
MLS#
A11986215
Type
Single
Square Footage
1,639
Bedrooms
3
Bathrooms
2 full
Year Built
2007
Tax Amount
$3,362
Garage Spaces
2
Property Description
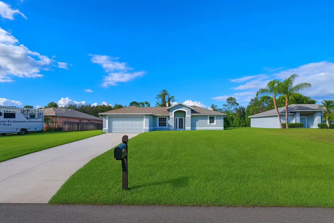
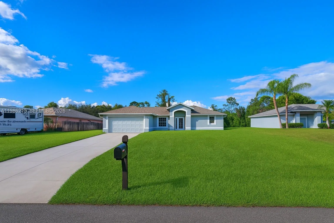
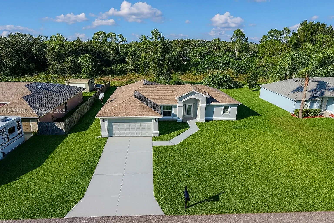
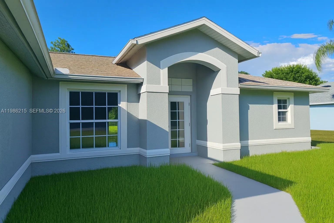
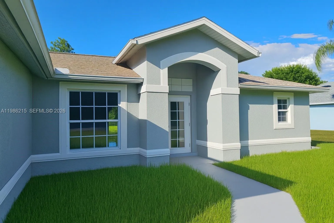
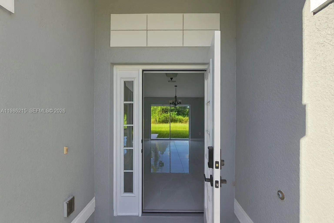
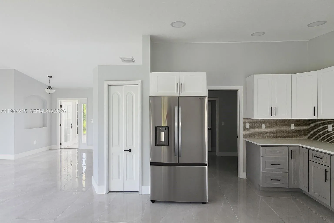
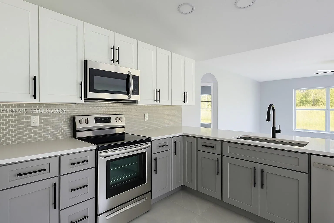
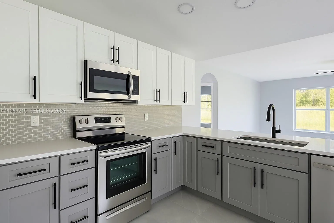
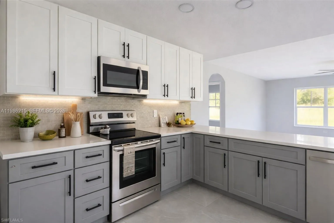
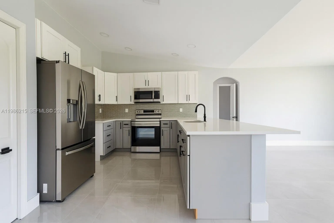
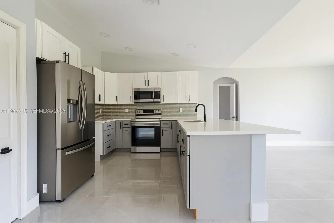
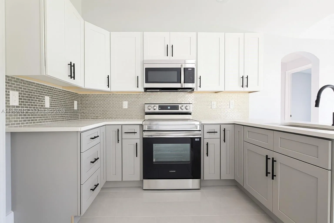
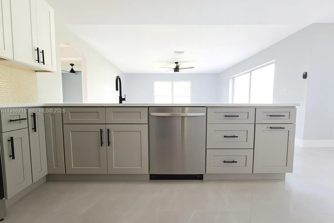
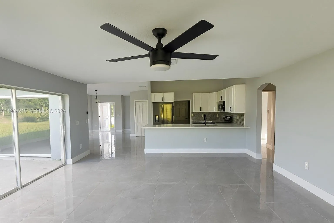
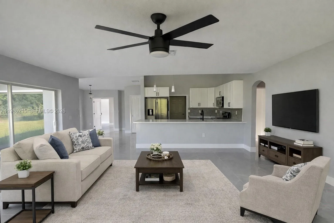
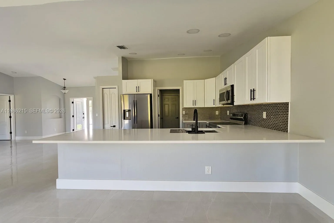
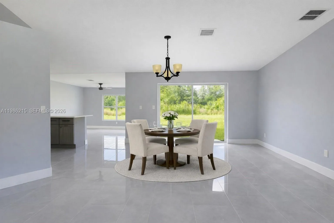
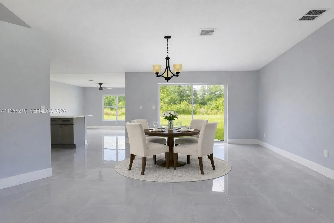
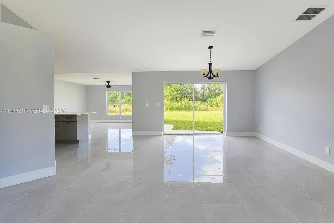
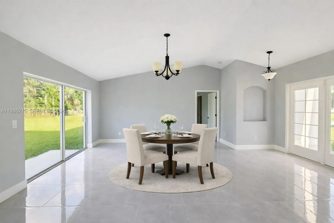
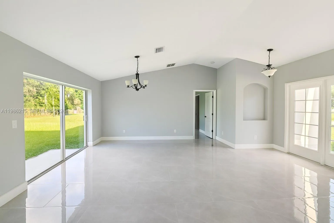
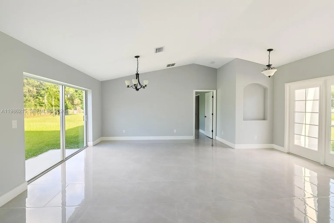
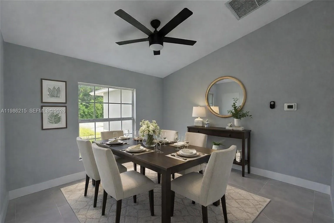
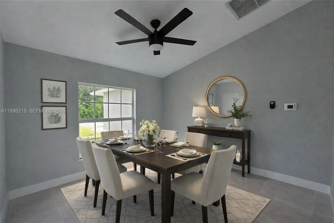
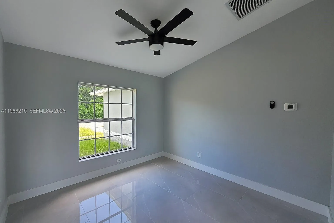
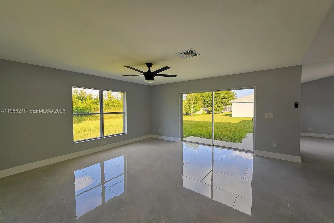
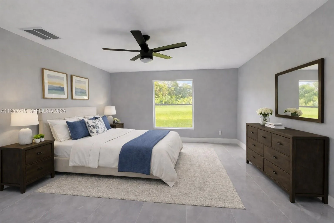
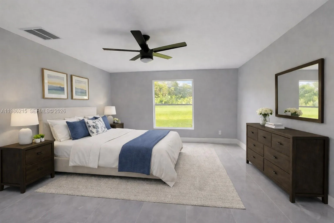
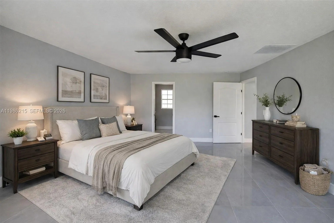
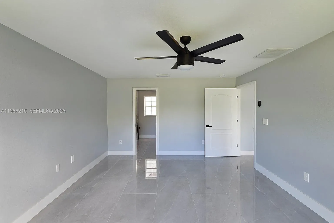
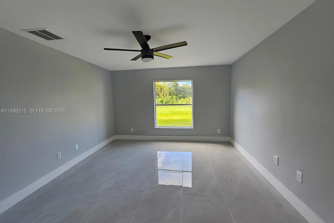
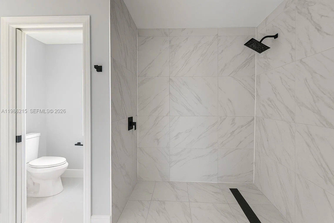
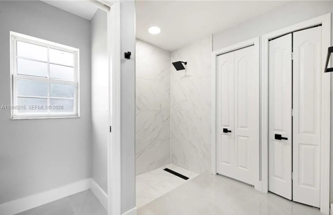
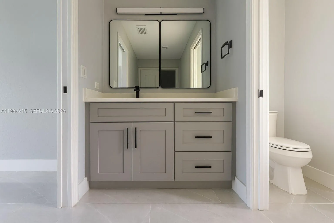
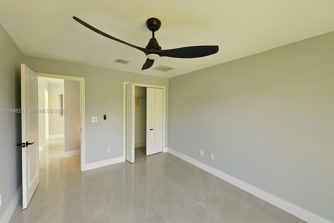
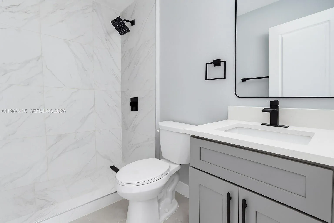
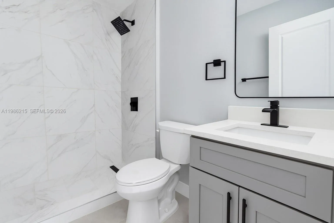

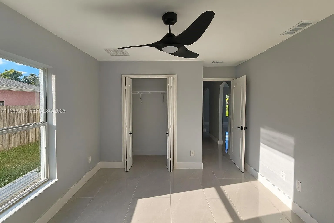
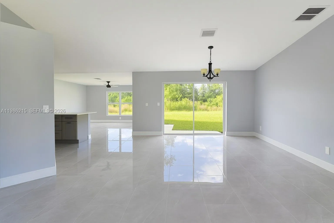
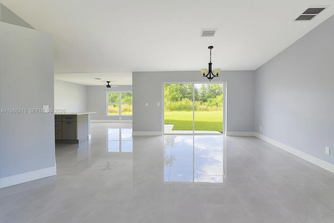
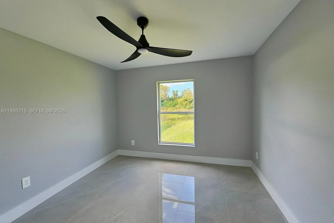
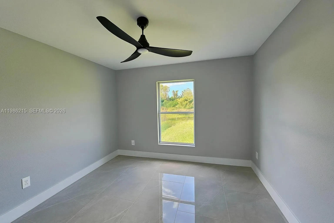
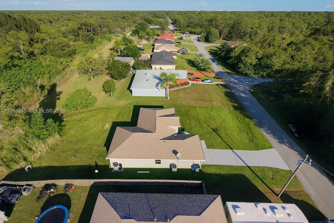
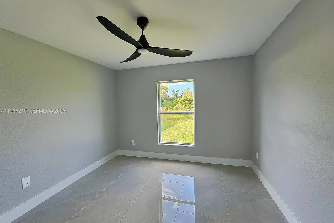
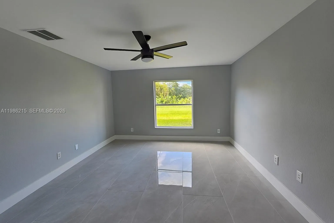
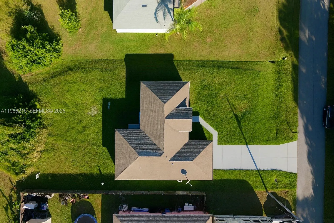
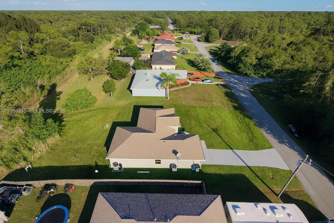
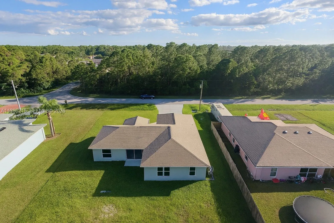
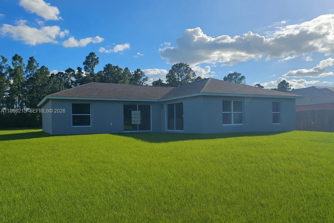
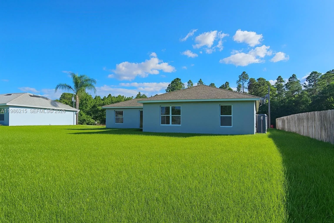
Use preferred lender and qualify for up to $17,000 toward closing costs and/or down payment assistance, subject to buyer qualification and program terms. The spacious living area is bathed in natural light from large windows, creating a warm, welcoming atmosphere perfect for relaxing or entertaining. Recently updated with a new roof, this home combines modern upgrades with peace of mind. It features three generously sized bedrooms, providing plenty of space for rest and privacy. The primary suite serves as a true sanctuary, complete with a private en-suite bathroom adorned with elegant fixtures and finishes, while a second, beautifully updated bathroom ensures comfort and convenience for guests and family alike. The kitchen is a chef’s delight, offering ample cabinetry and counter space, perfect for meal prep or hosting dinner gatherings. The adjacent dining area flows effortlessly into the main living space, making it ideal for both everyday living and entertaining. Outside, enjoy a beautifully landscaped yard—a peaceful setting for morning coffee, outdoor activities, or soaking up the Florida sunshine. Located in a desirable neighborhood close to local shops, dining, and amenities, this home offers the perfect balance of modern living and everyday convenience. Don’t miss your chance to make this move-in-ready, newly renovated gem your own—schedule your private showing today and experience the best of Lehigh Acres living!
Amenities
1 Stories
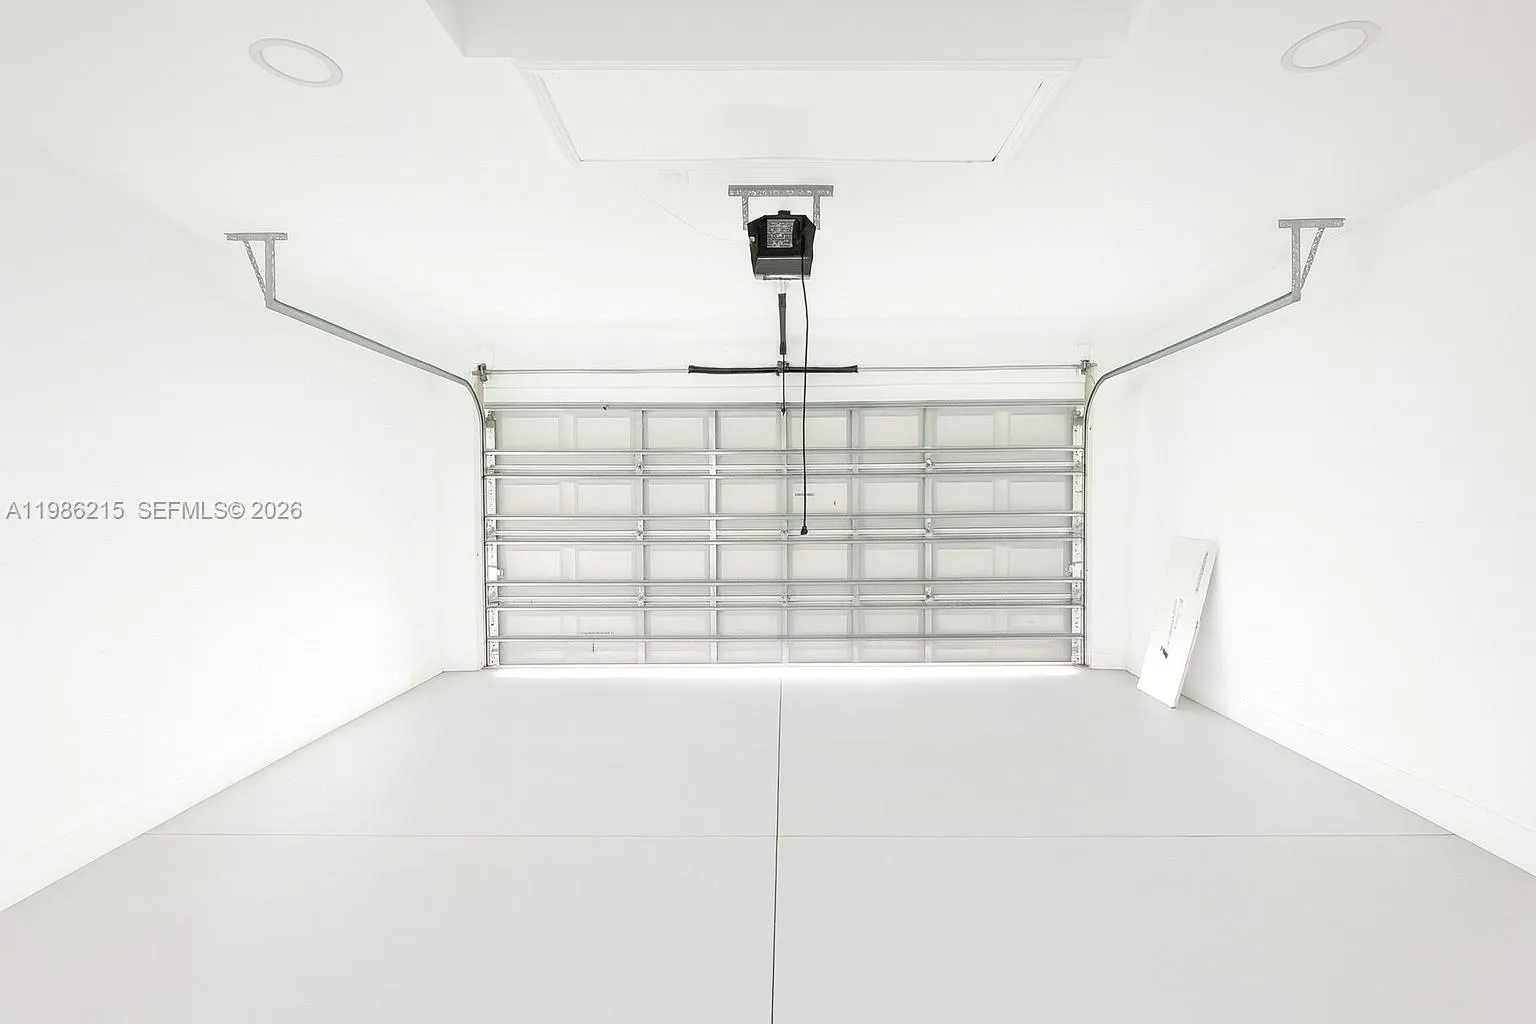
2-car Garage
Built 2007
Cooling: Central Air, Ceiling Fan(s)
Dining Area
Dining Area, Separate/Formal Dining Room, Dual Sinks, Eat-in Kitchen, Pantry, Split Bedrooms, Separate Shower, Vaulted Ceiling(s), Walk-In Closet(s)
Dual Sinks
Eat-in Kitchen
Heating: Central
Outdoor Living Area
Outdoor Living Area, Room For Pool
Pantry
Room For Pool
Separate Shower
Separate/Formal Dining Room
Split Bedrooms
Vaulted Ceiling(s)
Walk-In Closet(s)
Ask a Question!
Get answers fast
Payment Calculator
$0.00 per month
30 Year Fixed, 6.59% Interest
Principal & Interest
$0.00
Property Tax
$0.00
Mortgage Insurance
$0.00
HOA
$0.00
Home Owners Insurance
$0.00
Property Location
Listing Office:
Mato Realty, LLC
Listing Agent:
Becky Mato

All listings featuring the BMLS logo are provided by BeachesMLS Inc. This information is not verified for authenticity or accuracy and is not guaranteed. Copyright 2026 Beaches Multiple Listing Service, Inc. Updated: 07/19/2026 7:11 AM
Some properties that appear for sale on this limited electronic display may no longer be available. For the most current information, contact one of our agents.
Contact Your Agent

Gilles Alix
Similar Properties