Active
single
SALE
138 Se Palma Street, Port St Lucie, Florida 34984
Port St Lucie, FL 34984
$815,000
3 beds
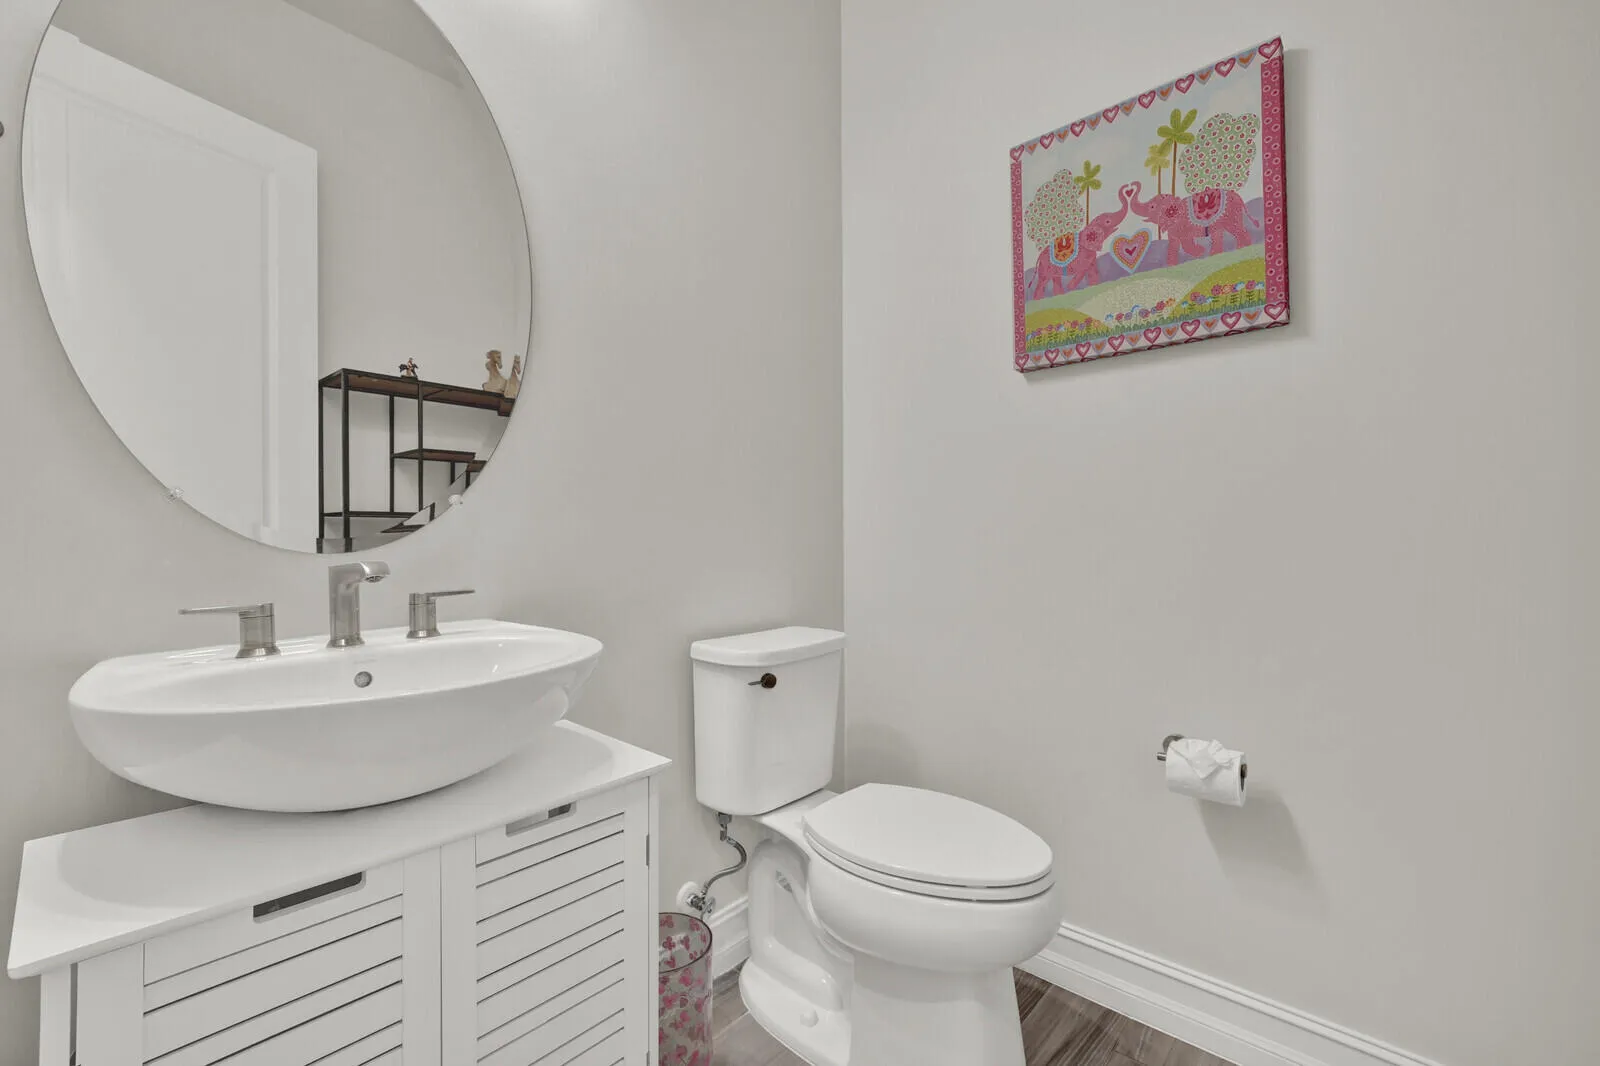
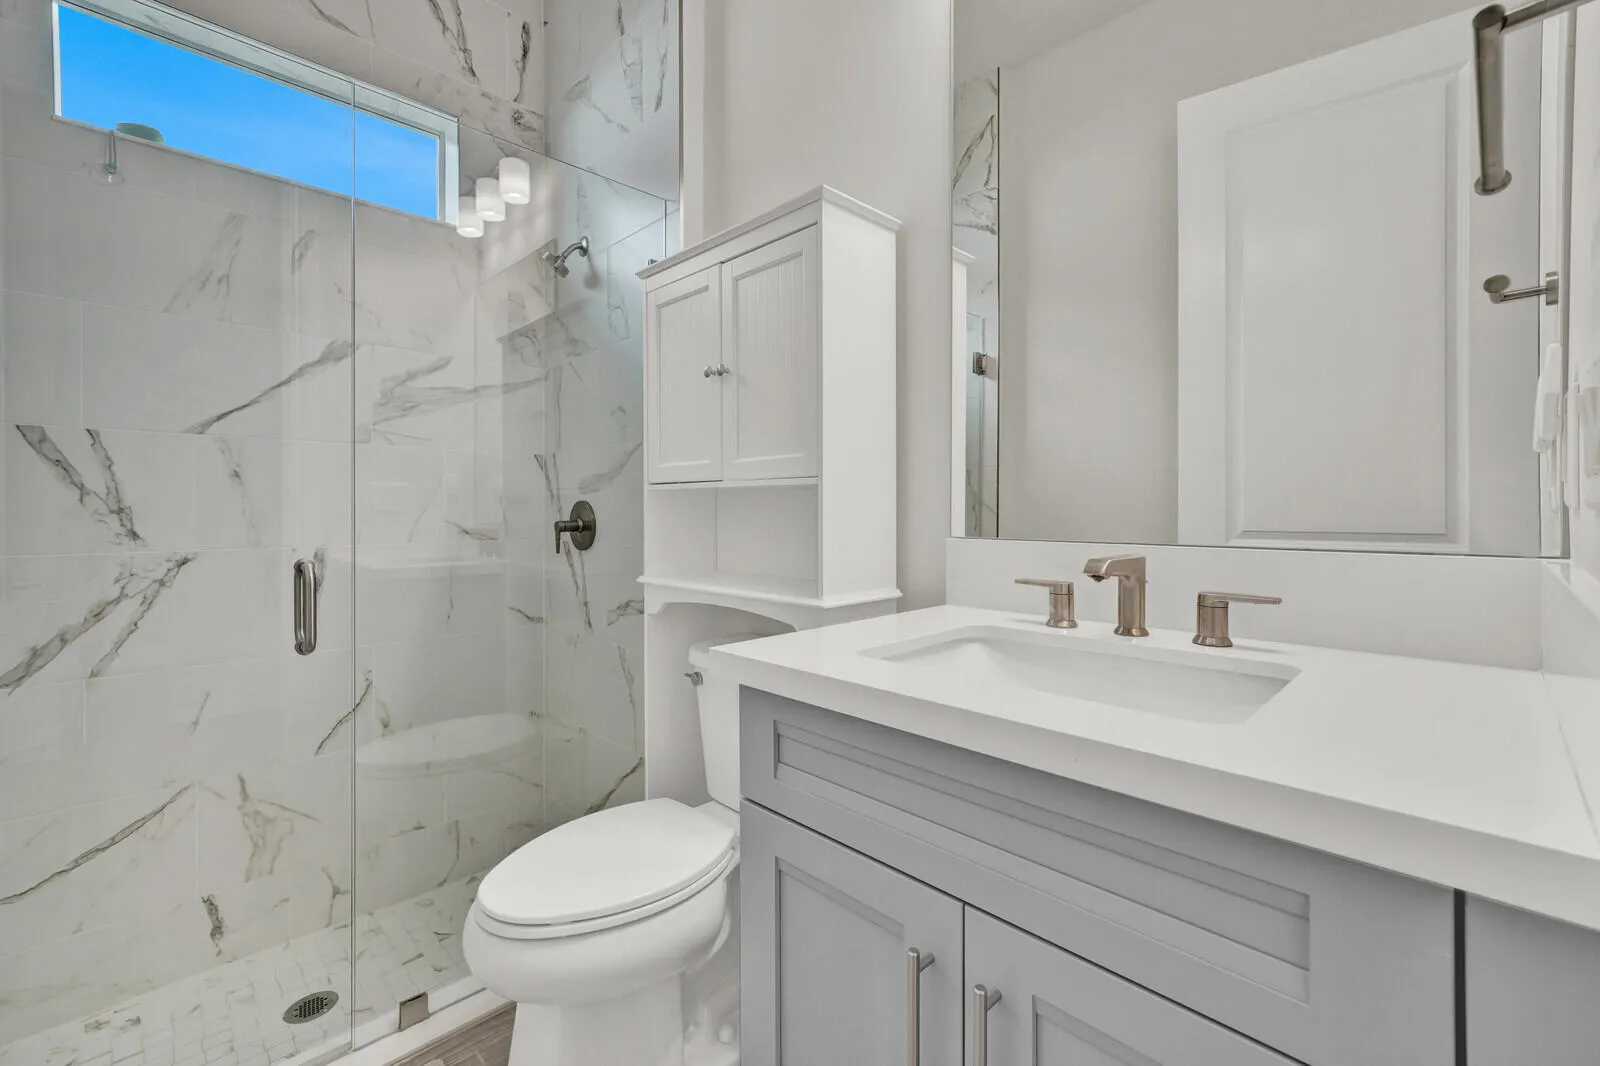
2.5 baths
2,807 sqft
HOA: $728.00
Pool
Property Details
MLS#
B26004644
Type
Single
Square Footage
2,807
Bedrooms
3
Bathrooms
2 full, 1 half
Year Built
2024
Tax Amount
$17,284
HOA Fees
$728
Garage Spaces
2
Property Description
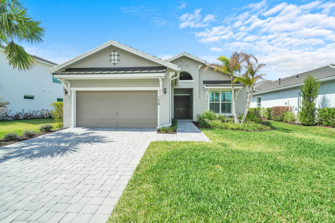
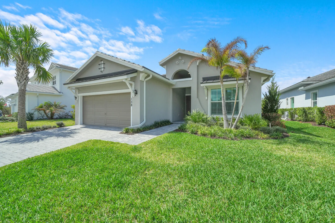
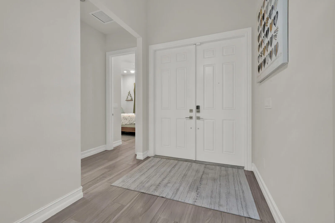
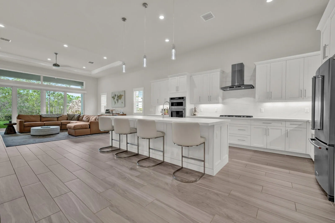
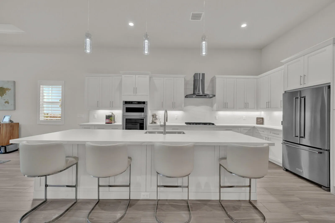
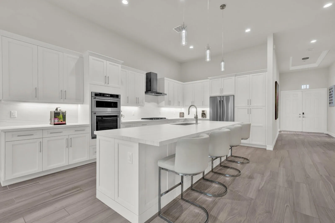
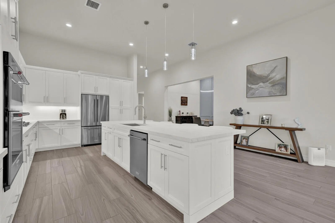
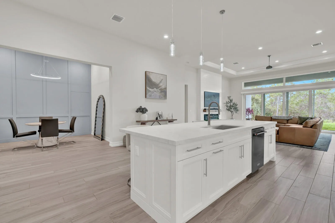
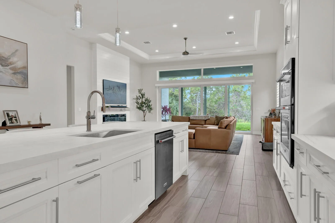
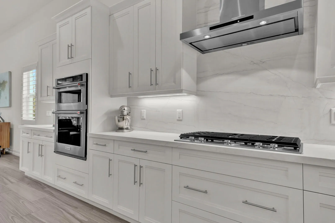
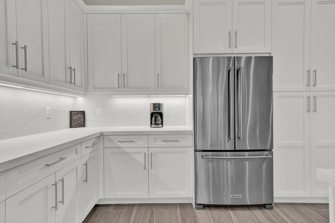
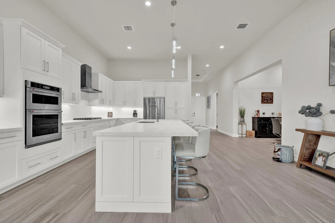
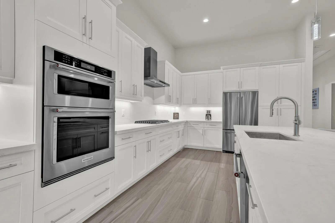
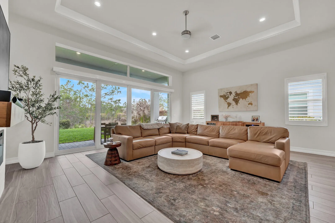
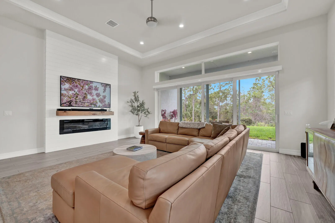
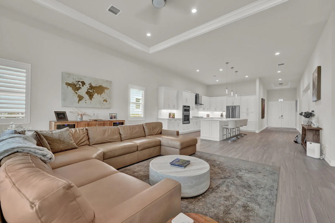
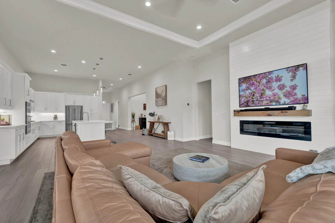
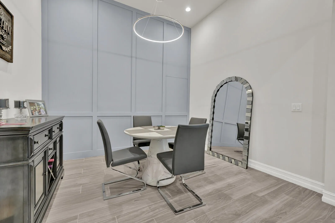
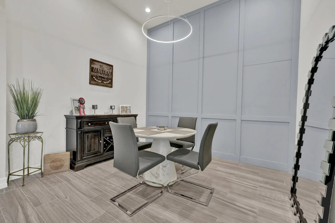
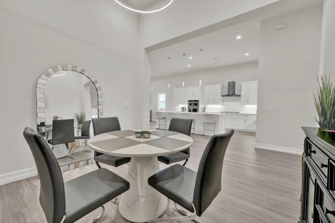
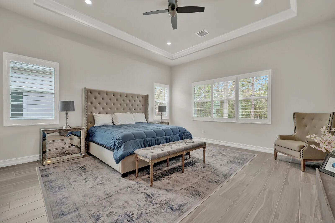
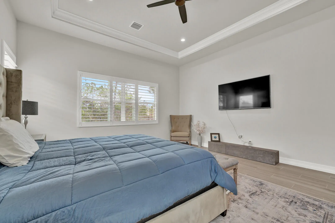
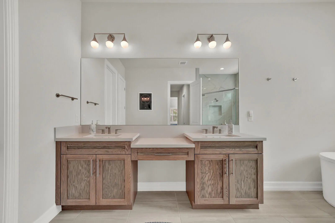
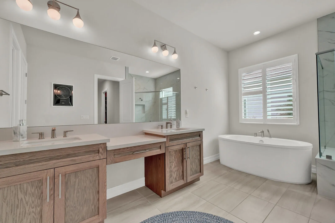
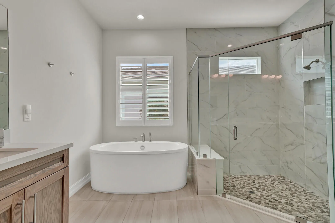
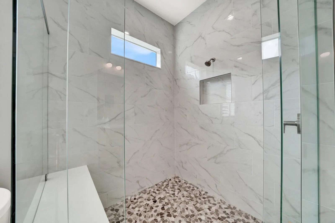
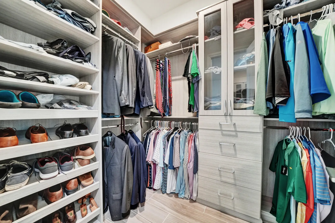
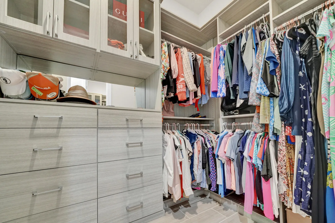
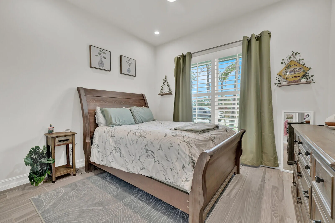
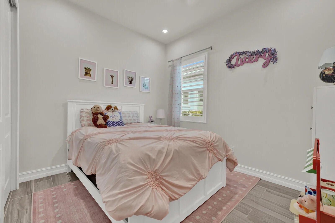
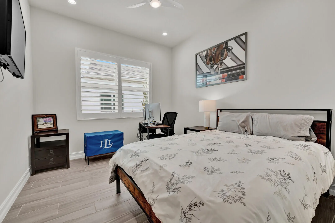
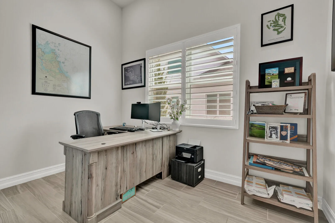
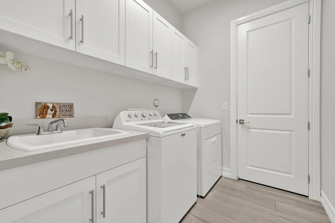
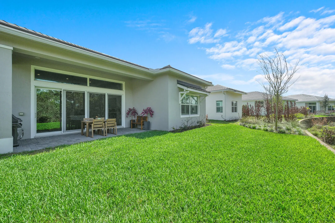
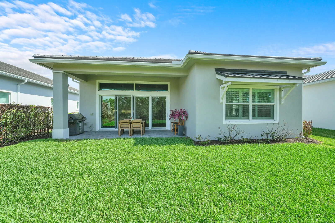
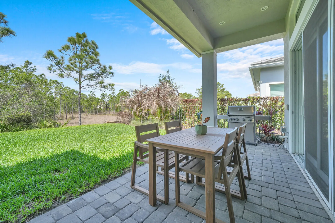
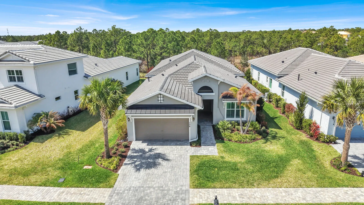
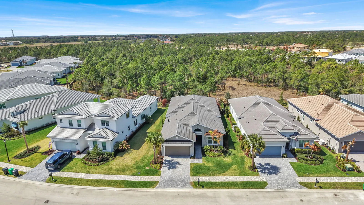
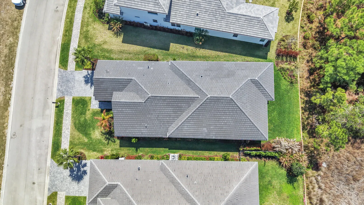
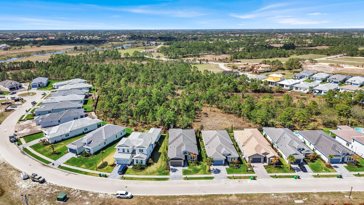
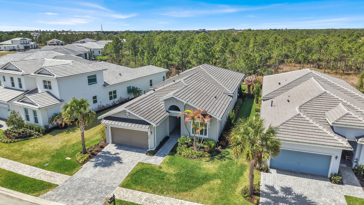
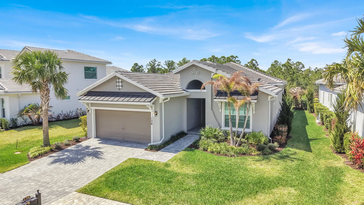
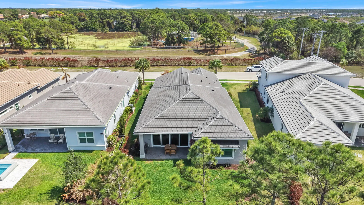
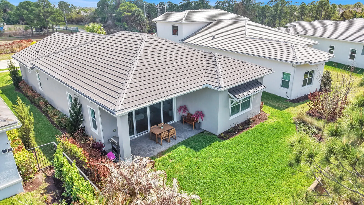
Located in the premier gated golf community of Tesoro Club, this like-new Toll Brothers residence, completed in 2024, offers exceptional design, quality craftsmanship, and over $175,000 in upgrades. This expansive single-story home features 2,807 square feet of living space with 3 bedrooms, 2.5 bathrooms, two dedicated offices, and an extended 2-car garage that has been lengthened by 4 feet. One of the offices can easily serve as a fourth bedroom, offering flexibility for guests or additional living needs. The primary suite has been extended an additional 4 feet, creating a spacious retreat complete with two custom-built closets and a spa-like en-suite bathroom designed for comfort and luxury. At the heart of the home, the gourmet kitchen features upgraded cabinetry, premium KitchenAid appliances, striking Dekton countertops, and an open layout that flows seamlessly into the family room—perfect for both everyday living and entertaining. A second office was thoughtfully added, making the home ideal for multiple remote professionals or buyers seeking additional flexible space. Residents of Tesoro Club enjoy a relaxed country club lifestyle with a beautifully renovated clubhouse, resort-style pool, pickleball and tennis courts, fine dining, and a premier golf experience. The Tesoro Club Palmer Course has been fully renovated, while the Tesoro Club Watson Course is currently undergoing renovation. Conveniently located just 30 minutes from Jupiter and approximately 45 minutes from Palm Beach International Airport, Tesoro Club offers the perfect balance of luxury living and accessibility.
Amenities
1 Stories
2-car Garage
Association
Bar
Bathtub
Breakfast Bar
Breakfast Bar, Bathtub, Closet Cabinetry, Dining Area, Separate/Formal Dining Room, Dual Sinks, High Ceilings, Kitchen Island, Main Level Primary, Pantry, Split Bedrooms, Soaking Tub, Separate Shower, Walk-In Closet(s), Bar
Built 2024
Closet Cabinetry
Cooling: Central Air, Ceiling Fan(s), Electric
Dining Area
Dual Sinks
Heated
Heating: Central, Electric
High Ceilings
Kitchen Island
Main Level Primary
None
None, Outdoor Living Area, Room For Pool
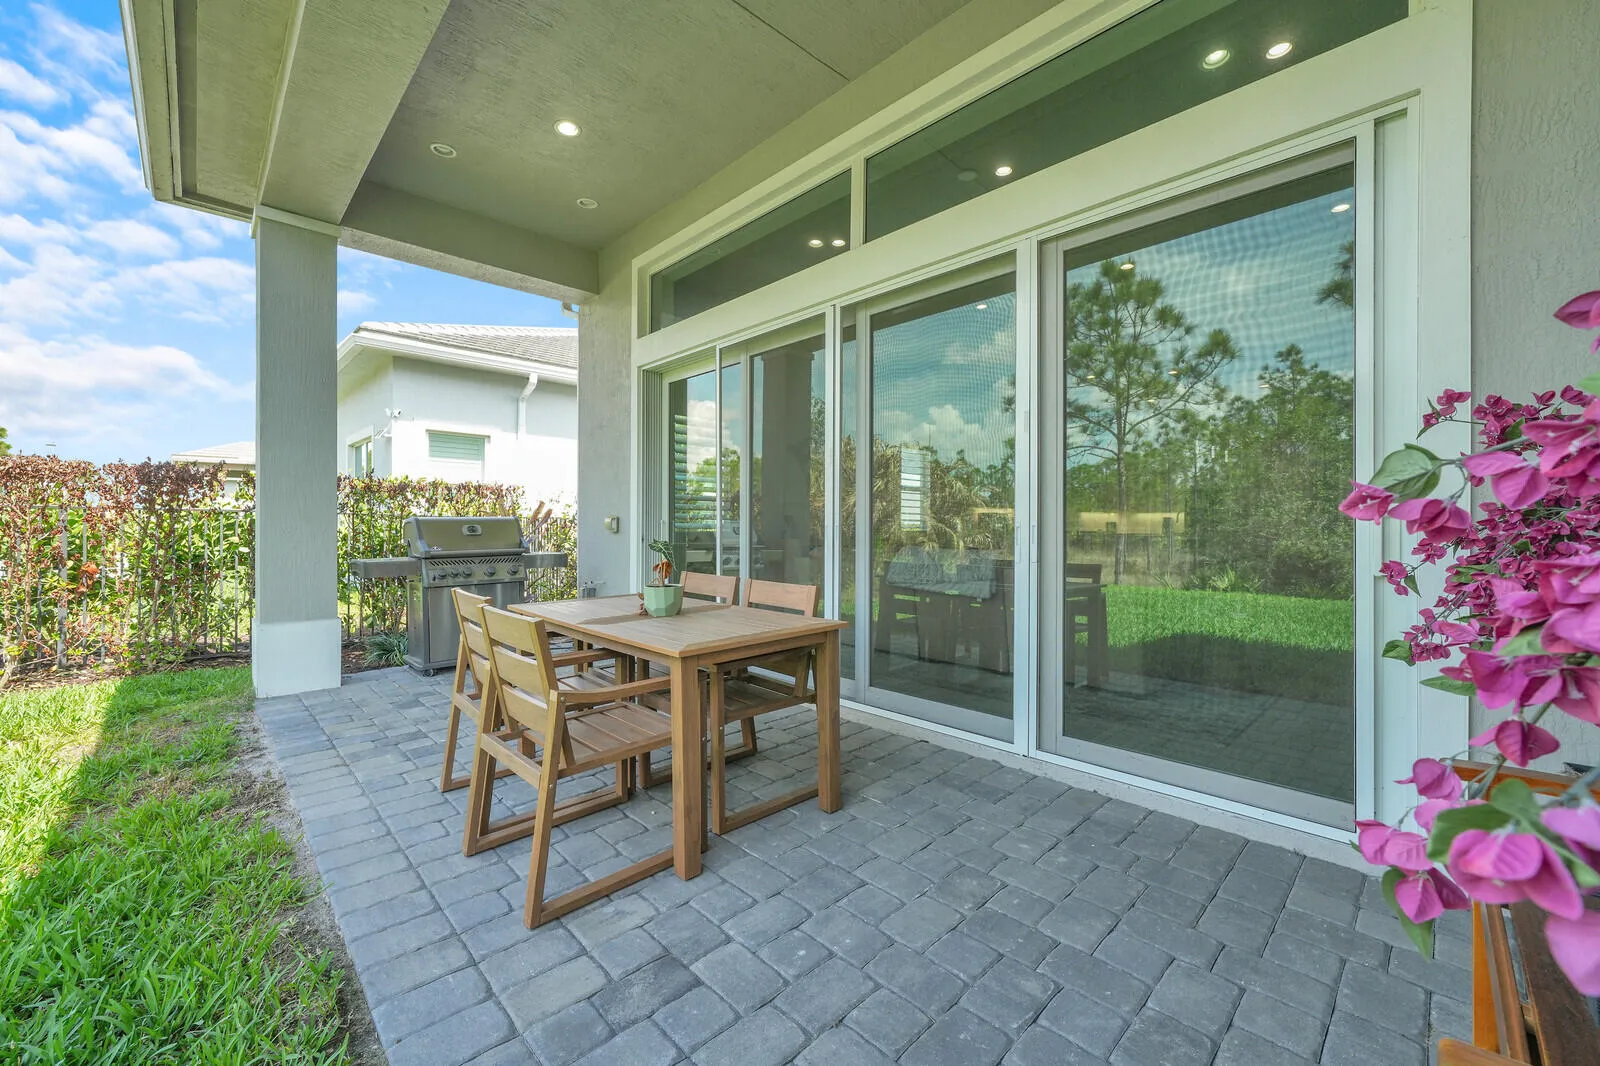
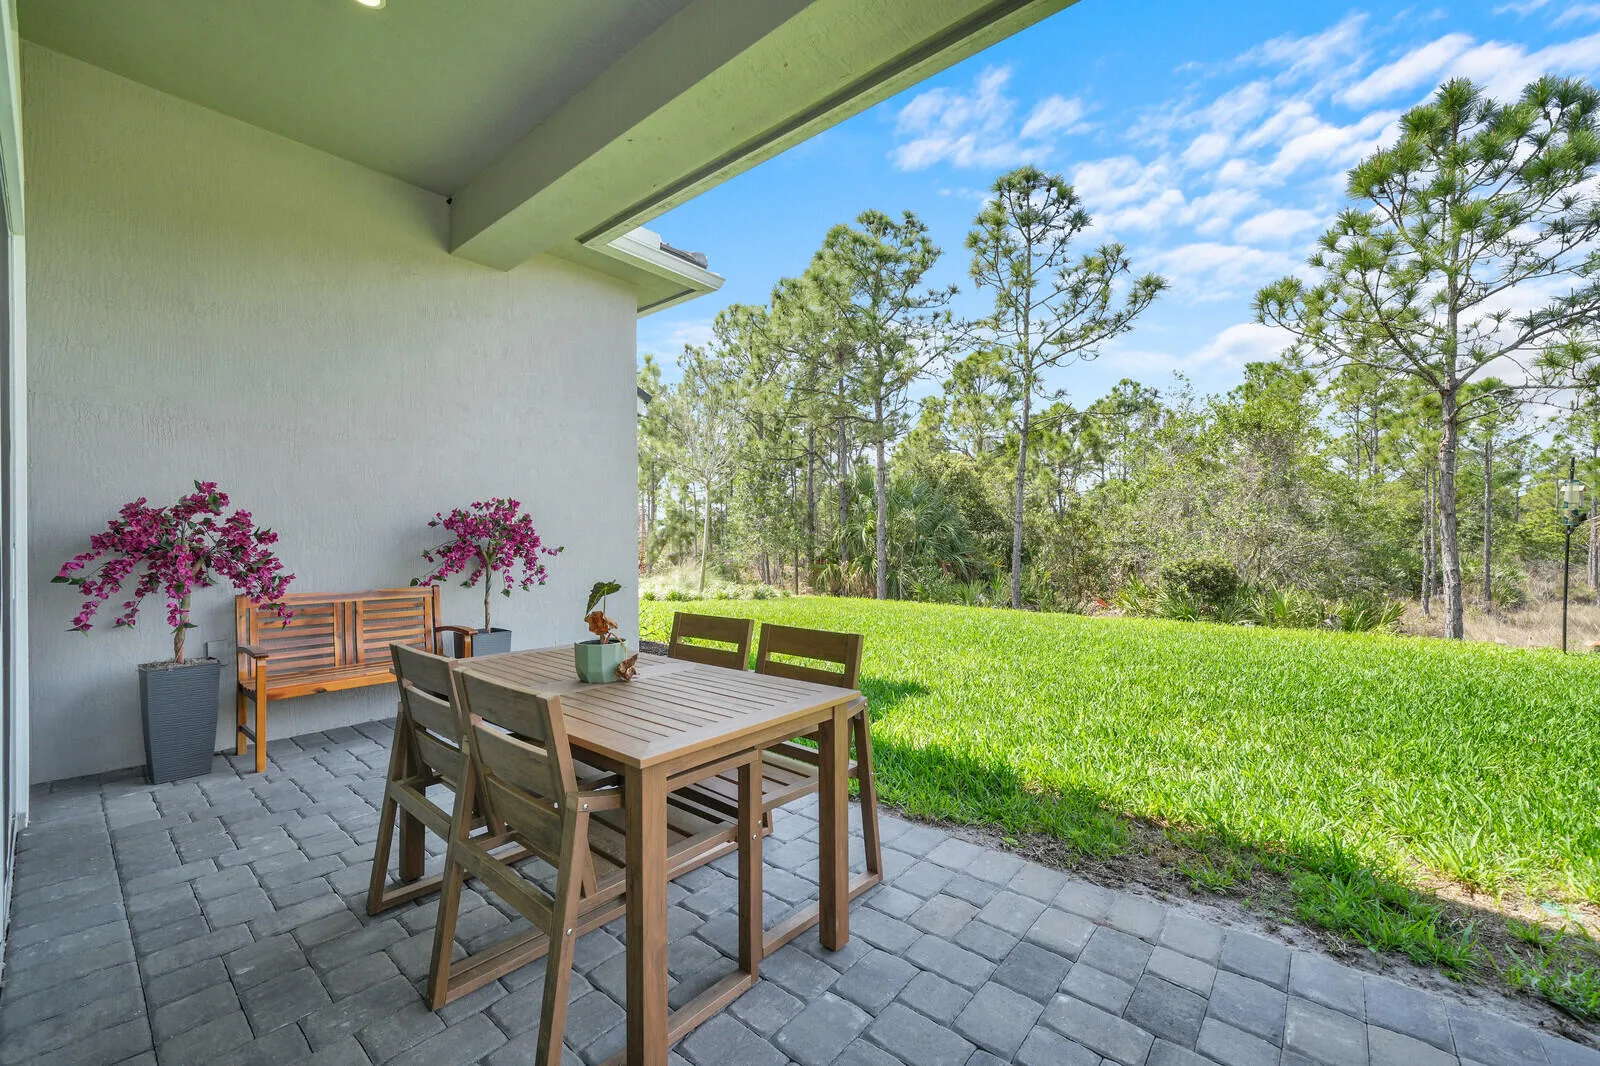
Outdoor Living Area
Pantry
Pool
Room For Pool
Separate Shower
Separate/Formal Dining Room
Soaking Tub
Split Bedrooms
View: Preserve
Walk-In Closet(s)
Payment Calculator
$0.00 per month
30 Year Fixed, 6.59% Interest
Principal & Interest
$0.00
Property Tax
$0.00
Mortgage Insurance
$0.00
HOA
$0.00
Home Owners Insurance
$0.00
Property Location
Listing Office:
Keyes Platinum Group
Listing Agent:
Matthew Abbott

All listings featuring the BMLS logo are provided by BeachesMLS Inc. This information is not verified for authenticity or accuracy and is not guaranteed. Copyright 2026 Beaches Multiple Listing Service, Inc. Updated: 09/23/2026 11:59 AM
Some properties that appear for sale on this limited electronic display may no longer be available. For the most current information, contact one of our agents.
Contact Your Agent

Sharon Racsko
Ask a Question!
Get answers fast
Similar Properties