Active
single
SALE
8176 Se Red Root Way, Jupiter, Florida 33458
Jupiter, FL 33458
$3,000,000
4 beds
5.5 baths
3,714 sqft
HOA: $361.00
Pool




Property Details
MLS#
B26006671
Type
Single
Square Footage
3,714
Bedrooms
4
Bathrooms
5 full, 1 half
Year Built
2014
Tax Amount
$16,899
HOA Fees
$361
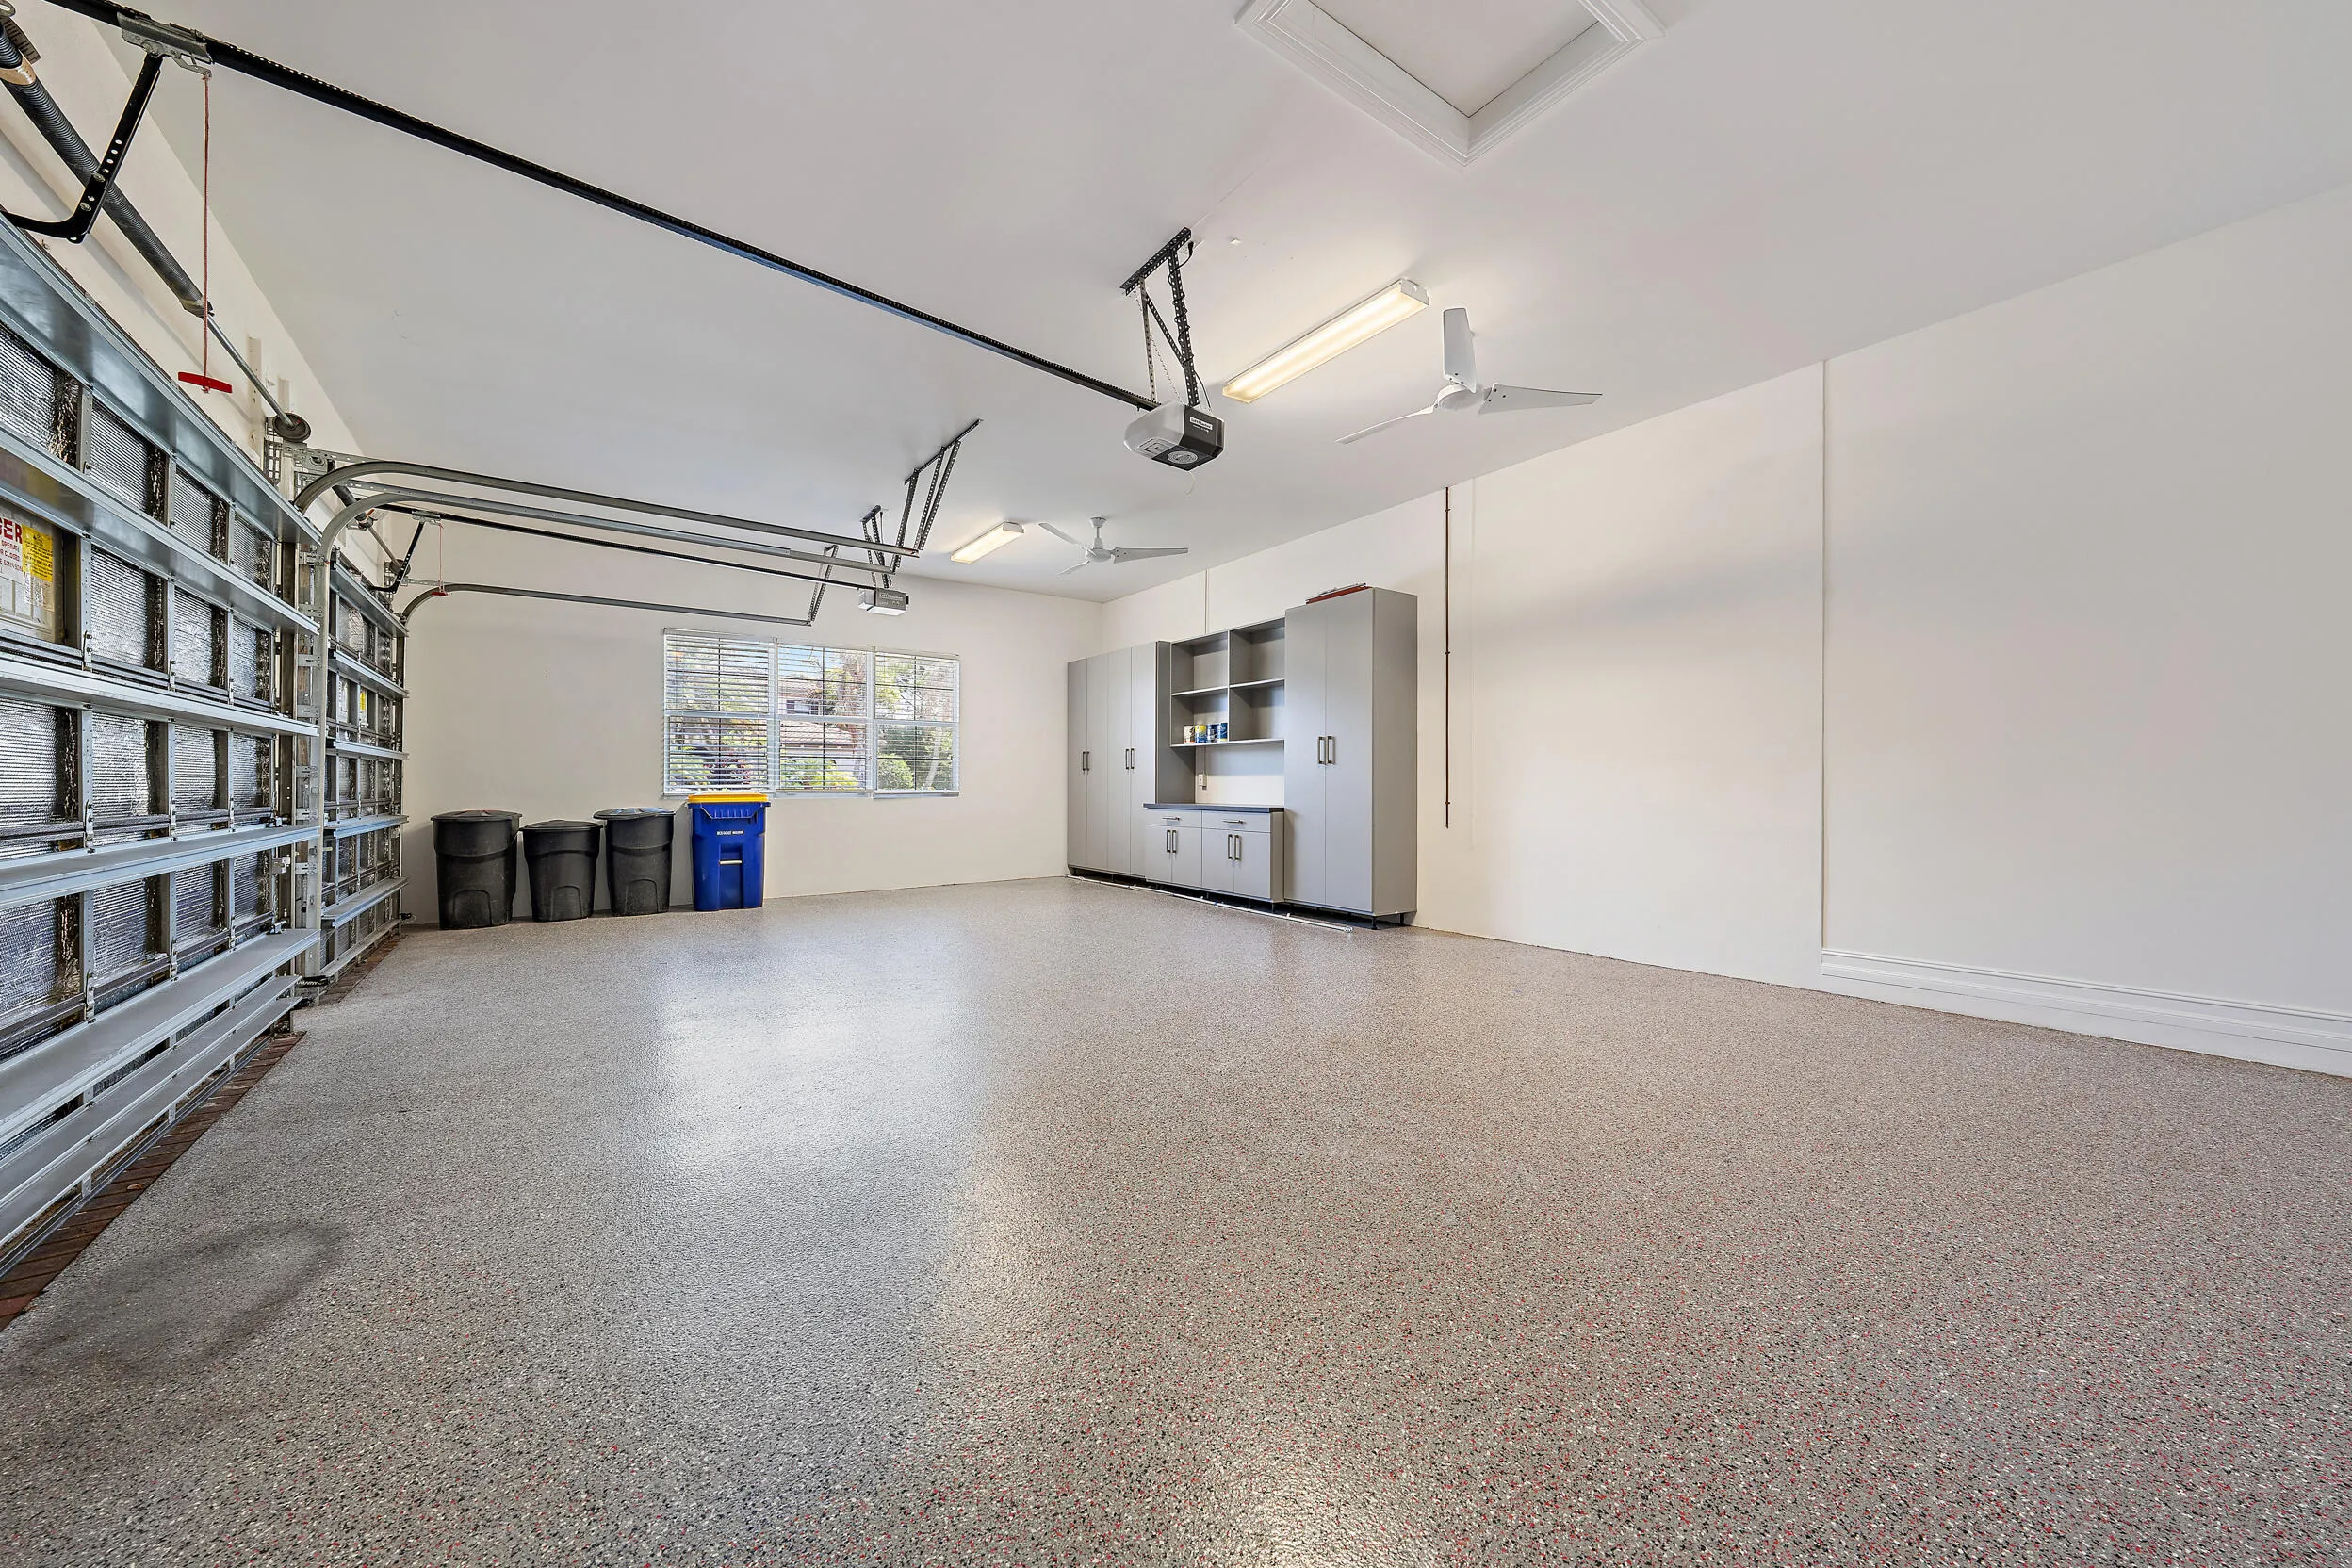
Garage Spaces
3
Property Description
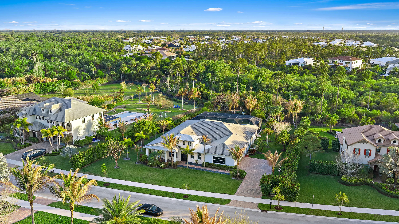
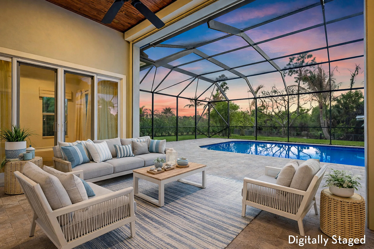
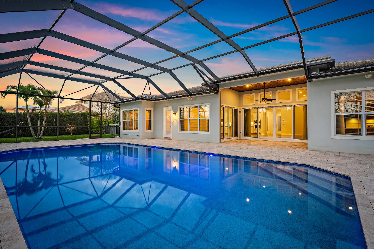
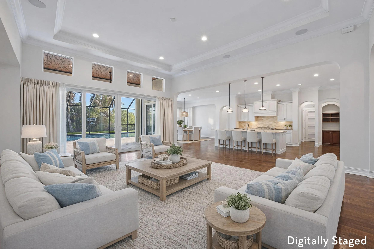
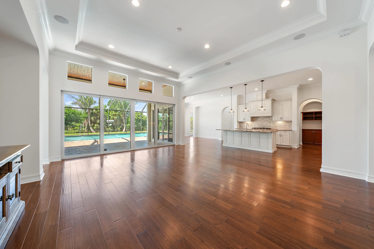
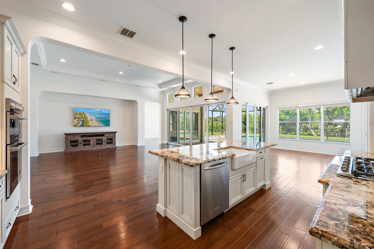
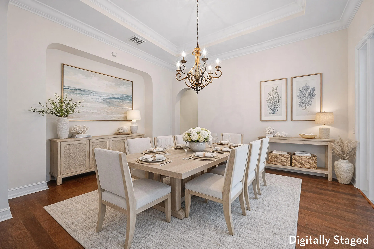
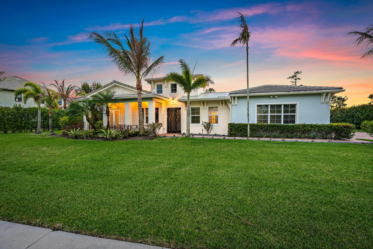
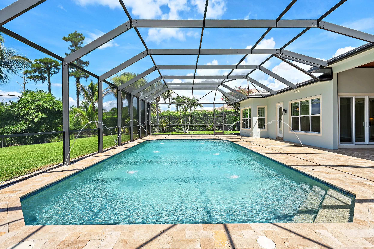
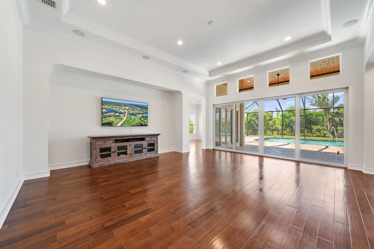
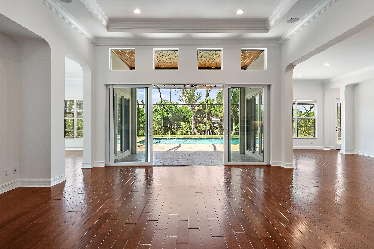
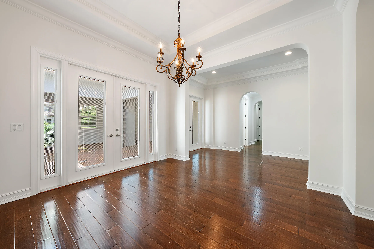
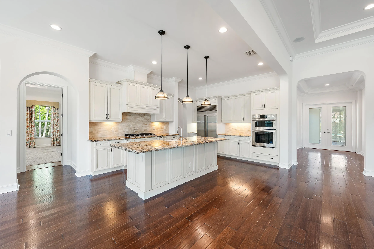
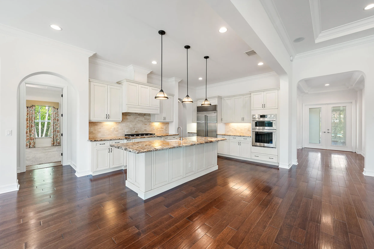
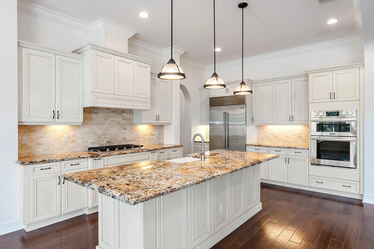
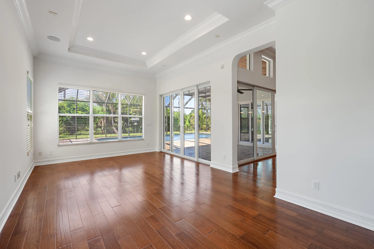
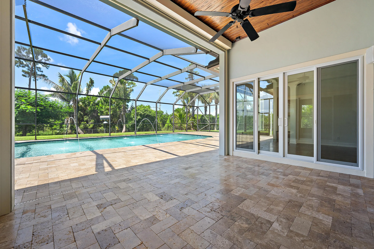
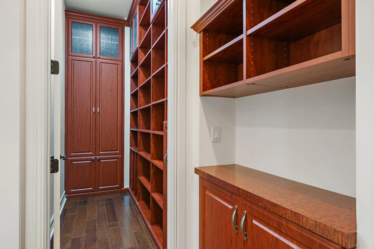
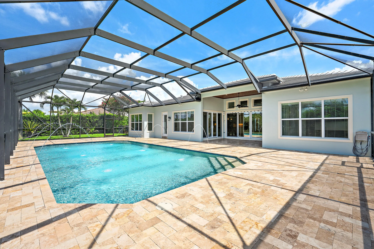
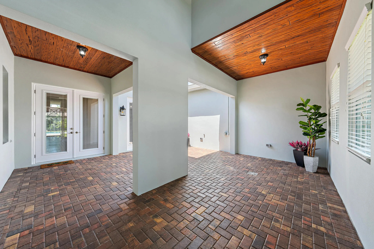
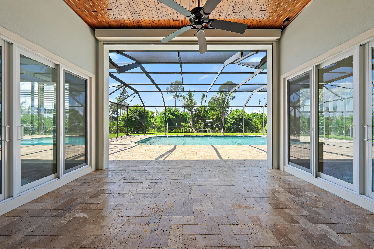
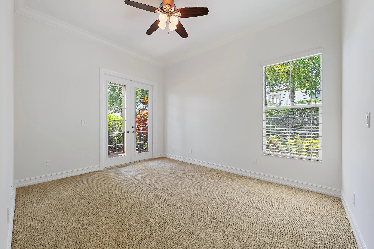
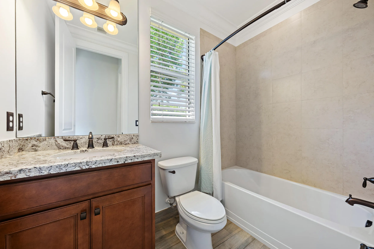
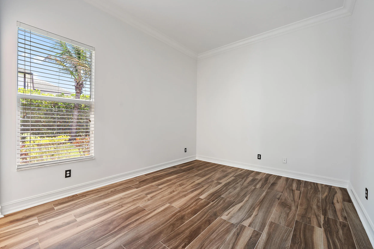
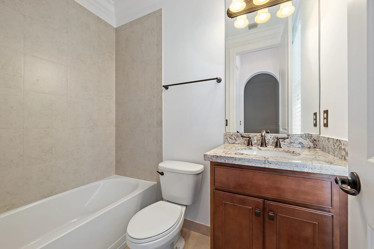
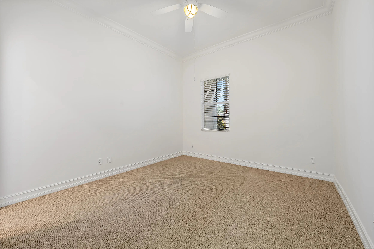
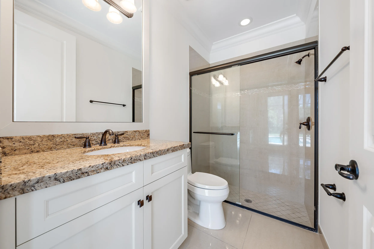

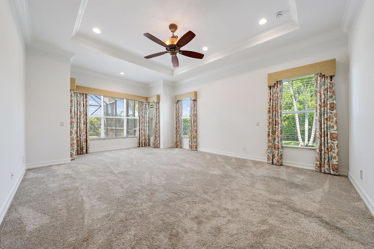
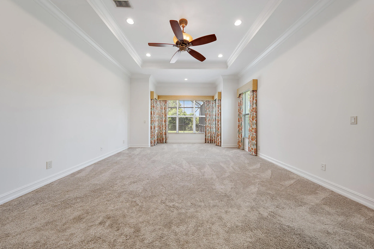
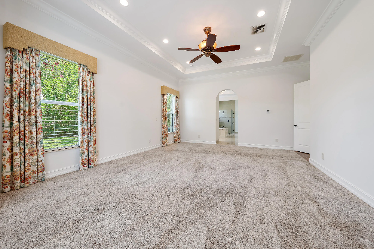
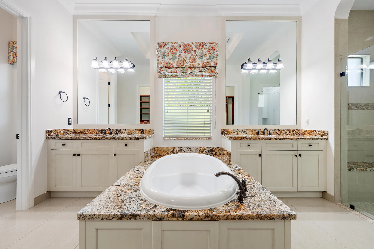
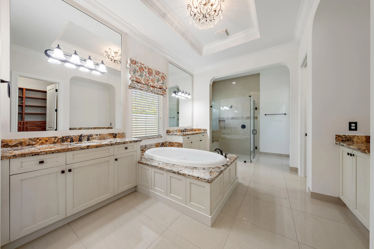
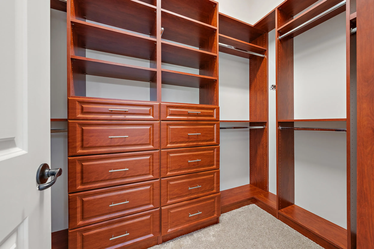
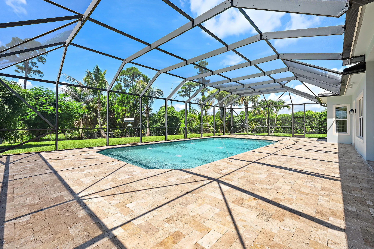
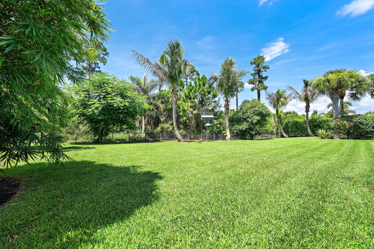
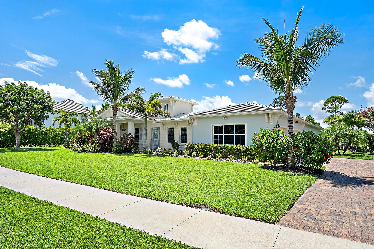
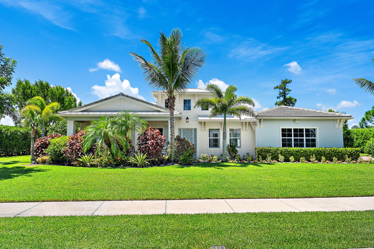
Prado is an exclusive gated community in Jupiter. If you're looking for security, privacy & beauty this home has it all! Sitting on over half an acre & backing up to a nature preserve, this estate home offers a lush setting with seclusion- yet it is minutes from all that Jupiter has to offer. The backyard is built for enjoying Florida year-round with a beautiful oversized saltwater pool, huge travertine deck, full screen enclosure, & covered patio finished with a pecky cypress ceiling that gives the space a warm, finished feel. Split floor plan with four guest bedrooms, each with its own en-suite bath & walk-in closet- plus a flexible dining/entertainment room & a large office. The gourmet kitchen is centered around a large island with beautiful marble countertops, Sub- Zero refrigerator, a five-burner gas cooktop & new double ovens, perfect for inspiring the home chef. This home features a stunning giant walk-in custom pantry that handles storage without compromise. The expansive primary suite is set apart as a private sanctuary, complete with dual custom closets & a spa-style bath with soaking tub, a large walk-in shower, his & her vanities, & separate water closets. Major systems have already been addressed with new AC units (2025), a pool heater (2022), whole-house generator with 1000-gallon propane tank, & an 80-gallon hot water heater.
Amenities
1 Stories
3-car Garage
Automatic Chlorination
Bathtub
Breakfast Area
Built 2014
Built-in Features
Built-in Features, Breakfast Area, Bathtub, Closet Cabinetry, Dining Area, Separate/Formal Dining Room, Dual Sinks, Kitchen Island, Kitchen/Dining Combo, Main Level Primary, Pantry, Soaking Tub, Separate Shower, Walk-In Closet(s)
Closet Cabinetry
Cooling: Ceiling Fan(s)
Dining Area
Dual Sinks
Gunite
Heating: Central, Electric
In Ground
Kitchen Island
Kitchen/Dining Combo
Main Level Primary
Outdoor Living Area
Pantry
Pool
Screen Enclosure
Separate Shower
Separate/Formal Dining Room
Soaking Tub
View: Preserve
Walk-In Closet(s)
Ask a Question!
Get answers fast
Payment Calculator
$0.00 per month
30 Year Fixed, 6.59% Interest
Principal & Interest
$0.00
Property Tax
$0.00
Mortgage Insurance
$0.00
HOA
$0.00
Home Owners Insurance
$0.00
Property Location
Listing Office:
Waterfront Properties & Club C
Listing Agent:
Cindy Shaklee

All listings featuring the BMLS logo are provided by BeachesMLS Inc. This information is not verified for authenticity or accuracy and is not guaranteed. Copyright 2026 Beaches Multiple Listing Service, Inc. Updated: 08/24/2026 7:14 AM
Some properties that appear for sale on this limited electronic display may no longer be available. For the most current information, contact one of our agents.
Contact Your Agent

Mariyana Sharenkova
Similar Properties