Active
single
SALE
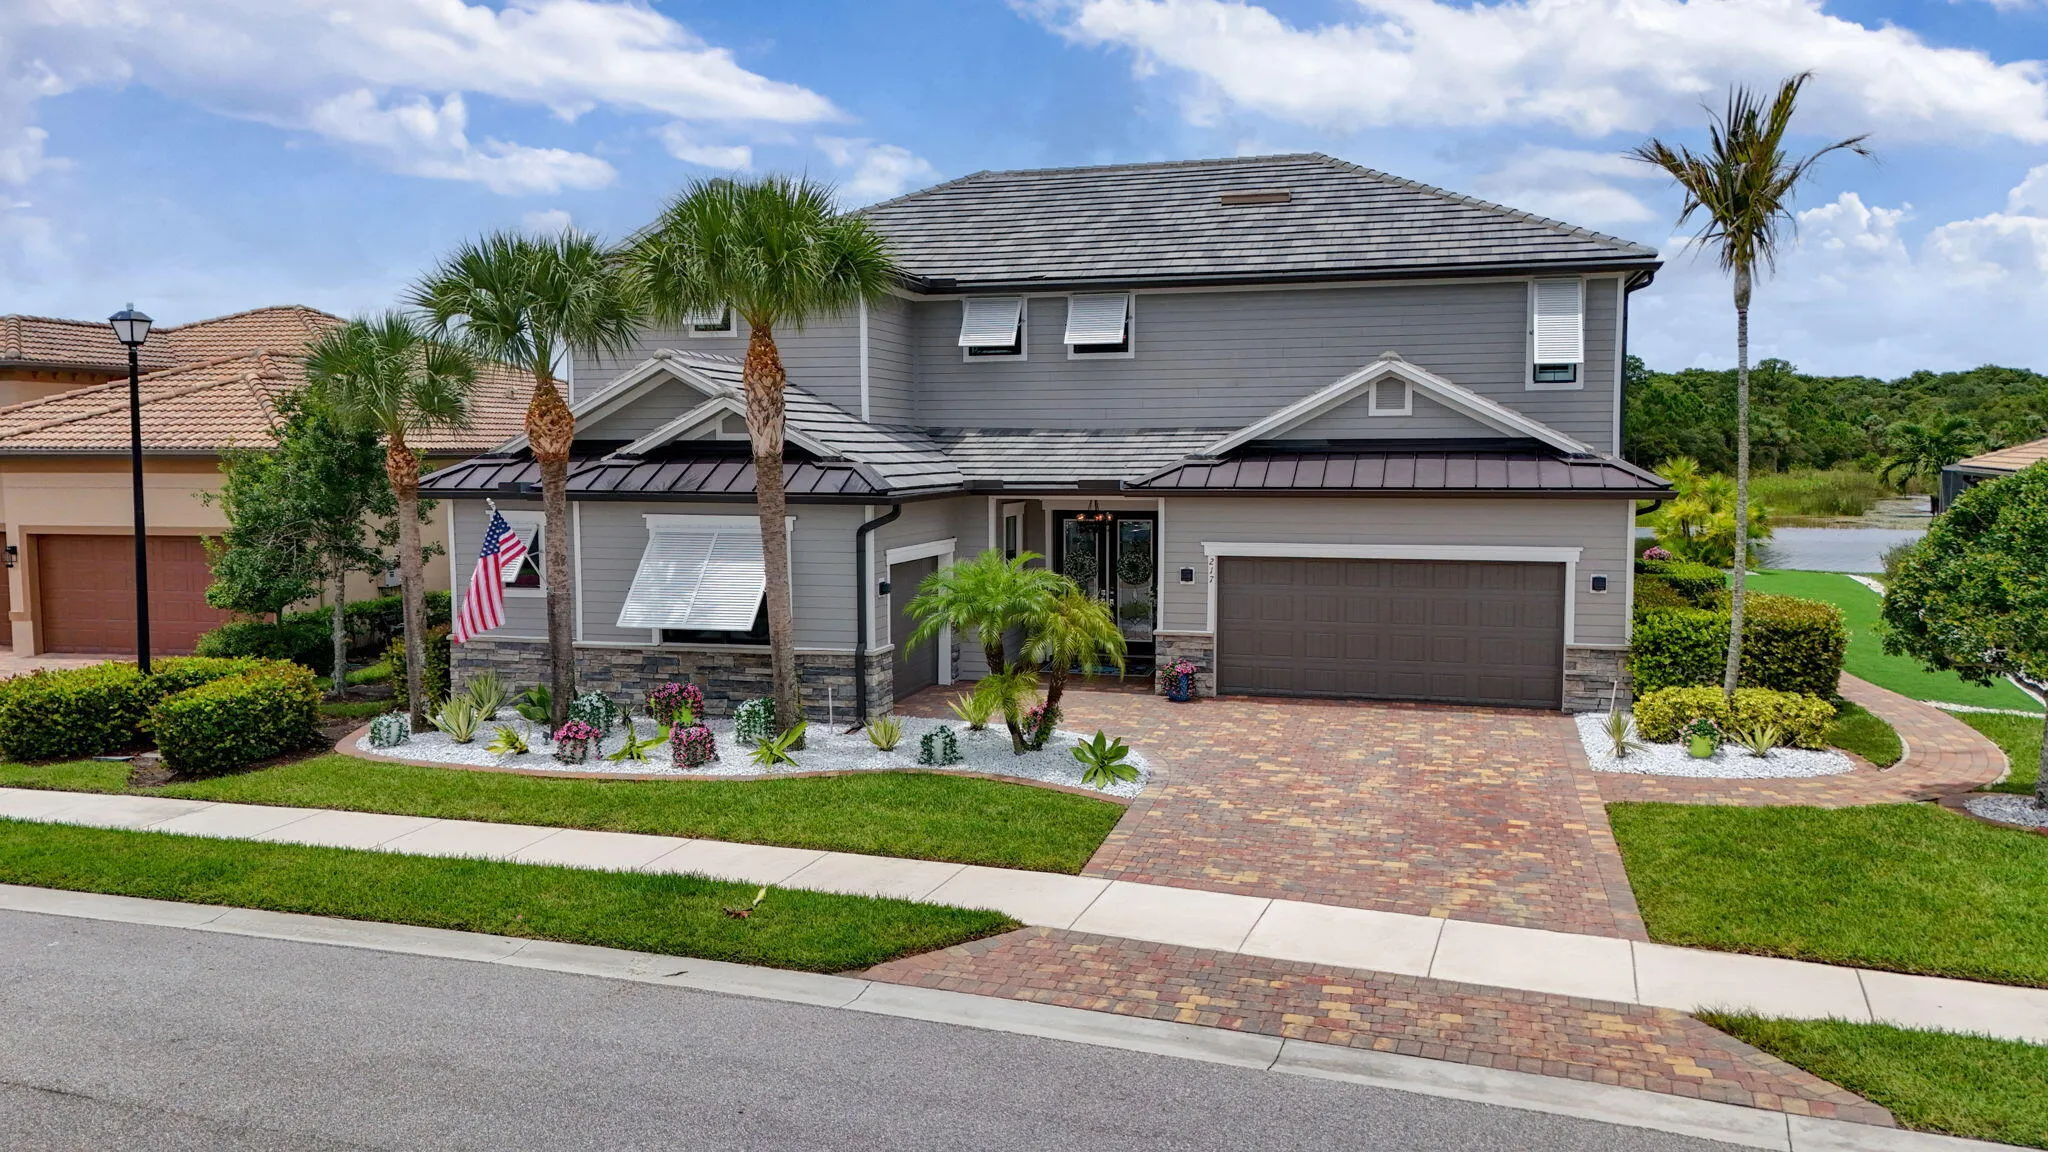
217 Blanca Isles Lane, Jupiter, Florida 33478
Jupiter, FL 33478
$2,900,000
6 beds
5.5 baths
5,080 sqft
HOA: $1,964.00
Pool
Property Details
MLS#
B26061546
Type
Single
Square Footage
5,080
Bedrooms
6
Bathrooms
5 full, 1 half
Year Built
2017
Tax Amount
$26,704
HOA Fees
$1,964
Garage Spaces
3
Property Description
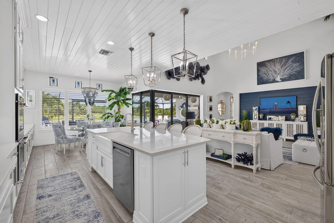
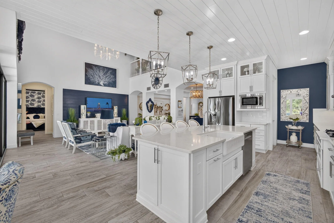
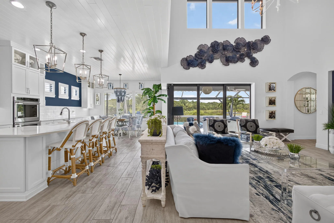
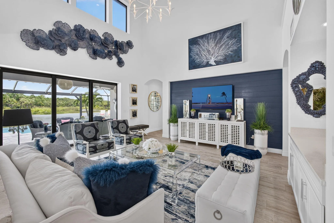
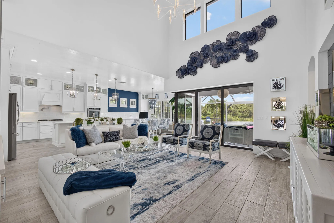
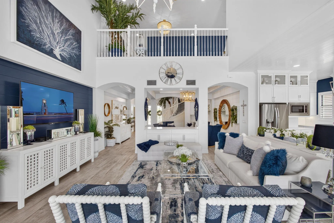
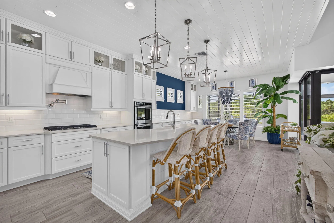
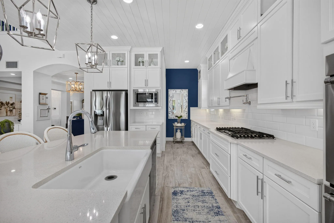
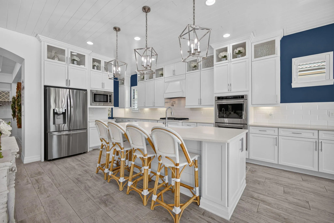
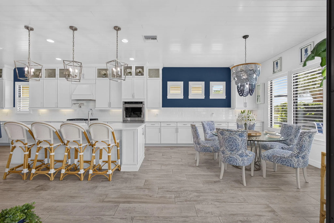
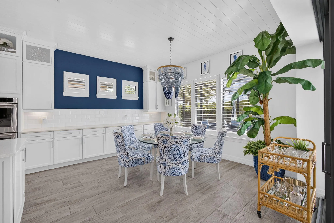
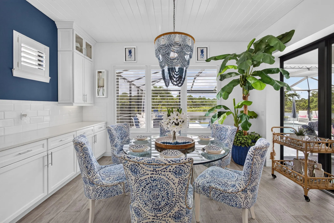
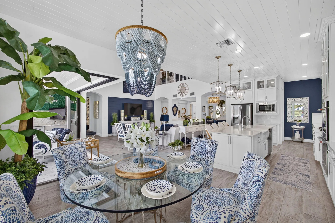
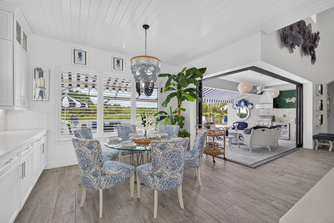
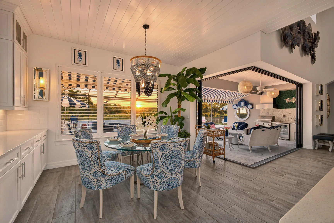
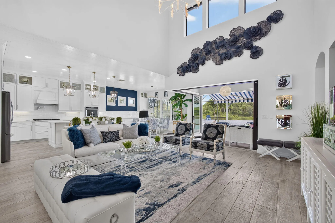
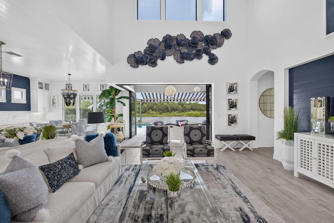
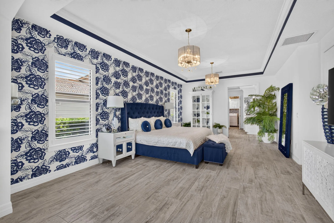
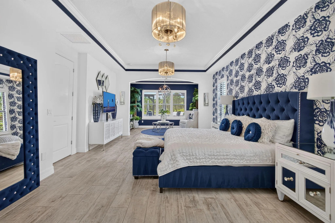
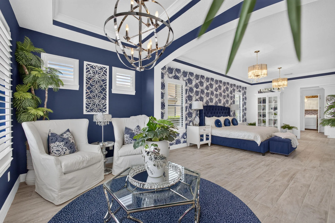
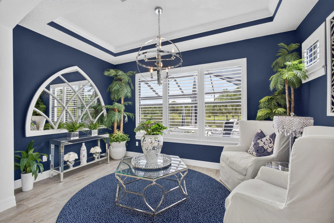
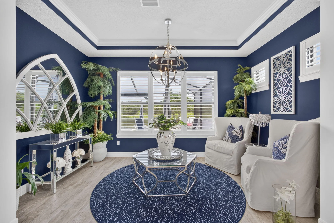
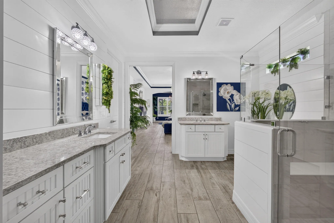
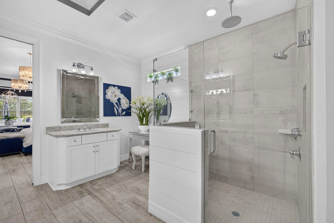
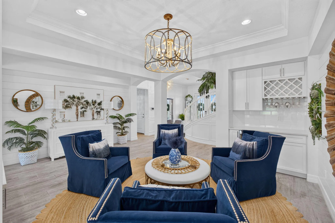
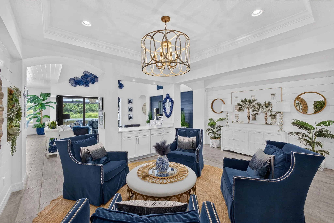
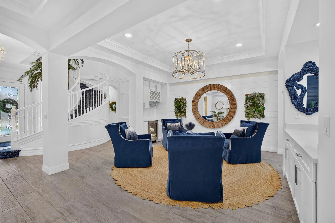
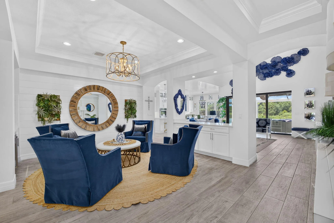
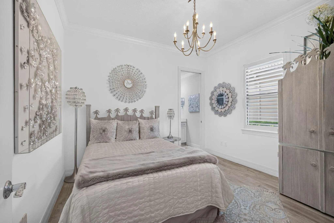
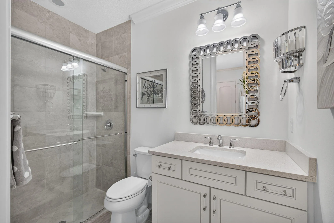
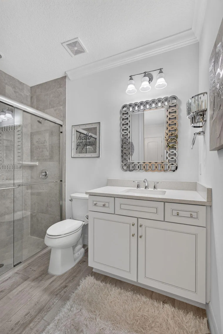
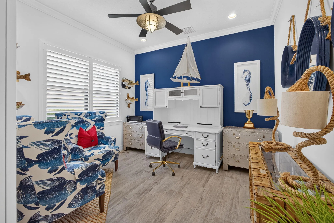
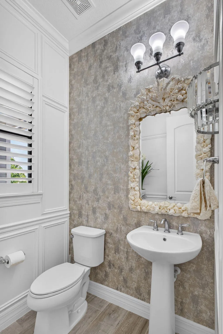
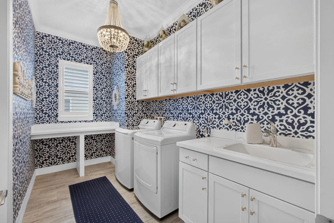
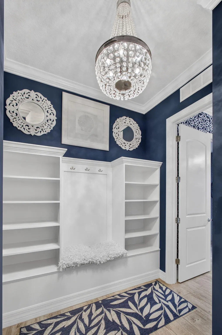
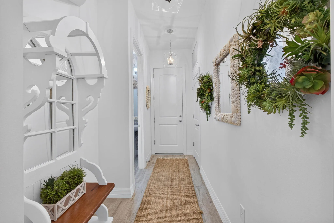
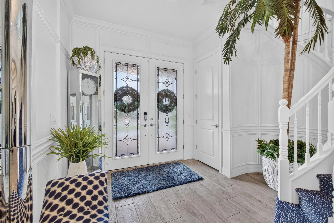
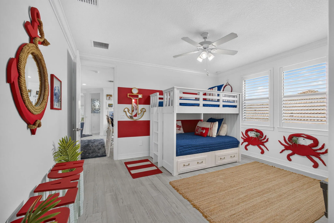
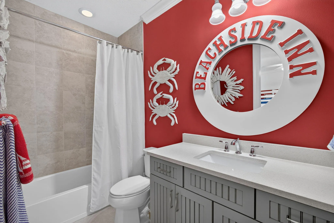
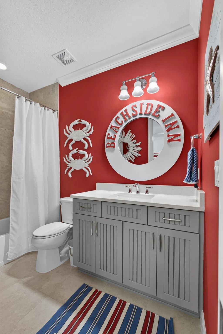
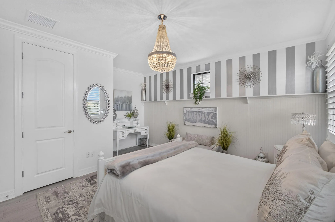
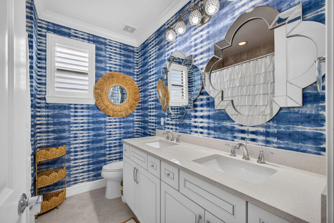
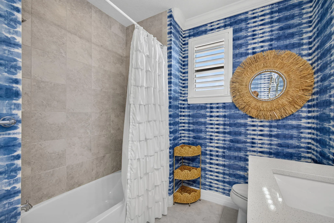
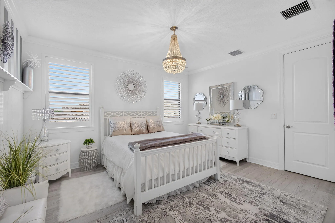
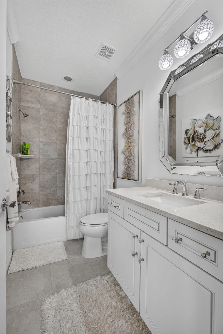
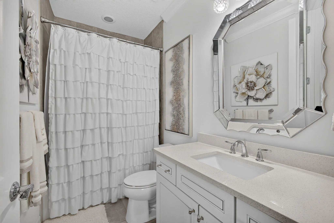
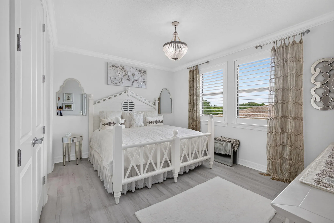
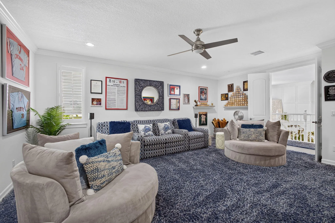
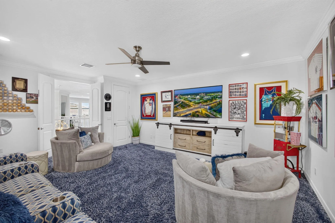
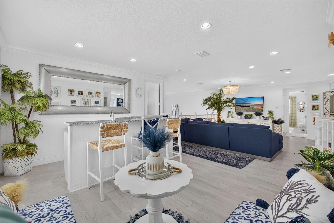
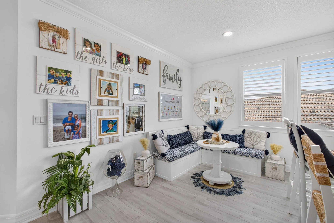
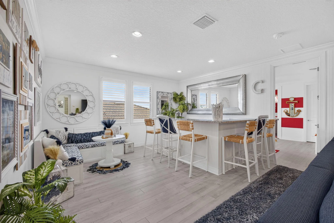
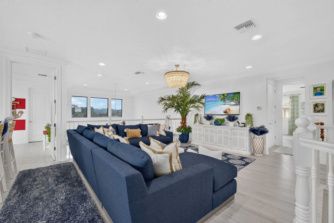
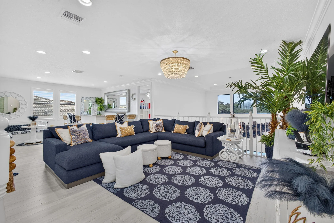
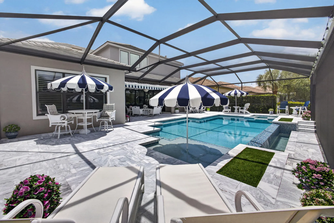
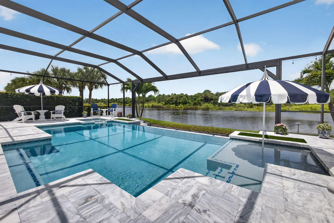
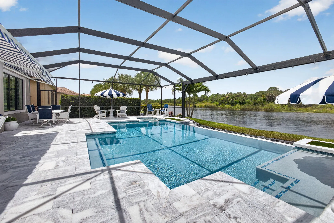
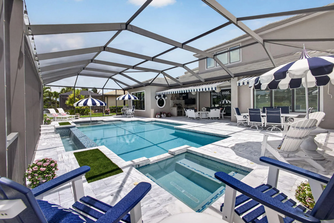
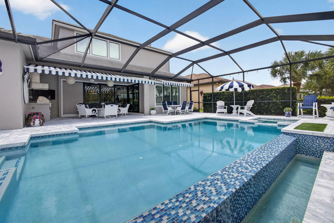
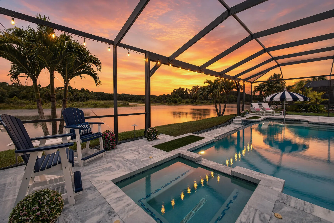
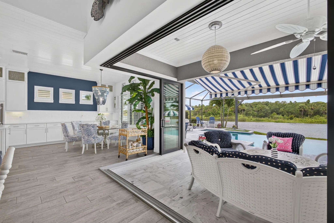
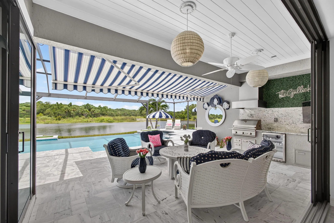
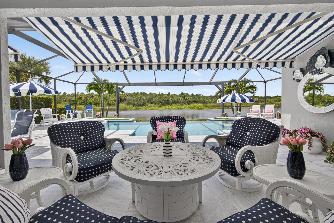
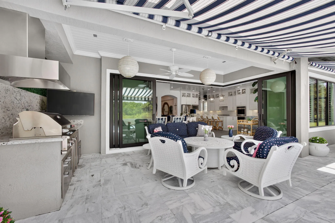
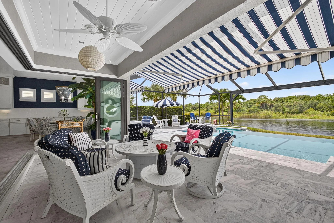
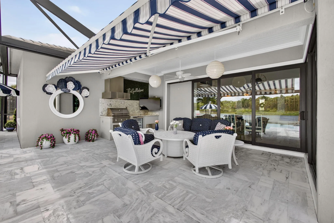
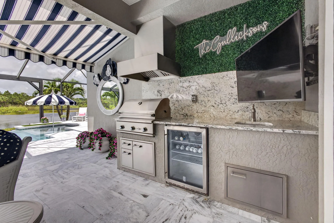
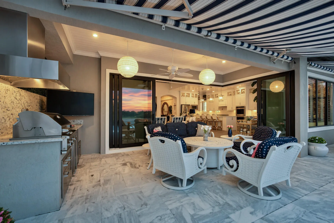
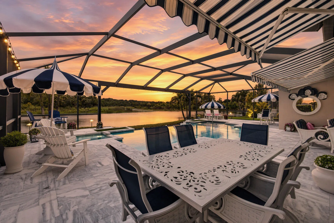
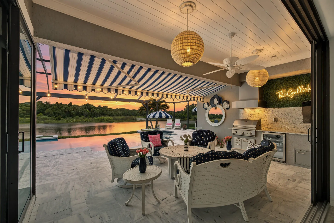
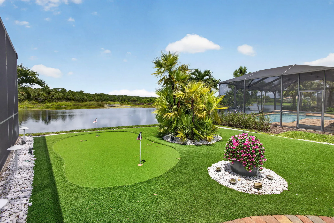
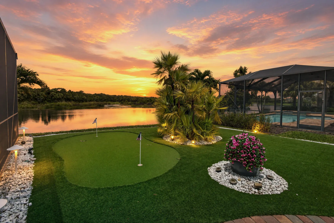
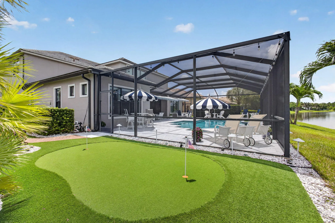
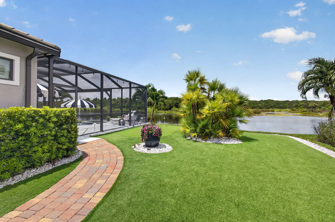
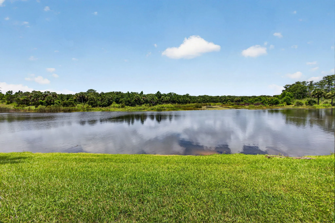

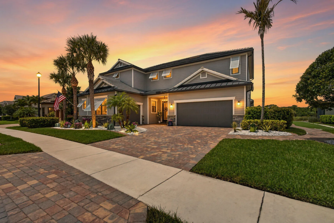
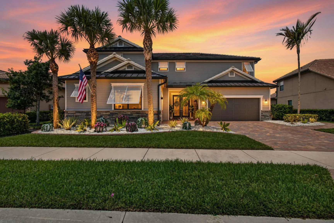
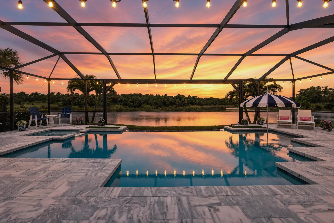
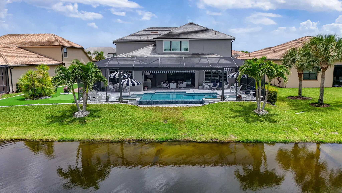
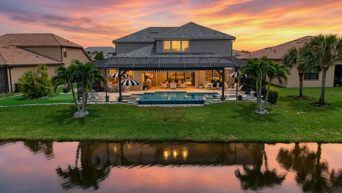
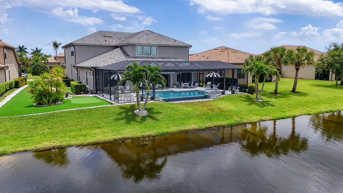
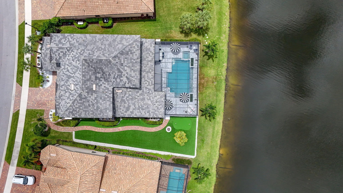
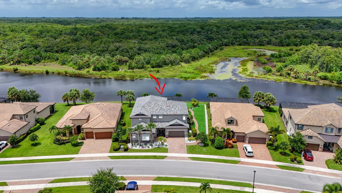
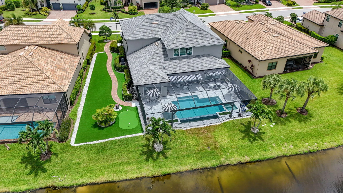
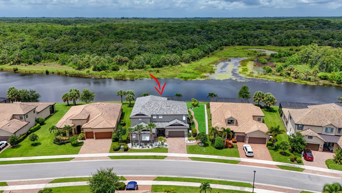
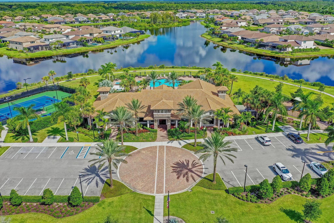
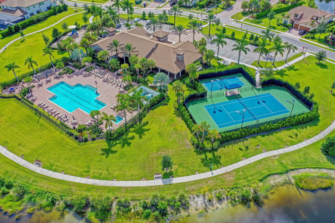
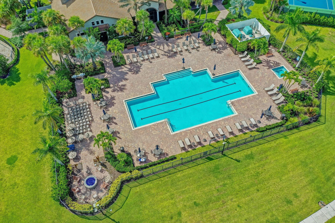
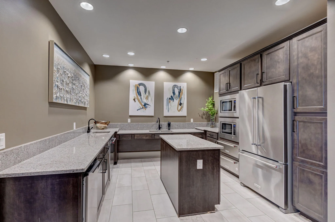
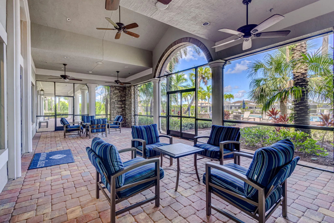
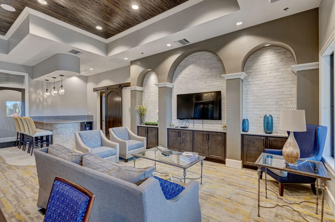
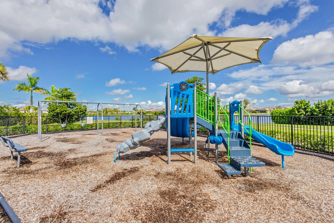
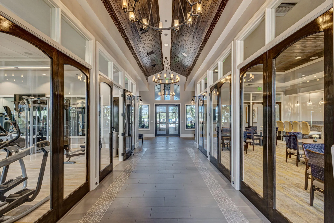
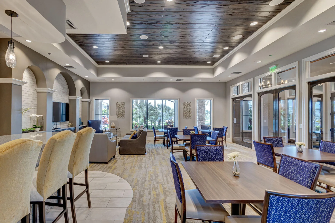
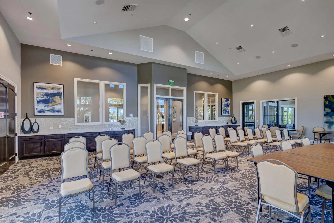
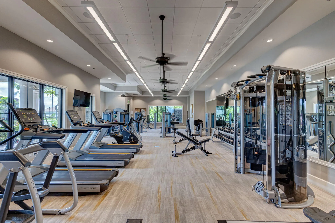
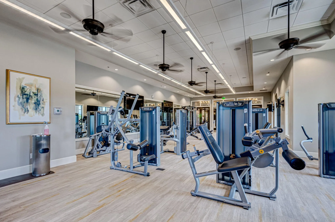
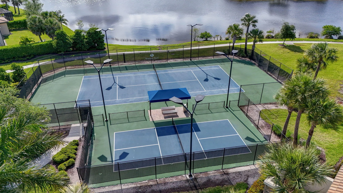
Welcome to this stunning 6-bedroom, 5.5-bath pool home in the sought-after community of Sonoma Isles. Built in 2017 and beautifully upgraded throughout, this residence features a sophisticated navy and white color palette complemented by designer finishes. The gourmet kitchen combines style and functionality with abundant cabinetry, generous counter space and natural gas for cooking. The expansive first-floor primary suite features a spacious sitting area with breathtaking views of the pool, lake and preserve—one of the most spectacular settings in Sonoma Isles. One additional bedroom and an office are conveniently located on the main level. Upstairs are three additional bedrooms, a media room and a spacious loft, offering flexible living space. The outdoor living area is equally impressive, featuring a summer kitchen and infinity-edge pool and spa with salt chlorination, all overlooking the serene lake and preserve. Additional highlights include a full-house generator and 3-car garage. Sonoma Isles offers an impressive collection of resort-style amenities, including a clubhouse, fitness center, resort-style pool, tennis and pickleball courts, playground, and scenic walking and biking paths throughout the community. Beautifully designed, extensively upgraded and ideally positioned to showcase exceptional lake and preserve views, this home delivers sophisticated indoor-outdoor living in one of Sonoma Isles' most desirable settings.
Amenities
2 Stories
3-car Garage
Association
Awning(s)
Awning(s), Built-in Barbecue, Barbecue, Garden, Lighting, Outdoor Kitchen, Outdoor Living Area
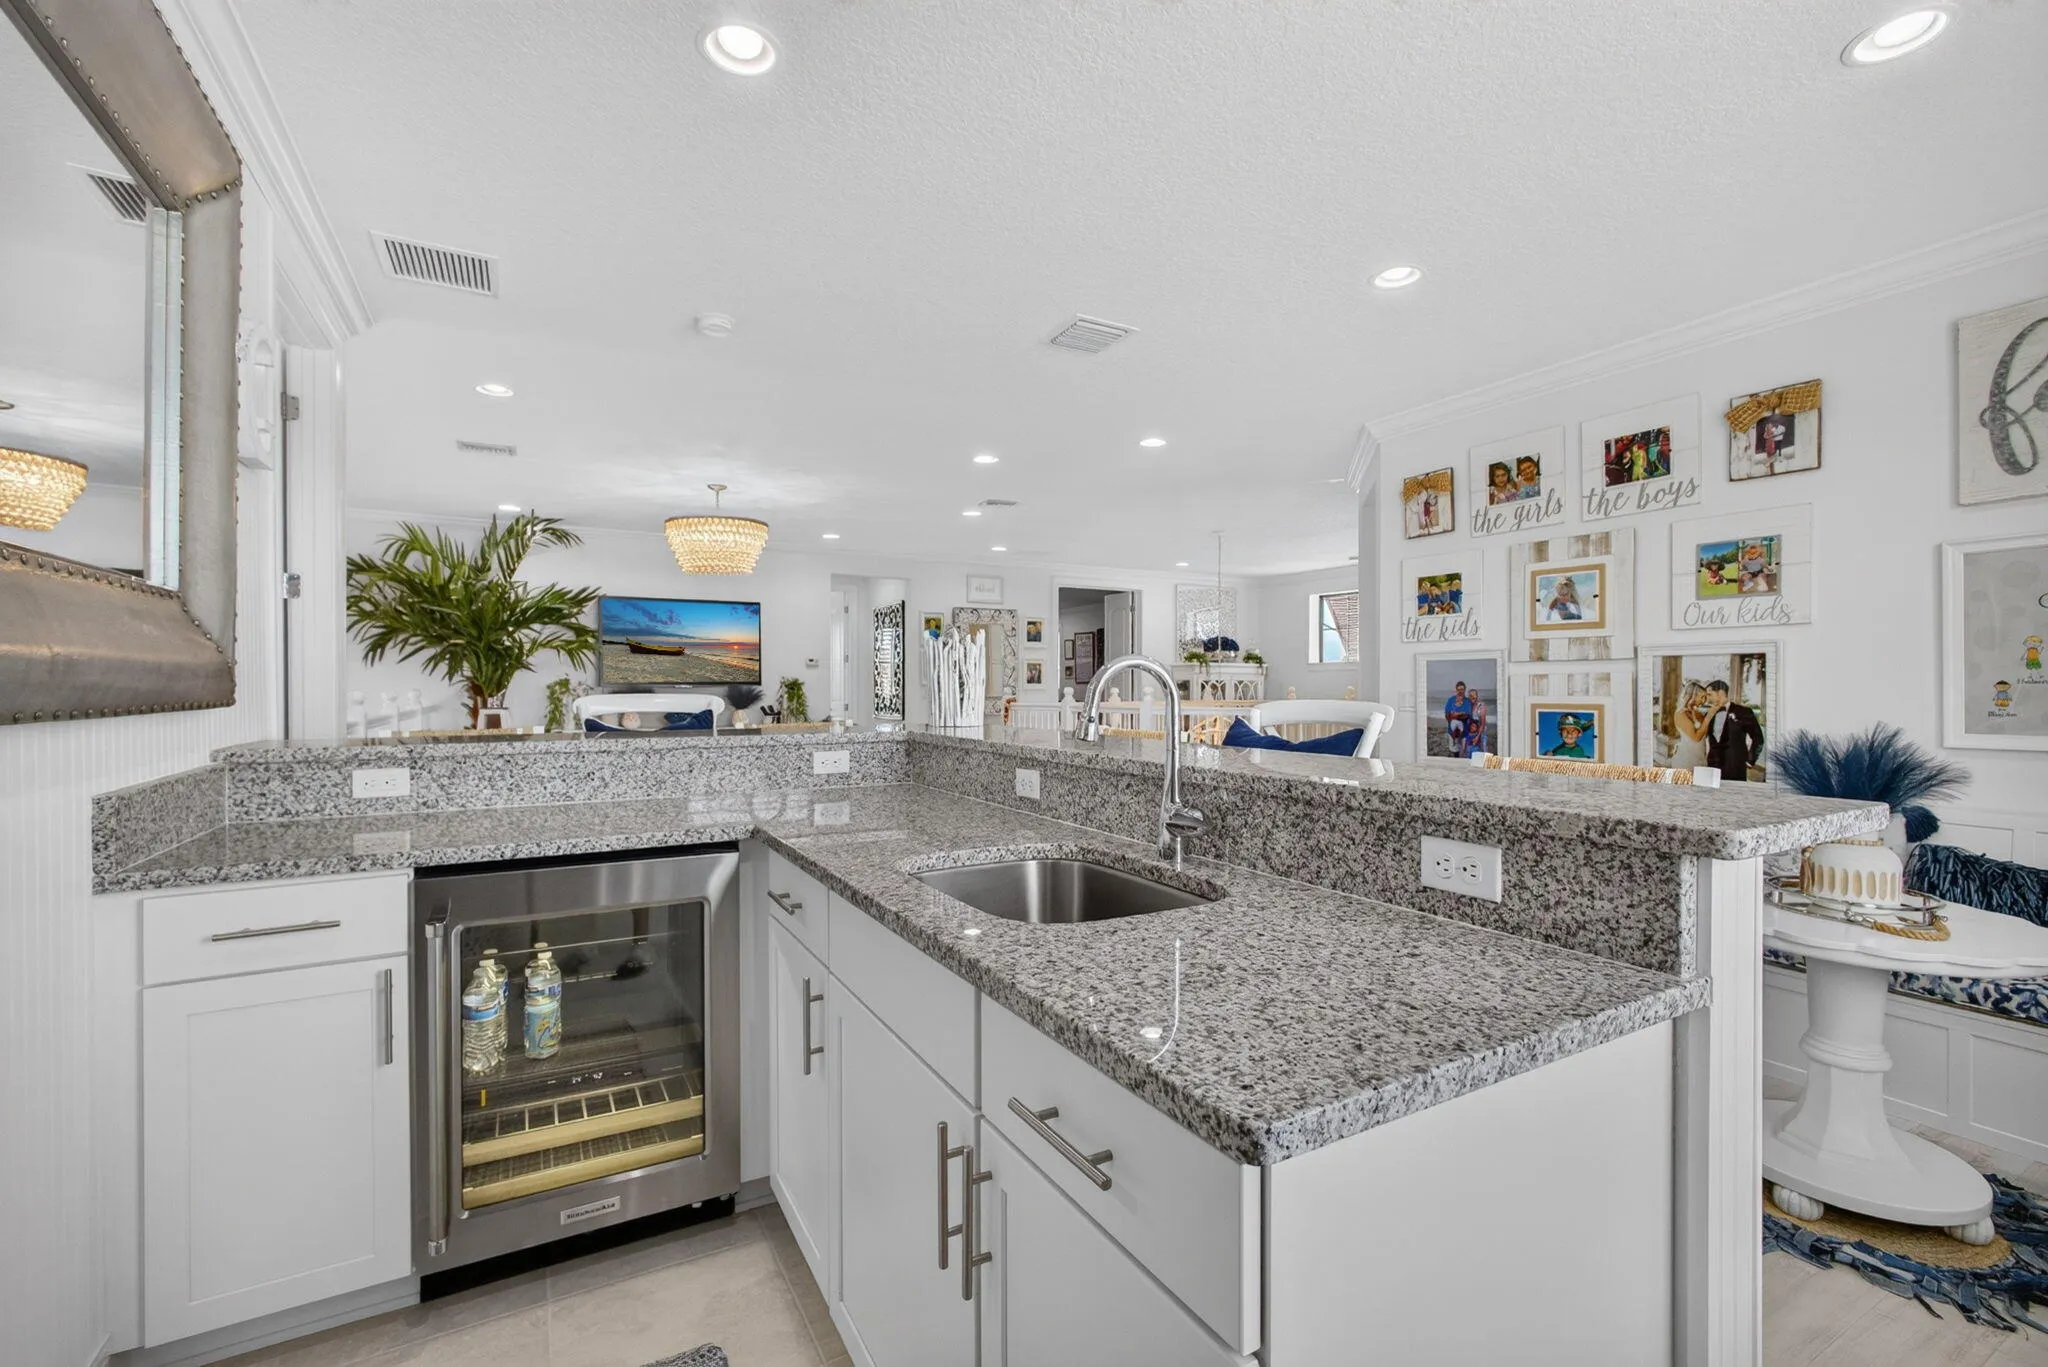
Bar
Barbecue
Breakfast Bar
Breakfast Bar, Closet Cabinetry, Dual Sinks, Entrance Foyer, Family/Dining Room, High Ceilings, Kitchen Island, Kitchen/Dining Combo, Main Level Primary, Pantry, Sitting Area in Primary, Split Bedrooms, Storage, Separate Shower, Bar, Walk-In Closet(s)
Built 2017
Built-in Barbecue
Closet Cabinetry
Cooling: Central Air, Ceiling Fan(s)
Dual Sinks
Entrance Foyer
Family/Dining Room
Garden
Gas Heat
Heated
Heating: Central
High Ceilings
In Ground
Infinity
Kitchen Island
Kitchen/Dining Combo
Lighting
Main Level Primary
Outdoor Kitchen
Outdoor Living Area
Pantry
Pool
Salt Water
Screen Enclosure
Separate Shower
Sitting Area in Primary
Split Bedrooms
Storage
View: Lake, Preserve, Water
Walk-In Closet(s)
Payment Calculator
$0.00 per month
30 Year Fixed, 6.59% Interest
Principal & Interest
$0.00
Property Tax
$0.00
Mortgage Insurance
$0.00
HOA
$0.00
Home Owners Insurance
$0.00
Property Location
Listing Office:
Compass Florida LLC
Listing Agent:
Denise Kaslow

All listings featuring the BMLS logo are provided by BeachesMLS Inc. This information is not verified for authenticity or accuracy and is not guaranteed. Copyright 2026 Beaches Multiple Listing Service, Inc. Updated: 09/17/2026 3:32 PM
Some properties that appear for sale on this limited electronic display may no longer be available. For the most current information, contact one of our agents.
Contact Your Agent

Anamaria Manzano
Ask a Question!
Get answers fast
Similar Properties