Active
single
SALE
116 Echo Drive, Jupiter, Florida 33458
Jupiter, FL 33458
$2,670,000
3 beds
3.5 baths
3,151 sqft
HOA: $907.00
Pool
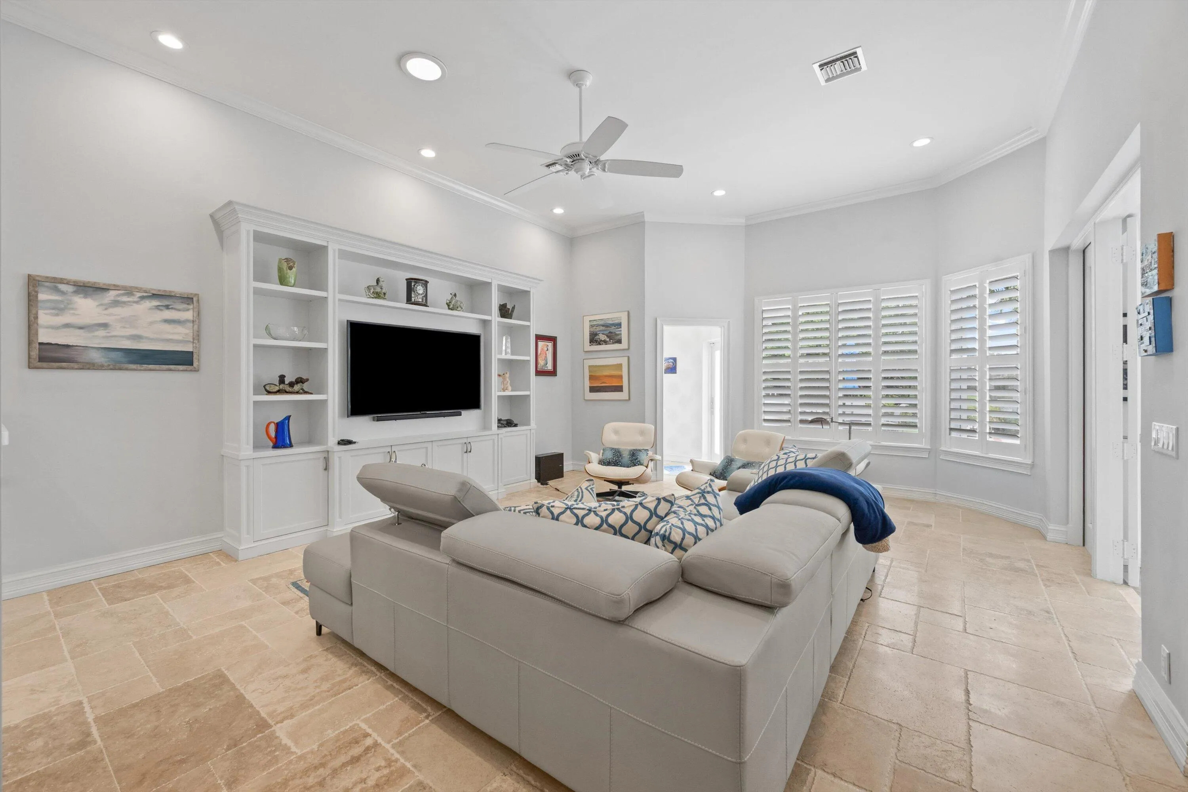
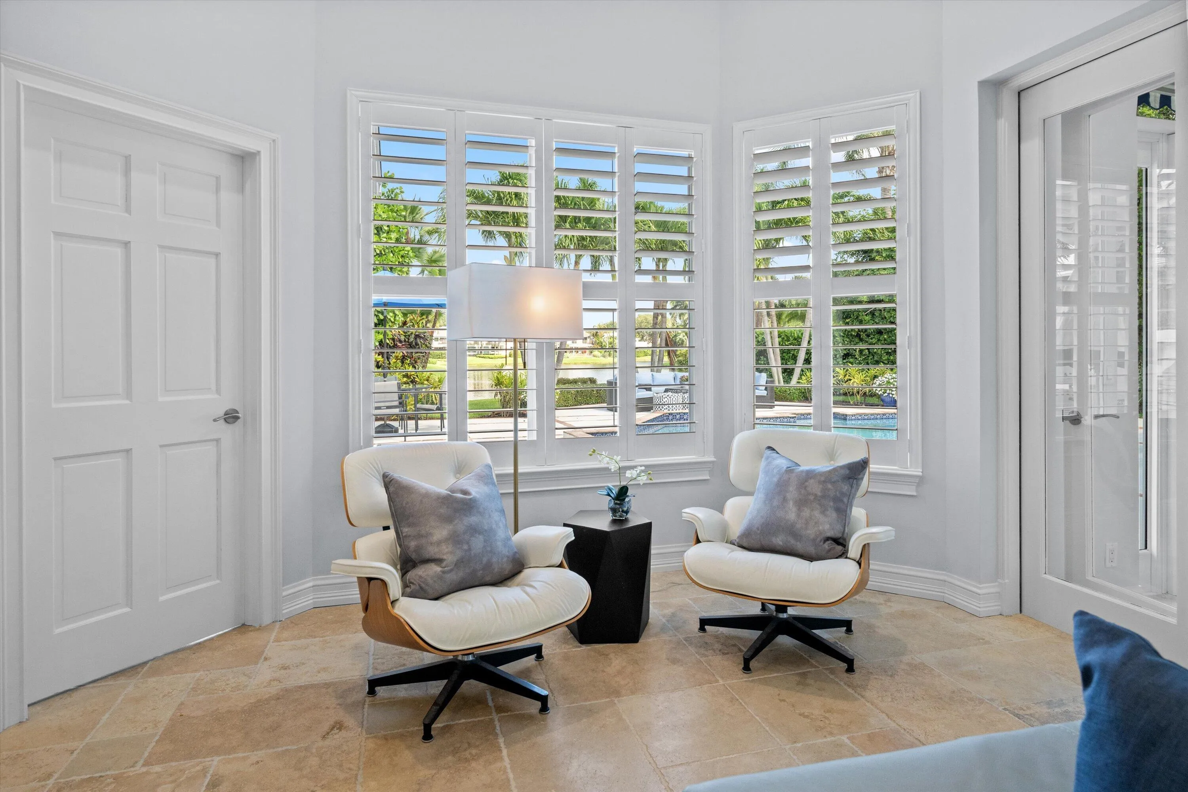
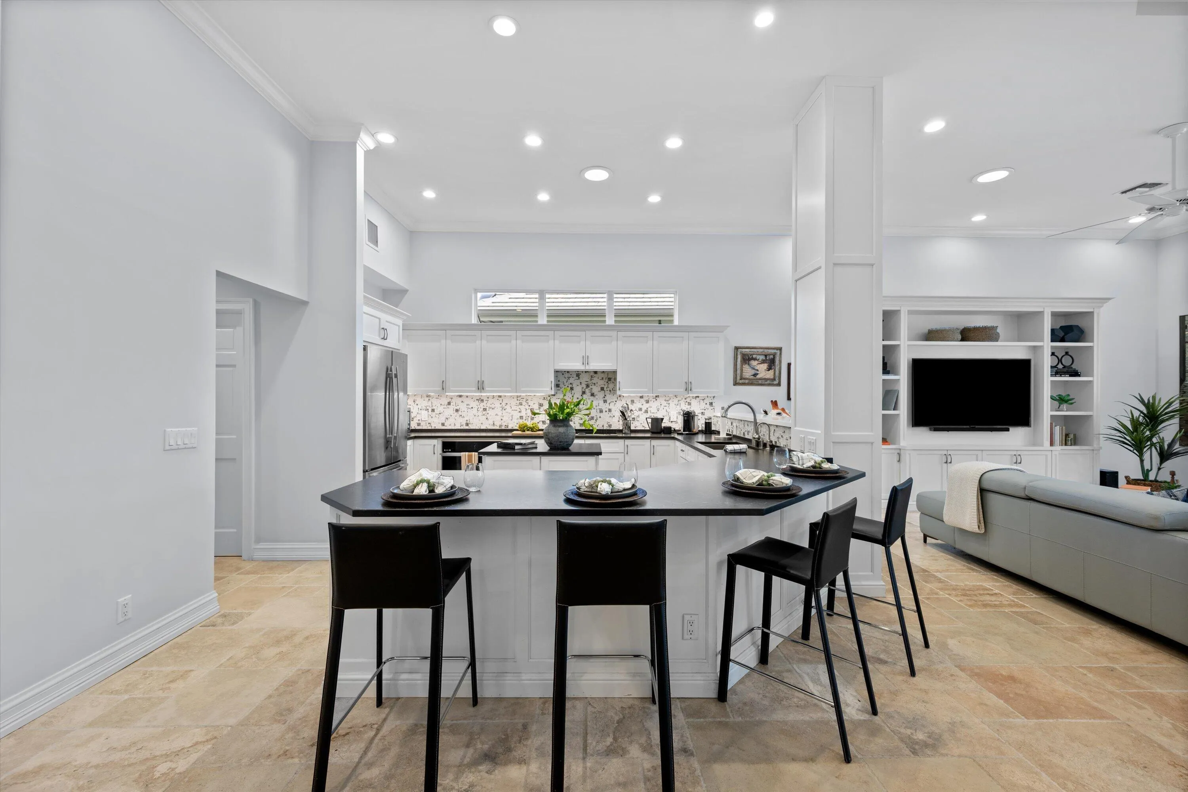
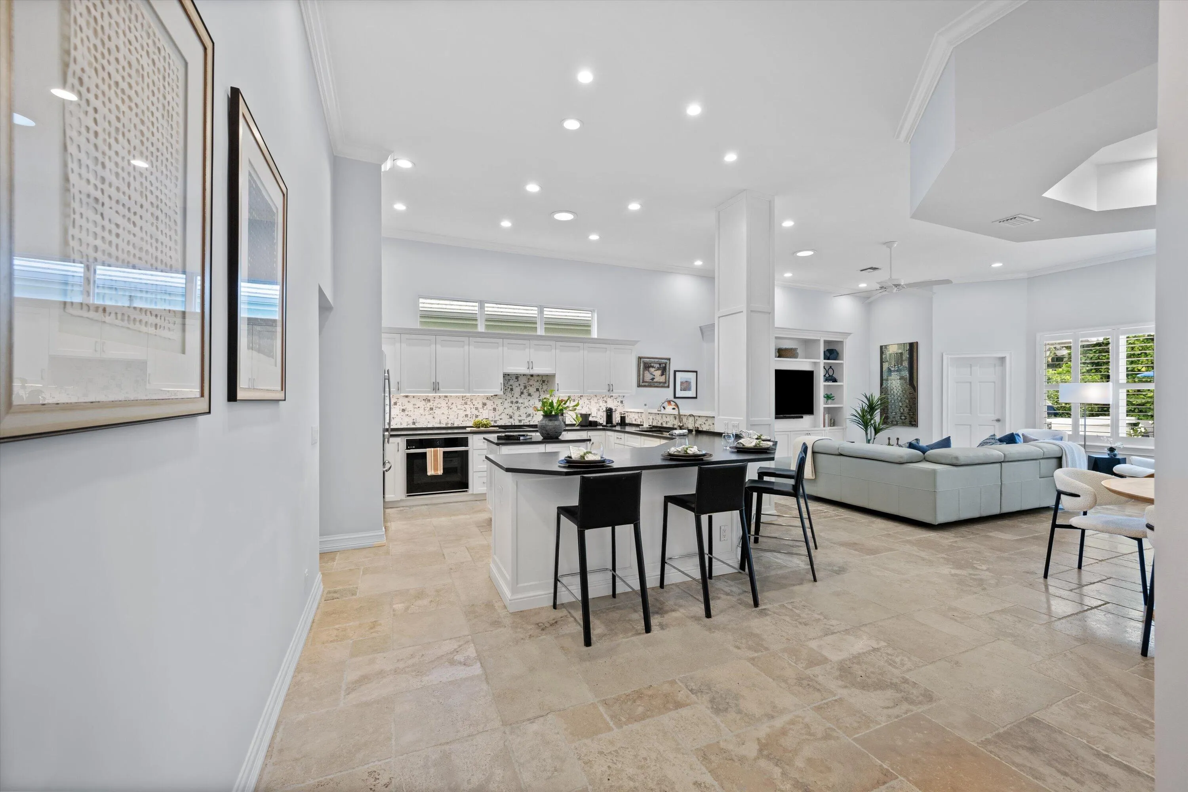
Property Details
MLS#
B26075081
Type
Single
Square Footage
3,151
Bedrooms
3
Bathrooms
3 full, 1 half
Year Built
1988
Tax Amount
$14,164
HOA Fees
$907
Garage Spaces
2.5
Property Description
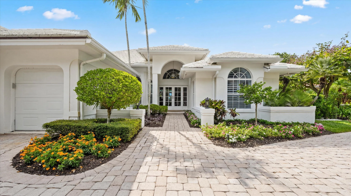
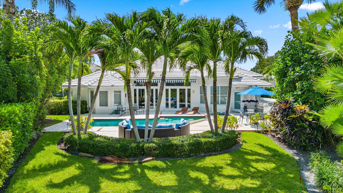
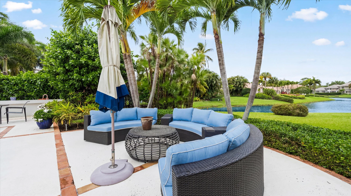
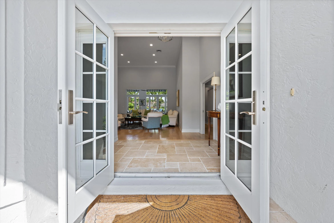
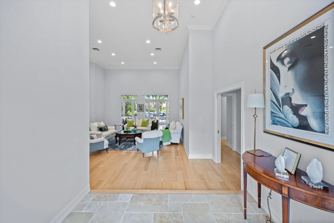
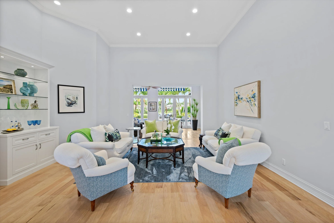
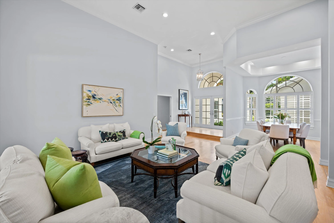
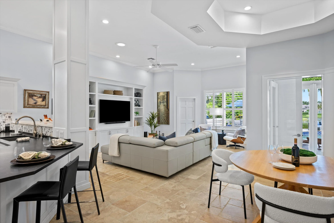
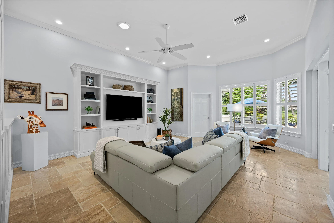
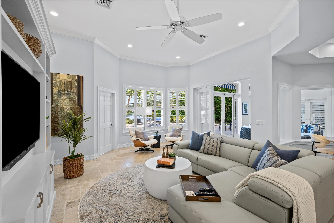
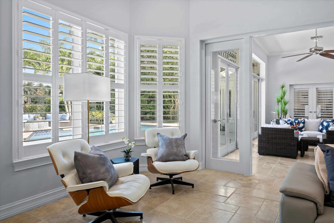
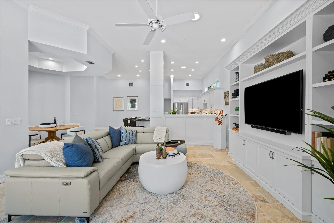
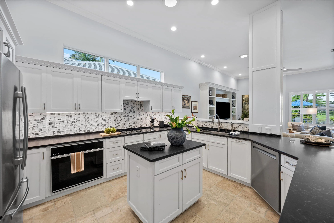
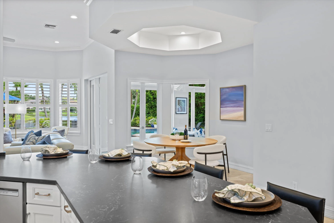
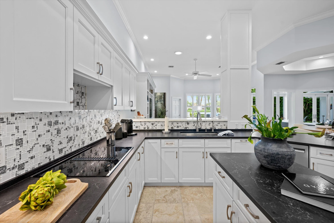
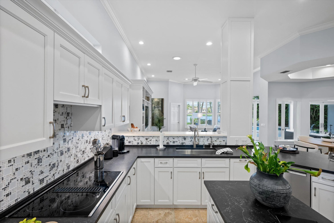
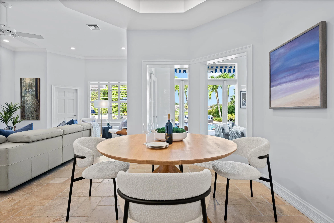
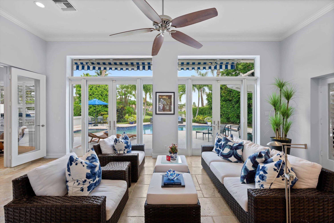
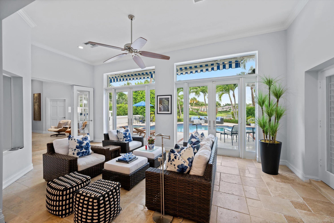
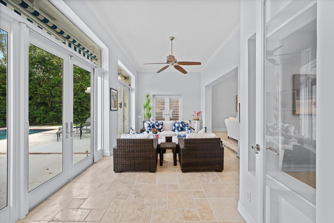
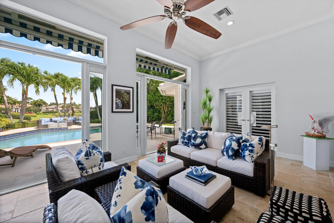
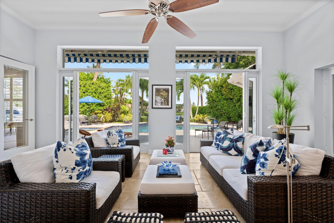
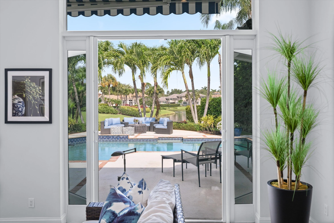
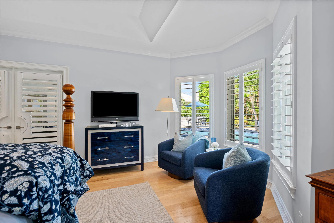
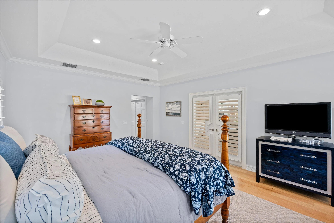
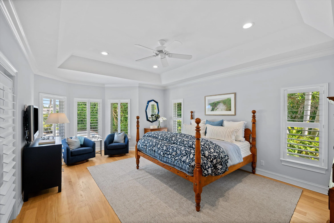
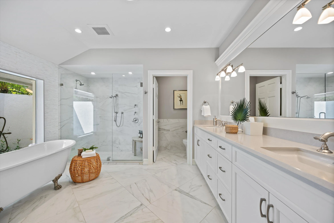
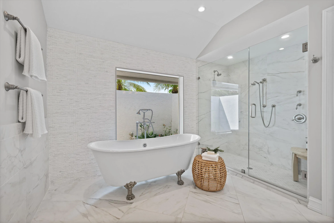
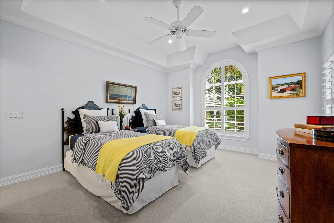
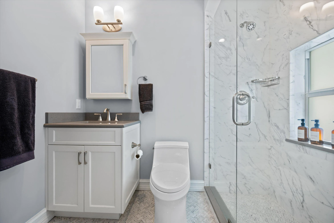
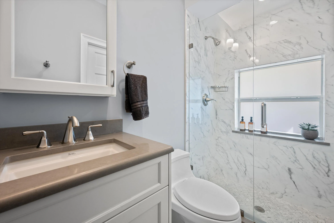
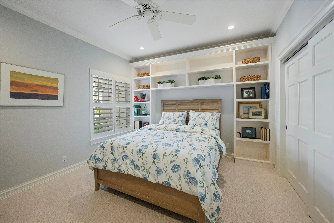
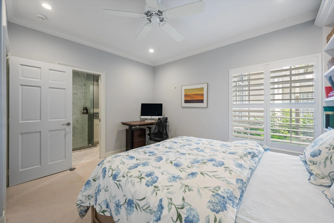
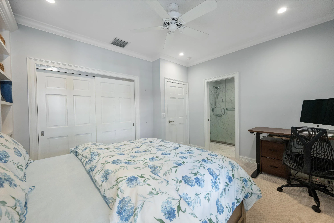
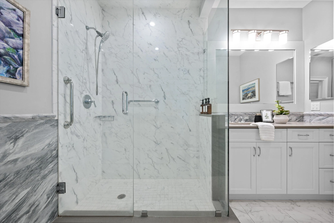
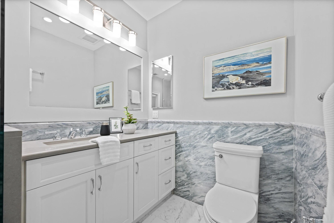
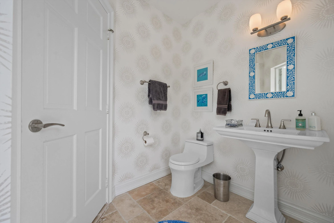
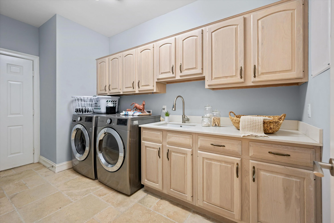
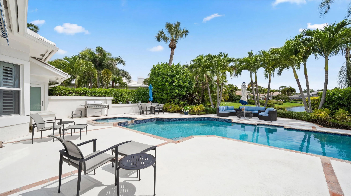
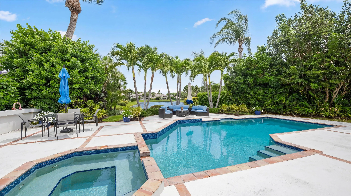
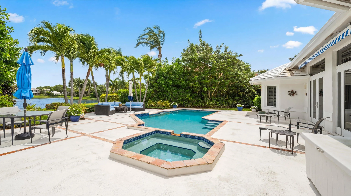
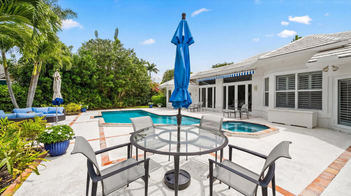
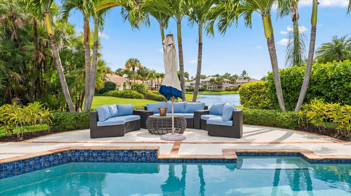
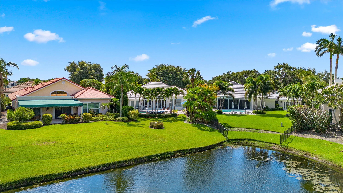
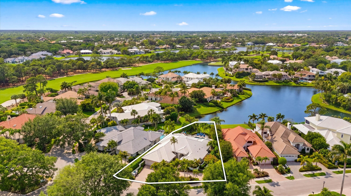
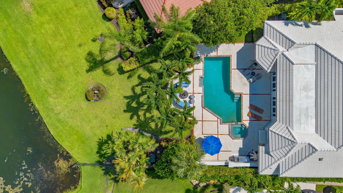
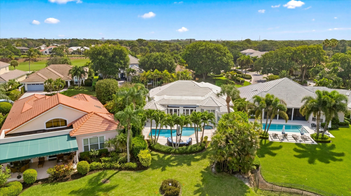
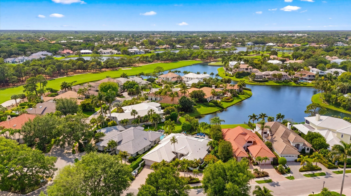
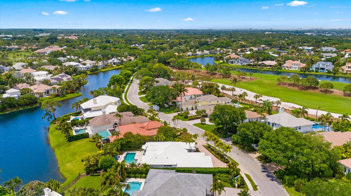
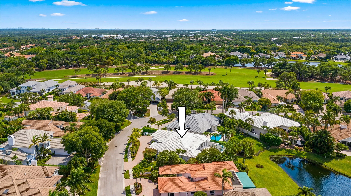
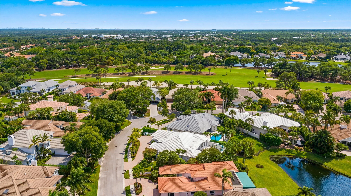
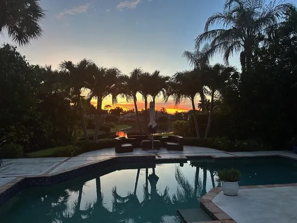
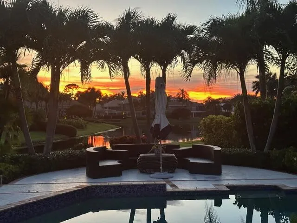
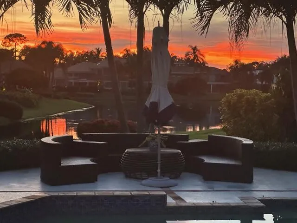
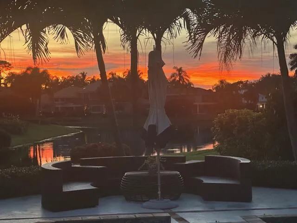
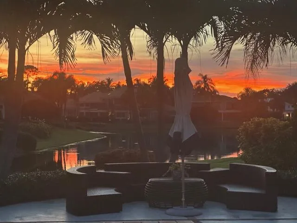
Completely remodeled and beautifully appointed, this exceptional 3-bedroom, 3.5-bath home plus den offers a refined blend of luxury, comfort, and effortless indoor-outdoor living in The Loxahatchee Club. An abundance of natural light fills the open living spaces, creating a bright and inviting atmosphere throughout. The spacious primary suite features a charming bay window with a comfortable seating area overlooking the water, while the luxurious primary bath provides a serene retreat. Designed for both relaxation and entertaining, the home opens to a deep backyard with lush landscaping, custom landscape lighting, and a spectacular outdoor pool and spa. The expansive outdoor setting is ideal for entertaining guests, enjoying quiet afternoons, or taking in magnificent sunsets over the wate r
Amenities
1 Stories
2-car Garage
Association
Awning(s)
Awning(s), Barbecue, Garden, Lighting, Outdoor Kitchen, Outdoor Living Area, Outdoor Shower
Barbecue
Bathtub
Breakfast Bar
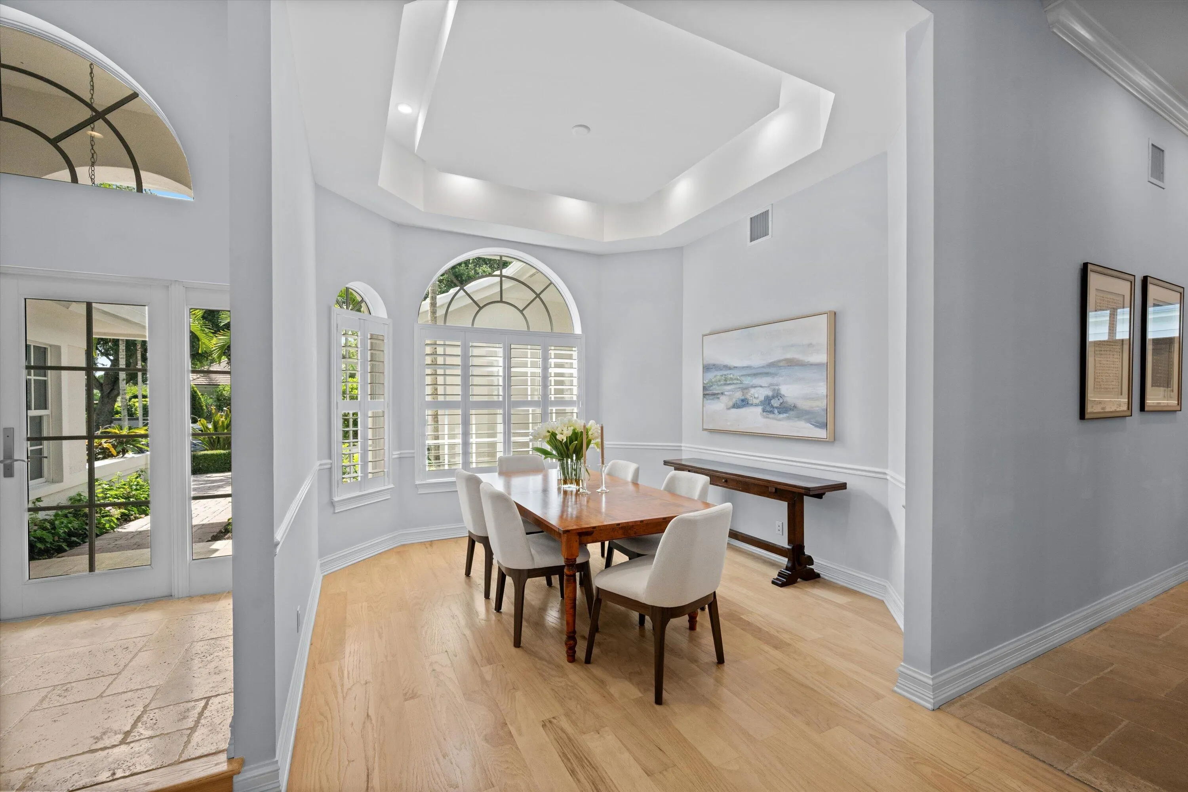
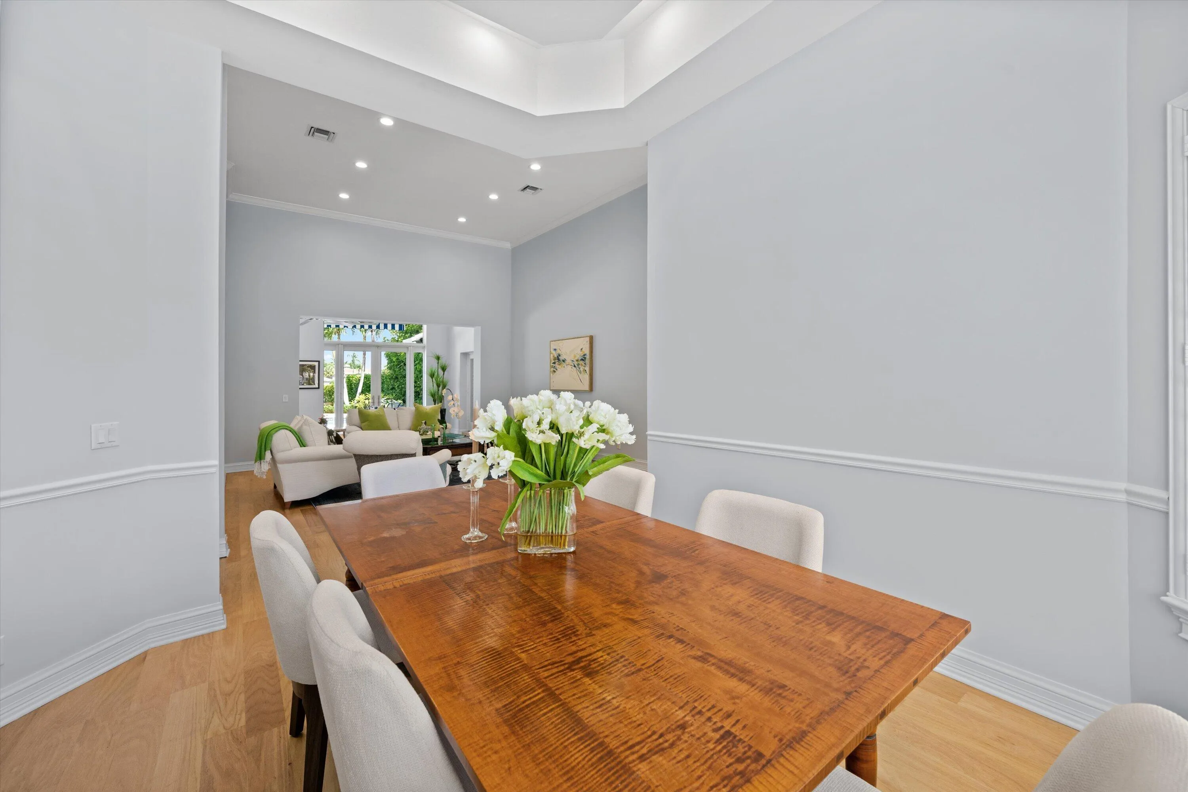
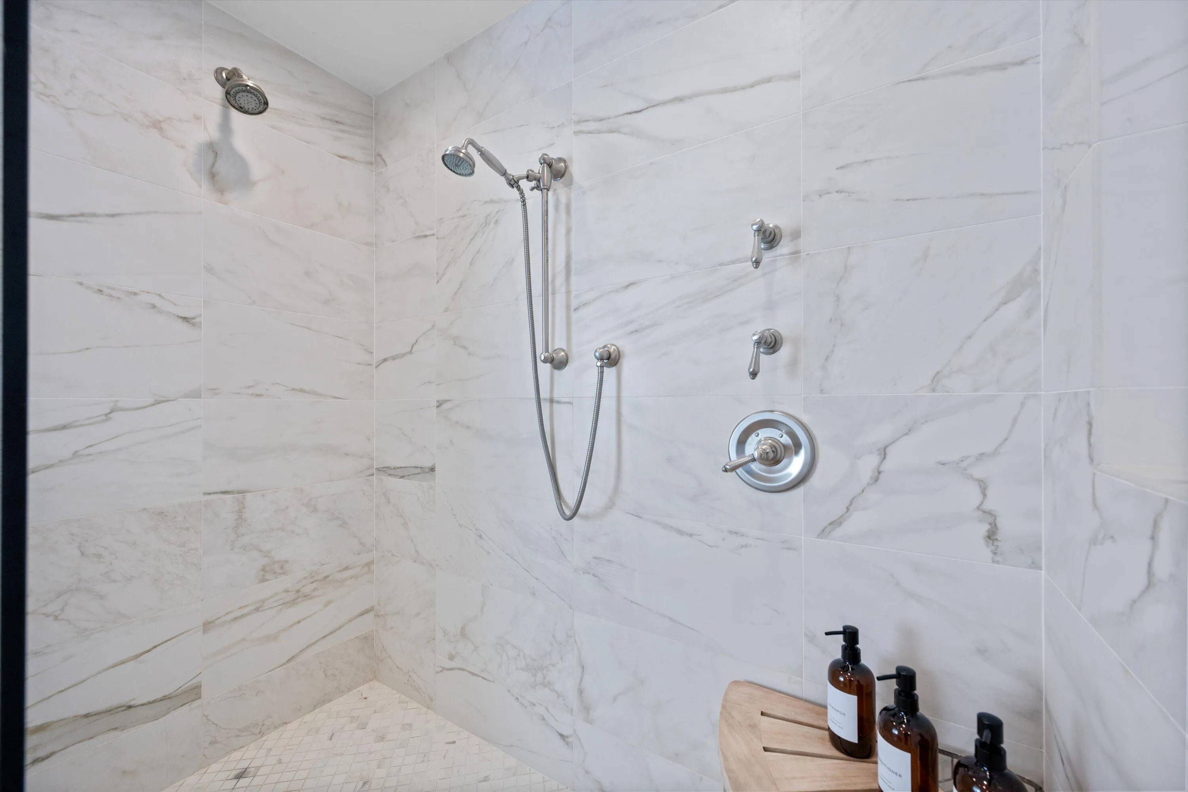
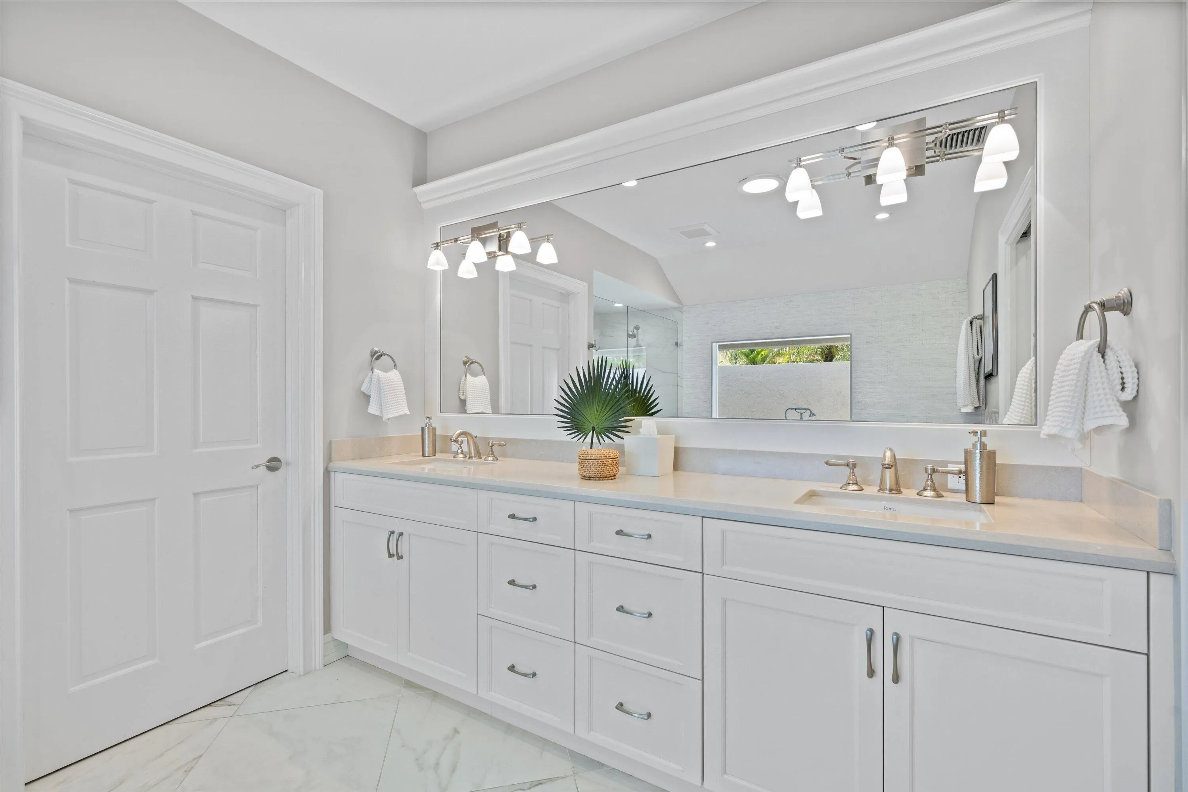
Breakfast Bar, Built-in Features, Bathtub, Central Vacuum, Dining Area, Separate/Formal Dining Room, Dual Sinks, Entrance Foyer, Eat-in Kitchen, High Ceilings, Kitchen Island, Main Level Primary, Pantry, Sitting Area in Primary, Split Bedrooms, Soaking Tub, Separate Shower, Vaulted Ceiling(s), Walk-In Closet(s)
Built 1988
Built-in Features
Central Vacuum
Cooling: Central Air, Ceiling Fan(s), Zoned
Dining Area
Dual Sinks
Eat-in Kitchen
Entrance Foyer
Garden
Heated
Heating: Central, Electric, Zoned
High Ceilings
In Ground
Kitchen Island
Lighting
Main Level Primary
Outdoor Kitchen
Outdoor Living Area
Outdoor Shower
Outside Bath Access
Pantry
Pool
Pool/Spa Combo
Private
Separate Shower
Separate/Formal Dining Room
Sitting Area in Primary
Soaking Tub
Split Bedrooms
Vaulted Ceiling(s)
View: Lake, Pool, Water
Walk-In Closet(s)
Payment Calculator
$0.00 per month
30 Year Fixed, 6.59% Interest
Principal & Interest
$0.00
Property Tax
$0.00
Mortgage Insurance
$0.00
HOA
$0.00
Home Owners Insurance
$0.00
Property Location
Listing Office:
Nicklaus Vance
Listing Agent:
Diane Gray

All listings featuring the BMLS logo are provided by BeachesMLS Inc. This information is not verified for authenticity or accuracy and is not guaranteed. Copyright 2026 Beaches Multiple Listing Service, Inc. Updated: 10/09/2026 6:20 AM
Some properties that appear for sale on this limited electronic display may no longer be available. For the most current information, contact one of our agents.
Contact Your Agent
Barbara Ackerman
Ask a Question!
Get answers fast
Similar Properties