Active
single
SALE
9592 Sw Royal Poinciana Drive, Port St Lucie, Florida 34987
Port St Lucie, FL 34987
$395,000
3 beds
2 baths
1,829 sqft
HOA: $326.00
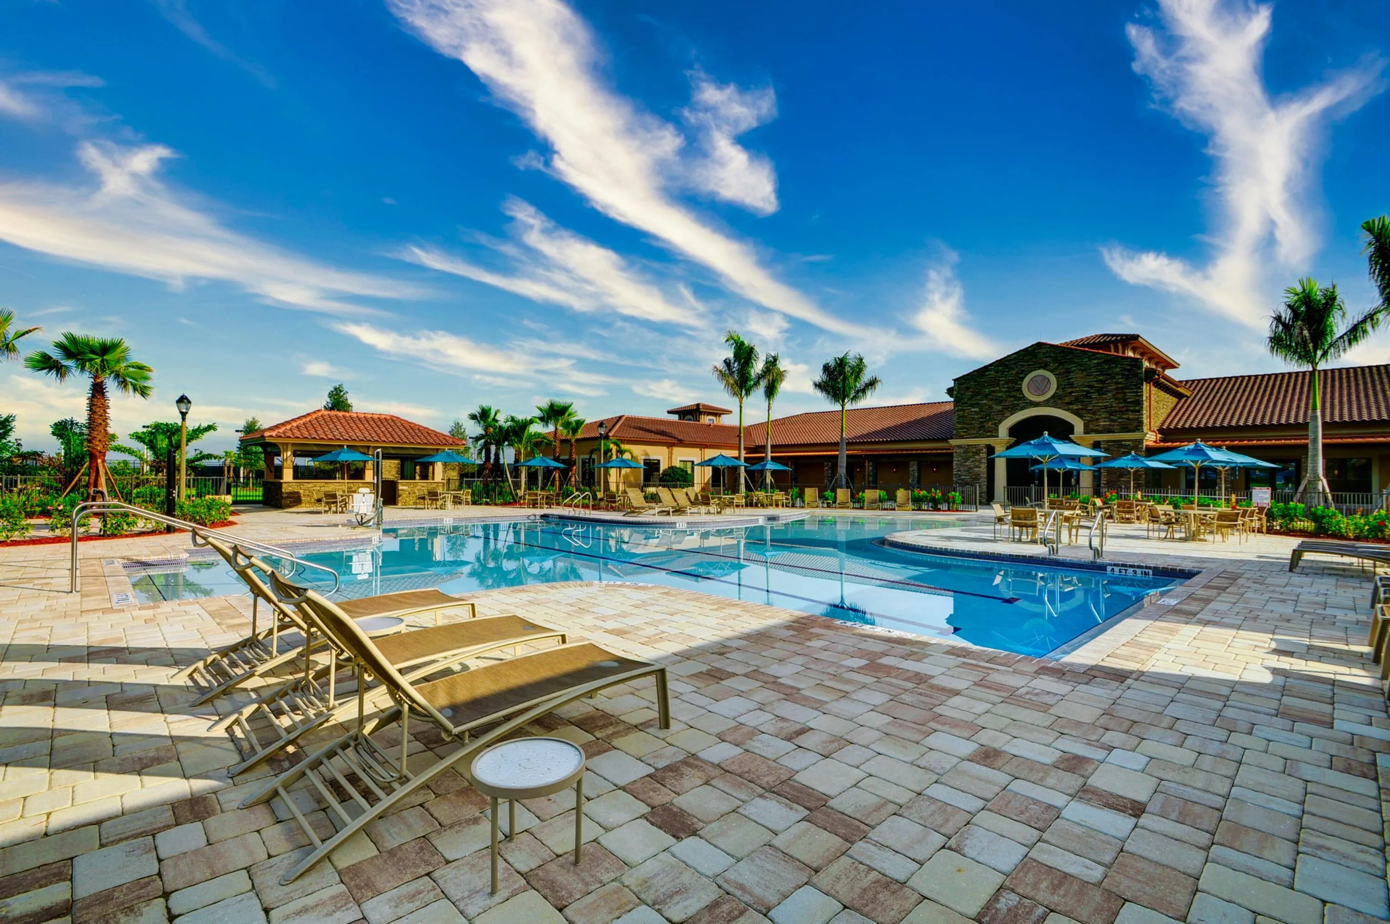
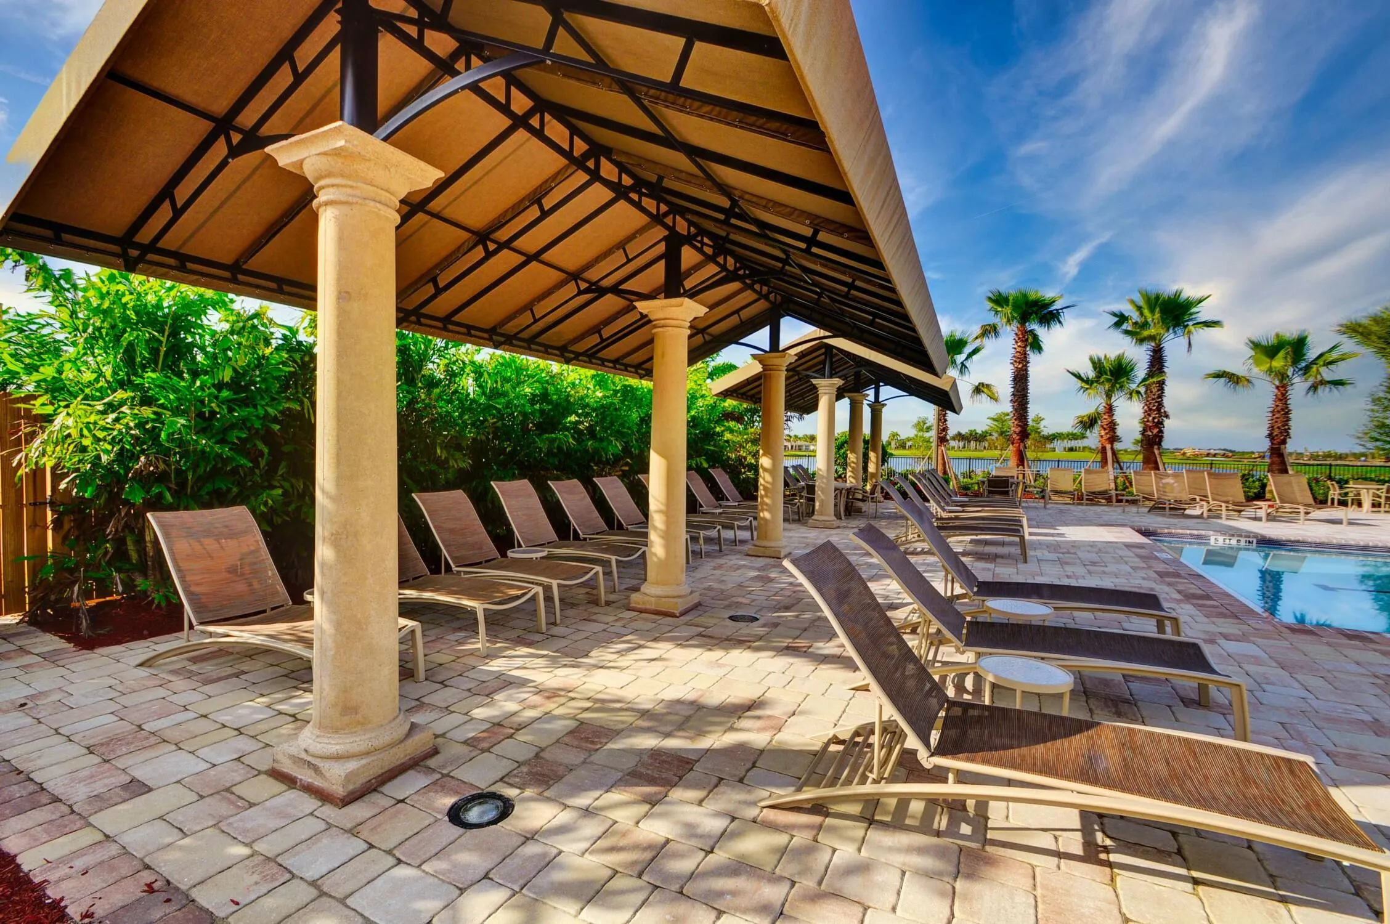
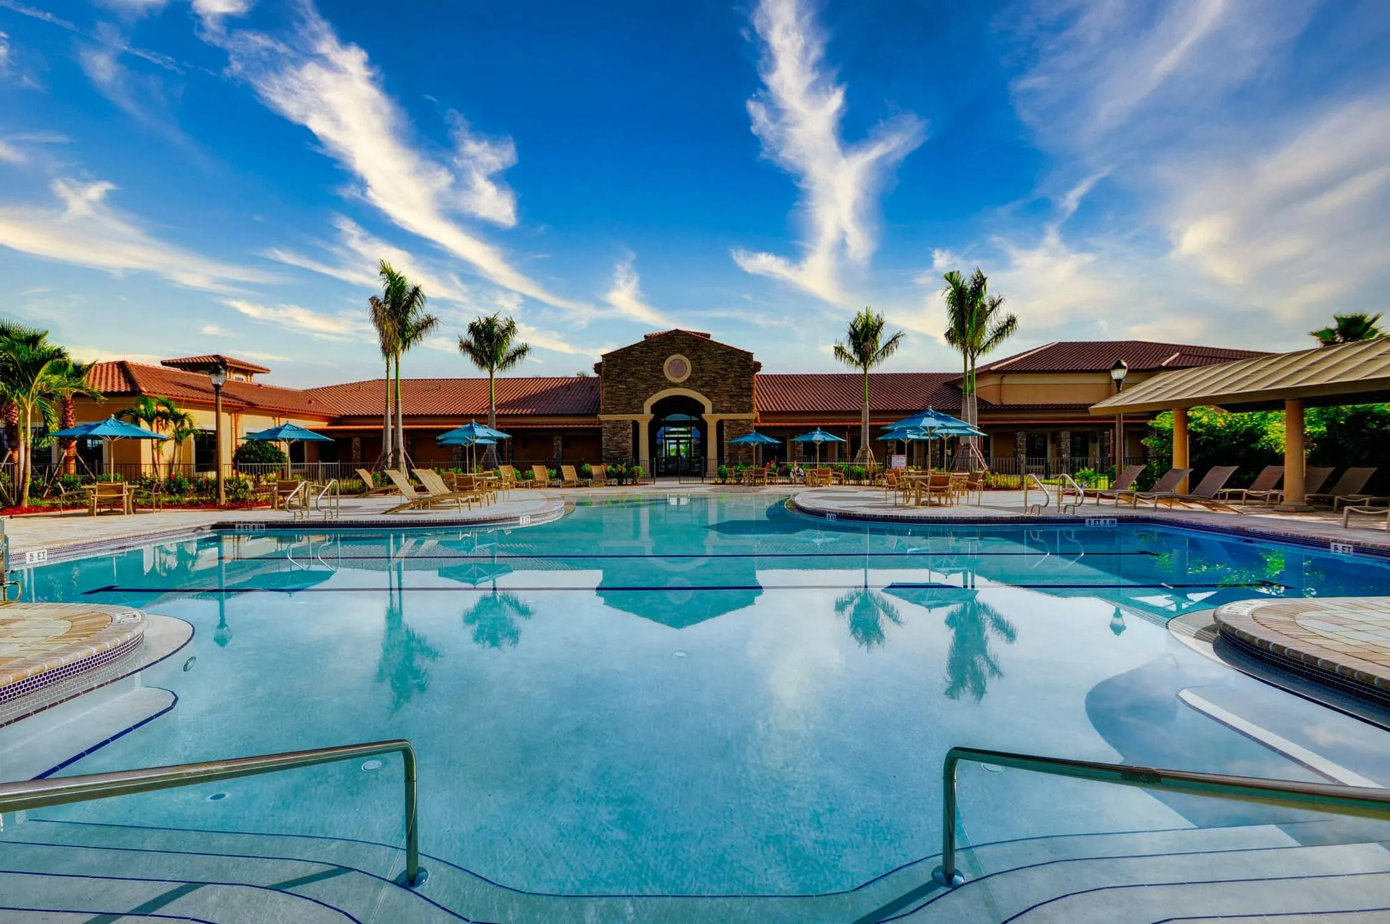
Pool


Property Details
MLS#
B26009145
Type
Single
Square Footage
1,829
Bedrooms
3
Bathrooms
2 full
Year Built
2020
Tax Amount
$7,653
HOA Fees
$326
Garage Spaces
2
Property Description
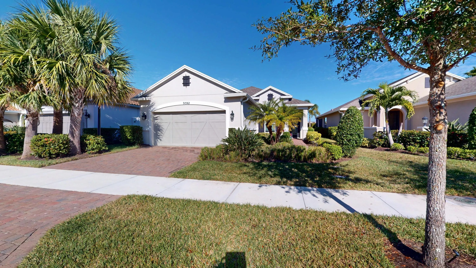
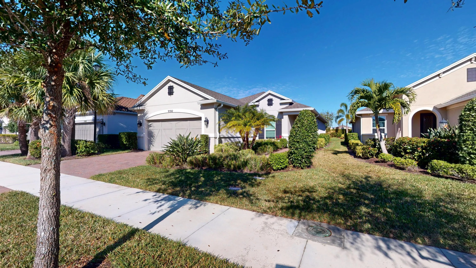
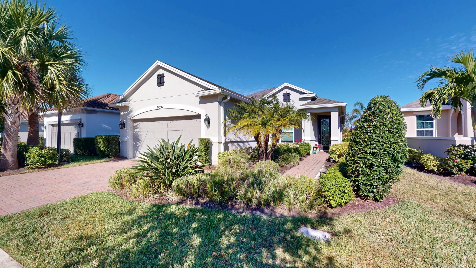
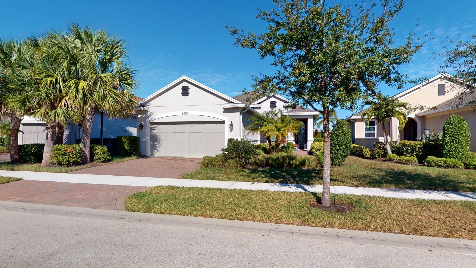
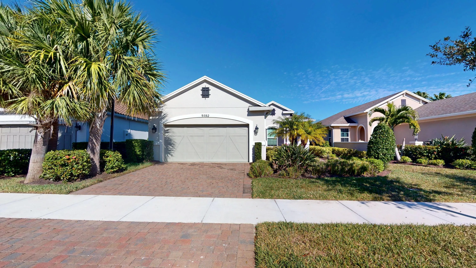
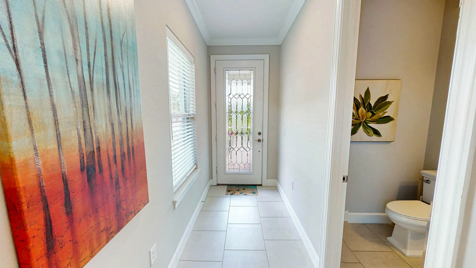
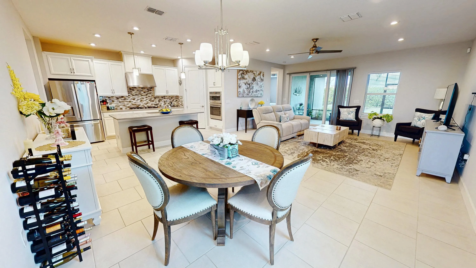
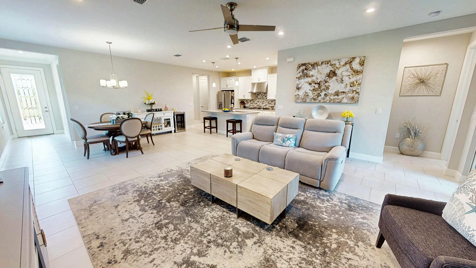
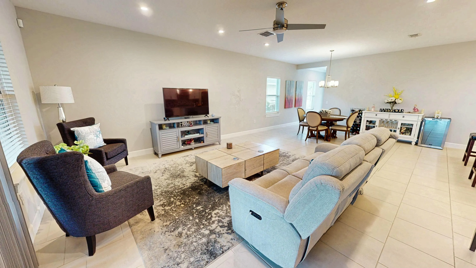
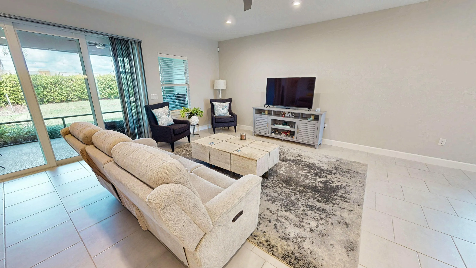
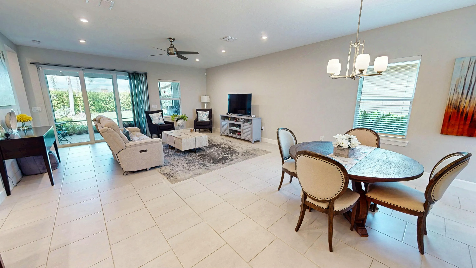
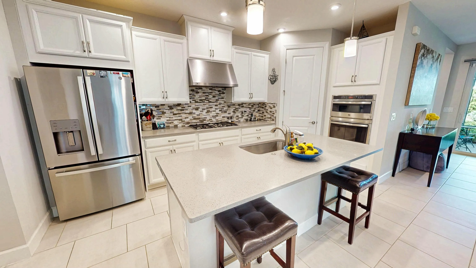
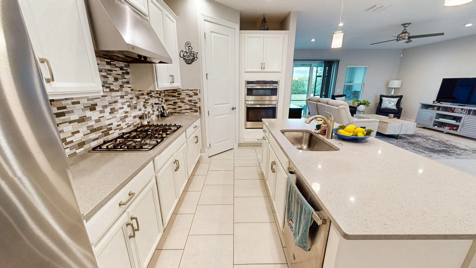
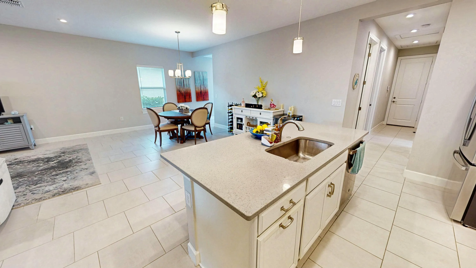
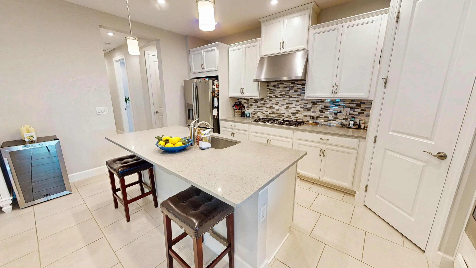
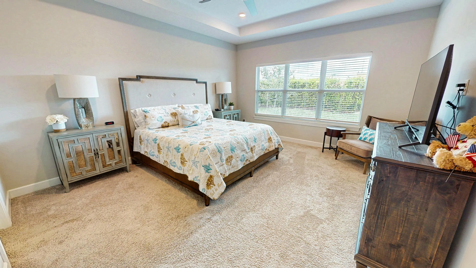
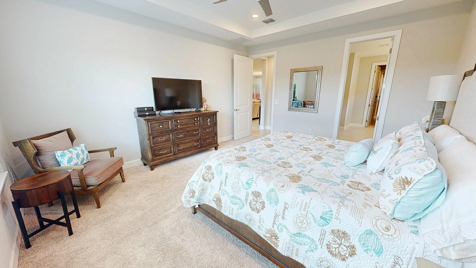
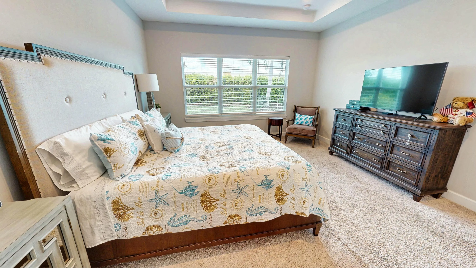
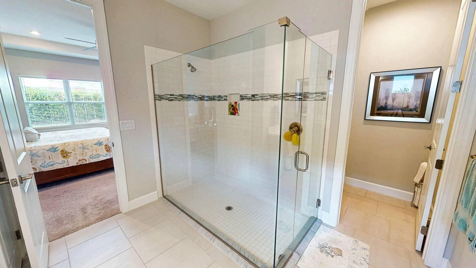
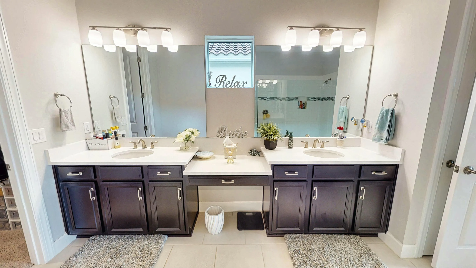
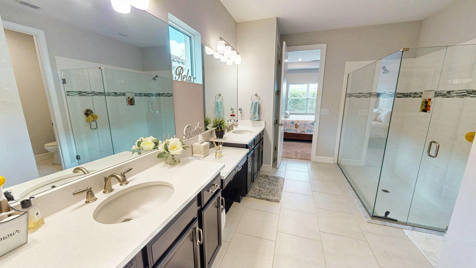
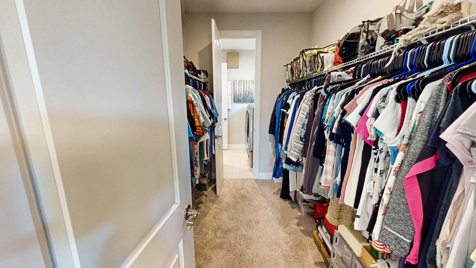
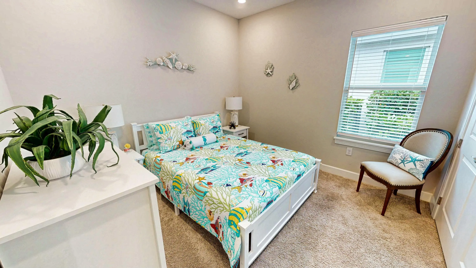
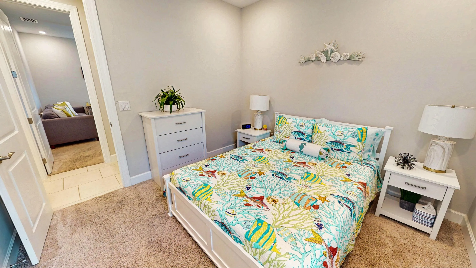
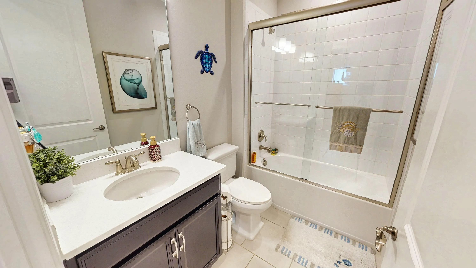
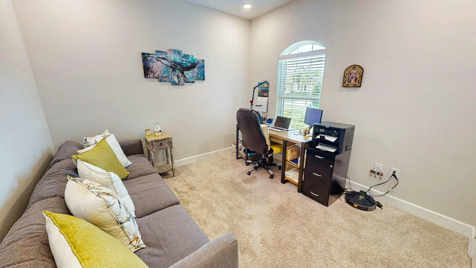
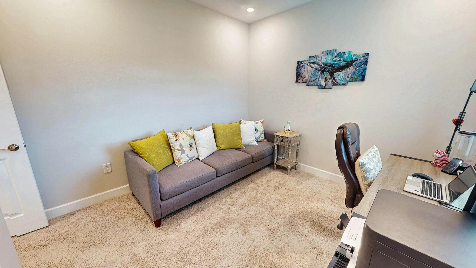
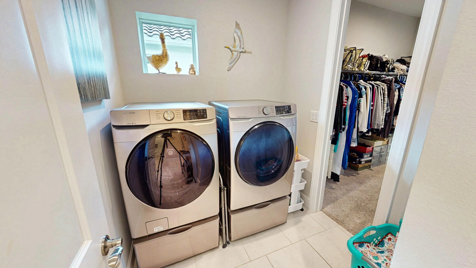
This stunning 3-bedroom, 2.5-bathroom former model home is packed with premium upgrades and thoughtfully designed for both comfort and style. From the moment you step inside, you're greeted by an open-concept floor plan that seamlessly blends elegance and functionality. The gourmet kitchen is a chef's dream, featuring 42-inch cabinetry, sleek quartz countertops, a gas cooktop, and high-end stainless-steel appliances. A spacious island provides additional prep space and casual seating, making it perfect for both everyday living and entertaining. Flowing effortlessly from the kitchen, the large family room is adorned with stunning tile flooring and abundant natural light, creating a warm and inviting atmosphere. The oversized master suite is a true retreat, offering plenty of space for relaxation and featuring an ensuite bathroom with his-and-her sinks, a large stand-up shower with custom tile work, and an expansive walk-in closet that conveniently connects to the laundry room for ultimate ease. The second and third bedrooms are versatile and well-sized, perfect for guests, a home office, or a creative space, and are served by a stylish second full bathroom. A half bath at the front of the home provides added convenience, making it ideal for visitors.
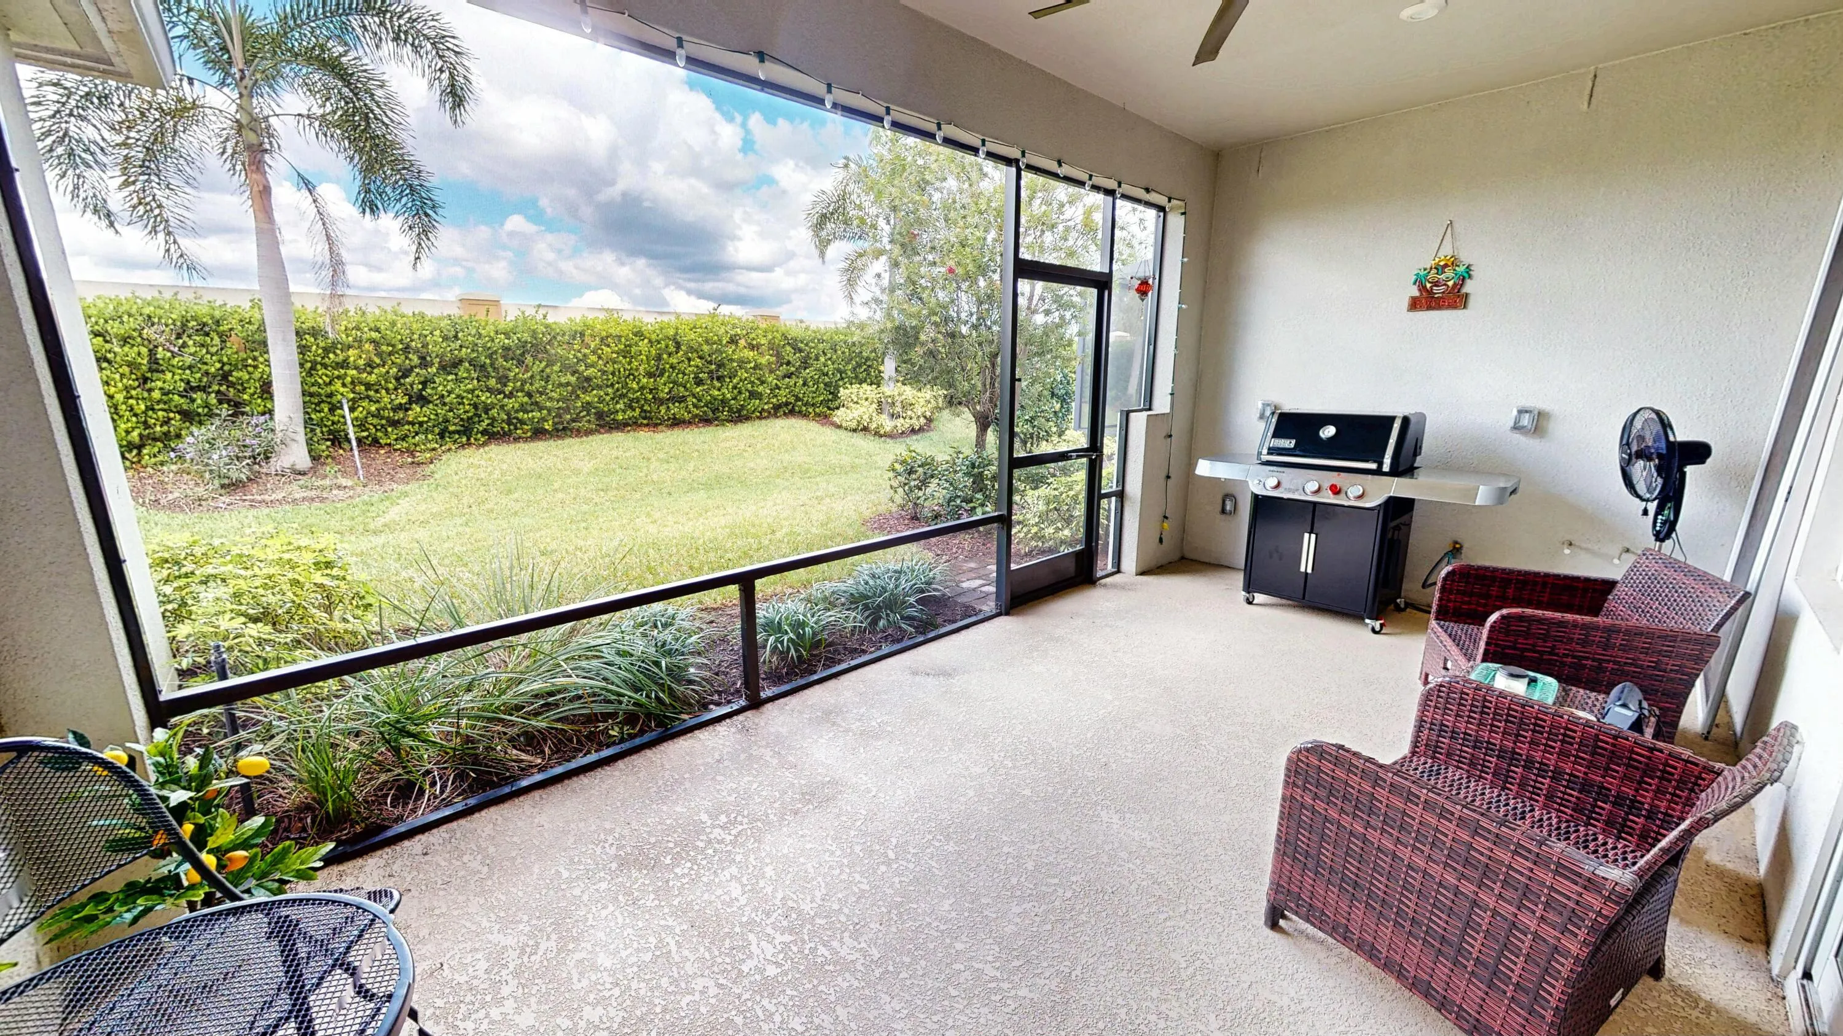
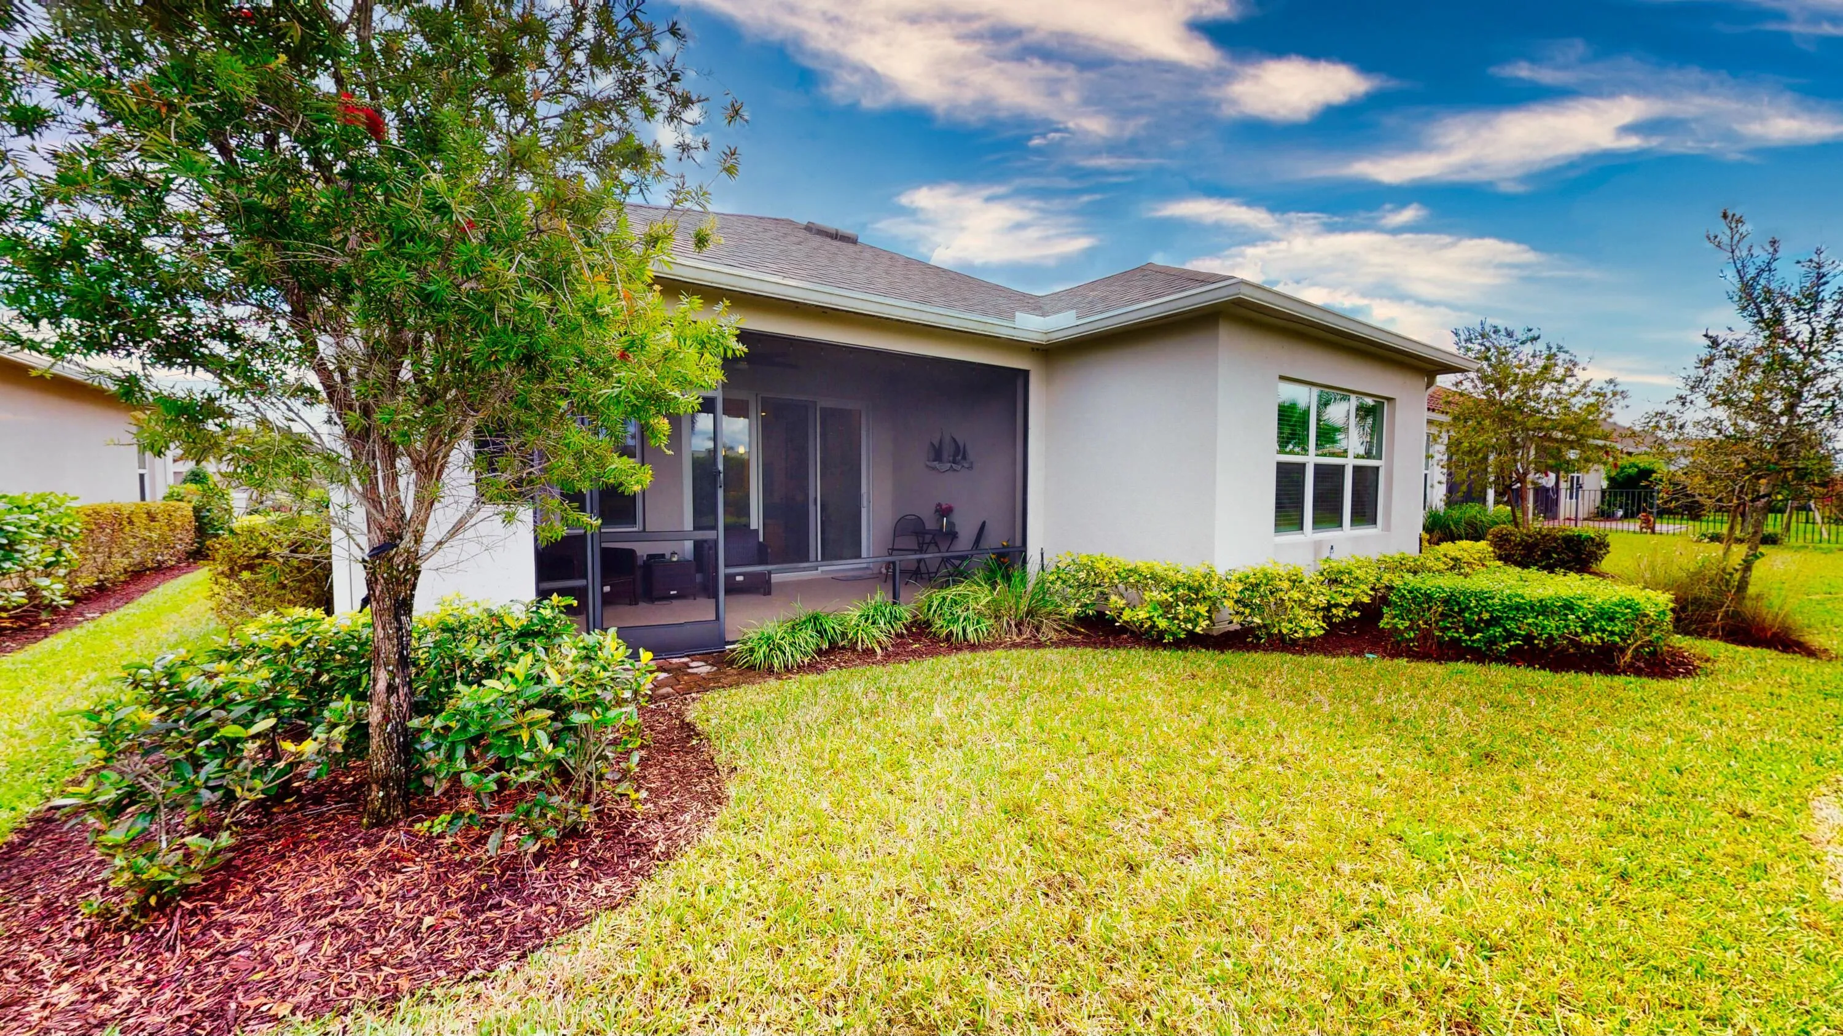
Outdoor living is just as impressive, with a peaceful covered and screened lanai that offers a private retreat to enjoy morning coffee, outdoor dining, or simply unwinding in the fresh air. As a former builder's model home, this property is loaded with high-end finishes, custom upgrades, and superior craftsmanship throughout. With its functional layout, luxurious details, and move-in-ready appeal, this home is truly a must-see!
Amenities
1 Stories
2-car Garage
Association
Breakfast Area
Breakfast Area, Dual Sinks, Eat-in Kitchen, Family/Dining Room, Kitchen Island, Main Level Primary, Pantry
Built 2020
Cooling: Central Air
Dual Sinks
Eat-in Kitchen
Family/Dining Room
Heating: Central
Kitchen Island
Main Level Primary
Outdoor Living Area
Outdoor Living Area, Room For Pool
Pantry
Pool
Room For Pool
View: Garden
Payment Calculator
$0.00 per month
30 Year Fixed, 6.59% Interest
Principal & Interest
$0.00
Property Tax
$0.00
Mortgage Insurance
$0.00
HOA
$0.00
Home Owners Insurance
$0.00
Property Location
Listing Office:
Sandhill Realty Group
Attribution Contact:
772-333-0025
Listing Agent:
Tony Reagan

All listings featuring the BMLS logo are provided by BeachesMLS Inc. This information is not verified for authenticity or accuracy and is not guaranteed. Copyright 2026 Beaches Multiple Listing Service, Inc. Updated: 11/10/2026 3:17 PM
Some properties that appear for sale on this limited electronic display may no longer be available. For the most current information, contact one of our agents.
Contact Your Agent

Cynthia Ann Brown Williams
Ask a Question!
Get answers fast
Similar Properties