Active
single
SALE
4501 Sw 133rd Avenue, Southwest Ranches, Florida 33330
Southwest Ranches, FL 33330
$2,550,000
4 beds
3 baths
3,052 sqft
Pool
Property Details
MLS#
A11985816
Type
Single
Square Footage
3,052
Bedrooms
4
Bathrooms
3 full
Year Built
1980
Tax Amount
$19,140
Garage Spaces
4
Property Description
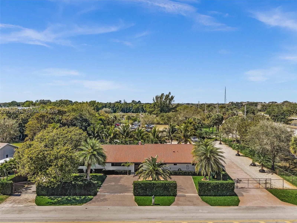
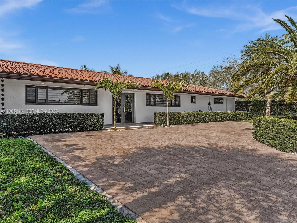
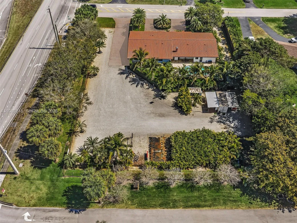
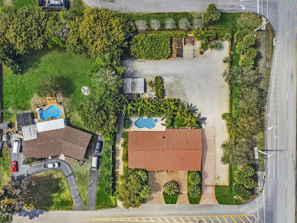
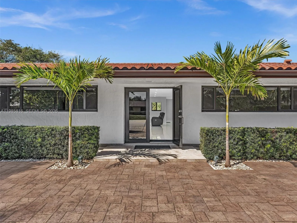
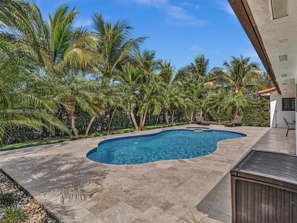
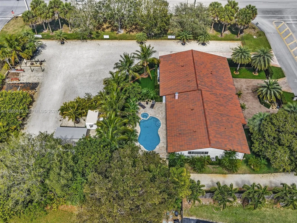
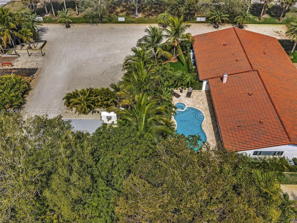
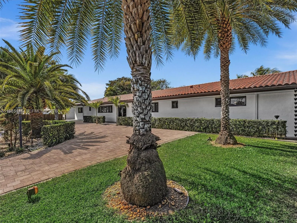
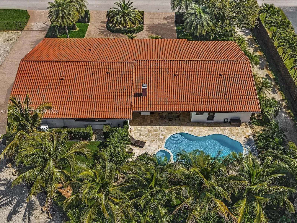
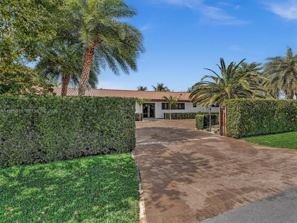
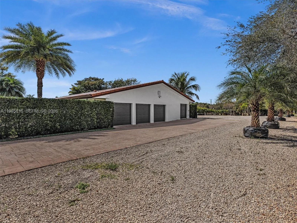
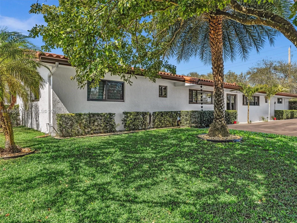
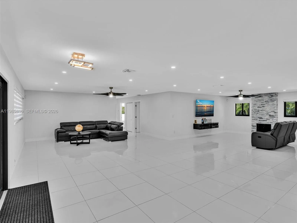
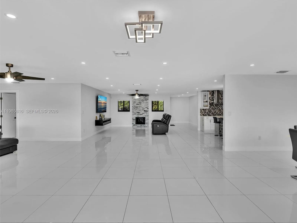
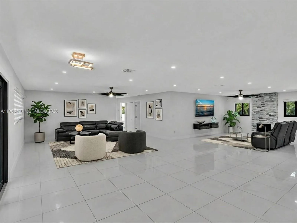
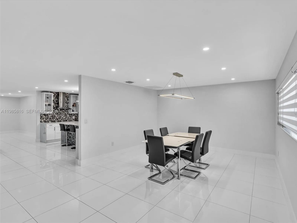
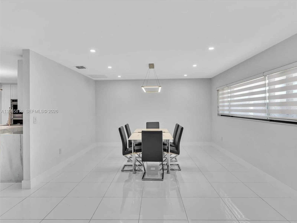
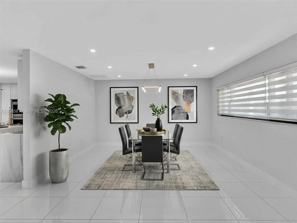
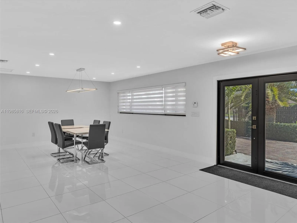
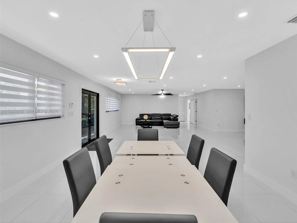
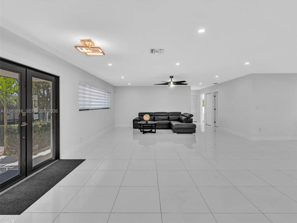
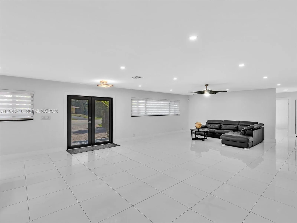
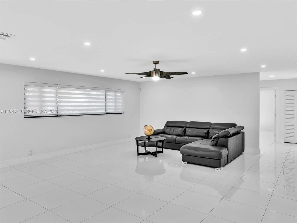
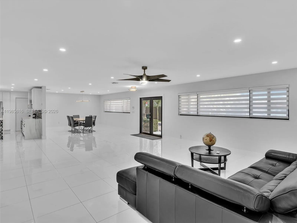
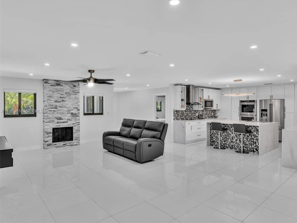
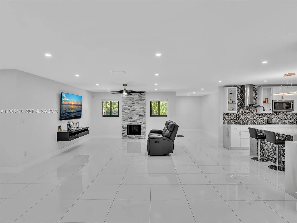
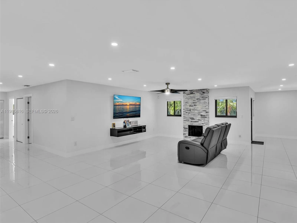
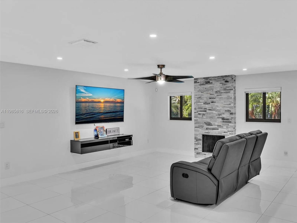
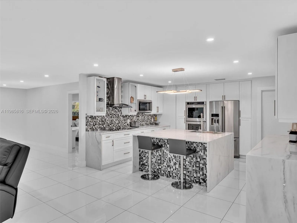
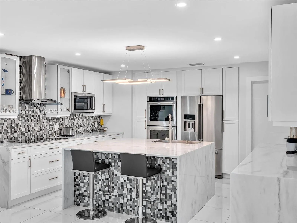
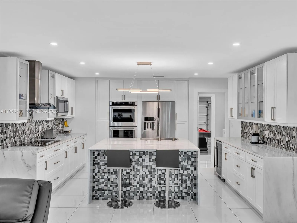
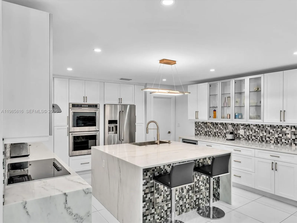
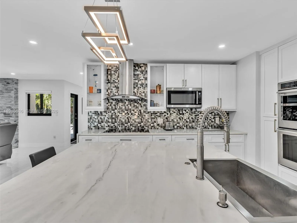
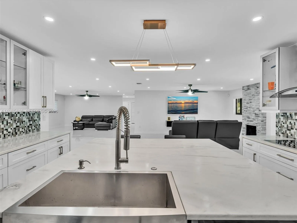
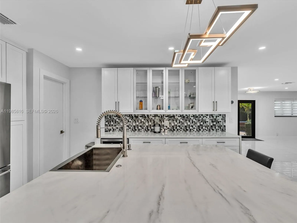
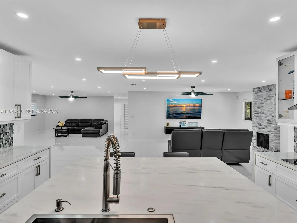
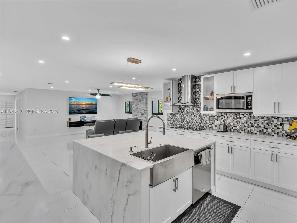
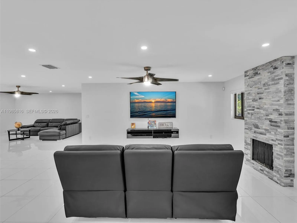
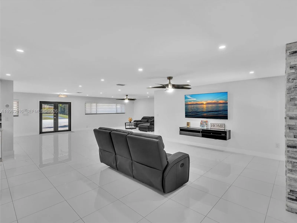
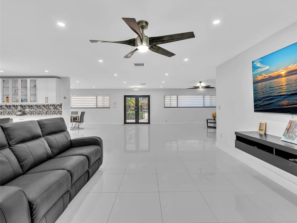
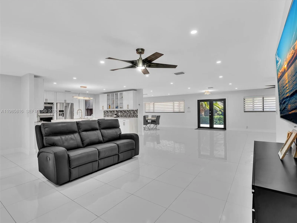
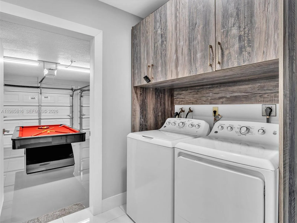
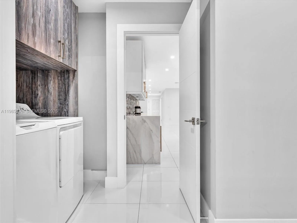
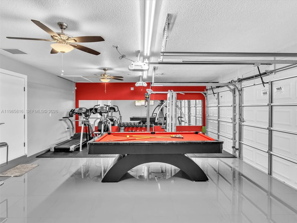
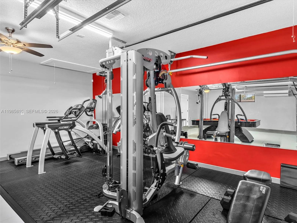
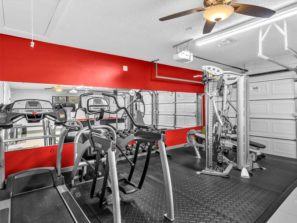
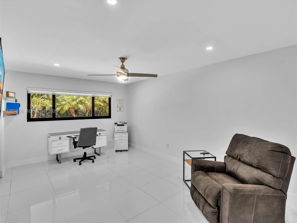
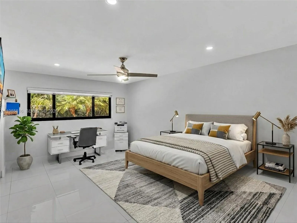
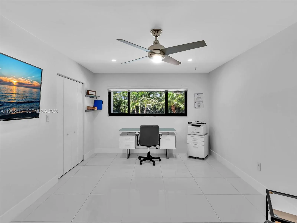
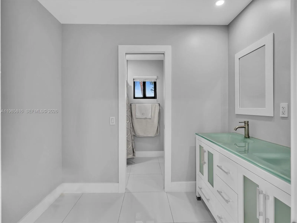
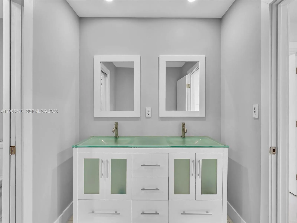
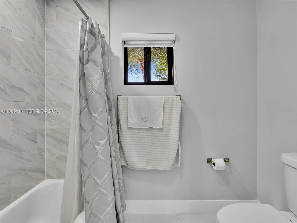
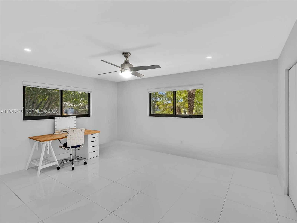
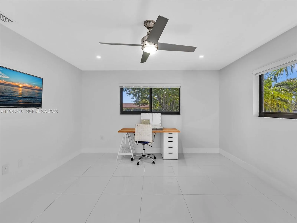
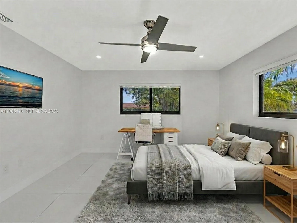
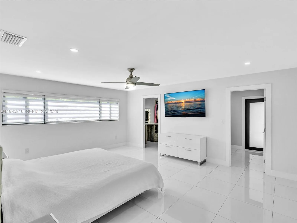
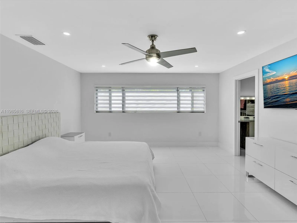
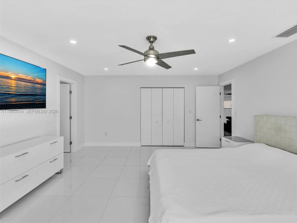
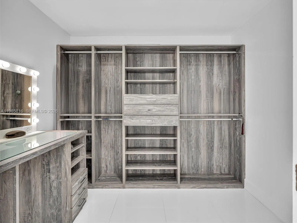
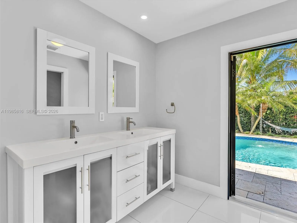
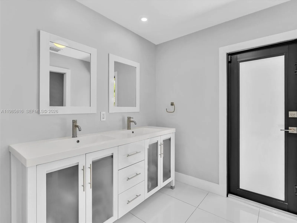
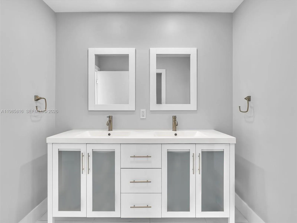
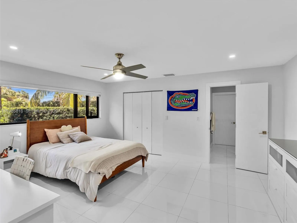
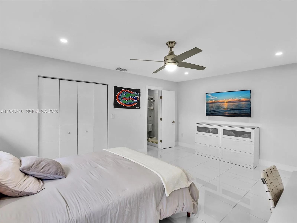
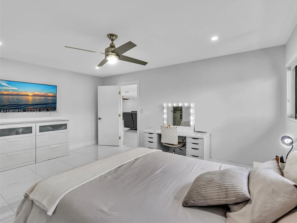
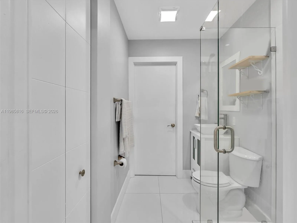
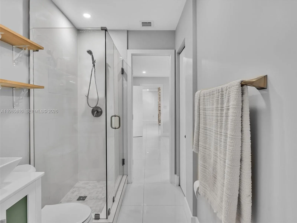
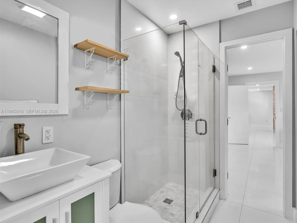
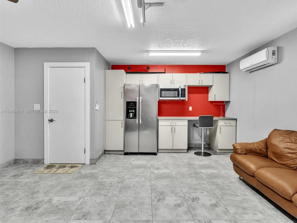
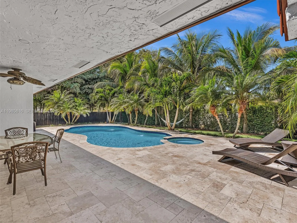
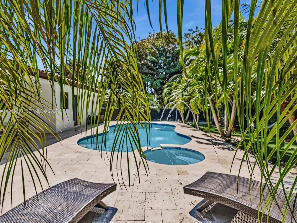
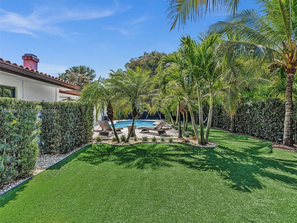
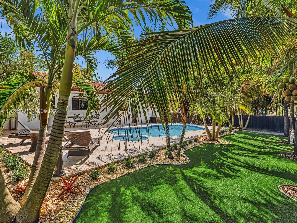
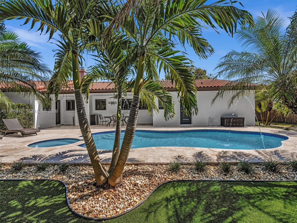
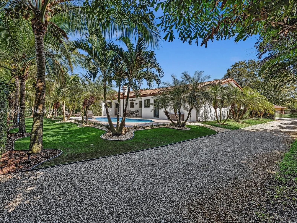
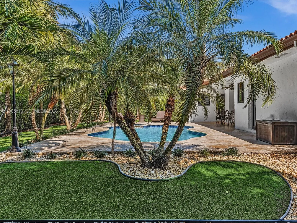
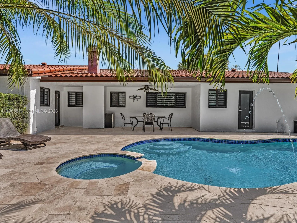
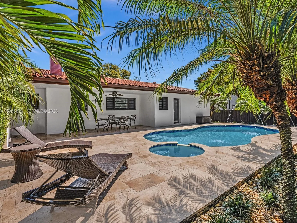
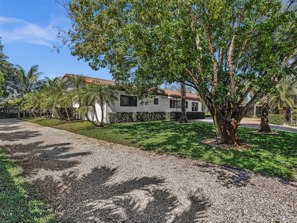
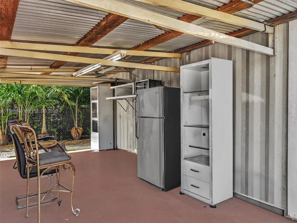
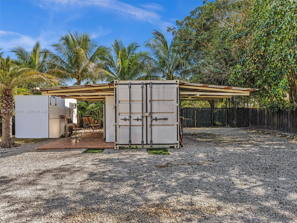
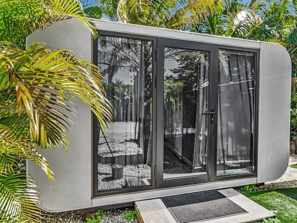
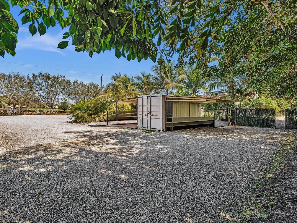
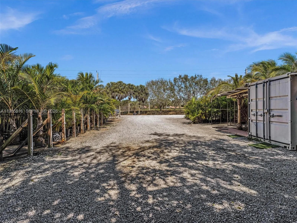
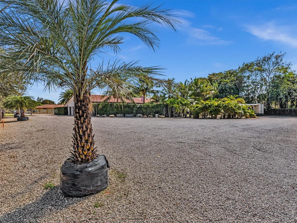
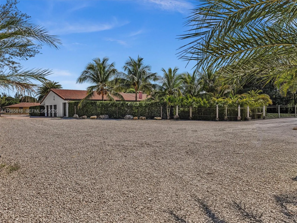
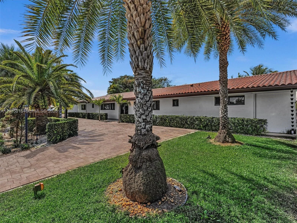
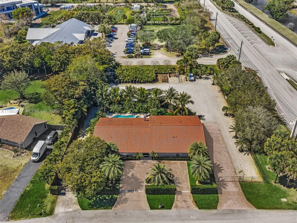
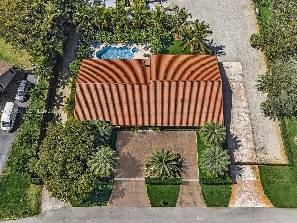
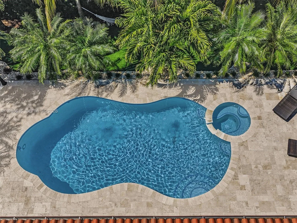
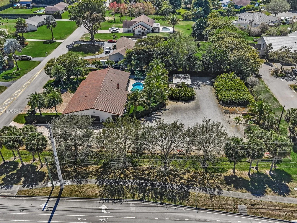
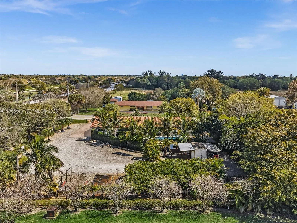
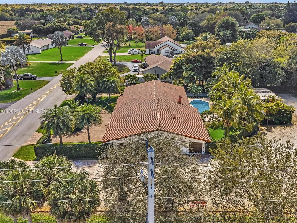
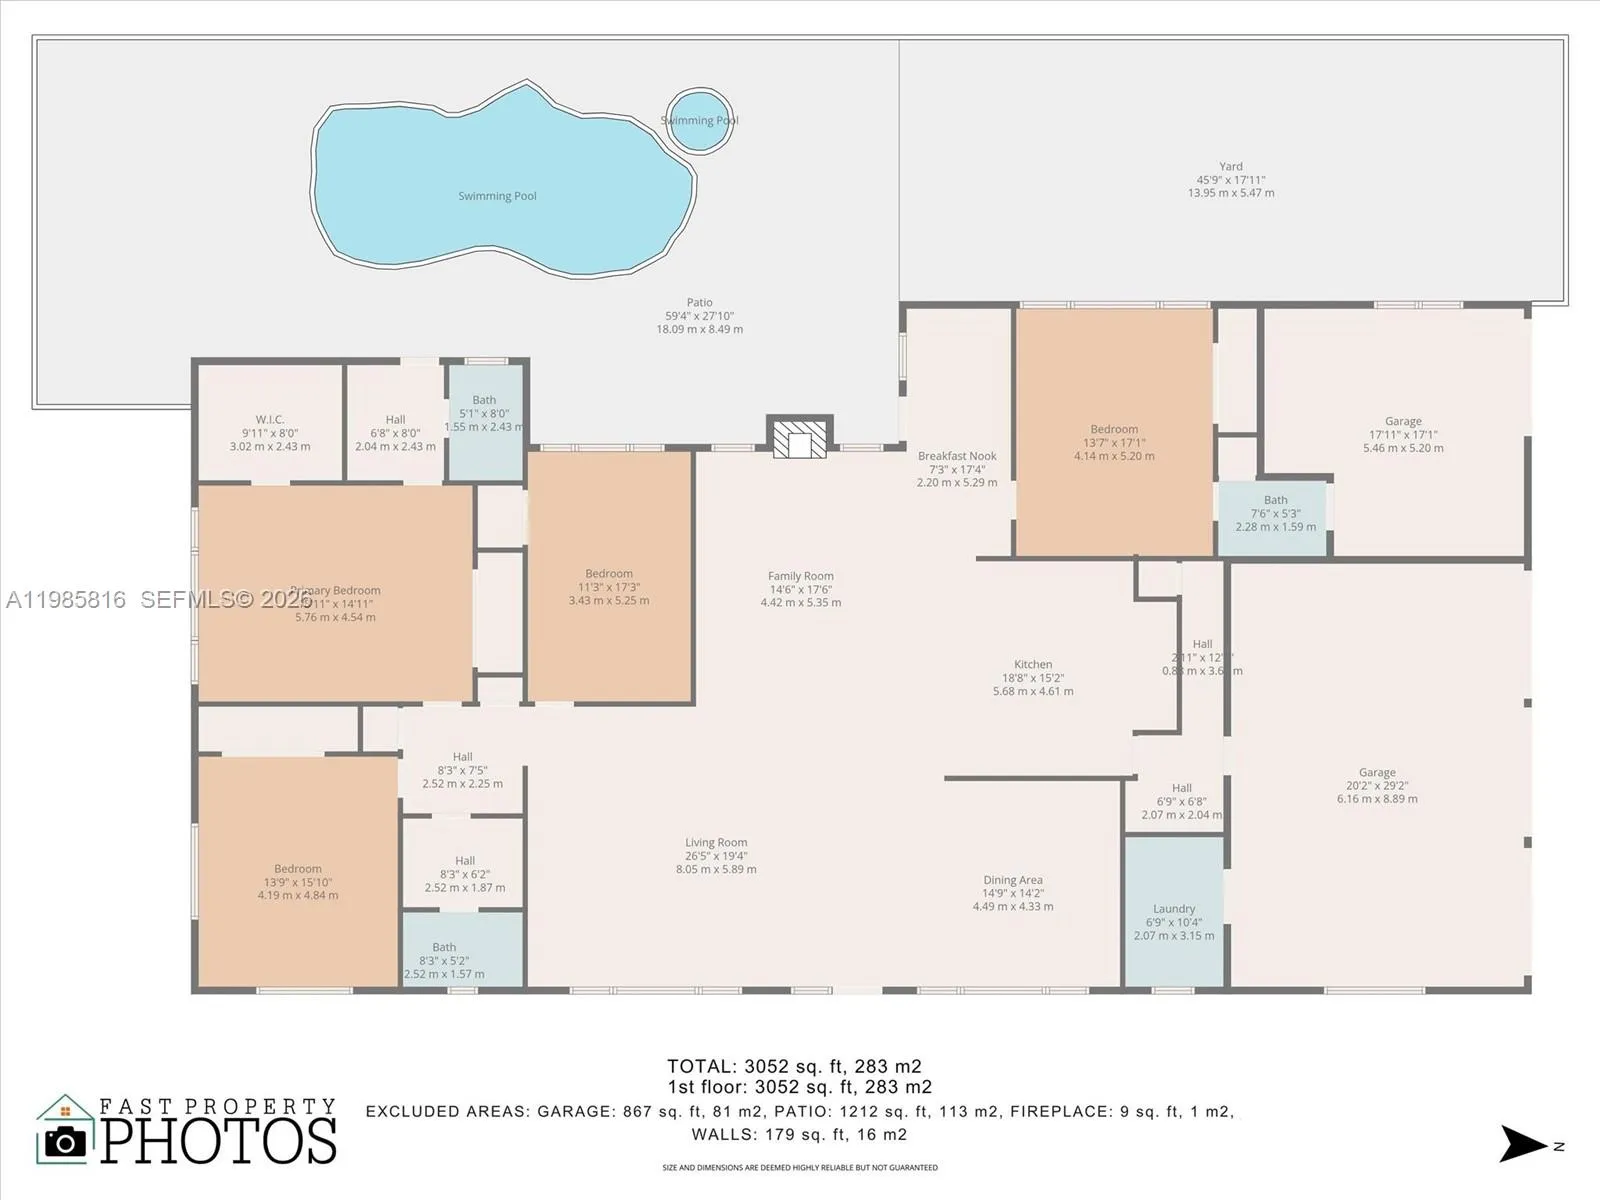
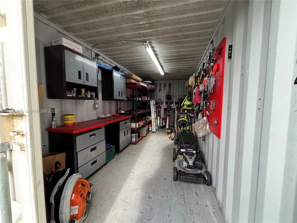
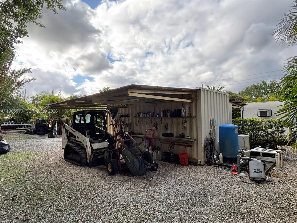
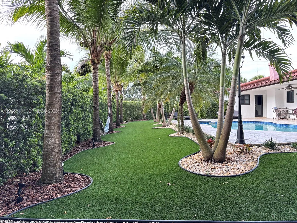
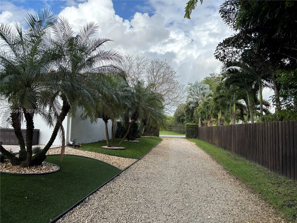
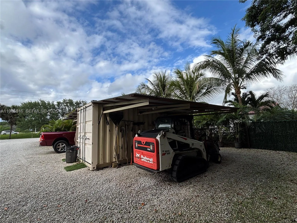
Frontage road property over 200 feet on Griffin Road mixed use residential / commercial Garden Center fully permitted with (CU) certificate of use for business, one of a kind property,major traffic,1000s cars drive by,great potential for selling outdoor products,Consist of 3050sqft 4 bedroom 3 bath 4 car garage,pool home,completly filled with 100% of usable land to be able to store equipment,trailers,boat, motorhome etc.Very spacious area for easy parking of any trucks and equipment,$3000 of monthly income from parking at the time.Storage container with overlapping roofs both sides, workshop with most tools included to be able to work on any project you have.Property completly fenced with electric gates front house,property divided with additional fence and hedges from business side,most types of animals aloud ,small liveable trailer with outdoor kitchen in business side.New clay roof tile (2019)impact doors and windows,paver front driveway and concrete driveway side house and gravel rocks throughout rest property.Professional gym with all equipment included,pool table,second garage can be used as inlaw quaters or game room.California closets,new kitchen wood cabinets quartz sites tops,new bathrooms,porcelin tile,fireplace,stainless steel appliance open floorplan.Highhat lighting entire house dimmer switches,smooth wall finishes.Two master bedrooms with bathroom,laundry room with new W/D, large storage room in garage , 2/4-ton AC units,tesla charger included,beautiful landscaping throughout complete property and much more,
Amenities
1 Stories
4-car Garage
Breakfast Area
Breakfast Area, Dining Area, Separate/Formal Dining Room, Dual Sinks, Eat-in Kitchen, Family/Dining Room, Kitchen Island, Kitchen/Dining Combo, Living/Dining Room, Main Level Primary, Multiple En Suite Bathrooms, Pantry, Separate Shower, Walk-In Closet(s)
Built 1980
Cooling: Central Air, Ceiling Fan(s)
Dining Area
Dual Sinks
Eat-in Kitchen
Family/Dining Room
Heating: Central
In Ground
Kitchen Island
Kitchen/Dining Combo
Lighting
Living/Dining Room
Main Level Primary
Multiple En Suite Bathrooms
Pantry
Pool
Separate Shower
Separate/Formal Dining Room
View: Garden, Pool
Walk-In Closet(s)
Payment Calculator
$0.00 per month
30 Year Fixed, 6.59% Interest
Principal & Interest
$0.00
Property Tax
$0.00
Mortgage Insurance
$0.00
HOA
$0.00
Home Owners Insurance
$0.00
Property Location
Listing Office:
The Keyes Company
Listing Agent:
Luis Diaz

All listings featuring the BMLS logo are provided by BeachesMLS Inc. This information is not verified for authenticity or accuracy and is not guaranteed. Copyright 2026 Beaches Multiple Listing Service, Inc. Updated: 10/07/2026 10:19 PM
Some properties that appear for sale on this limited electronic display may no longer be available. For the most current information, contact one of our agents.
Contact Your Agent

Michele Gutstein
Ask a Question!
Get answers fast
Similar Properties