Active
single
SALE
11406 Canyon Maple Boulevard, Davie, Florida 33330
Davie, FL 33330
$2,695,000
5 beds
5.5 baths
5,213 sqft
HOA: $417.00
Property Details
MLS#
A12084131
Type
Single
Square Footage
5,213
Bedrooms
5
Bathrooms
5 full, 1 half
Year Built
2005
Tax Amount
$48,794
HOA Fees
$417
Garage Spaces
3
Property Description
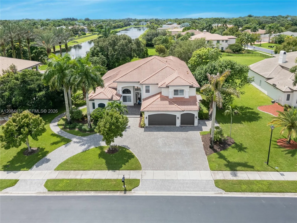
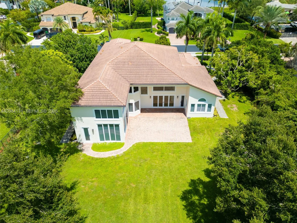
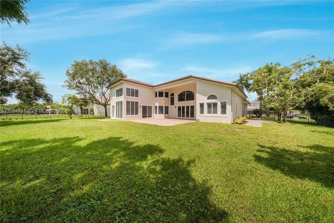
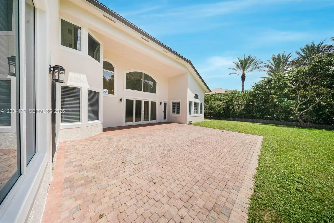
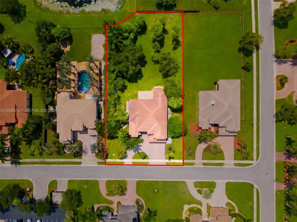
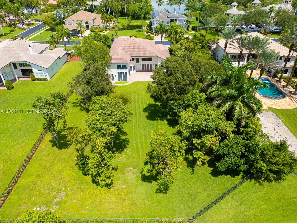
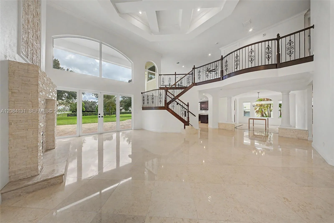
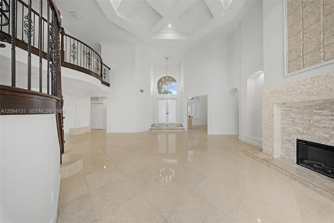
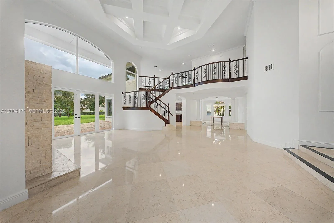
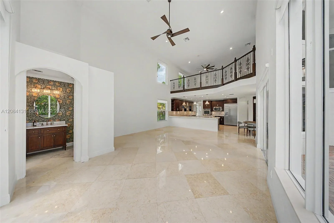
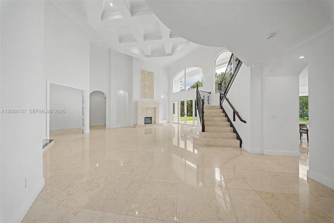
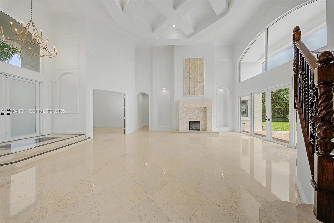
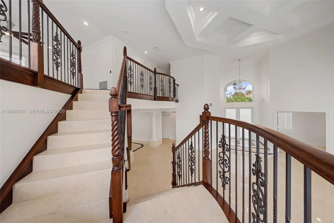
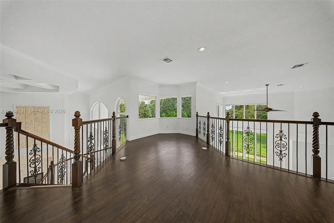
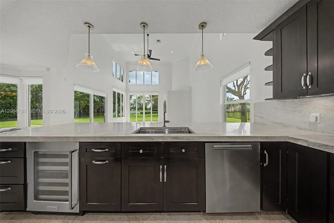
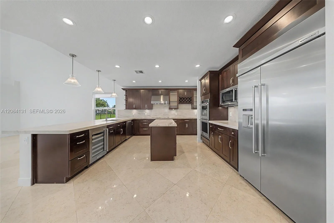
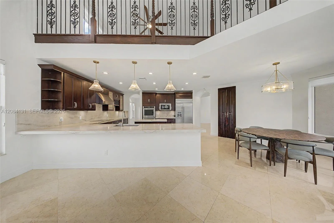
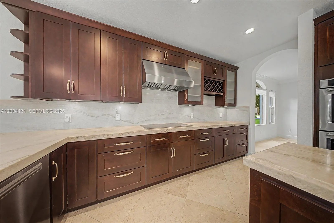
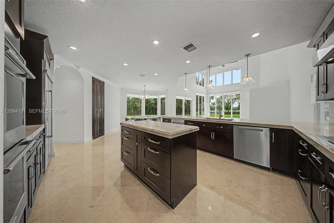
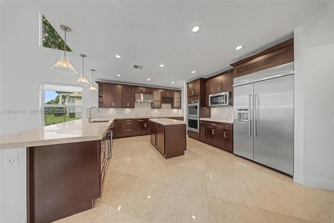
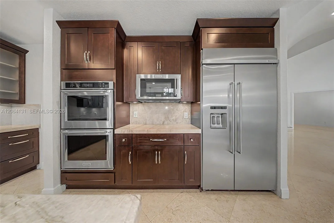
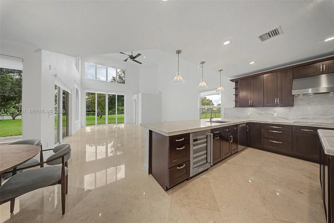
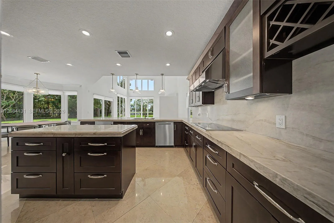
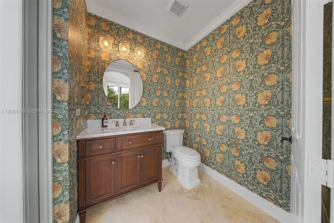
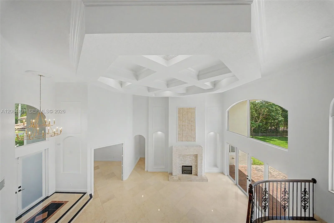
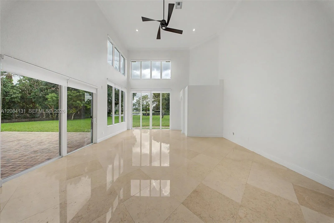
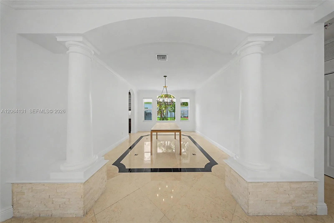
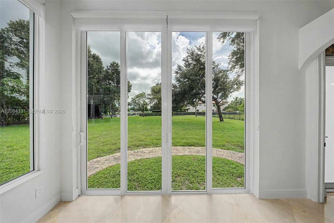
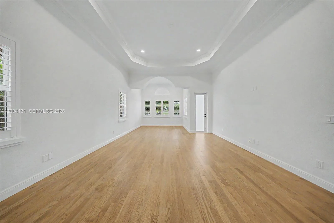
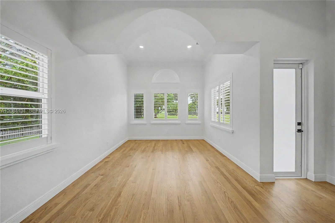
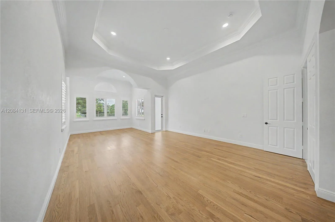
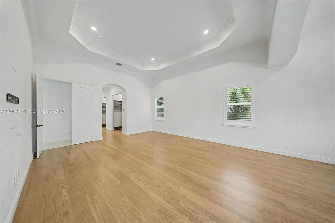
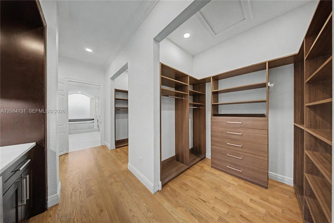
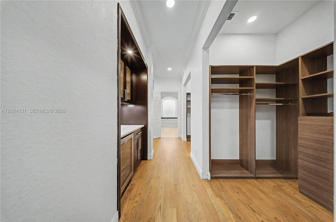
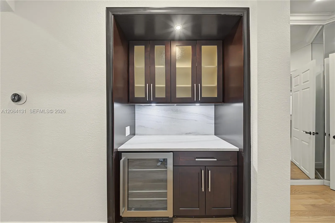
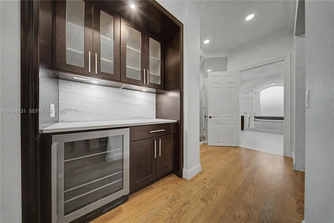
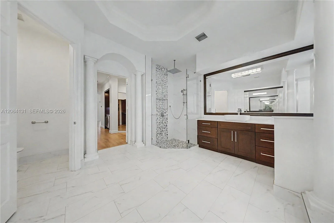
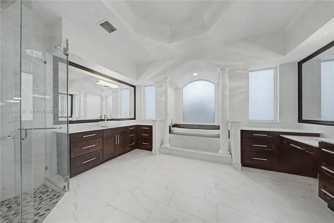
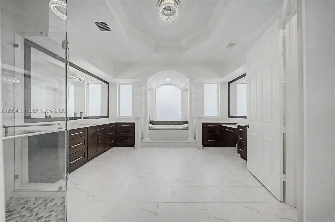
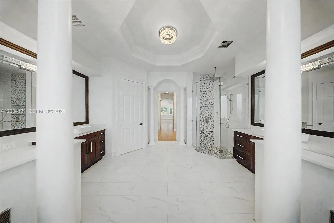
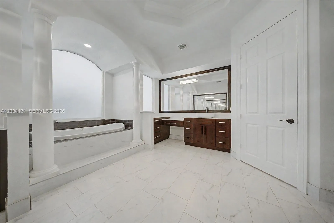
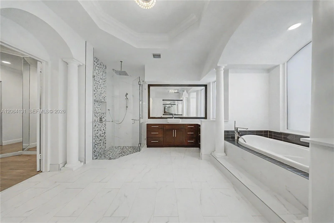
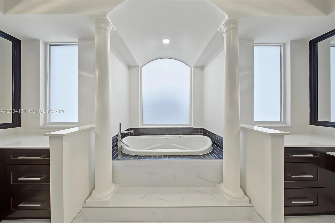
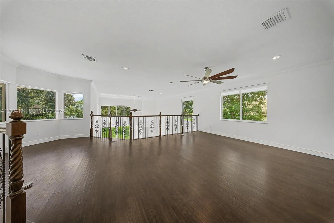
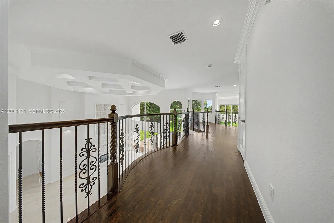
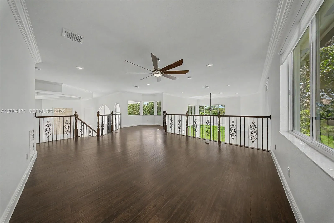
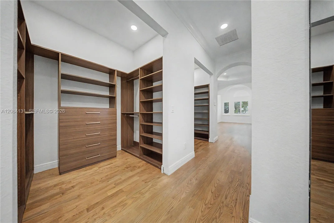
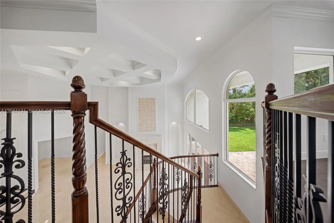
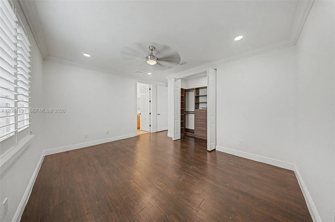
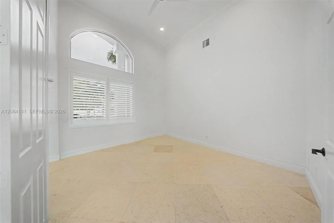
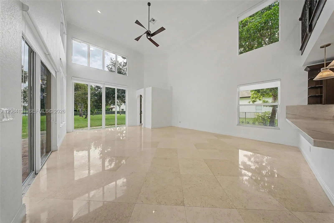
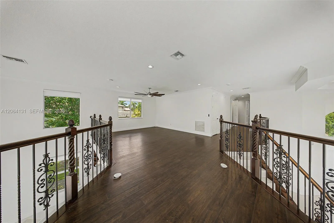
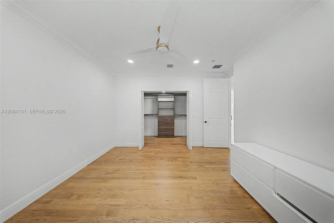
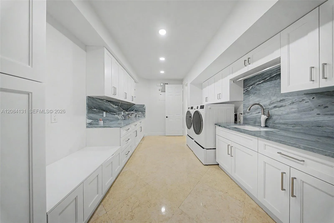
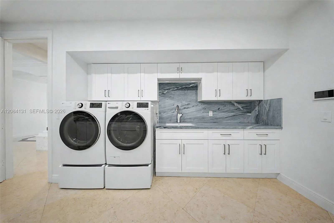
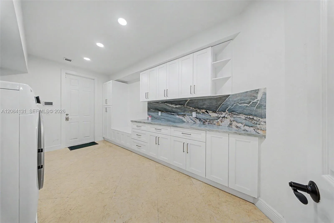
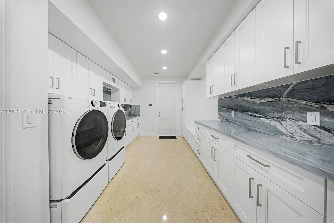
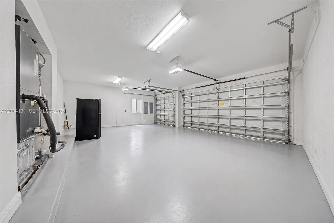
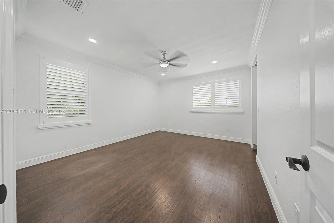
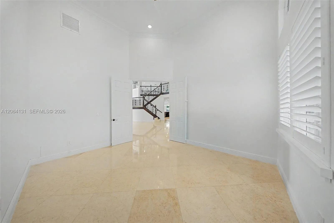
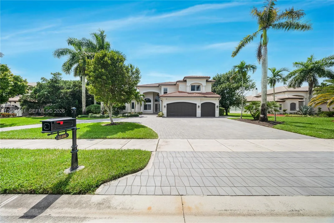
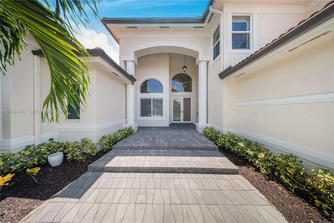
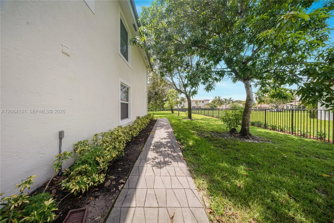
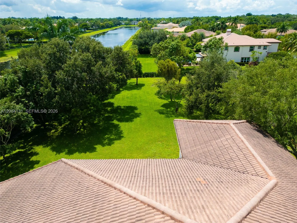
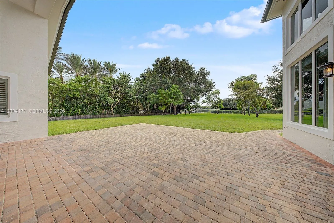
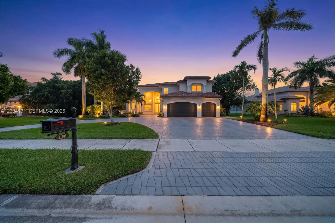
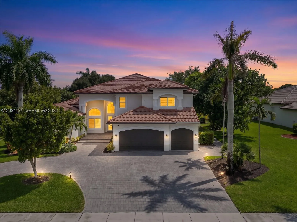
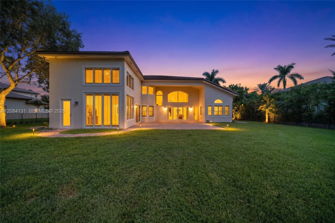
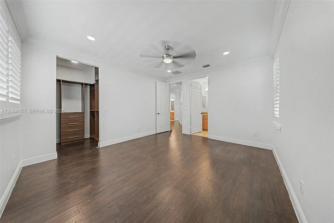
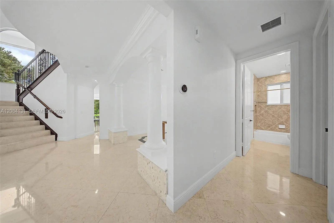
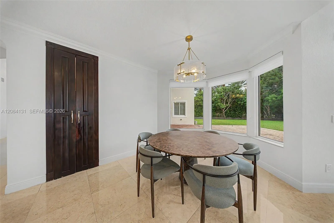
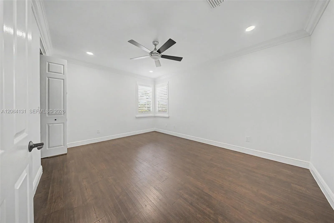
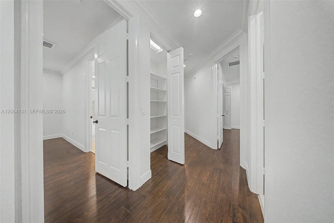
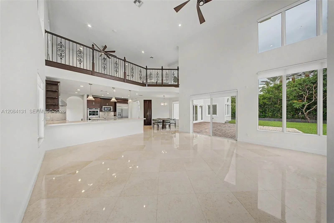
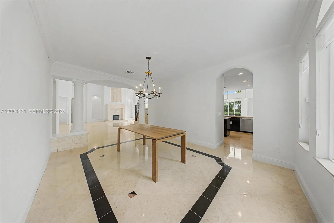
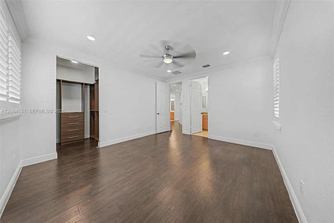
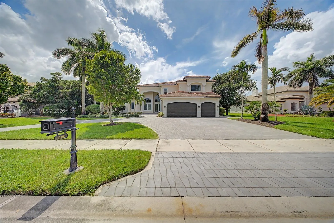
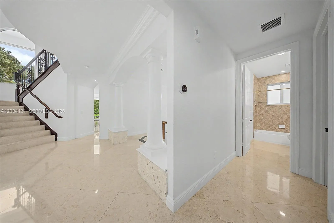
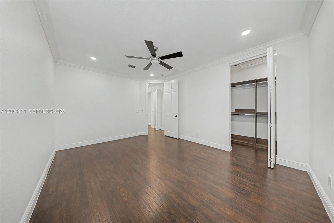
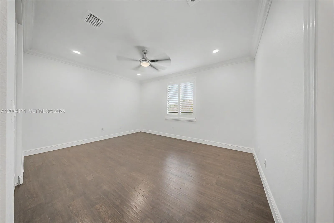
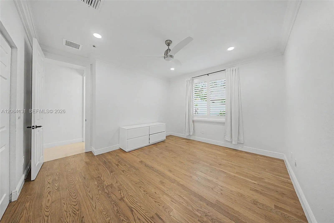
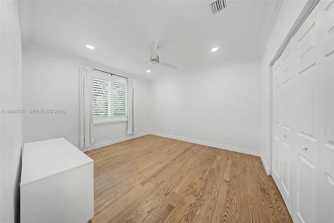
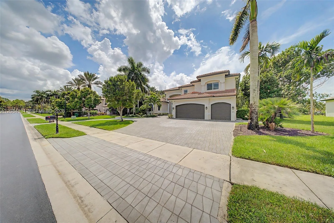
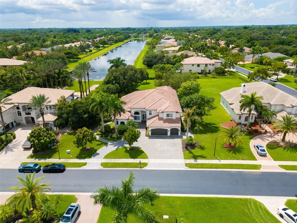
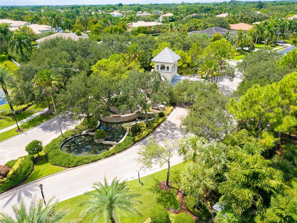
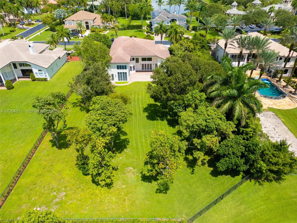
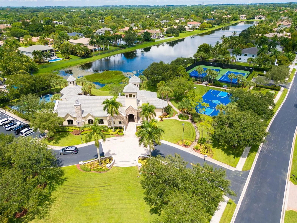
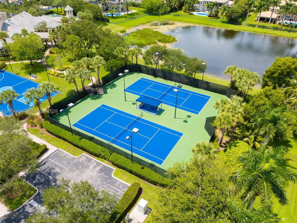
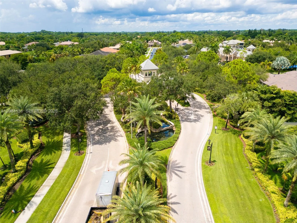
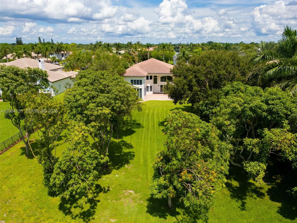
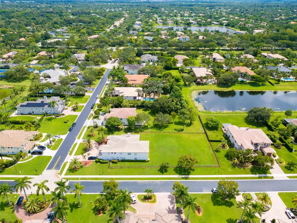
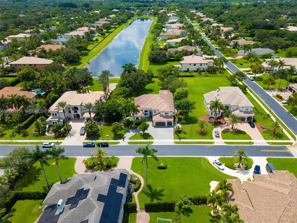
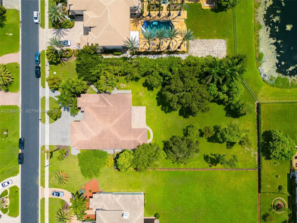
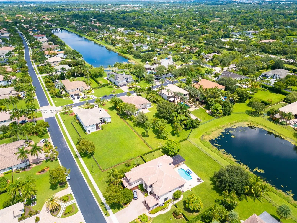
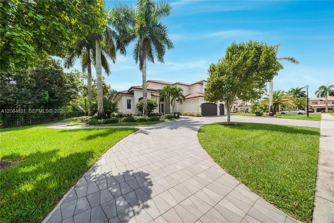
Welcome to an exceptional lakefront residence in the prestigious gated community of Long Lake Ranches West, in Davie. Set on an expansive approximately 0.8-acre lot, this beautifully upgraded home offers approximately 5,200 square feet of living space, featuring 5 bedrooms, 5.5 bathrooms, and a 3-car garage.Thoughtfully updated and meticulously maintained, the residence blends timeless elegance with modern comfort and technology. Notable features include impact windows, elegant marble flooring, a beautifully renovated kitchen, upgraded bathrooms, newer A/C units, an integrated smart-home system, a newly upgraded laundry room, a high-end security camera system, and fresh paint throughout.The spacious and well-designed floor plan offers generous living and entertaining areas, creating an inviting atmosphere for both everyday living and special gatherings. Large windows bring in abundant natural light while showcasing the home's beautiful lakefront setting.Outside, the expansive property provides a wonderful sense of privacy, tranquility, and open space, with picturesque water views that create an ideal backdrop for enjoying the South Florida lifestyle.
Amenities
2 Stories
3-car Garage
Bathtub
Bedroom on Main Level
Bidet
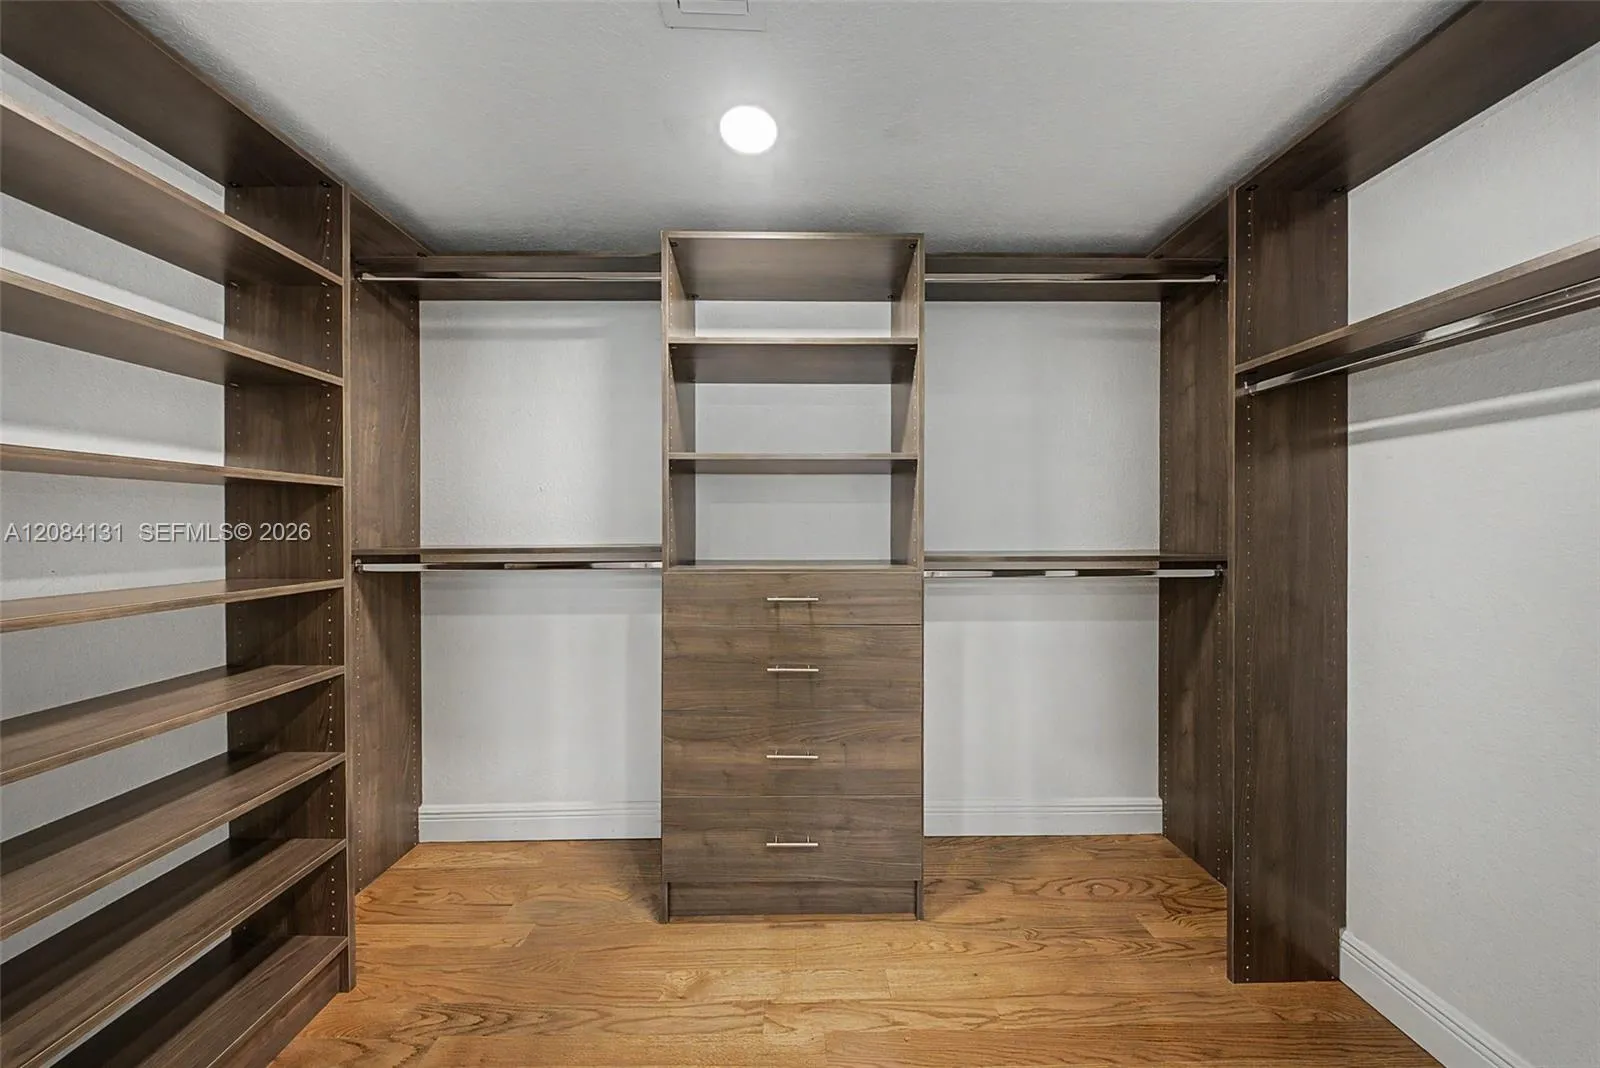
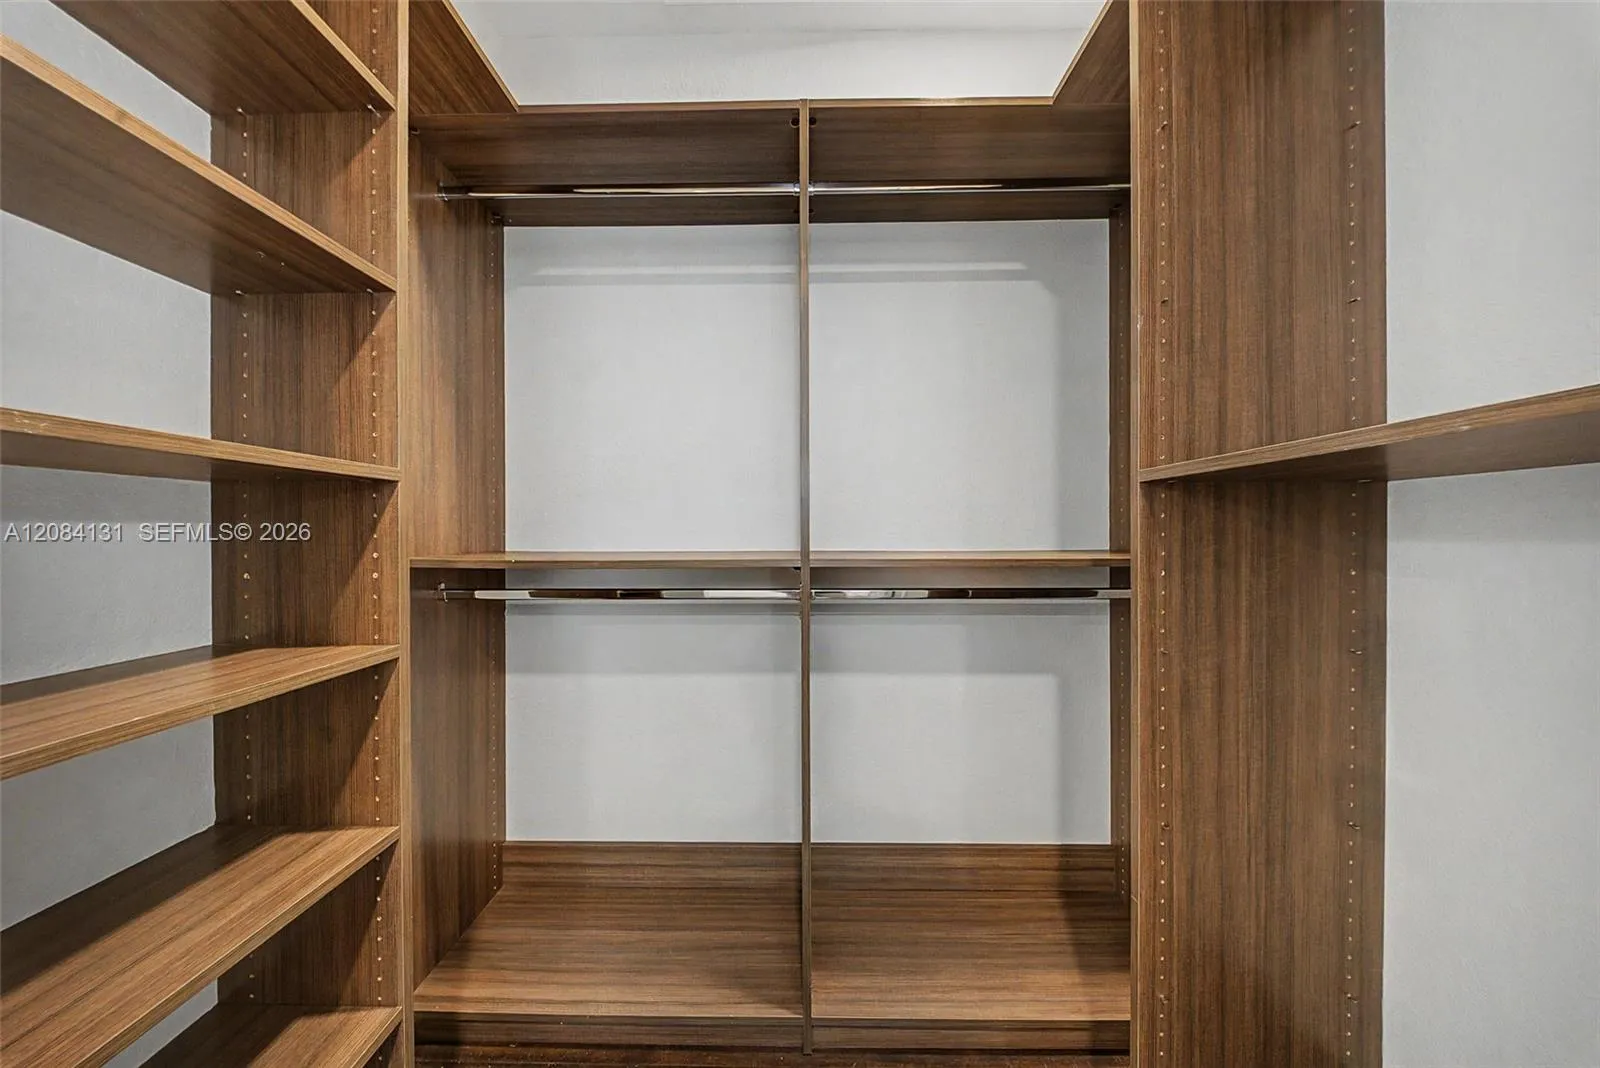
Bidet, Built-in Features, Bedroom on Main Level, Breakfast Area, Bathtub, Closet Cabinetry, Dining Area, Separate/Formal Dining Room, Dual Sinks, Kitchen/Dining Combo, Custom Mirrors, Main Level Primary, Soaking Tub, Separate Shower, Walk-In Closet(s)
Breakfast Area
Built 2005
Built-in Features
Closet Cabinetry
Cooling: Central Air, Ceiling Fan(s)
Custom Mirrors
Dining Area
Dual Sinks
Heating: Central
Kitchen/Dining Combo
Lighting
Lighting, Outdoor Living Area, Room For Pool
Main Level Primary
Outdoor Living Area
Room For Pool
Separate Shower
Separate/Formal Dining Room
Soaking Tub
View: Lake
Walk-In Closet(s)
Payment Calculator
$0.00 per month
30 Year Fixed, 6.59% Interest
Principal & Interest
$0.00
Property Tax
$0.00
Mortgage Insurance
$0.00
HOA
$0.00
Home Owners Insurance
$0.00
Property Location
Listing Office:
Brennan Realty
Listing Agent:
Harold Valdes

All listings featuring the BMLS logo are provided by BeachesMLS Inc. This information is not verified for authenticity or accuracy and is not guaranteed. Copyright 2026 Beaches Multiple Listing Service, Inc. Updated: 09/28/2026 7:04 AM
Some properties that appear for sale on this limited electronic display may no longer be available. For the most current information, contact one of our agents.
Contact Your Agent

Anamaria Manzano
Ask a Question!
Get answers fast
Similar Properties