Active
single
SALE
2488 Provence Circle, Weston, Florida 33327
Weston, FL 33327
$2,285,000
6 beds
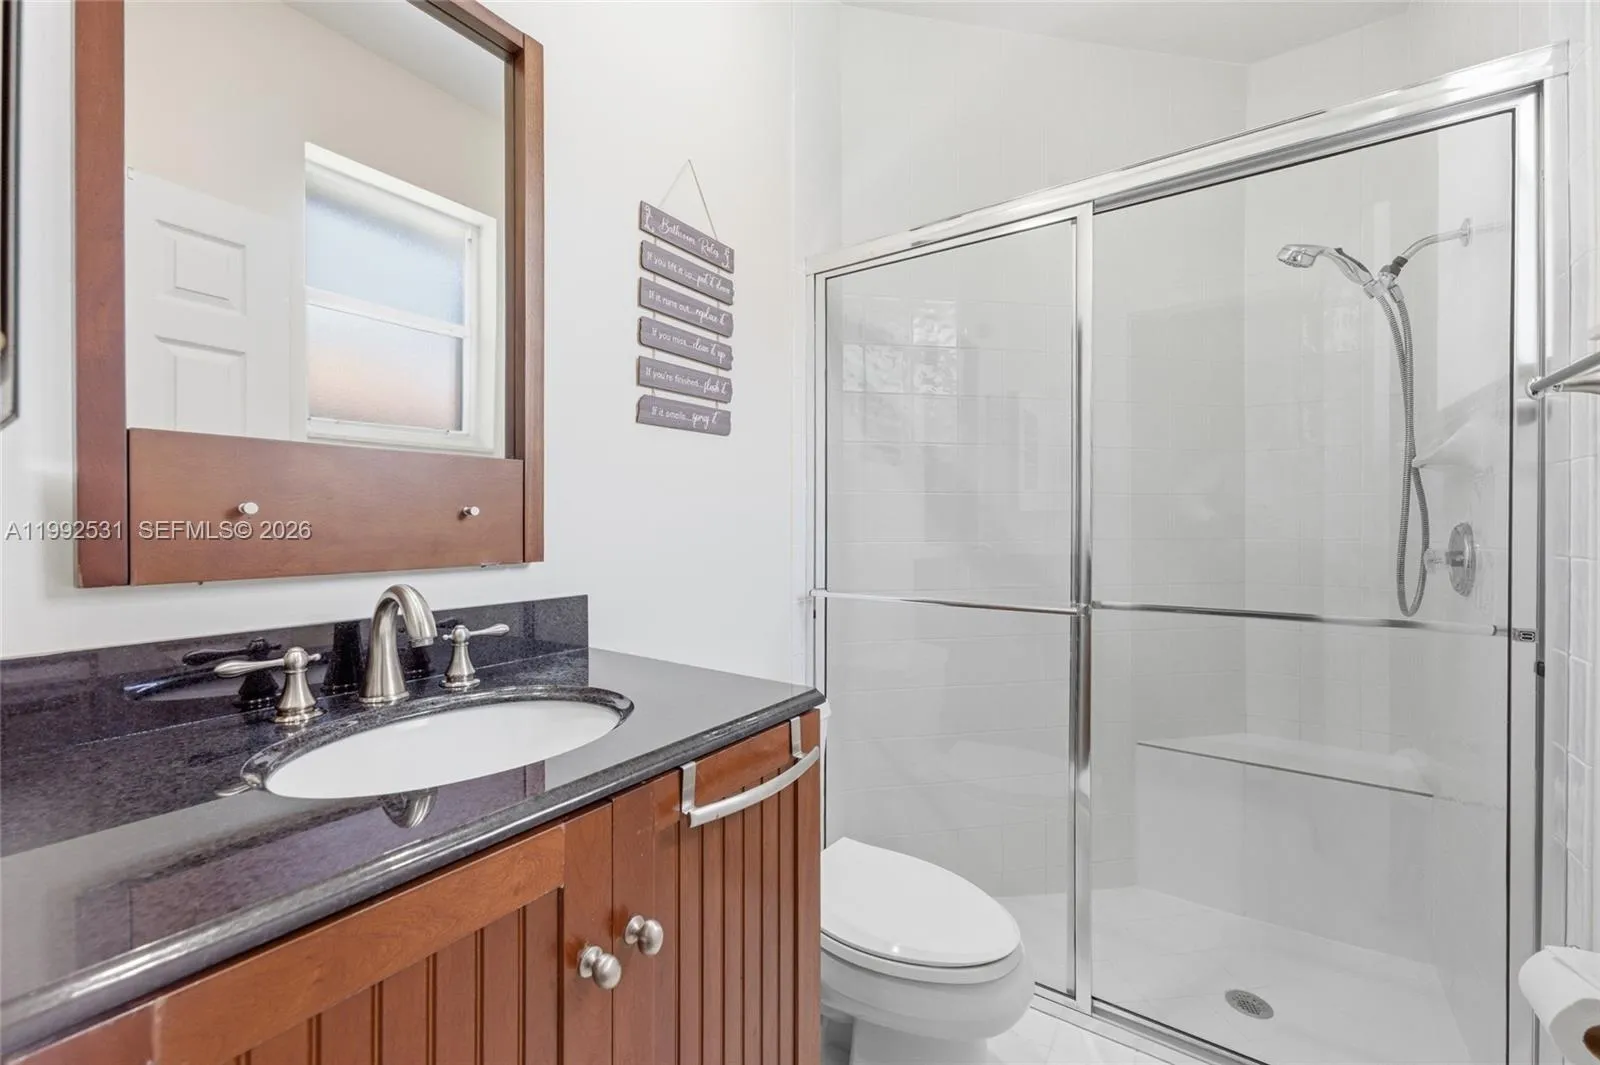
5 baths
4,281 sqft
HOA: $675.00
Pool













Property Details
MLS#
A11992531
Type
Single
Square Footage
4,281
Bedrooms
6
Bathrooms
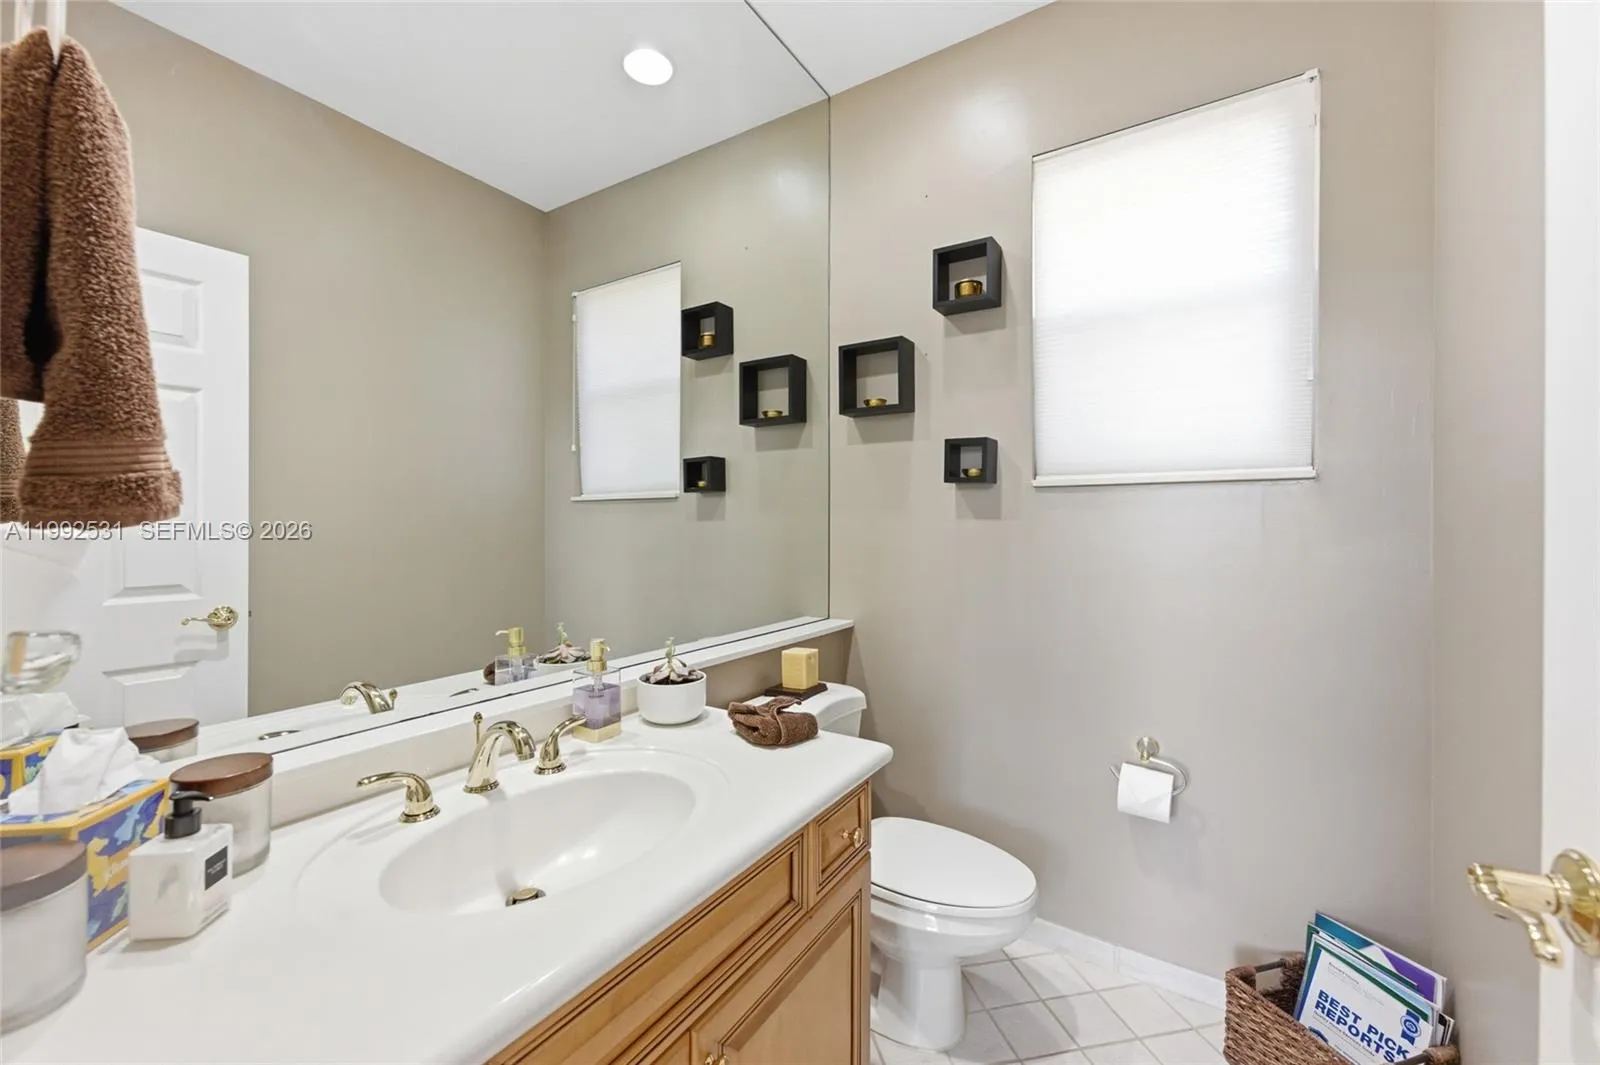
4 full, 2 half
Year Built
1997
Tax Amount
$27,402
HOA Fees
$675
Garage Spaces
3
Property Description
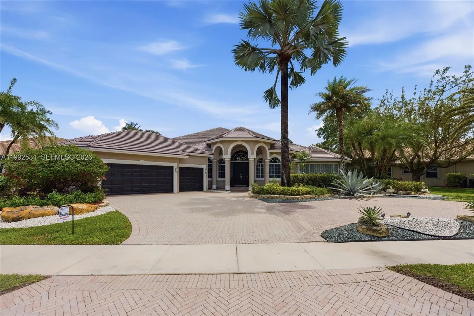
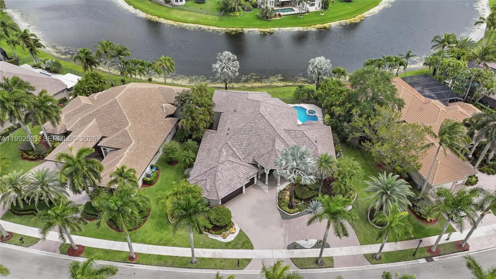
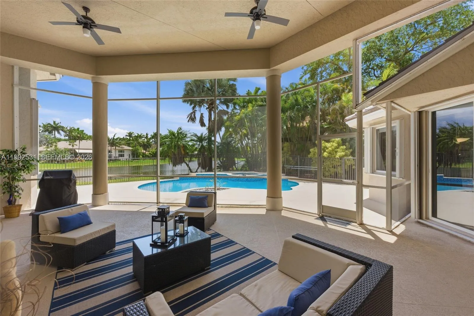
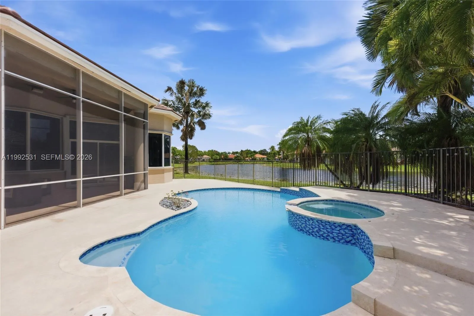
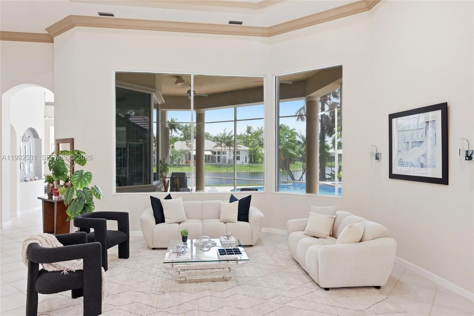
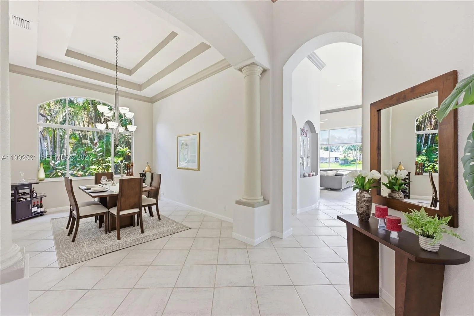
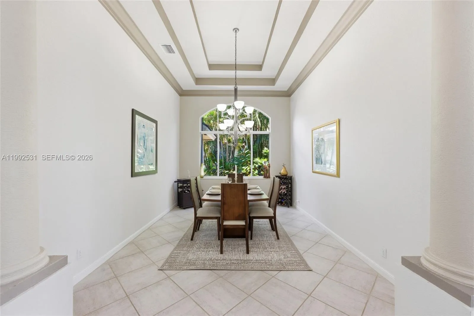
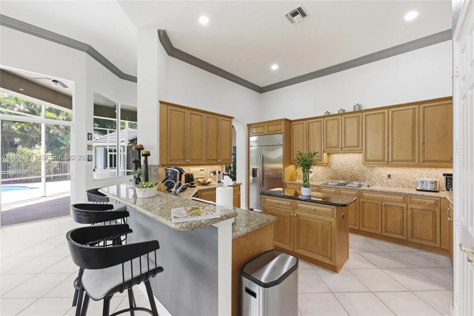
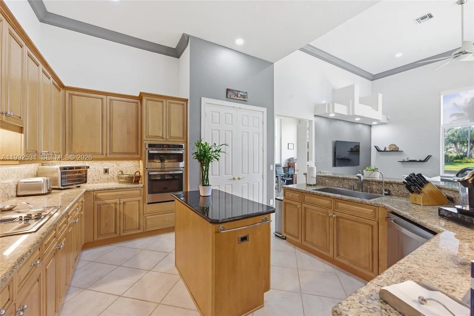
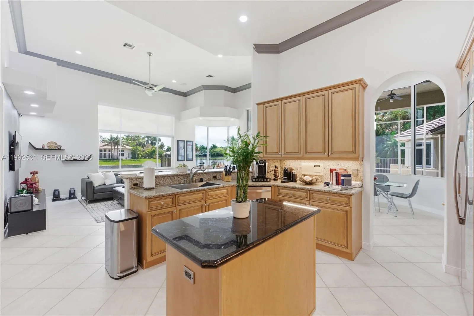
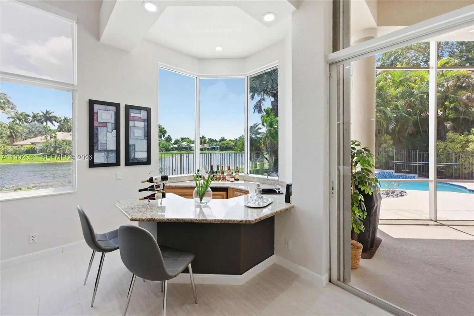
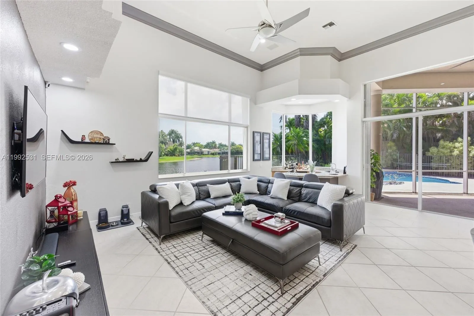
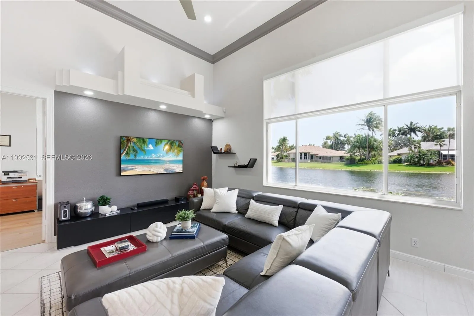
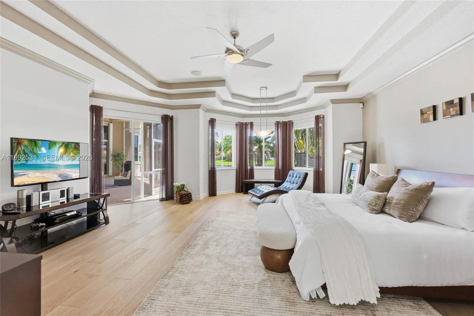
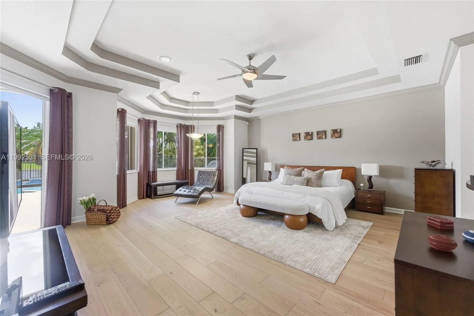
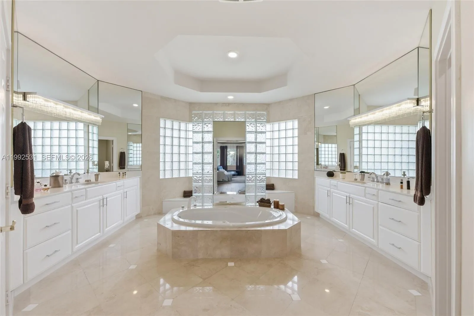
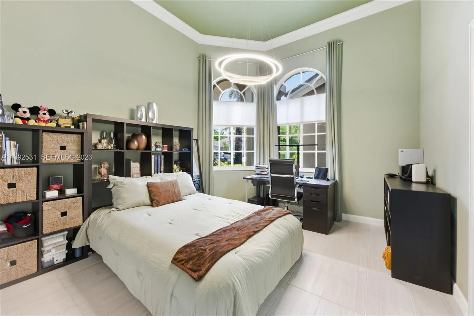
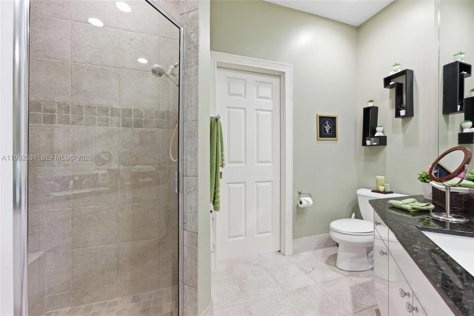
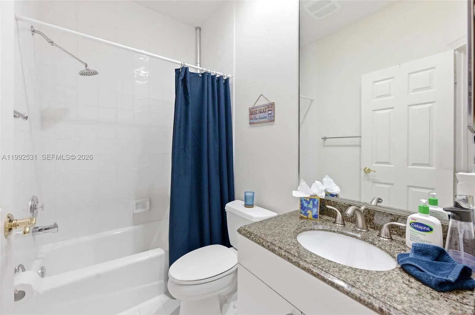
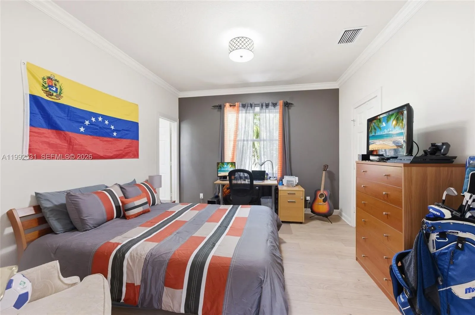
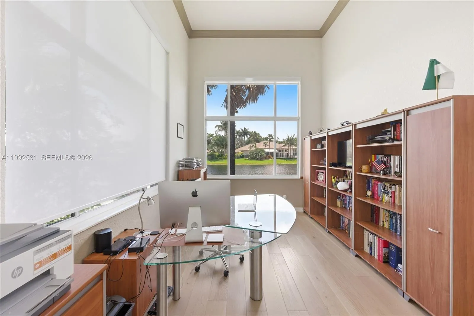
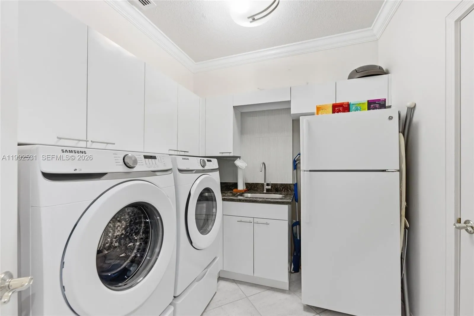
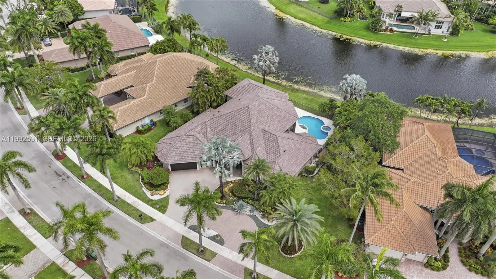
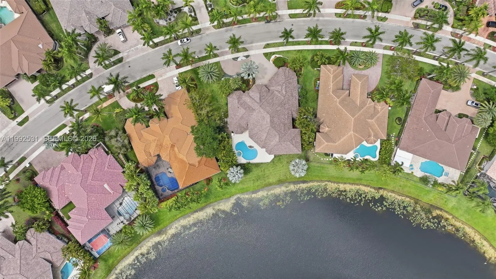
One of the most desirable luxury homes in Weston Hills Country Club, exceptional waterfront estate perfectly positioned on expansive 18,265-square-foot lakefront lot, offering breathtaking views and resort-style living. A grand two-story foyer with soaring ceilings, crown molding, abundant natural light creates an unforgettable first impression. Designed for both everyday living and elegant entertaining, residence features 5 bedrooms, 4 full baths, and 2 half baths, 4 en-suite bedrooms and versatile office/game room. Luxurious primary suite w/ tray ceiling and panoramic views of the sparkling pool and tranquil lake. The gourmet chef's kitchen showcases rich wood cabinetry, granite countertops, and brand-new top-of-the-line stainless steel appliances, flowing to spacious family room and wet bar, perfect for entertaining. Thoughtfully upgraded throughout, the home includes brand-new roof (2026), full accordion hurricane shutters, central vacuum, whole-home Bose audio system built-in interior exterior speakers featuring Bluetooth and Wi-Fi connectivity. Covered screened patio w/ cool deck overlooking resort-style pool, private outdoor grilling area, beautifully landscaped grounds.A circular brick paver driveway, lush tropical landscaping, 3-car garage with a Tesla EV charging station. Experience the finest in luxury real estate, where elegance, privacy, waterfront views, and the prestigious Weston Hills Country Club lifestyle come together in one exceptional residence.
Amenities
1 Stories
3-car Garage
Barbecue
Bathtub
Bedroom on Main Level
Breakfast Area
Built 1997
Built-in Barbecue
Built-in Barbecue, Barbecue, Outdoor Living Area
Built-in Features
Built-in Features, Bedroom on Main Level, Breakfast Area, Bathtub, Dining Area, Separate/Formal Dining Room, Dual Sinks, Jetted Tub, Kitchen Island, Living/Dining Room, Main Level Primary, Soaking Tub, Separate Shower
Cooling: Central Air, Ceiling Fan(s)
Dining Area
Dual Sinks
Heating: Central, Electric
In Ground
Jetted Tub
Kitchen Island
Living/Dining Room
Main Level Primary
Outdoor Living Area
Pool
Separate Shower
Separate/Formal Dining Room
Soaking Tub
View: Lake, Pool
Payment Calculator
$0.00 per month
30 Year Fixed, 6.59% Interest
Principal & Interest
$0.00
Property Tax
$0.00
Mortgage Insurance
$0.00
HOA
$0.00
Home Owners Insurance
$0.00
Property Location
Listing Office:
Coldwell Banker Realty
Listing Agent:
Rose Sklar

All listings featuring the BMLS logo are provided by BeachesMLS Inc. This information is not verified for authenticity or accuracy and is not guaranteed. Copyright 2026 Beaches Multiple Listing Service, Inc. Updated: 09/17/2026 9:33 AM
Some properties that appear for sale on this limited electronic display may no longer be available. For the most current information, contact one of our agents.
Contact Your Agent

Toni Zaks
Ask a Question!
Get answers fast
Similar Properties