Active
single
SALE
6220 Kelty Way, Lake Worth, Florida 33467
Lake Worth, FL 33467
$1,651,500
3 beds
4 baths
4,140 sqft
HOA: $650.00
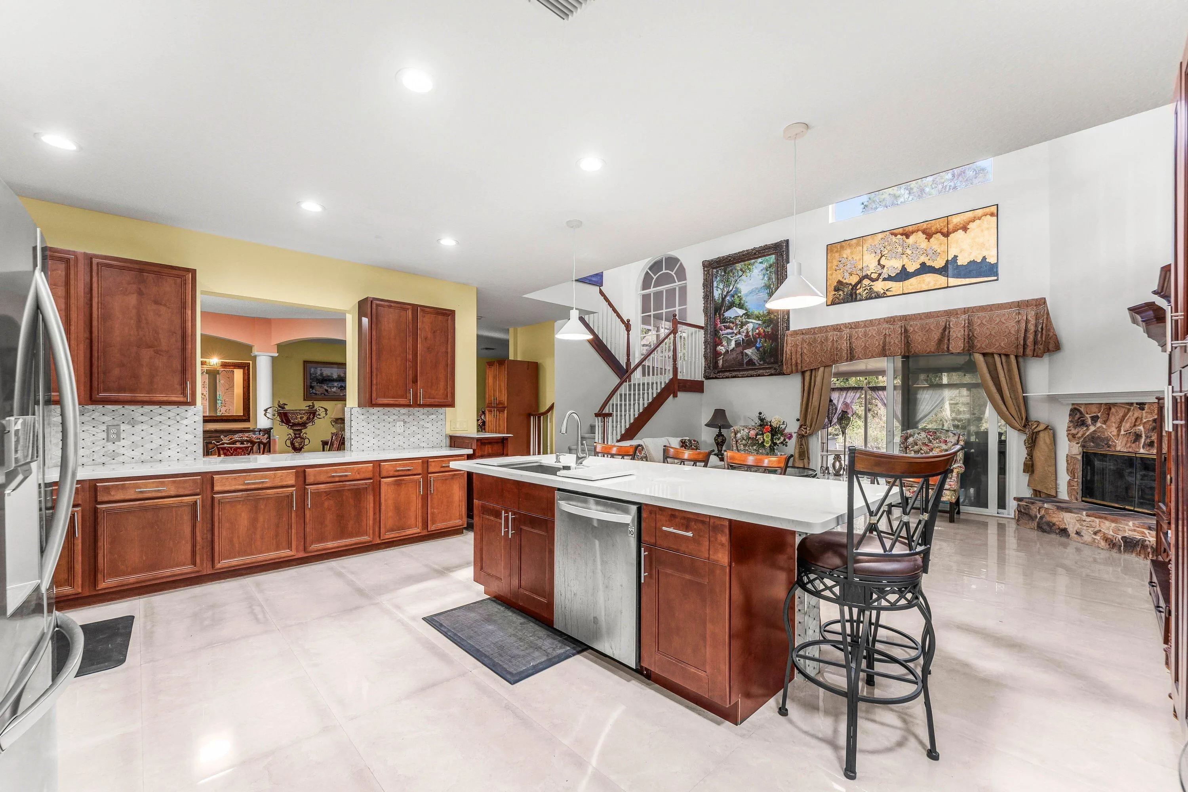
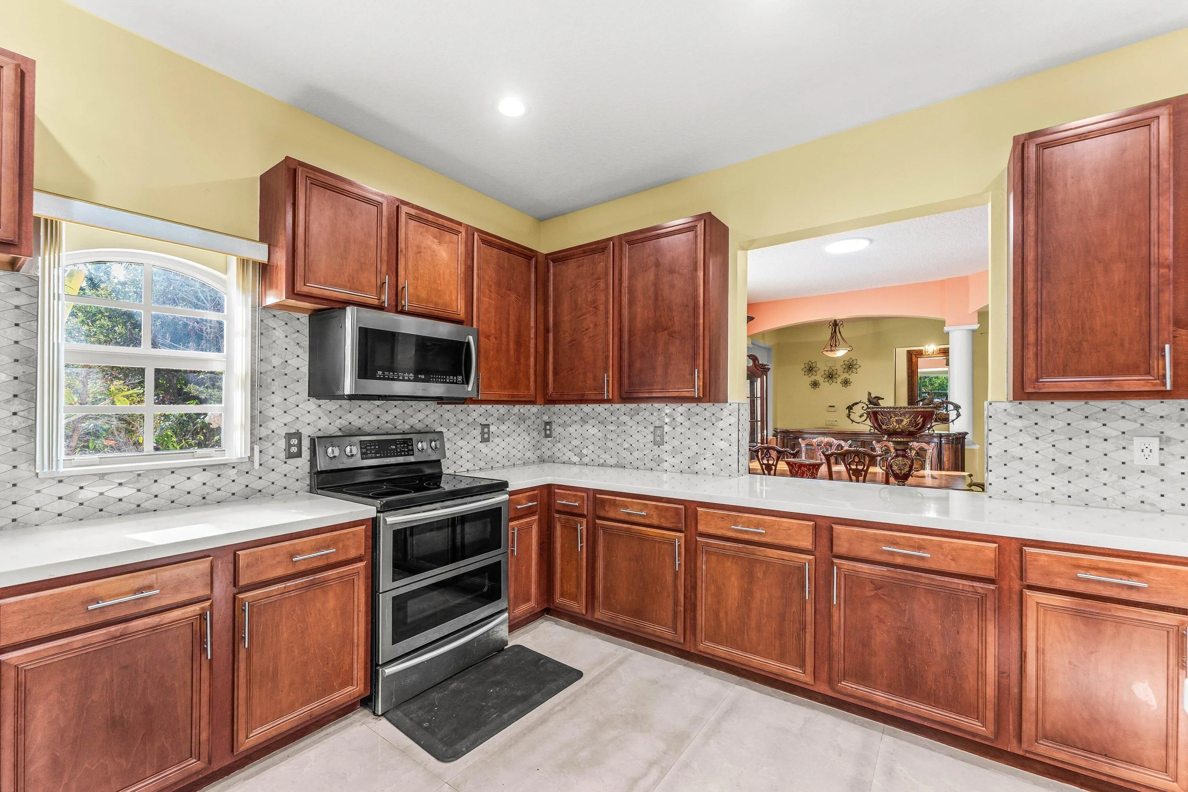
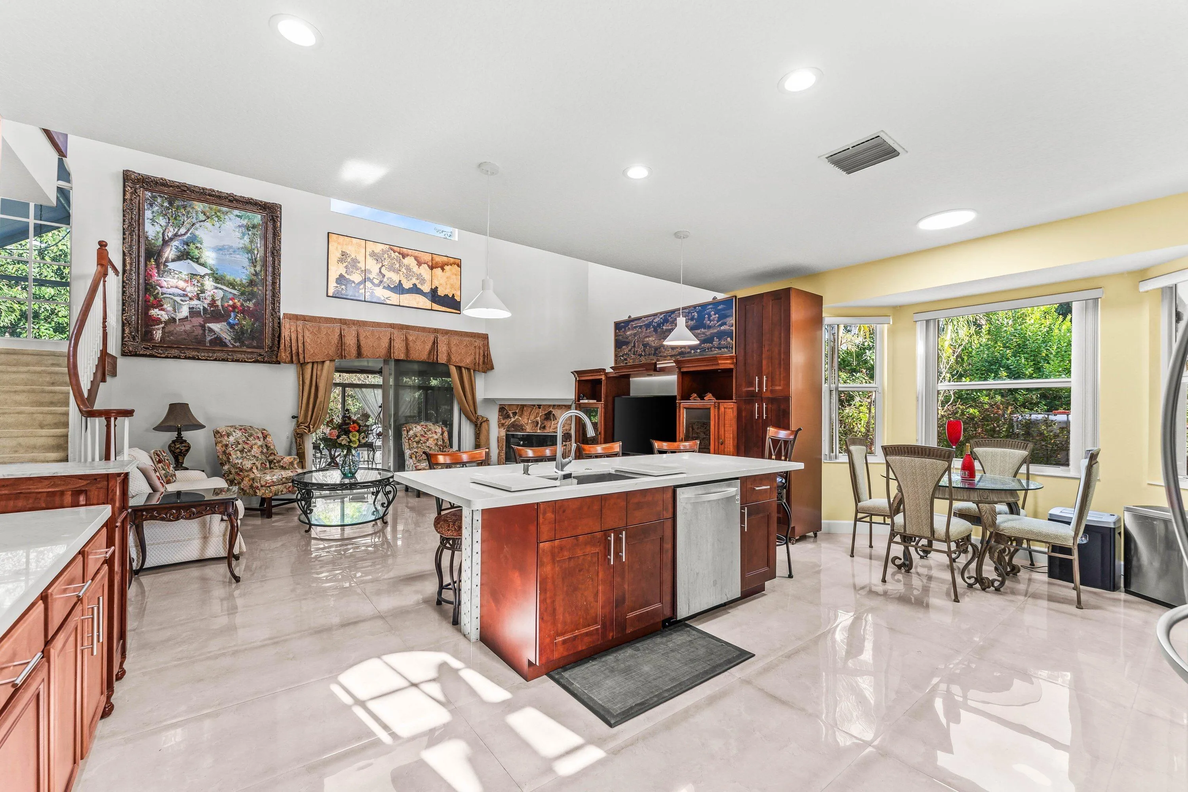
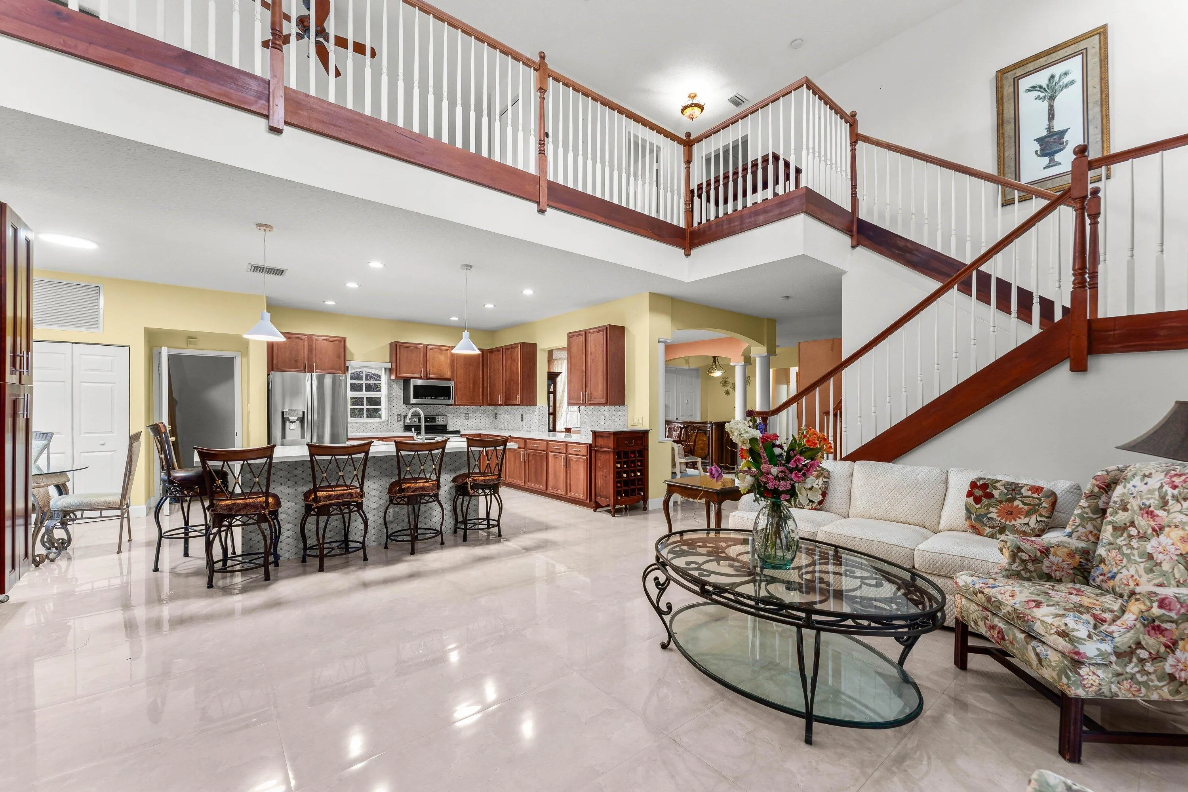

Property Details
MLS#
B26014379
Type
Single
Square Footage
4,140
Bedrooms
3
Bathrooms
4 full
Year Built
2002
Tax Amount
$9,361
HOA Fees
$650
Garage Spaces
3
Property Description
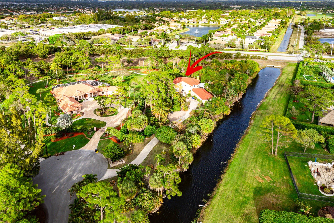
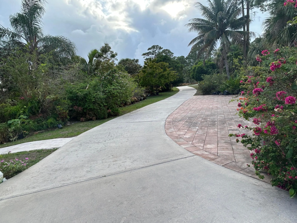
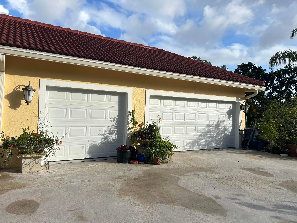
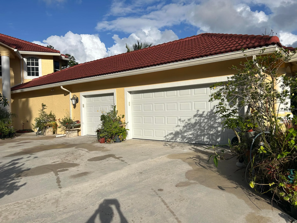
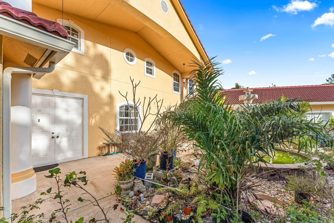
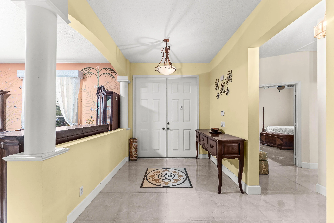
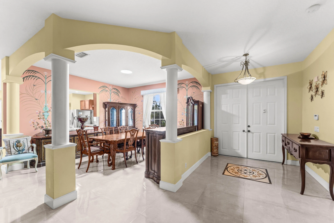
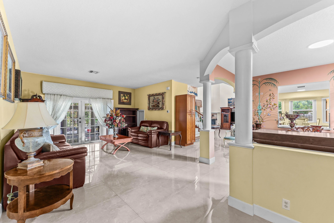
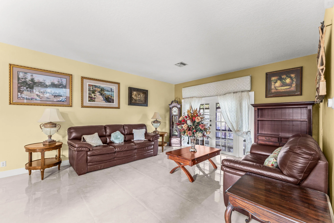
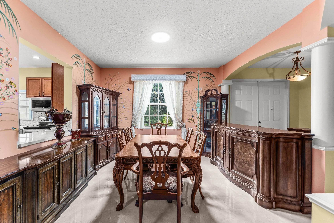
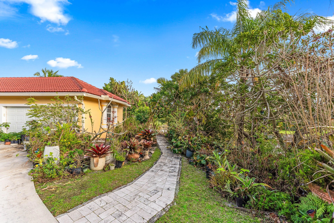

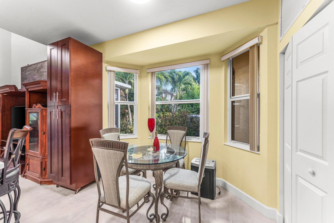
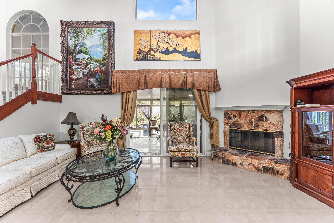
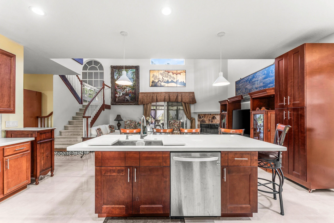
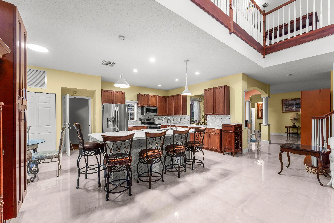
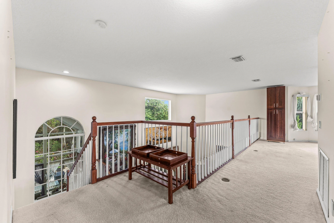
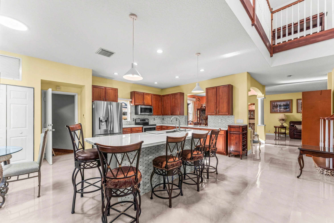
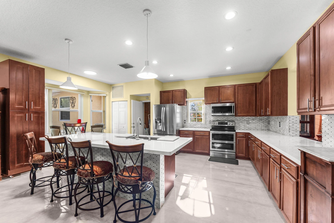
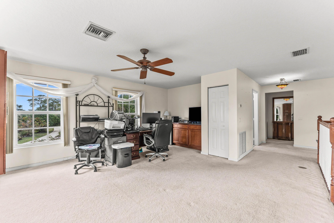
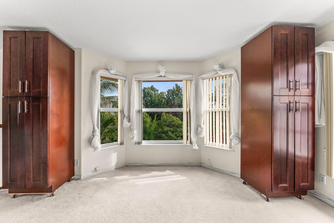
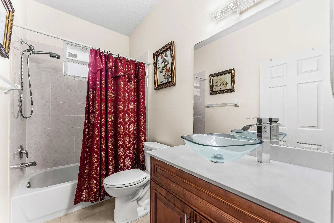
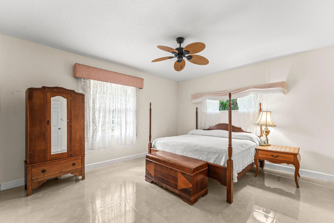
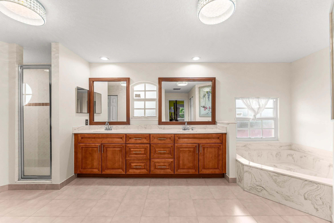
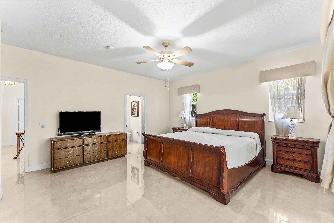
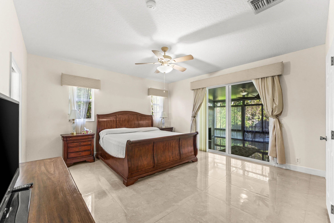
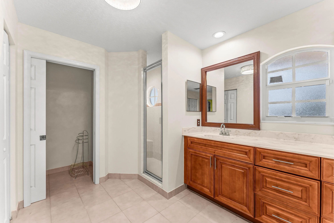
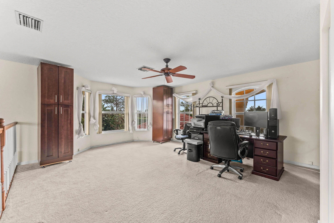
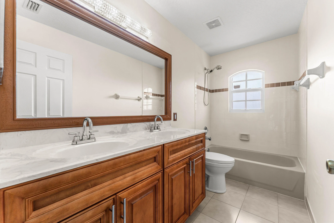
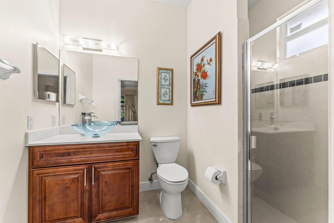
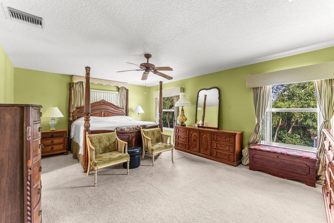
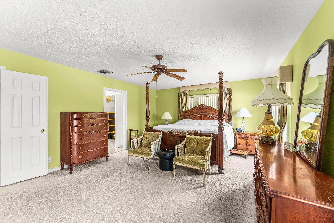
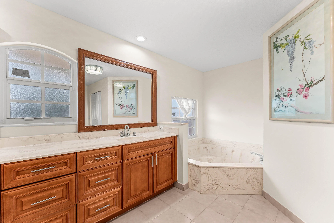
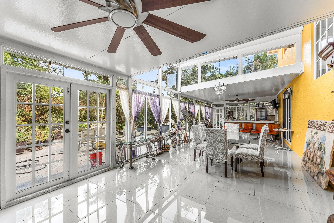
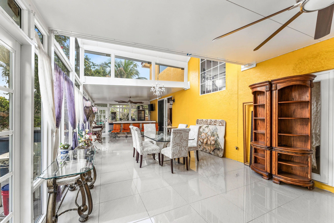
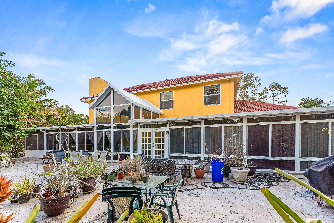
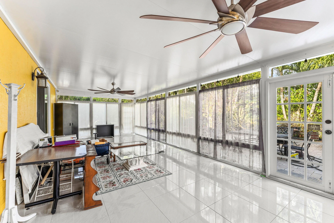
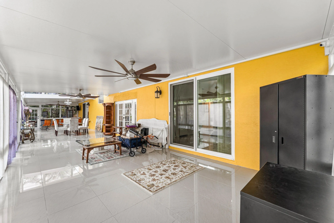
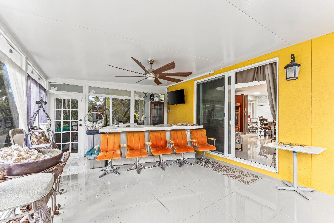
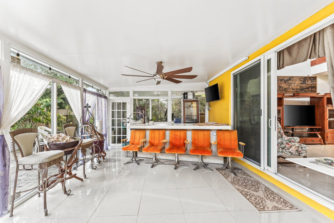
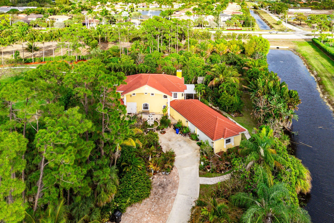
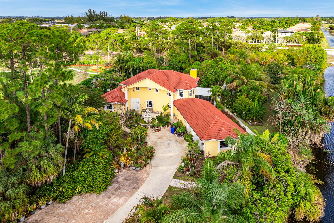
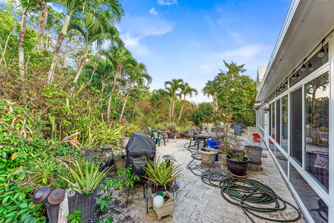
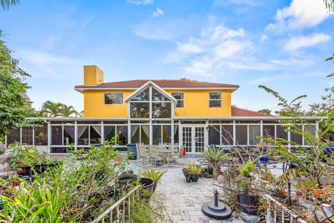
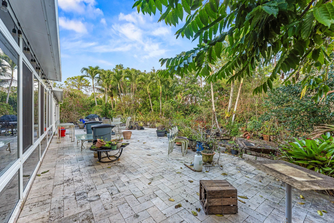
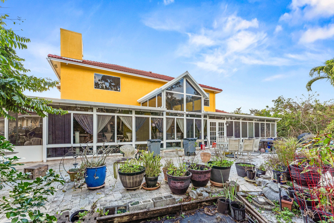
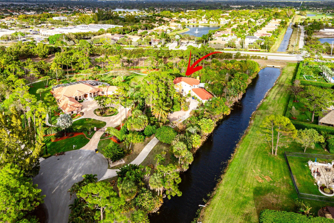
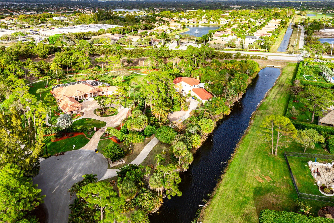
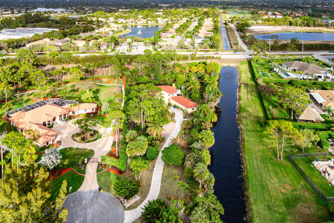
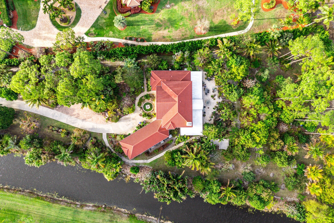
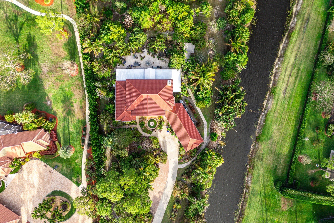
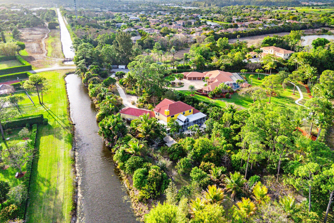
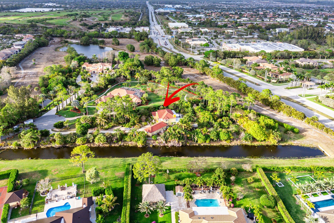
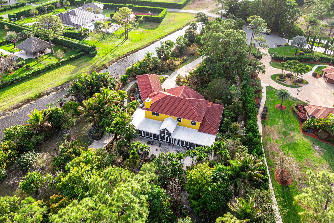
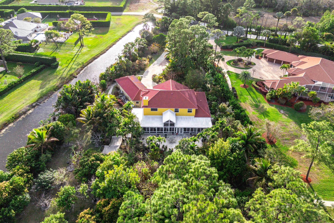
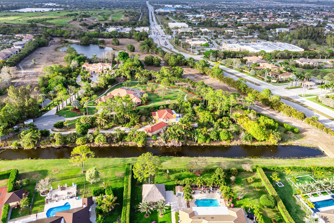
Welcome to this exceptional waterfront residence in the prestigious Sherbrooke community of Lake Worth, Florida. This two-story single-family home offers 4,140 square feet of refined living space, featuring three generous bedrooms and four full bathrooms to accommodate all your needs. The three-car garage provides ample storage and protection for your vehicles. Situated on a waterfront lot, this property captures the essence of Florida living with direct water access and serene vistas. The thoughtful floor plan spans two levels, offering comfortable spaces for entertaining and everyday living. This is a remarkable opportunity to own a waterfront home in one of Lake Worth's most sought-after communities. oversized primary suite offers a sitting area, walk-in closets, extra-large bathroom with double sinks, and a separate, large walk-in shower. The loft includes a wet bar and can easily be converted into a fourth bedroom or office. Major updates include impact windows and doors (2019); exterior living spaces completed in 2020; new impact-rated hurricane doors on a 3-car garage (2023); new roof replacement (2023) and 3 A/C systems throughout. Outdoor highlights a dual irrigation system (well+ canal). Adjacent to the property is NOKOSI, the new Jack Nicklaus championship golf course - a premier golf and lifestyle destination featuring a Jack Nacklaus-designed course, wellness center and more. The course is currently under construction and is scheduled for preview play in 4th quarter 2026. This is a rare opportunity for you to own a hidden gem of Royal Wall construction, with major updates in one of Palm Beach County's upscale communities. Now is the time to establishyour residency before home prices increase.
Amenities
2 Stories
3-car Garage
Bathtub
Breakfast Bar
Built 2002
Central Vacuum
Cooling: Central Air, Ceiling Fan(s)
Dining Area
Dual Sinks
Eat-in Kitchen
Garden Tub/Roman Tub
Heating: Central
High Ceilings
Kitchen Island
Main Level Primary
Multiple Primary Suites
Outdoor Living Area
Outdoor Living Area, Room For Pool
Pantry
Room For Pool
Separate Shower
Separate/Formal Dining Room
Soaking Tub
Split Bedrooms
Storage
Upper Level Primary
View: Canal, Golf Course
Walk-In Closet(s)
Wet Bar
Wet Bar, Breakfast Bar, Bathtub, Central Vacuum, Dining Area, Separate/Formal Dining Room, Dual Sinks, Eat-in Kitchen, Garden Tub/Roman Tub, High Ceilings, Kitchen Island, Main Level Primary, Multiple Primary Suites, Pantry, Split Bedrooms, Storage, Soaking Tub, Separate Shower, Upper Level Primary, Walk-In Closet(s)
Payment Calculator
$0.00 per month
30 Year Fixed, 6.59% Interest
Principal & Interest
$0.00
Property Tax
$0.00
Mortgage Insurance
$0.00
HOA
$0.00
Home Owners Insurance
$0.00
Property Location
Listing Office:
Mears Realty Group, LLC
Listing Agent:
Stuart Mears

All listings featuring the BMLS logo are provided by BeachesMLS Inc. This information is not verified for authenticity or accuracy and is not guaranteed. Copyright 2026 Beaches Multiple Listing Service, Inc. Updated: 10/09/2026 5:55 AM
Some properties that appear for sale on this limited electronic display may no longer be available. For the most current information, contact one of our agents.
Contact Your Agent

Consuelo Peniza-Rodriguez
Ask a Question!
Get answers fast
Similar Properties