Active
single
SALE
249 W Alexander Palm Road, Boca Raton, Florida 33432
Boca Raton, FL 33432
$15,250,000
6 beds
9 baths
8,815 sqft
HOA: $4,540.00
Pool
Property Details
MLS#
B26015393
Type
Single
Square Footage
8,815
Bedrooms
6
Bathrooms
8 full, 2 half
Year Built
2018
Tax Amount
$255,618
HOA Fees
$4,540
Garage Spaces
4
Property Description
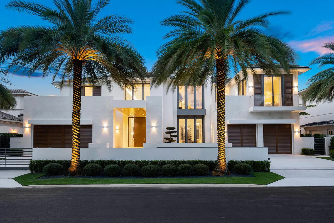
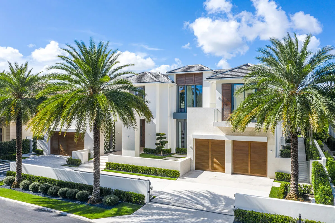
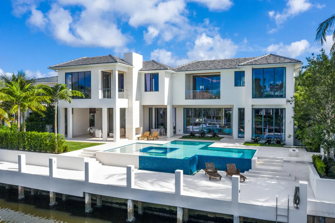
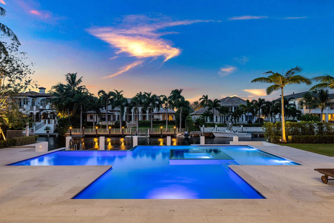
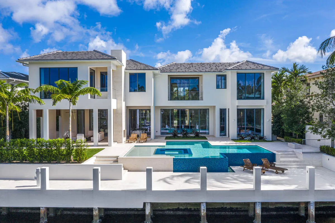
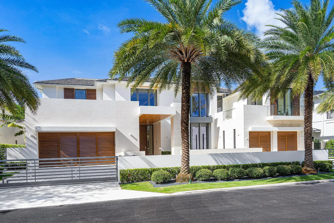
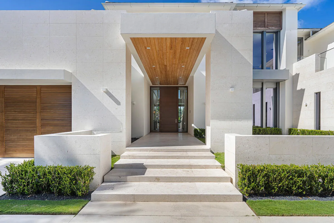
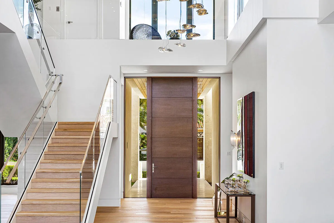
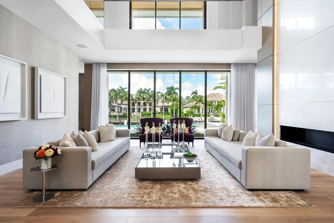
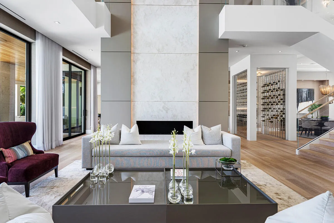
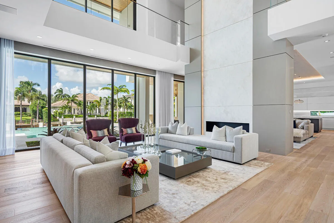
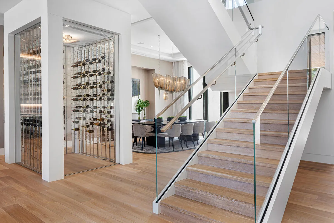
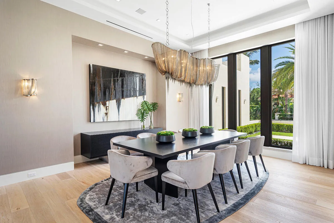
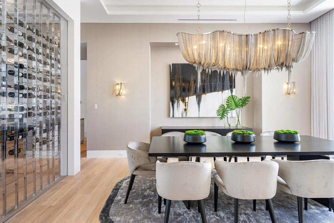
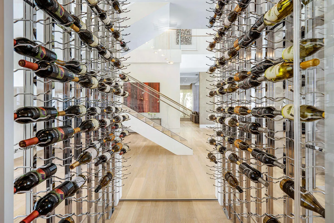
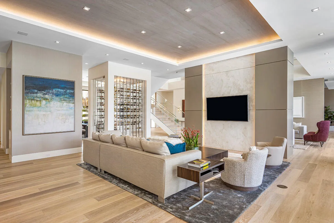
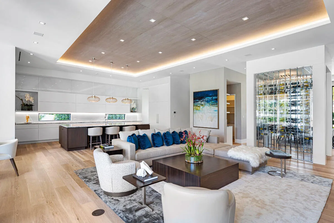
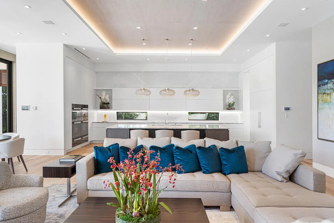
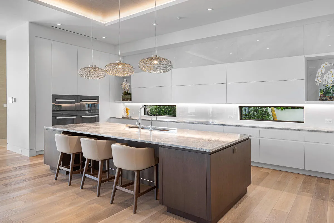
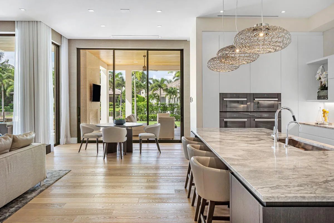
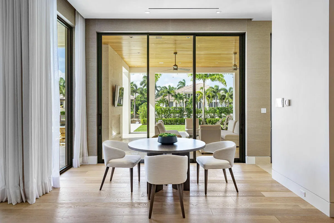
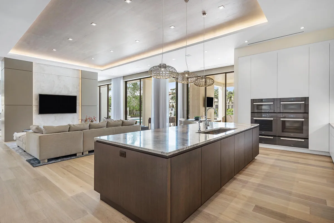
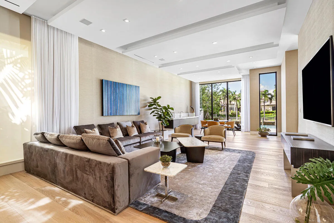
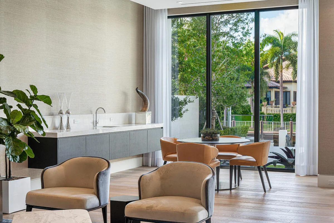
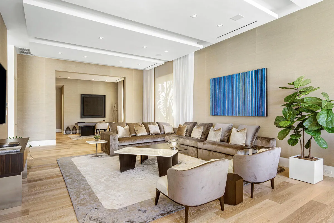
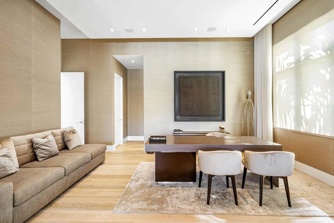
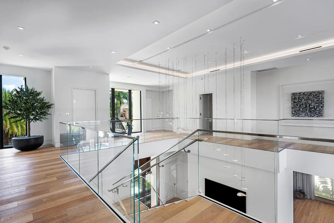
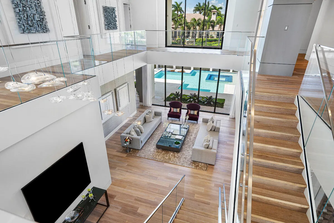
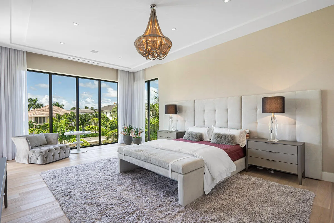
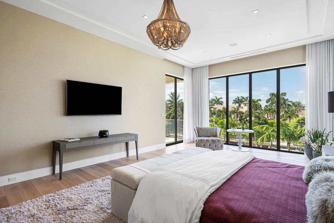
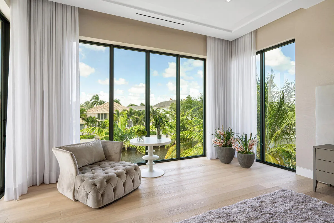
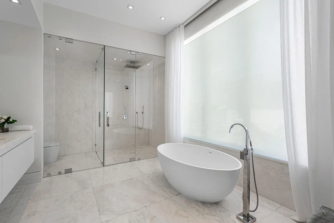
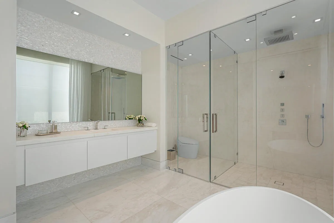
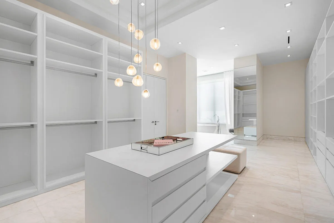
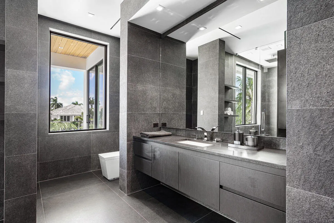
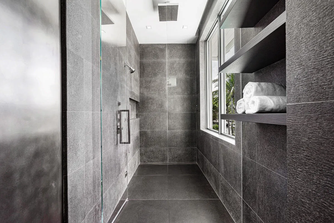
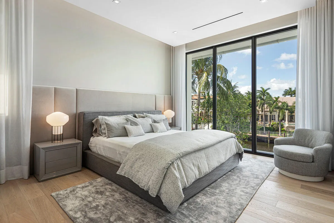
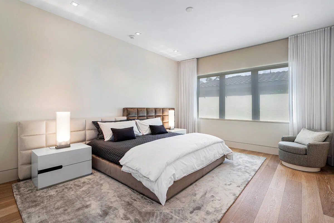
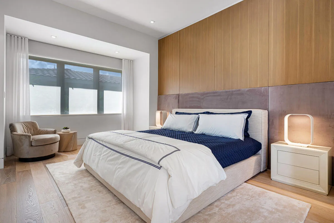
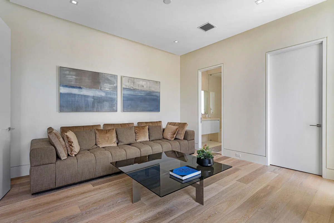
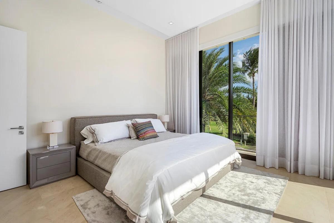
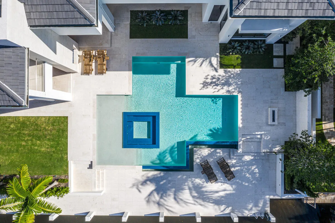
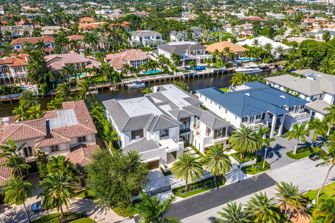
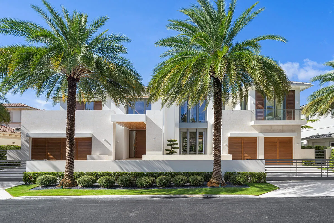
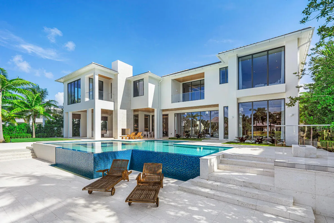
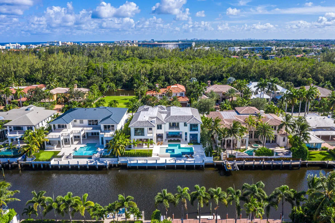
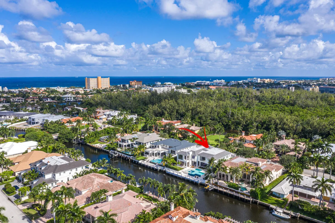
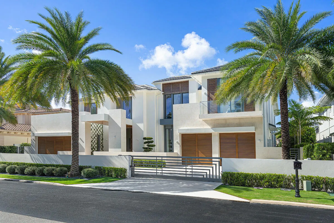
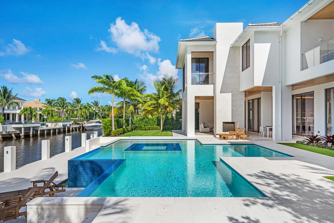
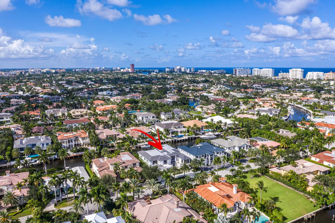
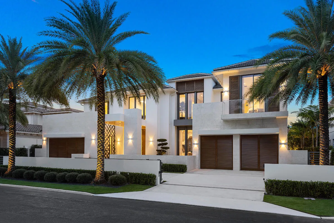
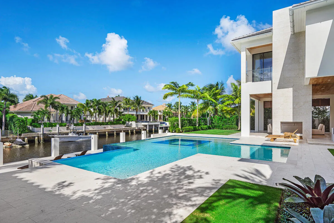
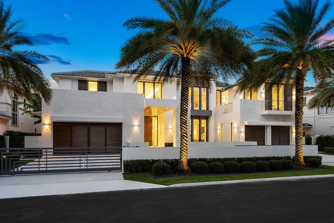
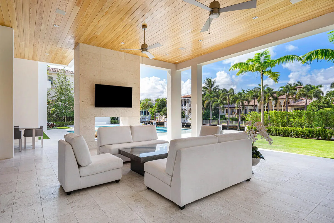
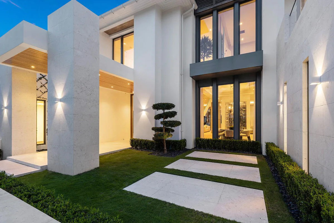
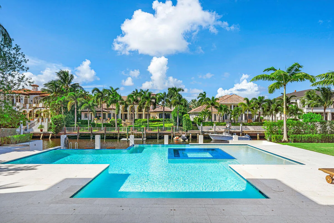
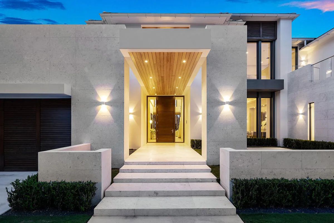
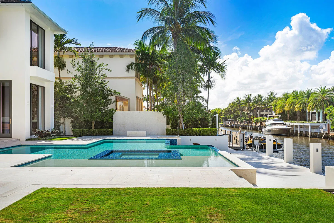
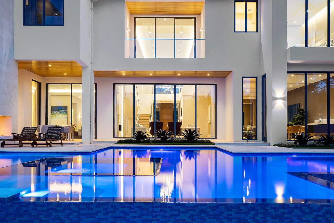
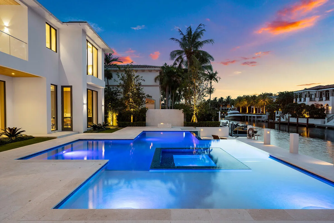
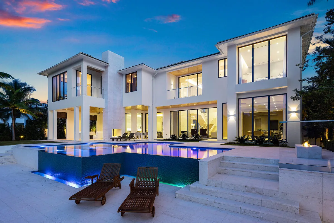
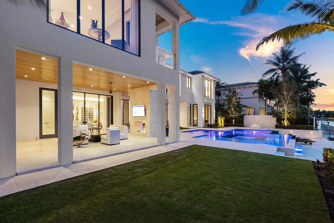
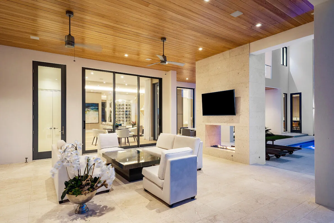
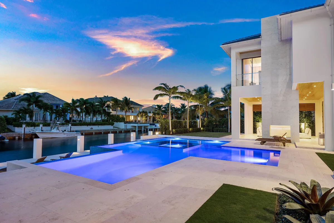
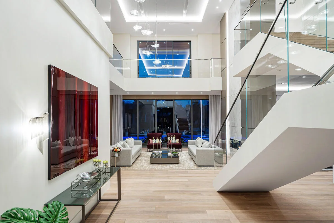
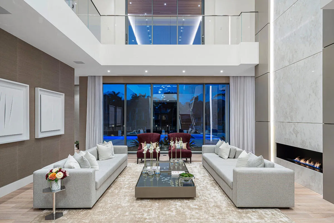
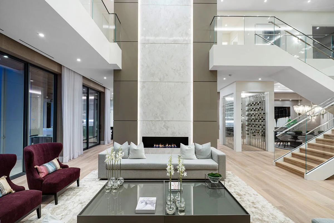
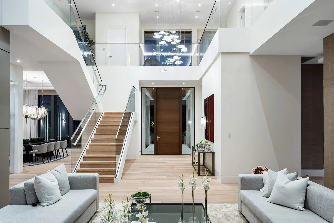
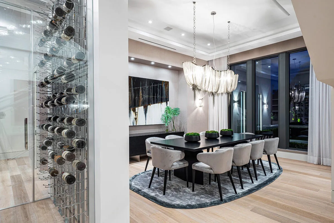
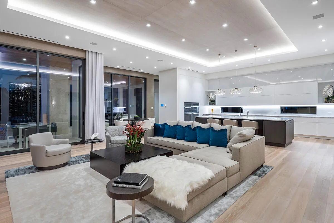
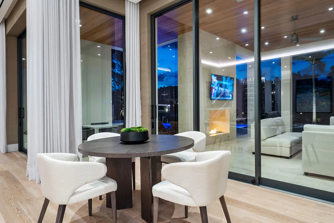
Crafted by Sarkela Corporation, 249 Alexander Palm Road is a striking waterfront estate positioned along one of Royal Palm Yacht & Country Club's most coveted streets, offering direct Intracoastal and ocean access. A gated approach reveals a commanding arrival, where marble-clad architectural elements set the tone for the level of detail carried throughout. Inside, the residence unfolds with a refined European aesthetic, defined by exceptional materials and a cohesive, contemporary design vision. Custom lighting by Terzani, curated marble selections, bespoke wall treatments, and premium European oak flooring establish a sense of continuity and quiet distinction across the interiors. Spanning 8,815 square feet, the layout is both expansive and fluid, designed to accommodate both formal entertaining and relaxed daily living. A dramatic two-story living room is anchored by a 24-foot marble fireplace, complemented by a formal dining room with a glass-enclosed wine display, a media lounge with bar, a private office, and a well-appointed kitchen featuring cabinetry by Duccini Milano. The primary suite occupies a private position on the upper level, offering a generous sitting area facing the water, along with dual baths and dressing rooms designed for comfort and privacy. Outdoor spaces are also considered, with manicured grounds framing a covered summer lounge, an outdoor kitchen, a linear fireplace, and an infinity-edge pool with an integrated spa and a sun shelf. Furnishings curated by designer Raquel Mothe enhance the home's architectural clarity and material palette. A private deep-water dock, finished with marble decking and equipped with power and water, accommodates large vessels and provides immediate access to open water. This residence is designed for those who value precision, scale, and a seamless waterfront lifestyle.
Amenities
2 Stories
4-car Garage
Bar
Barbecue
Bathtub
Breakfast Area
Built 2018
Built-in Barbecue
Built-in Barbecue, Barbecue, Lighting, Outdoor Kitchen, Outdoor Living Area
Built-in Features
Cooling: Central Air
Dining Area
Eat-in Kitchen
Elevator
Entrance Foyer
Heated
Heating: Central
High Ceilings
In Ground
Kitchen Island
Lighting
Multiple En Suite Bathrooms
Outdoor Kitchen
Outdoor Living Area
Outside Bath Access
Pantry
Pool
Pool/Spa Combo
Separate Shower
Separate/Formal Dining Room
Sitting Area in Primary
Soaking Tub
Stacked Bedrooms
View: Canal, Garden, Pool, Water
Walk-In Closet(s)
Wet Bar
Wet Bar, Built-in Features, Breakfast Area, Bathtub, Dining Area, Separate/Formal Dining Room, Entrance Foyer, Eat-in Kitchen, Elevator, High Ceilings, Kitchen Island, Multiple En Suite Bathrooms, Pantry, Sitting Area in Primary, Soaking Tub, Separate Shower, Stacked Bedrooms, Bar, Walk-In Closet(s)
Payment Calculator
$0.00 per month
30 Year Fixed, 6.59% Interest
Principal & Interest
$0.00
Property Tax
$0.00
Mortgage Insurance
$0.00
HOA
$0.00
Home Owners Insurance
$0.00
Property Location
Listing Office:
Royal Palm Properties LLC
Listing Agent:
David Roberts

All listings featuring the BMLS logo are provided by BeachesMLS Inc. This information is not verified for authenticity or accuracy and is not guaranteed. Copyright 2026 Beaches Multiple Listing Service, Inc. Updated: 10/07/2026 1:15 PM
Some properties that appear for sale on this limited electronic display may no longer be available. For the most current information, contact one of our agents.
Contact Your Agent

Robert Solomon
Ask a Question!
Get answers fast
Similar Properties