Active
single
SALE
1900 Sabal Palm Drive, Boca Raton, Florida 33432
Boca Raton, FL 33432
$13,950,000
6 beds
8.5 baths
7,911 sqft
HOA: $4,540.00
Pool
Property Details
MLS#
B26085308
Type
Single
Square Footage
7,911
Bedrooms
6
Bathrooms
7 full, 3 half
Year Built
2016
Tax Amount
$93,949
HOA Fees
$4,540
Garage Spaces
4
Property Description
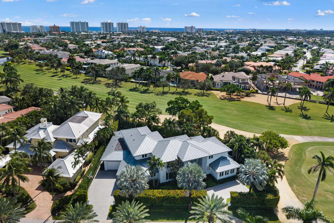
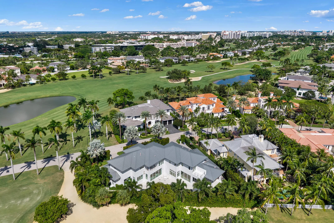
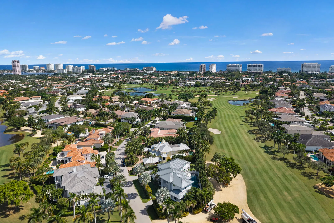
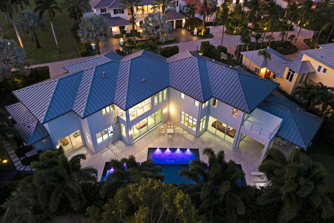
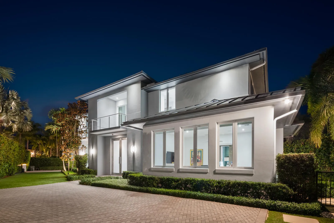
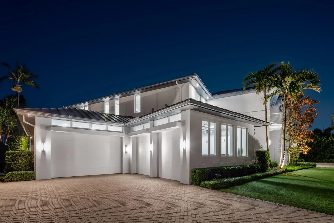
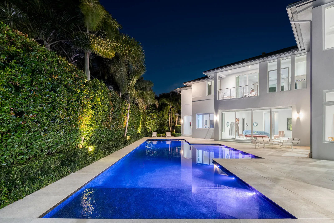
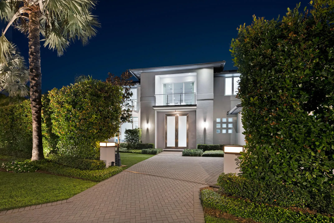
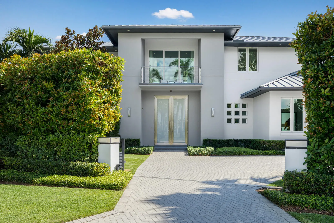
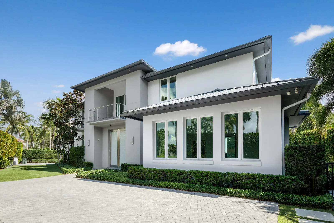
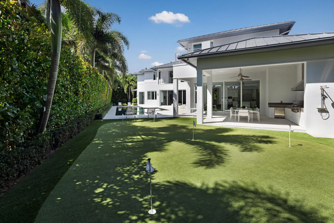
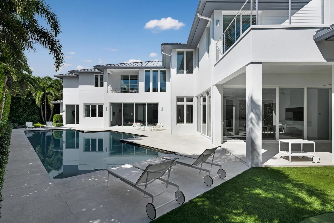
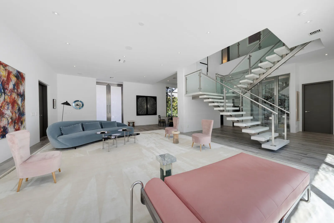
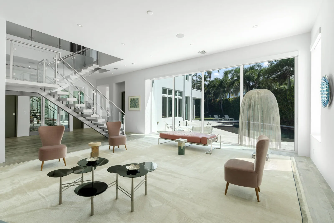
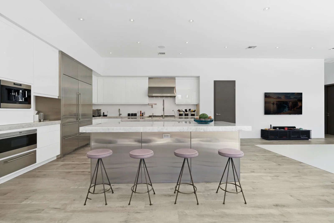
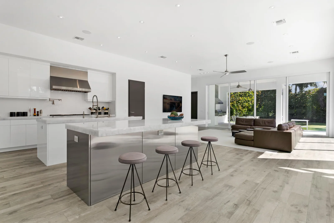
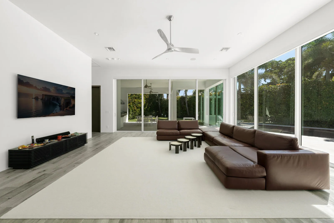
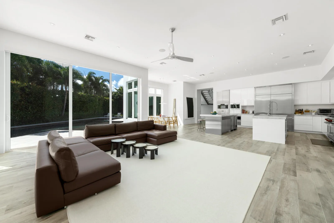
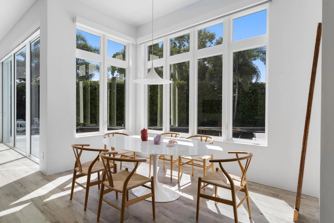
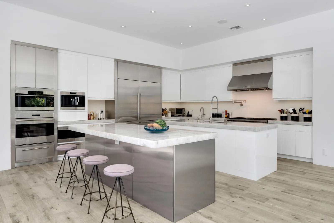
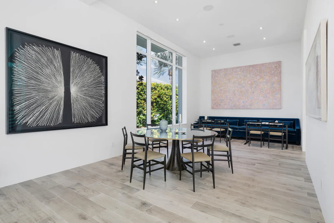
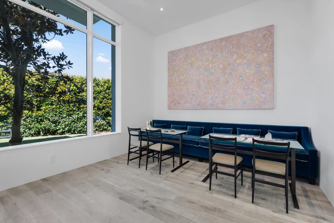
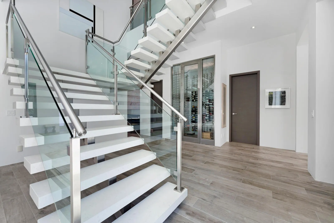
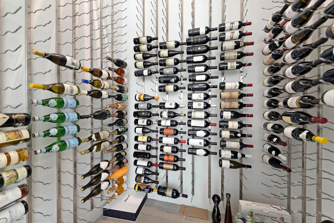
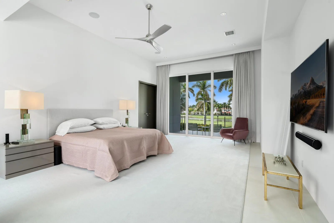
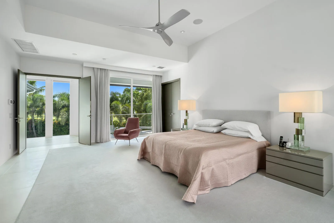
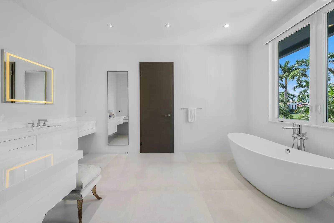
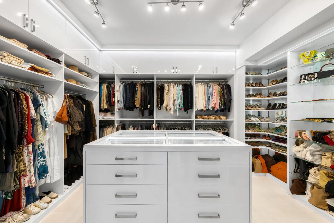
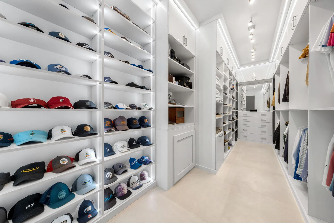
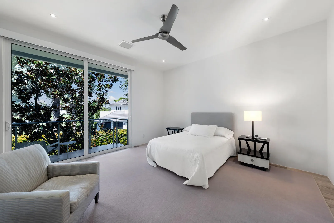
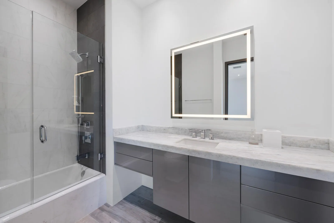
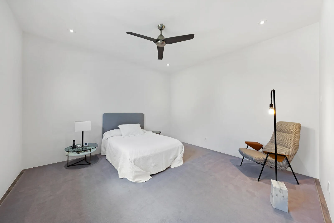
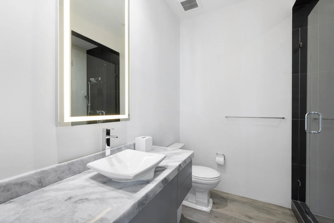
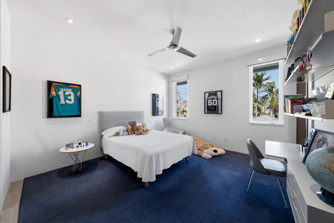
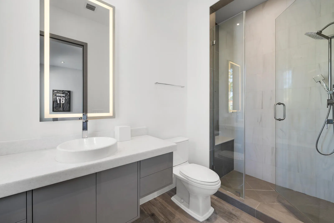
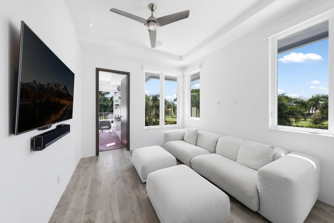
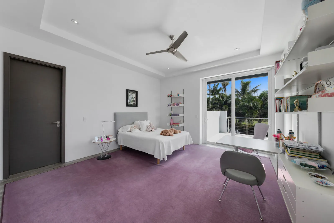
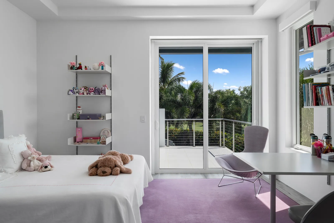
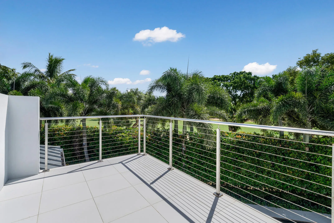
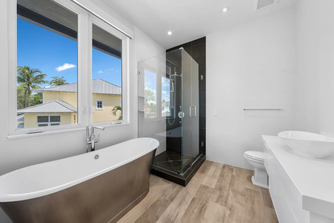
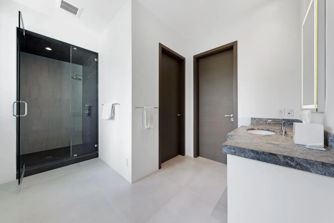
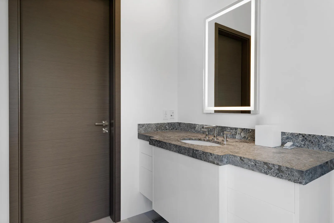
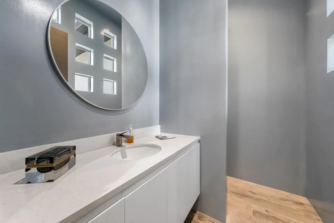
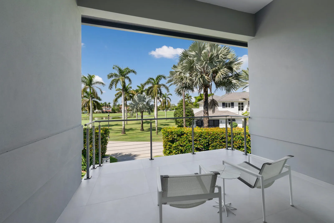
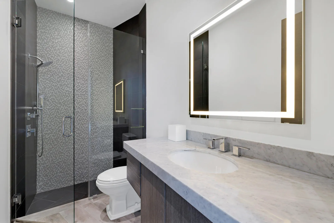
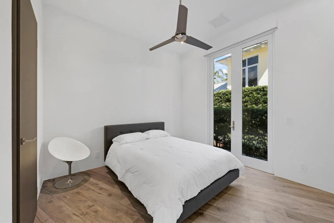
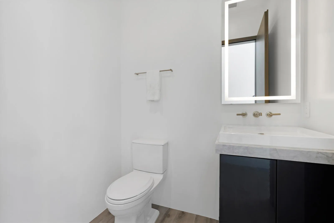
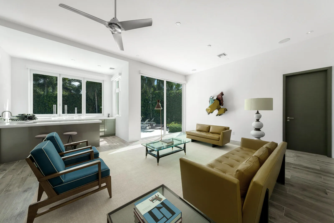
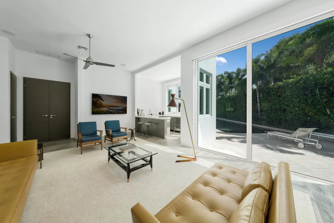
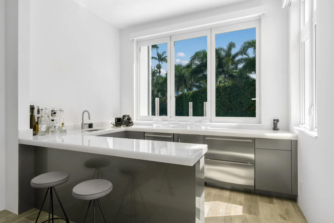
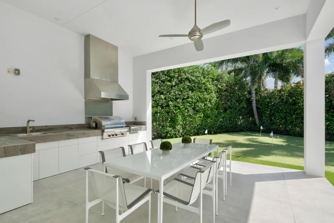
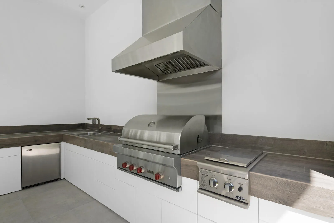
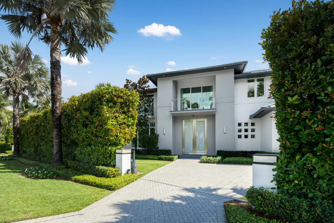
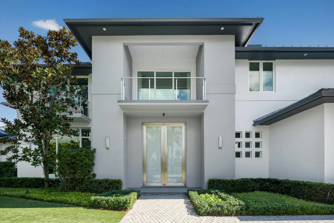
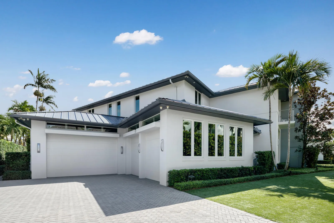
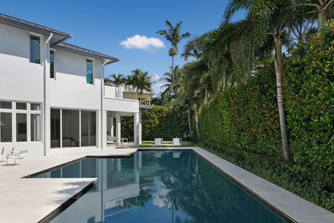
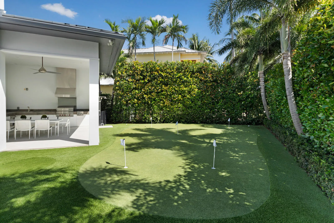
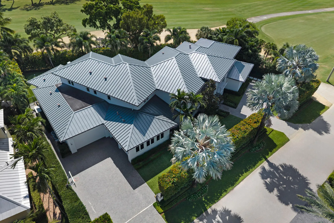
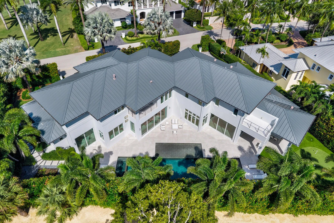
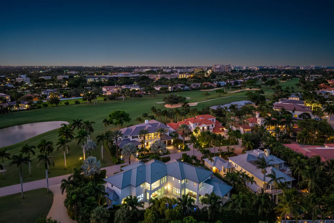
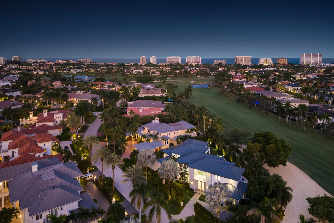
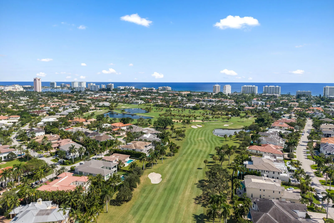
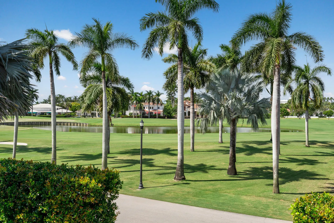
A striking contemporary residence set on an oversized lot with 165 feet of golf course frontage in Royal Palm Yacht & Country Club. Offering 7,911 SF of living space and nearly 9,900 SF in total, this light-filled home features six en-suite bedrooms, seven full baths, and three first-floor powder rooms. The sophisticated interiors are defined by exceptional craftsmanship, including a dramatic glass, steel, and Caesarstone staircase and custom-designed closets throughout. The chef's kitchen is exceptionally appointed with four Wolf ovens, Sub-Zero refrigeration, two expansive islands, four dishwashers, and two sinks. Smart-home technology by Lutron and Savant, a four-car air-conditioned garage with two EV chargers, and gated Calophyllum landscaping for effortless comfort, security, and privacy. Outdoors, a 50-foot lap pool is complemented by a covered dining and entertaining area with a Wolf grill, mini refrigerator, and dedicated storage. Recent upgrades include new air-conditioning systems, a whole-house generator, new washers and dryers, and a comprehensive water filtration system. A sophisticated retreat designed for modern luxury living, with sweeping golf course views and exceptional indoor-outdoor flow.
Amenities
2 Stories
4-car Garage
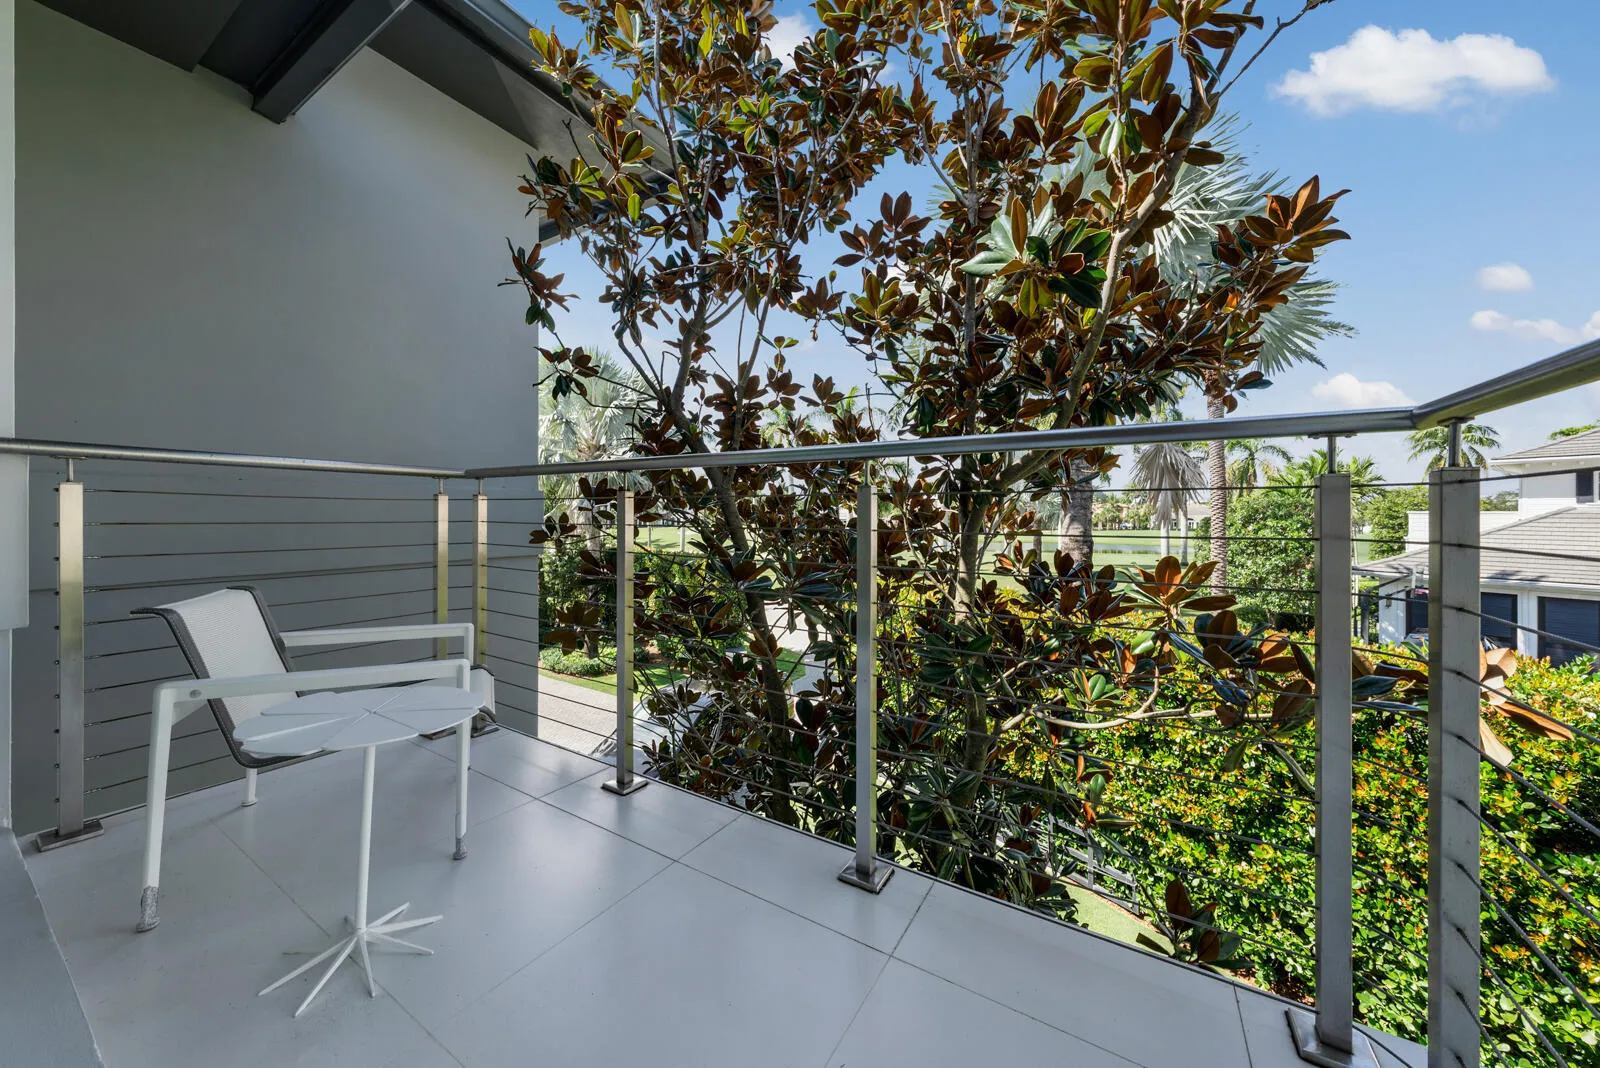
Balcony
Bar
Barbecue
Bathtub
Breakfast Area
Built 2016
Built-in Barbecue
Built-in Barbecue, Balcony, Barbecue, Garden, Lighting, Outdoor Kitchen, Outdoor Living Area, Outdoor Shower
Built-in Features
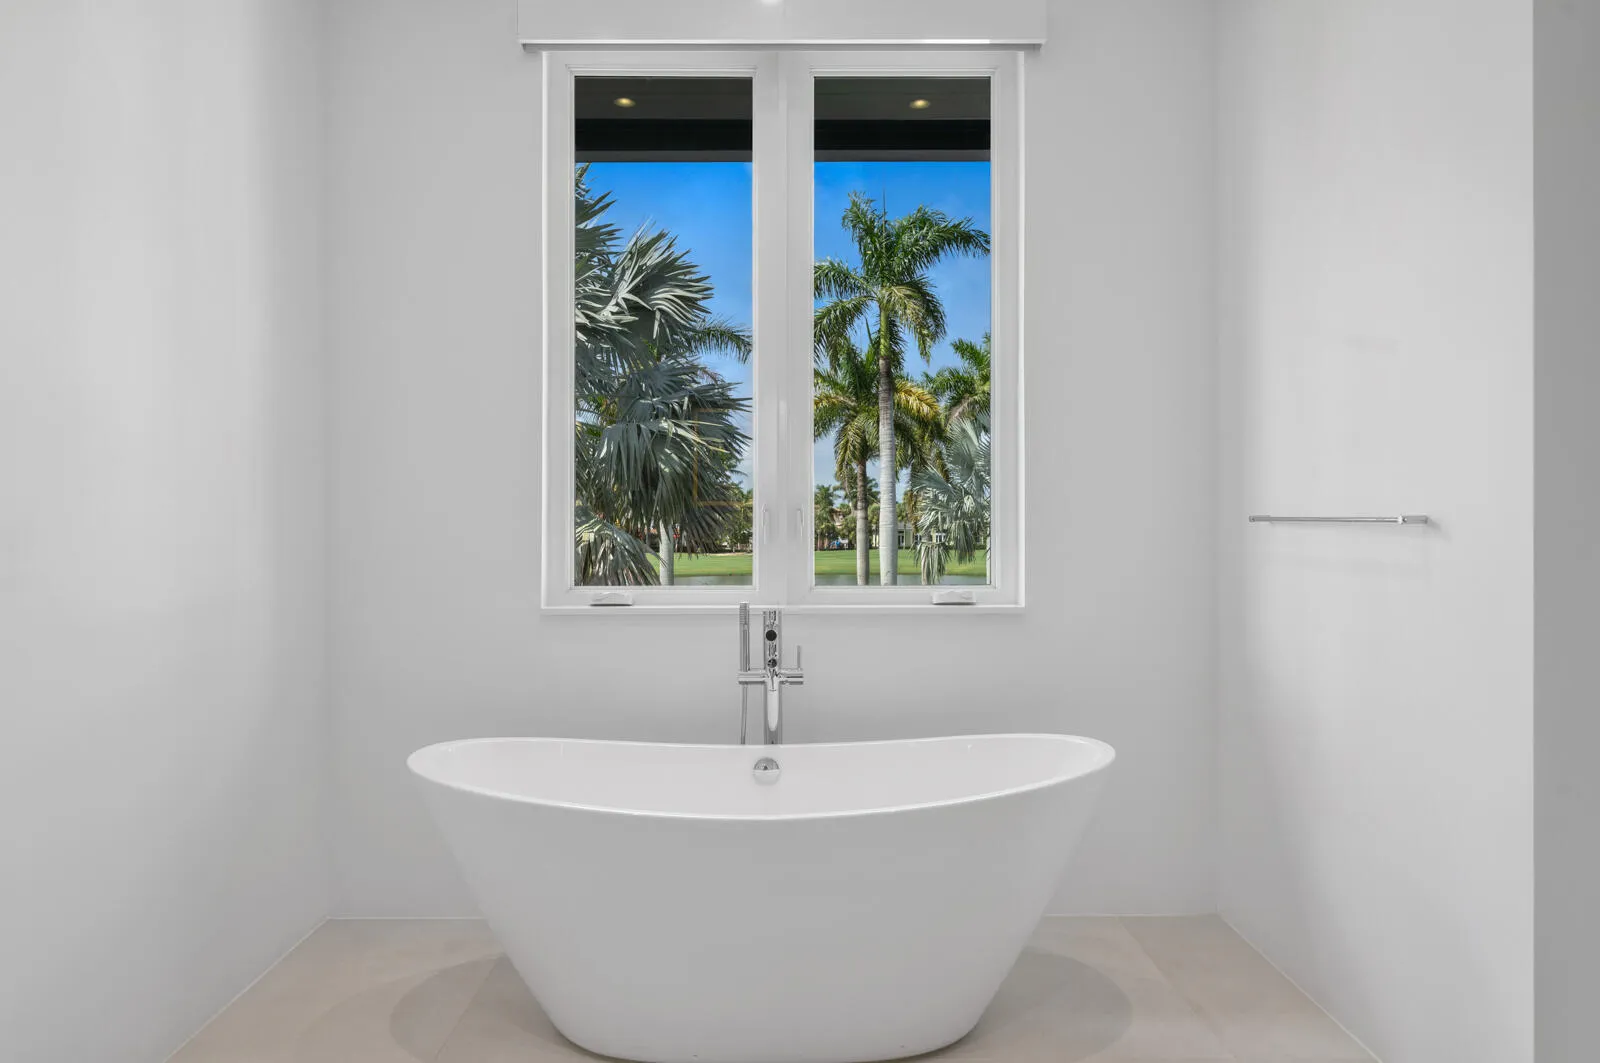
Built-in Features, Breakfast Area, Bathtub, Closet Cabinetry, Dining Area, Separate/Formal Dining Room, Entrance Foyer, Eat-in Kitchen, Elevator, High Ceilings, Multiple En Suite Bathrooms, Pantry, Storage, Soaking Tub, Separate Shower, Upper Level Primary, Bar, Walk-In Closet(s)
Closet Cabinetry
Cooling: Central Air
Dining Area
Eat-in Kitchen
Elevator
Entrance Foyer
Garden
Heated
Heating: Central
High Ceilings
Lighting
Multiple En Suite Bathrooms
Outdoor Kitchen
Outdoor Living Area
Outdoor Shower
Outside Bath Access
Pantry
Pool
Salt Water
Separate Shower
Separate/Formal Dining Room
Soaking Tub
Storage
Upper Level Primary
View: Golf Course, Garden, Pond, Pool
Walk-In Closet(s)
Payment Calculator
$0.00 per month
30 Year Fixed, 6.59% Interest
Principal & Interest
$0.00
Property Tax
$0.00
Mortgage Insurance
$0.00
HOA
$0.00
Home Owners Insurance
$0.00
Property Location
Listing Office:
Douglas Elliman
Listing Agent:
Eric Rosen

All listings featuring the BMLS logo are provided by BeachesMLS Inc. This information is not verified for authenticity or accuracy and is not guaranteed. Copyright 2026 Beaches Multiple Listing Service, Inc. Updated: 10/08/2026 6:40 PM
Some properties that appear for sale on this limited electronic display may no longer be available. For the most current information, contact one of our agents.
Contact Your Agent

Len Gutstein
Ask a Question!
Get answers fast
Similar Properties