Active
single
SALE
1300 Cocoanut Road, Boca Raton, Florida 33432
Boca Raton, FL 33432
$12,995,000
6 beds
11 baths
10,664 sqft
Pool

Property Details
MLS#
A12086184
Type
Single
Square Footage
10,664
Bedrooms
6
Bathrooms
10 full, 2 half
Year Built
2027
Tax Amount
$20,090
Garage Spaces
4
Property Description
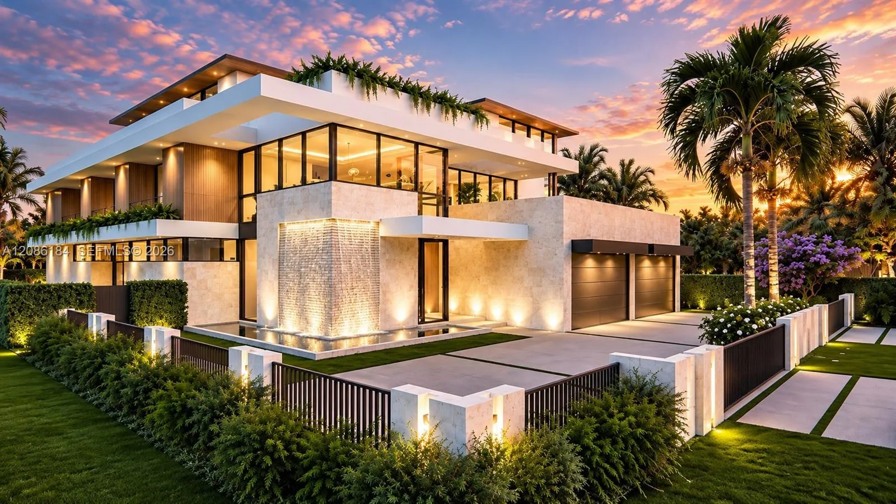
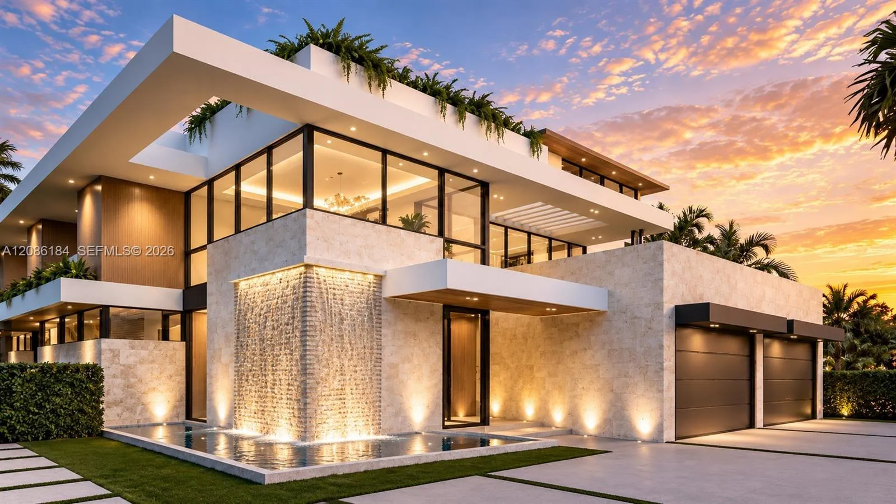
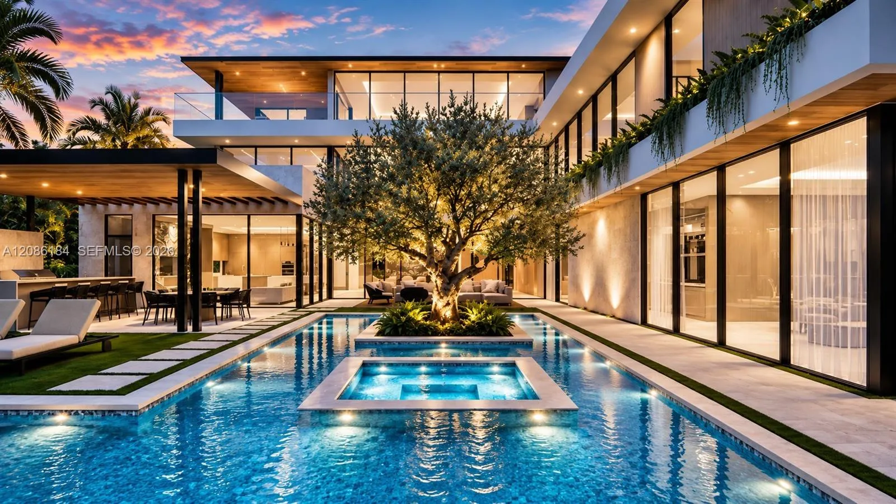
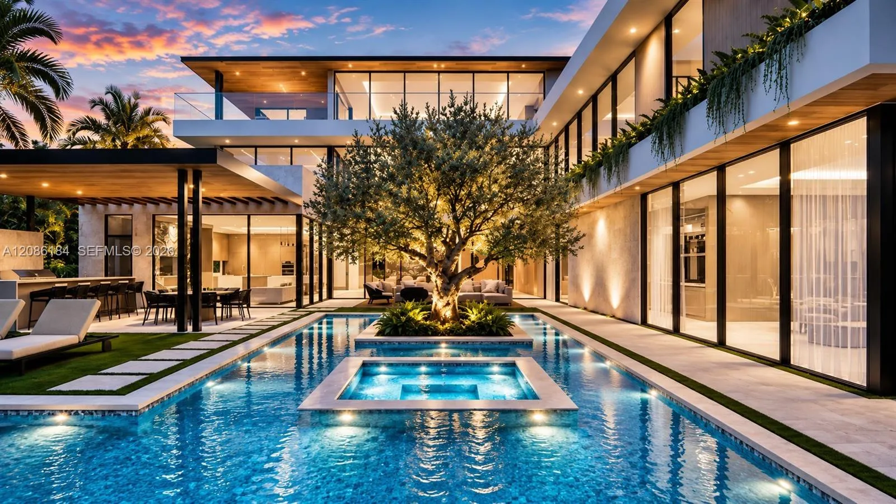
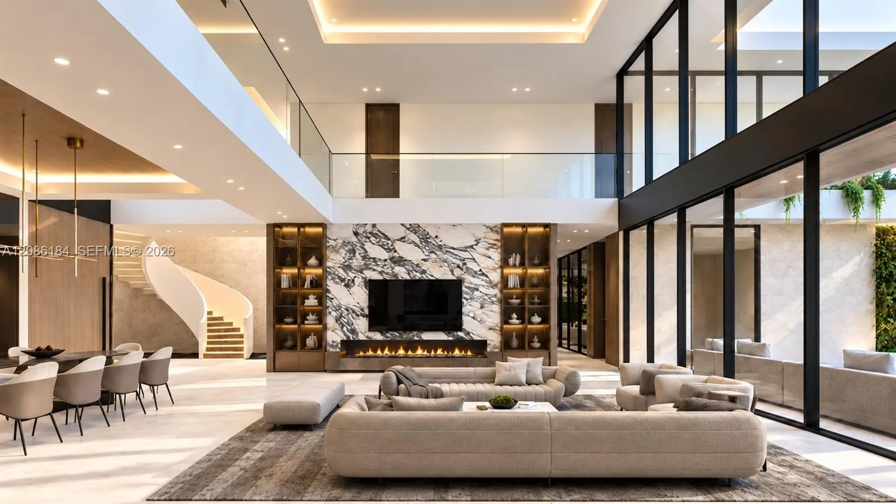
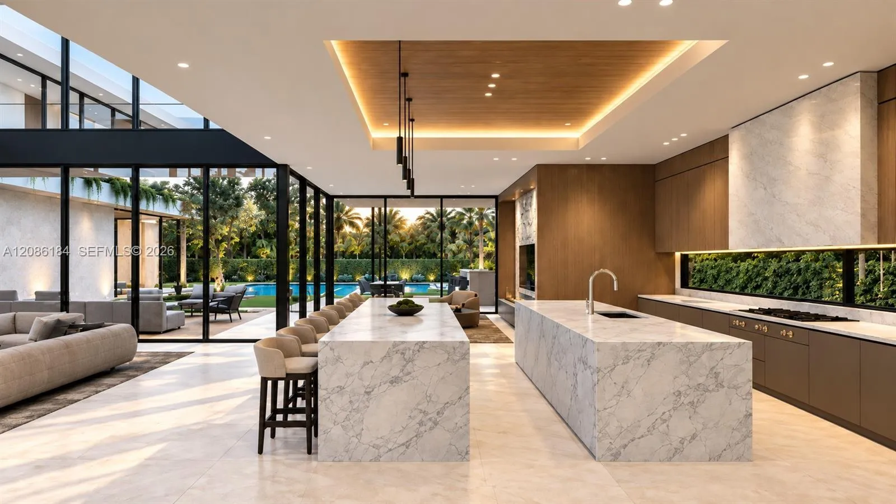
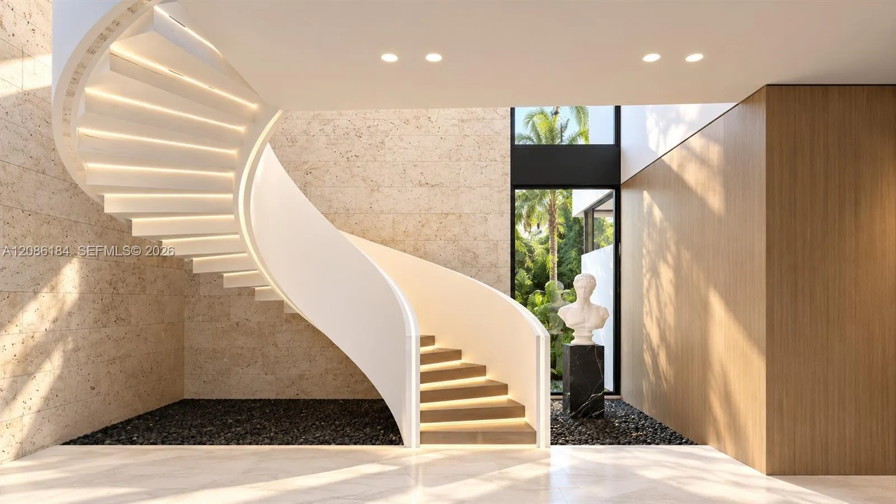
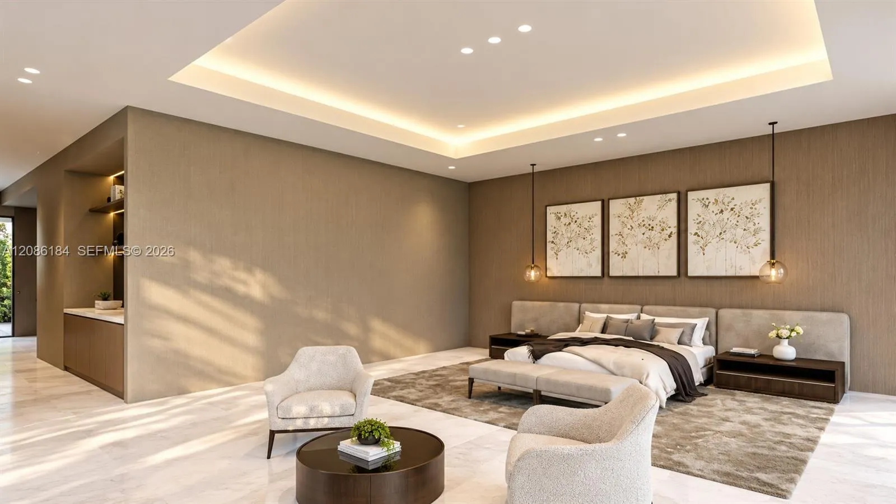
Set within Boca Raton’s coveted Spanish River Land neighborhood, this brand new tropical-modern estate by Empire Development pairs impressive scale with exacting craftsmanship. Encompassing 10,664 square feet of interior space and 15,636 total square feet on an oversized corner lot, the residence offers 6 bedrooms, 10 full baths, 2 powder rooms, and a four-car garage with lift-height clearance. Across three levels, sophisticated materials make every arrival memorable. Large-format Italian porcelain tile defines the first floor, while wide-plank European white oak brings warmth upstairs. Custom millwork is complemented by curated marble, quartzite, and dolomite. Book-matched kitchen counters, full-slab showers, and finely finished vanities transform functional surfaces into focal points. The primary suite offers separate spa-like baths, one with a steam shower and the other with a soaking tub and dedicated makeup vanity. Outdoors, natural shell-stone cladding reinforces the home’s clean architecture. A heated saltwater pool and spa anchor the entertaining space, while a century-old olive tree rises from the courtyard, encircled by a tranquil water feature. The perfect setting for entertaining, family enjoyment, and lasting memories. The best of coastal Boca Raton is moments away, including The Boca Raton Resort, Beach Club, and Downtown Boca’s premier restaurants and shopping. Designed with Intent. Built to Impress. Executed to Perfection. This is 1300 Cocoanut Road.
Amenities
3 Stories
4-car Garage
Barbecue
Bathtub
Breakfast Bar
Breakfast Bar, Built-in Features, Bathtub, Closet Cabinetry, Dining Area, Separate/Formal Dining Room, Dual Sinks, Elevator, Kitchen Island, Living/Dining Room, Main Level Primary, Multiple En Suite Bathrooms, Pantry, Split Bedrooms, Soaking Tub, Separate Shower, Upper Level Primary, Walk-In Closet(s)
Built 2027
Built-in Barbecue
Built-in Barbecue, Barbecue, Lighting, Outdoor Living Area
Built-in Features
Closet Cabinetry
Cooling: Central Air
Dining Area
Dual Sinks
Elevator
Heated
Heating: Central
In Ground
Kitchen Island
Lighting
Living/Dining Room
Main Level Primary
Multiple En Suite Bathrooms
Outdoor Living Area
Pantry
Pool
Separate Shower
Separate/Formal Dining Room
Soaking Tub
Split Bedrooms
Upper Level Primary
View: Pool
Walk-In Closet(s)
Payment Calculator
$0.00 per month
30 Year Fixed, 6.59% Interest
Principal & Interest
$0.00
Property Tax
$0.00
Mortgage Insurance
$0.00
HOA
$0.00
Home Owners Insurance
$0.00
Property Location
Listing Office:
Douglas Elliman
Listing Agent:
Devin Kay

All listings featuring the BMLS logo are provided by BeachesMLS Inc. This information is not verified for authenticity or accuracy and is not guaranteed. Copyright 2026 Beaches Multiple Listing Service, Inc. Updated: 09/30/2026 7:43 AM
Some properties that appear for sale on this limited electronic display may no longer be available. For the most current information, contact one of our agents.
Contact Your Agent

Len Gutstein
Ask a Question!
Get answers fast
Similar Properties