Active
single
SALE
16709 Botaniko Drive N, Weston, Florida 33326
Weston, FL 33326
$2,999,999
5 beds
6.5 baths
5,368 sqft
HOA: $1,117.00
Pool
Property Details
MLS#
A11995577
Type
Single
Square Footage
5,368
Bedrooms
5
Bathrooms
6 full, 1 half
Year Built
2021
Tax Amount
$10,906
HOA Fees
$1,117
Garage Spaces
3
Property Description
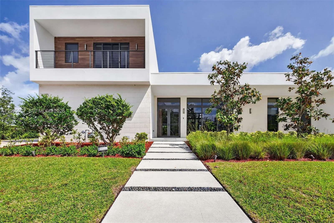
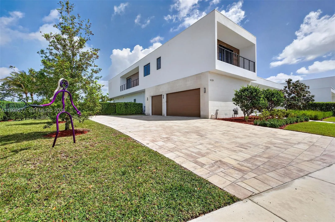
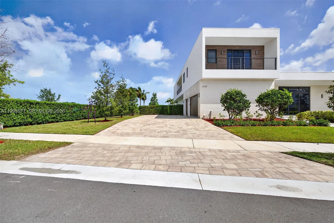
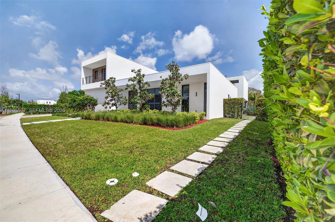
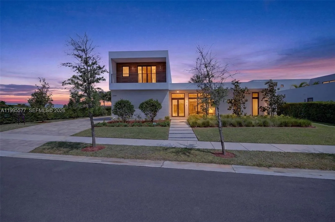
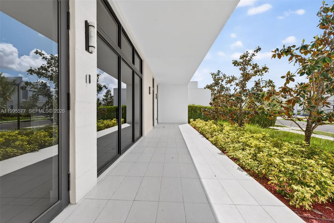
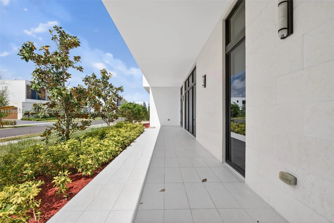
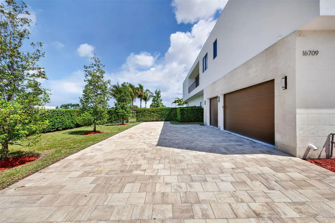
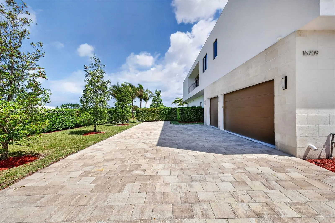
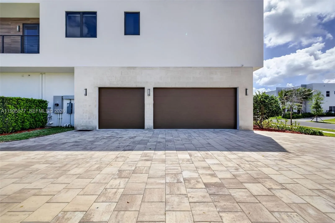
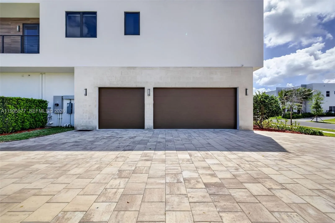
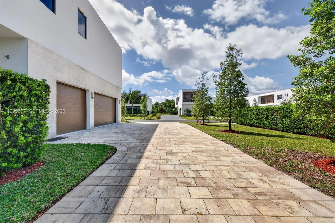
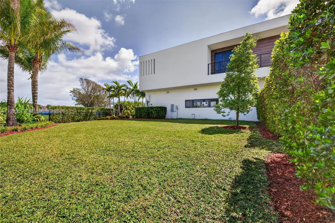
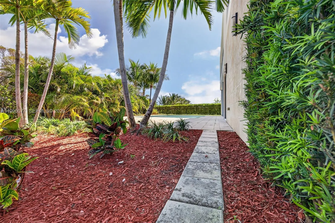
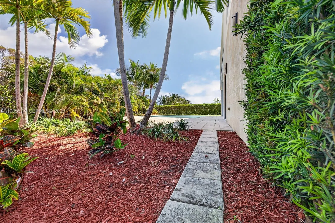
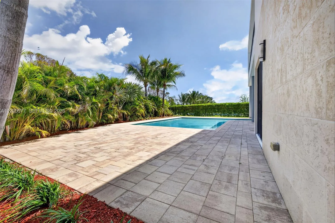
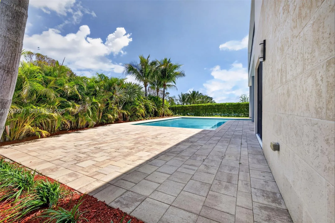
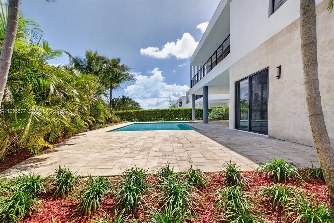
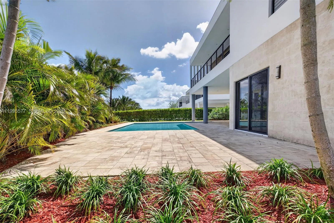
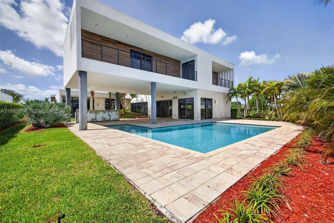
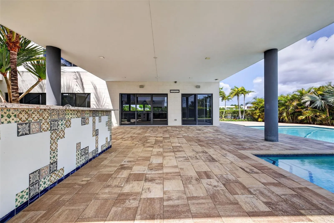
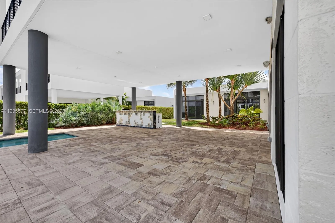

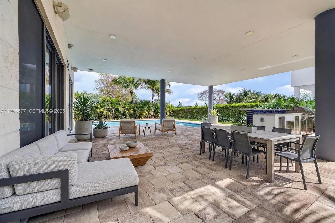
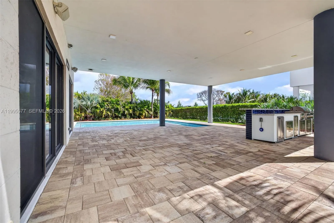
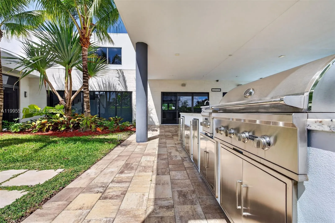
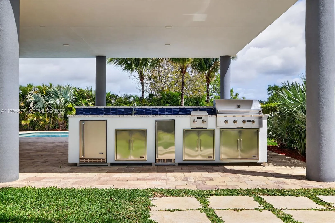
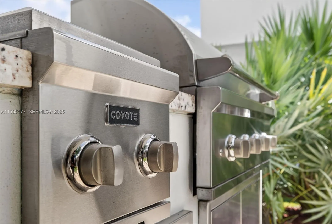
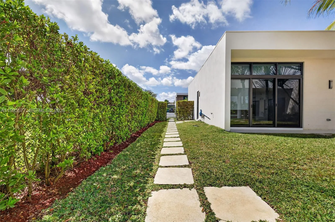
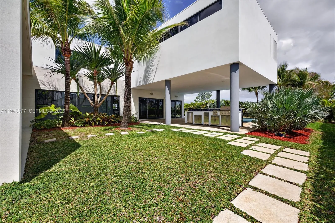
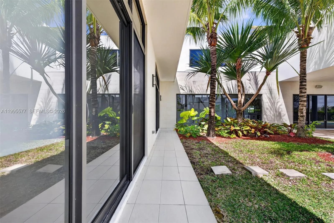
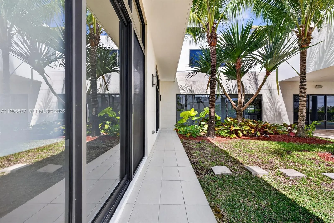
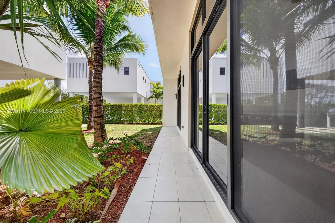
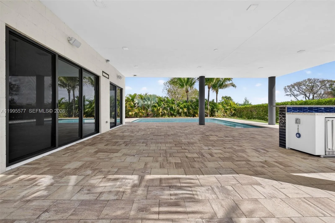
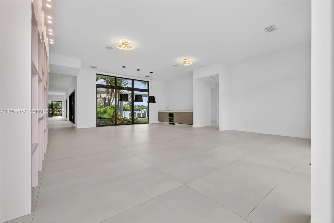
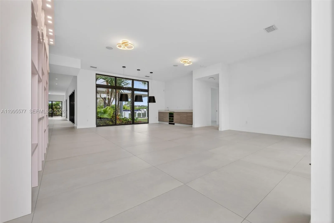
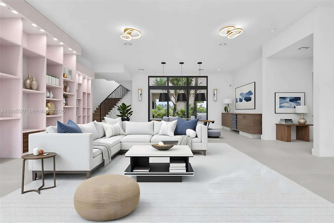
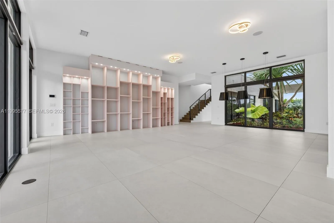
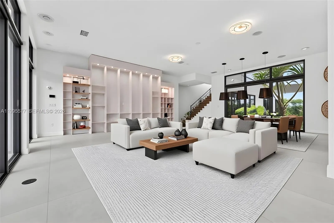
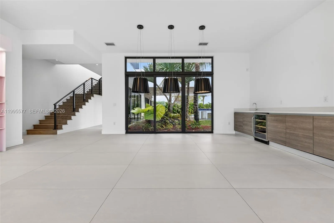
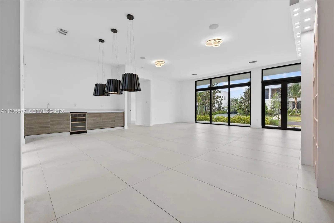
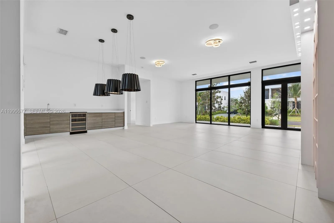
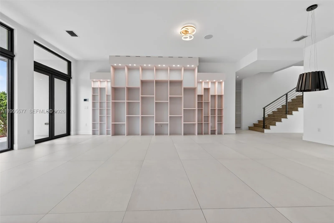
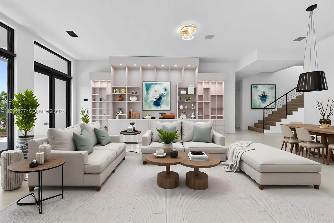
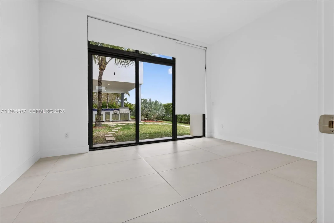
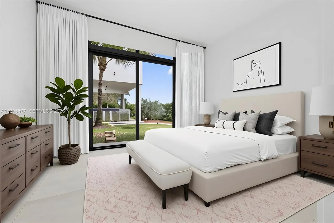
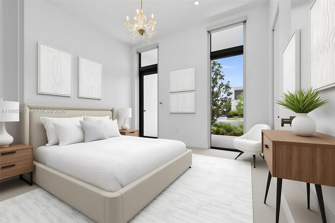
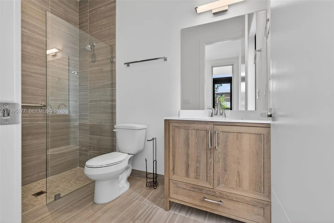
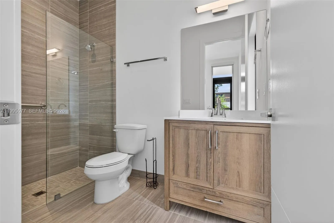
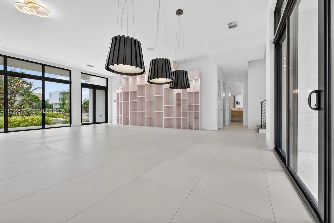
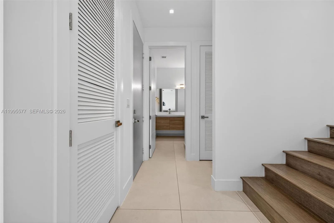
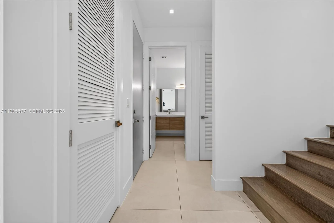
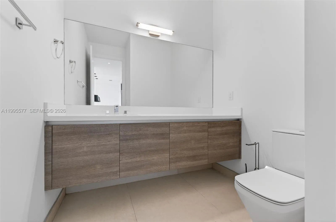
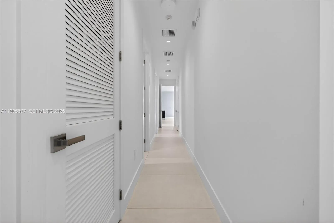
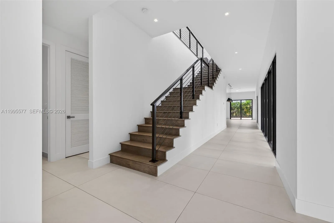
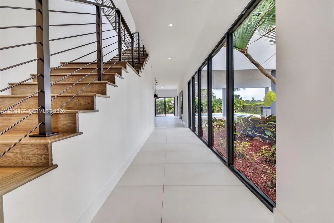
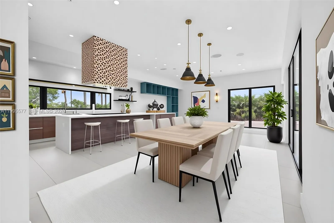
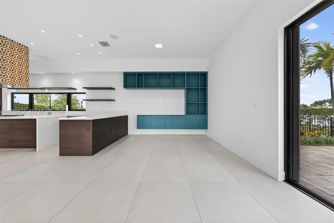
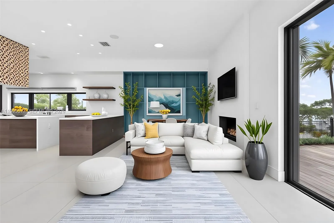
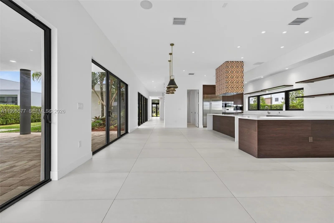
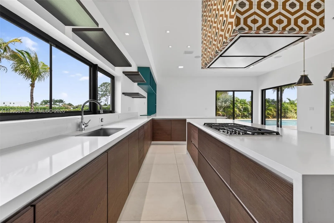
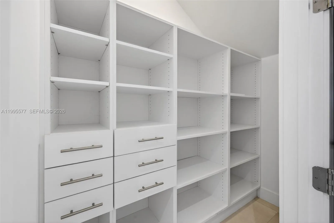
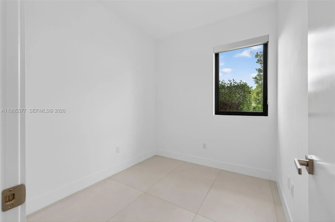
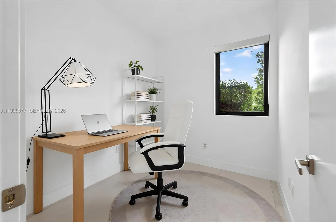
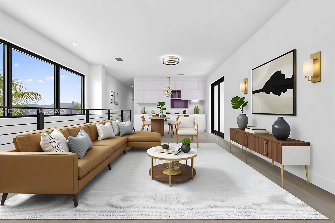
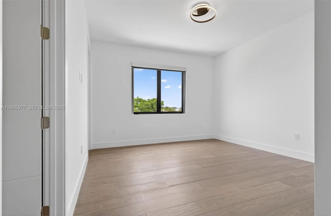
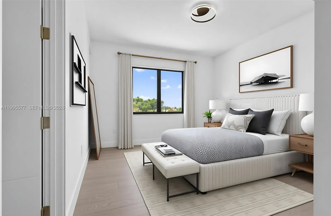
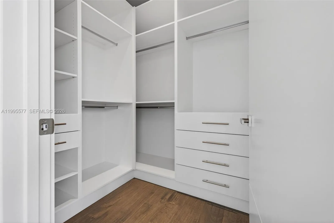
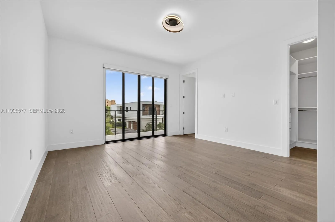
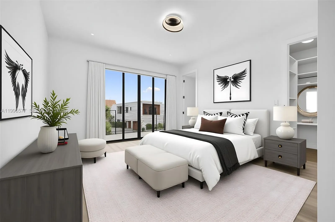
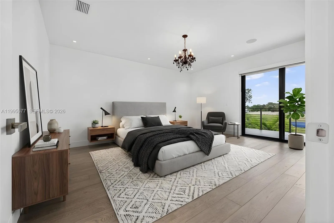
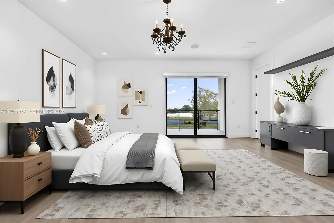
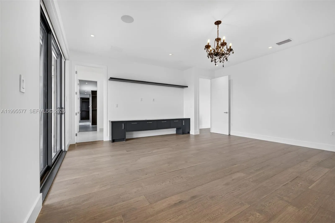
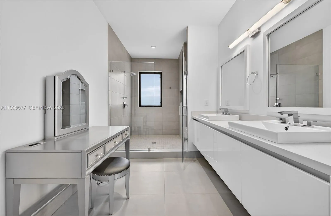
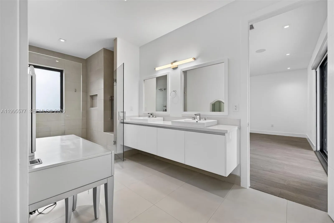
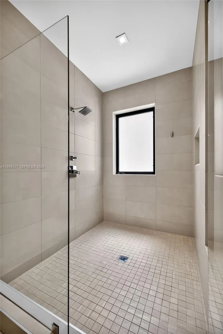
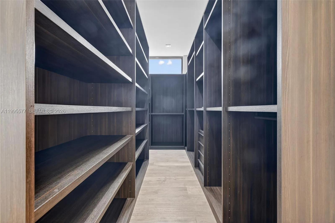
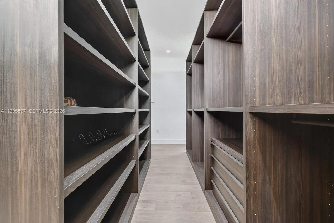
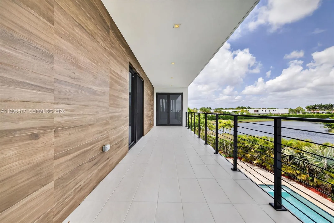
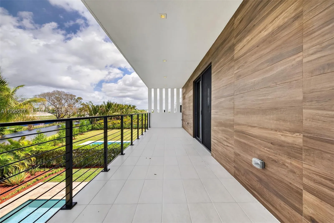
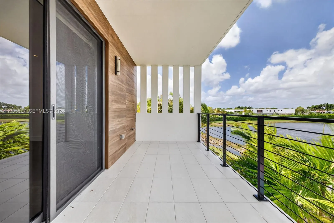
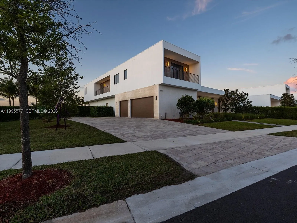
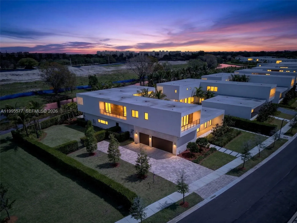
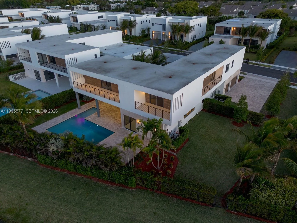
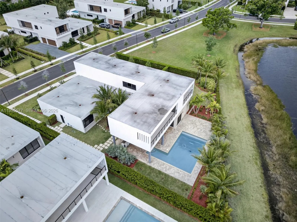
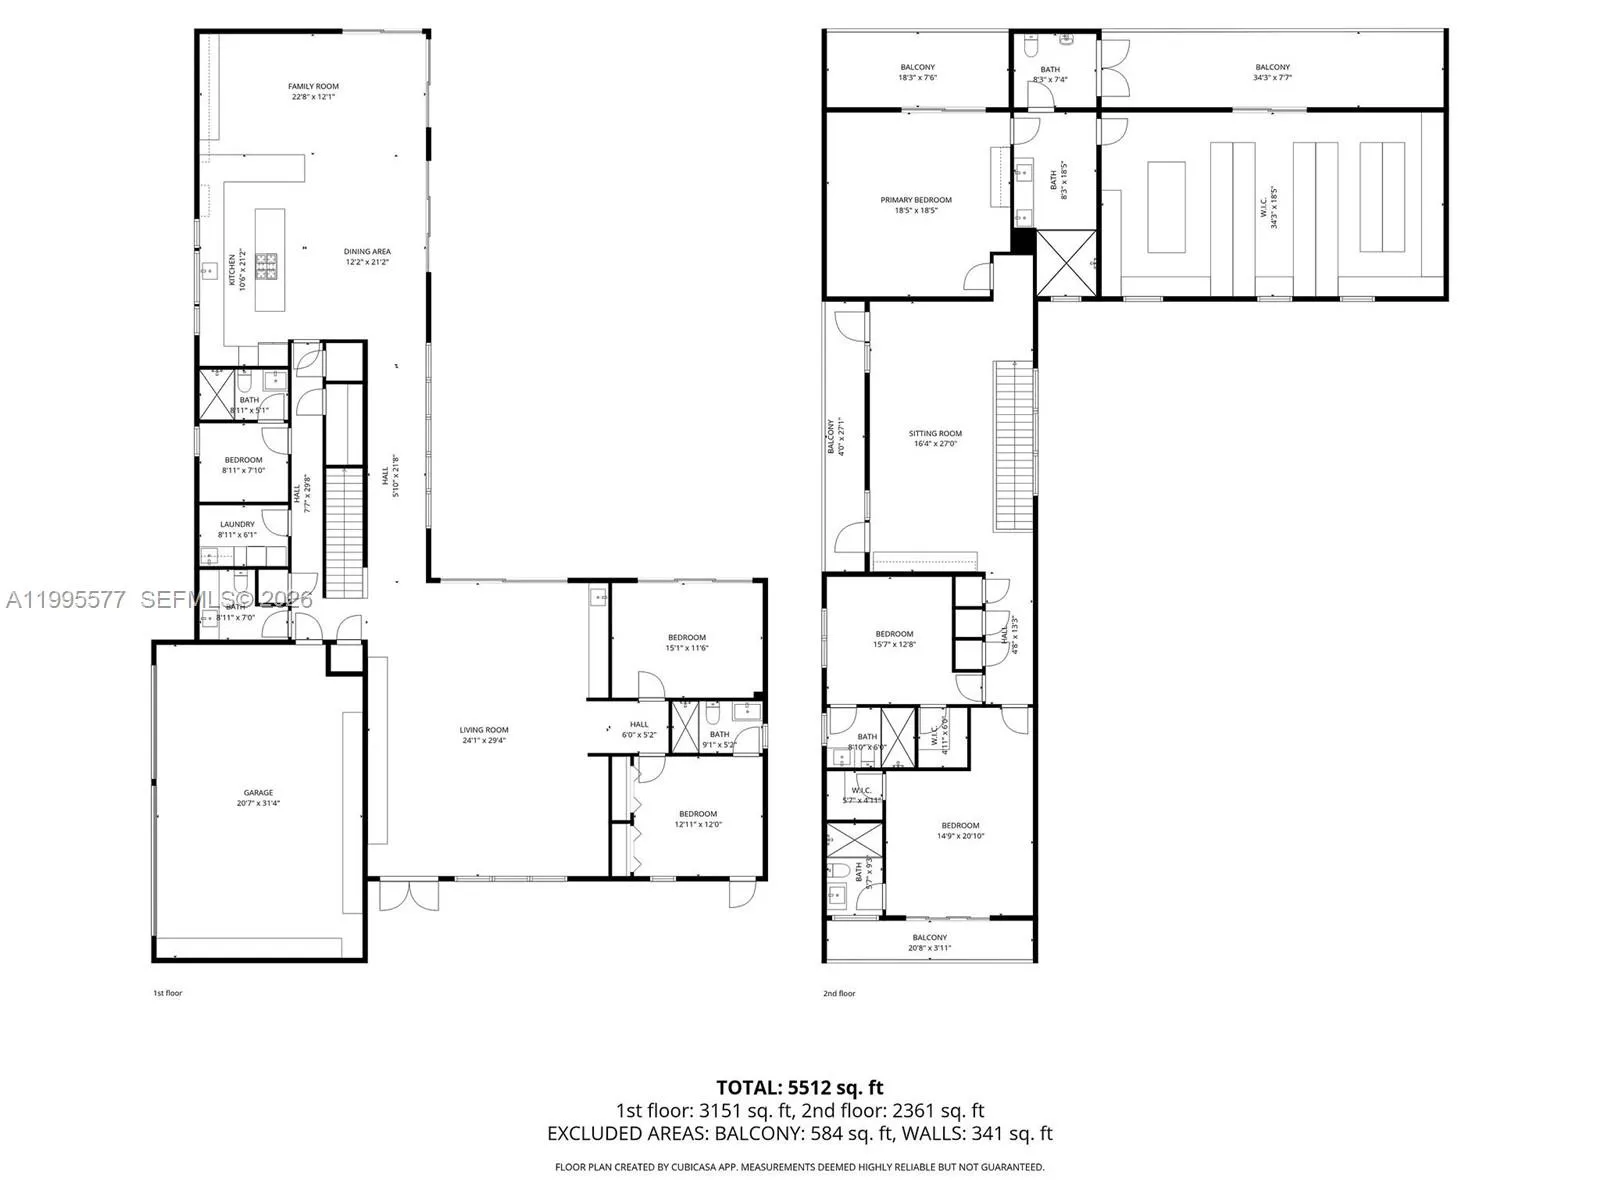
Welcome to an exceptional residence in the prestigious gated community of Botaniko in Weston, where modern elegance meets refined living. This stunning home showcases a sophisticated open concept design with expansive living spaces, soaring ceilings, and abundant natural light that creates a seamless indoor-outdoor lifestyle.Thoughtfully designed for both everyday living and elevated entertaining, the home features a chef inspired kitchen with premium appliances, sleek cabinetry, and an oversized island that anchors the space beautifully. Floor-to-ceiling glass doors open to a private outdoor oasis, complete with a resort-style pool, covered terrace, lush landscaping, and outdoor kitchen- perfect for hosting or unwinding in total privacy. A dedicated office provides the ideal work-from-home setting, while an upstairs den offers a flexible space for a media lounge, playroom, or additional retreat. Each additional en-suite bedroom is well-appointed, providing comfort and versatility. The primary suite is a serene retreat, offering generous proportions, spa like bath finishes, and custom walk-in closets. Set within one of Weston’s most sought-after communities, Botaniko offers 24-hour security, a contemporary aesthetic and proximity to top-rated schools, parks, dining, and major highways.A rare opportunity to own a grand, private sanctuary that effortlessly blends luxury, design and lifestyle in one of South Florida’s most desirable locations.
Amenities
2 Stories
3-car Garage
Balcony
Barbecue
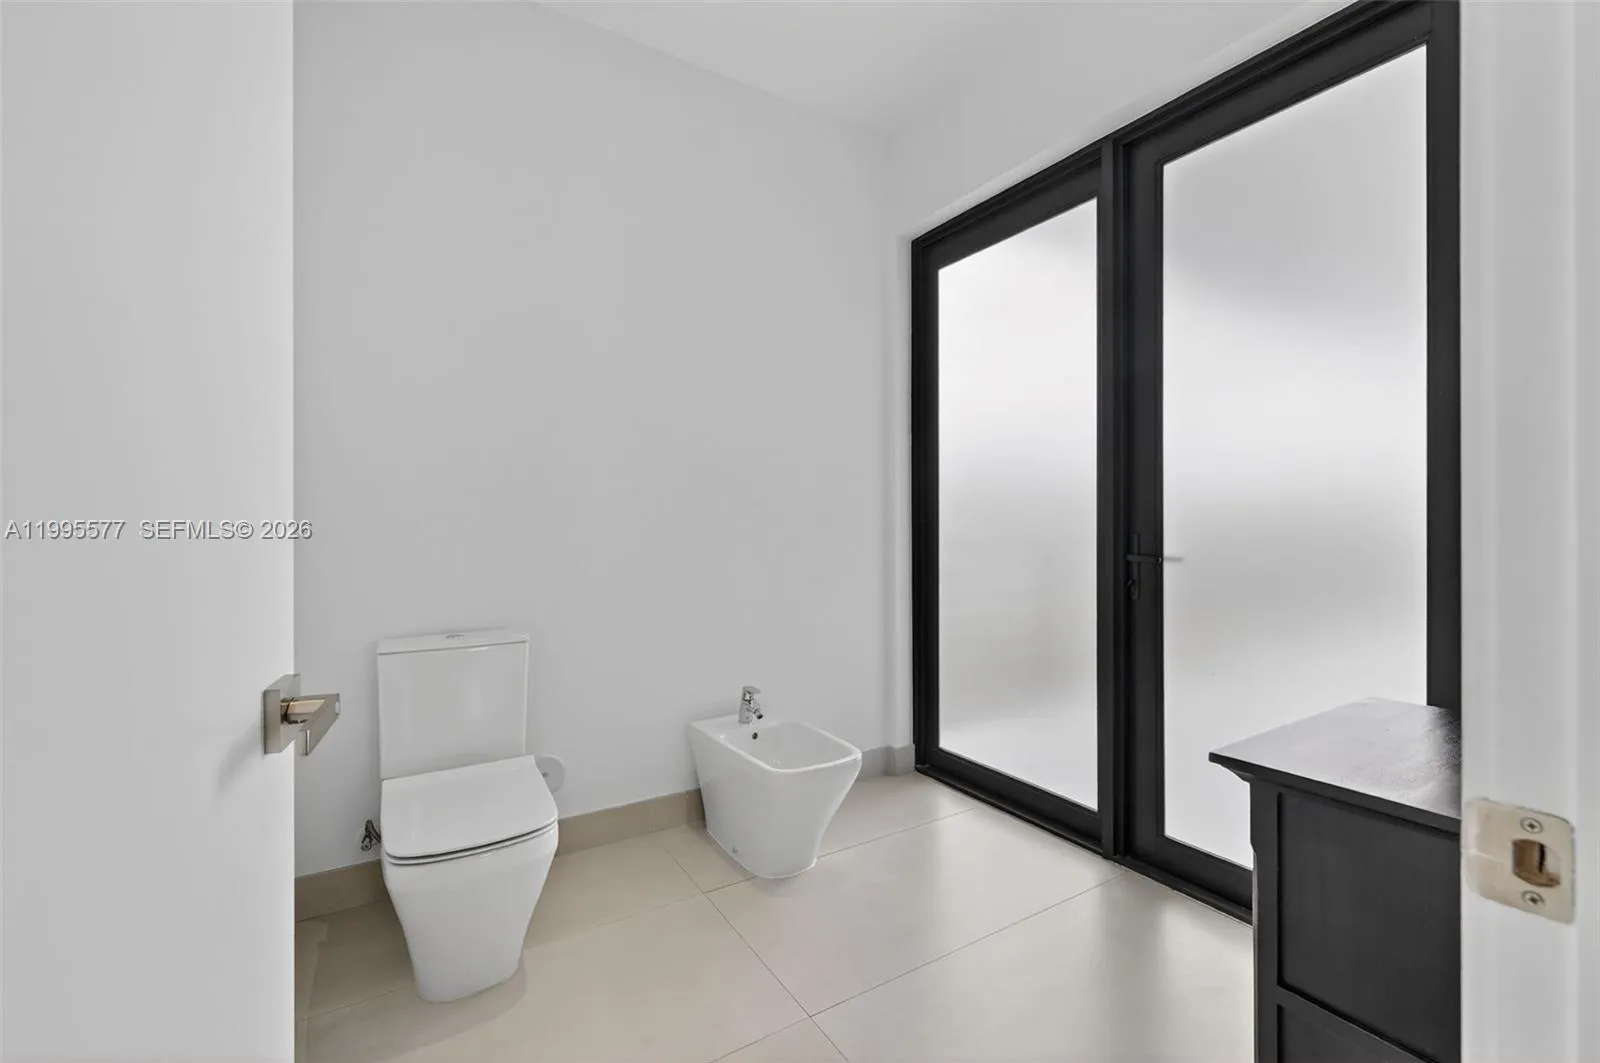
Bidet
Breakfast Area
Built 2021
Built-in Barbecue
Built-in Barbecue, Balcony, Barbecue, Outdoor Living Area
Built-in Features
Central Vacuum
Cooling: Central Air, Ceiling Fan(s)
Dining Area
Dual Sinks
Eat-in Kitchen
Gunite
Heated
Heating: Central, Electric
In Ground
Kitchen Island
Main Level Primary
Outdoor Living Area
Pantry
Pool
Pool Sweep
Separate Shower
Separate/Formal Dining Room
Sitting Area in Primary
Split Bedrooms
Upper Level Primary
View: Garden, Lake
Walk-In Closet(s)
Wet Bar
Wet Bar, Bidet, Built-in Features, Breakfast Area, Central Vacuum, Dining Area, Separate/Formal Dining Room, Dual Sinks, Eat-in Kitchen, Kitchen Island, Main Level Primary, Pantry, Sitting Area in Primary, Split Bedrooms, Separate Shower, Upper Level Primary, Walk-In Closet(s)
Ask a Question!
Get answers fast
Payment Calculator
$0.00 per month
30 Year Fixed, 6.59% Interest
Principal & Interest
$0.00
Property Tax
$0.00
Mortgage Insurance
$0.00
HOA
$0.00
Home Owners Insurance
$0.00
Property Location
Listing Office:
The Keyes Company
Listing Agent:
Ramona Bautista

All listings featuring the BMLS logo are provided by BeachesMLS Inc. This information is not verified for authenticity or accuracy and is not guaranteed. Copyright 2026 Beaches Multiple Listing Service, Inc. Updated: 08/08/2026 3:52 PM
Some properties that appear for sale on this limited electronic display may no longer be available. For the most current information, contact one of our agents.
Contact Your Agent

Mintzie Gutstein
Similar Properties