Active
single
SALE
133 W Coconut Palm Road, Boca Raton, Florida 33432
Boca Raton, FL 33432
$16,750,000
6 beds
9 baths
8,439 sqft
HOA: $4,540.00
Pool
Property Details
MLS#
B26015952
Type
Single
Square Footage
8,439
Bedrooms
6
Bathrooms
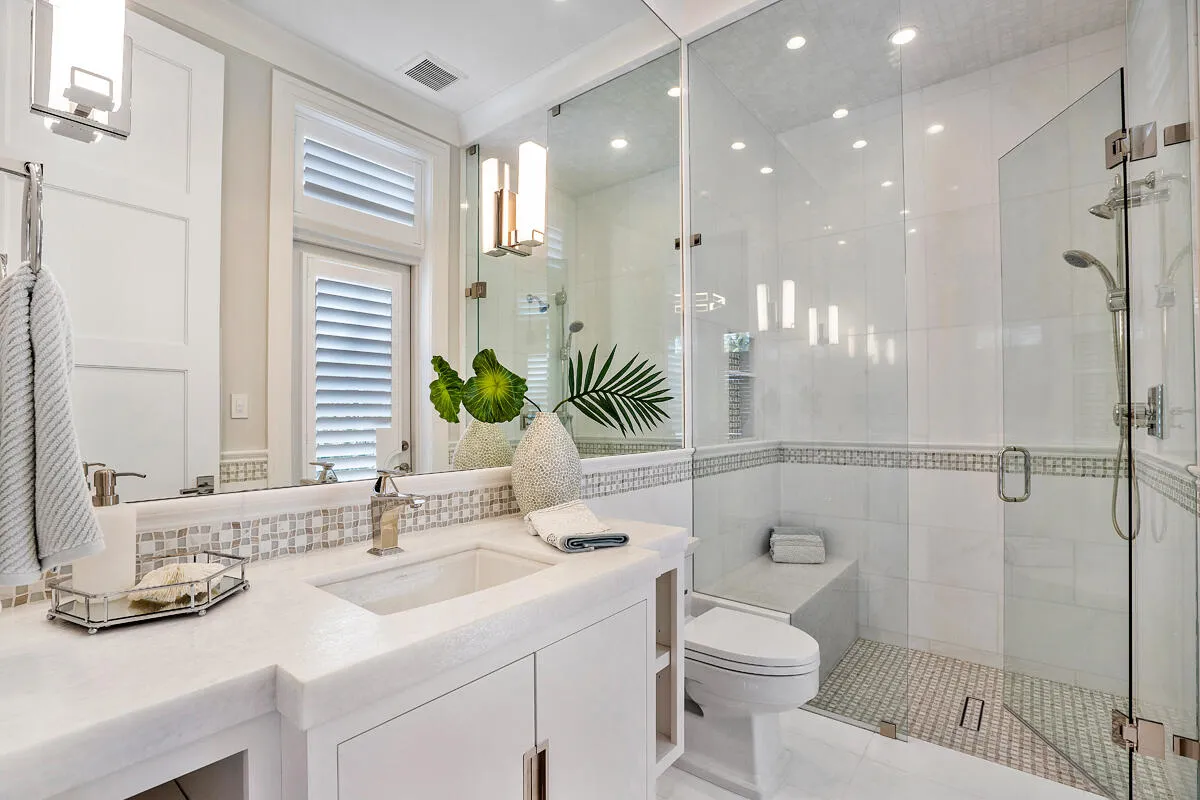
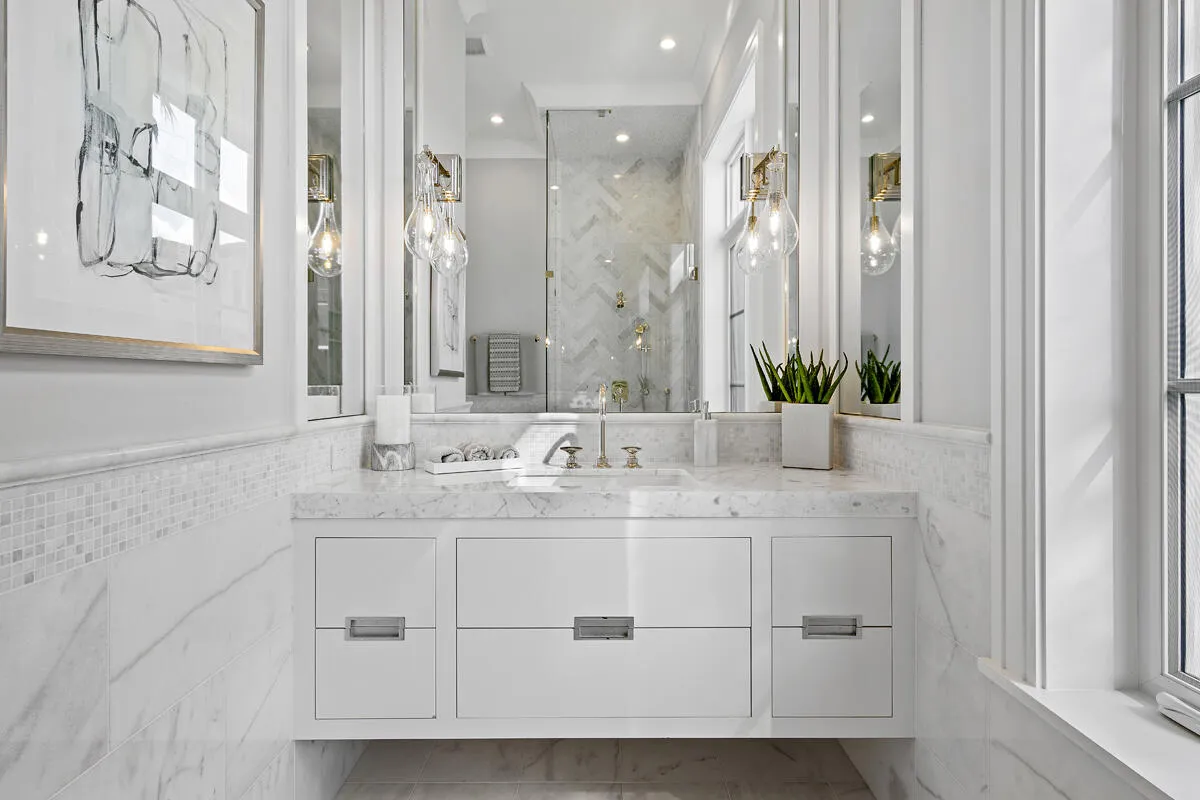
8 full, 2 half
Year Built
2019
Tax Amount
$257,197
HOA Fees
$4,540
Garage Spaces
3.5
Property Description
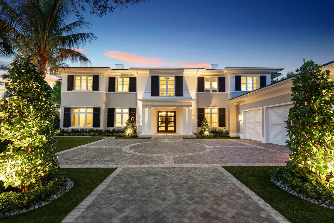
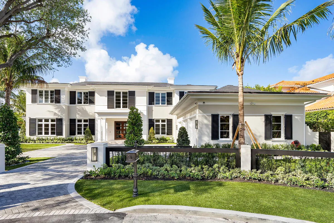
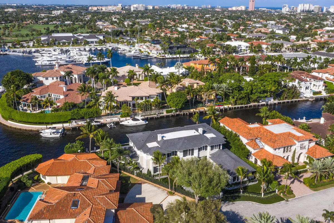
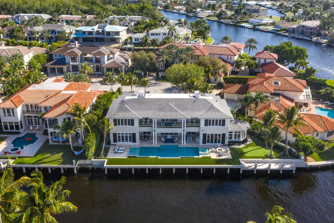
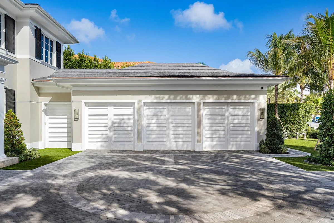
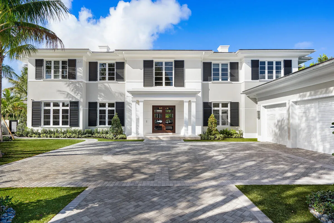
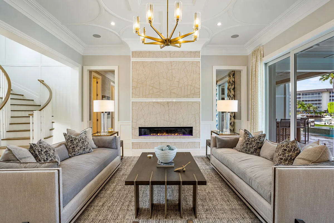
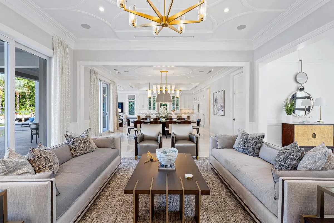
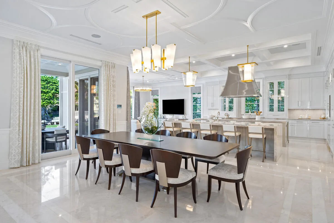
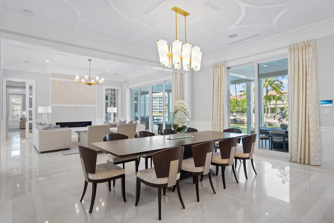
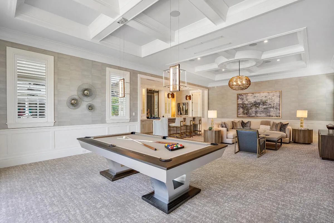
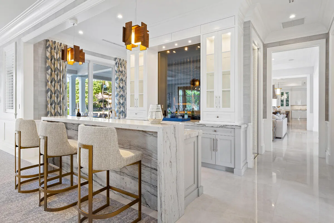
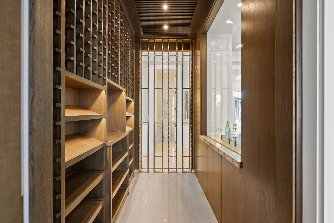
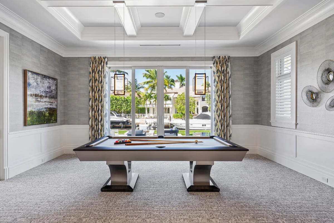
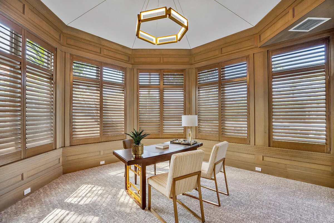
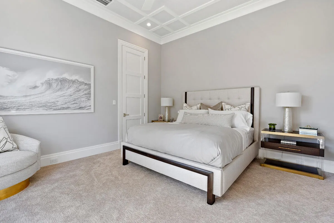
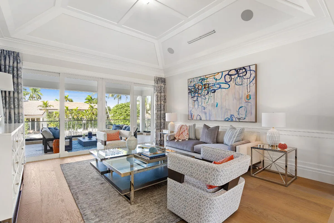
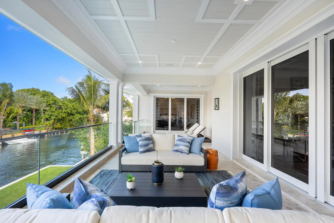
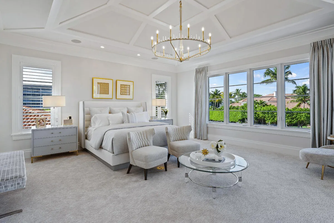
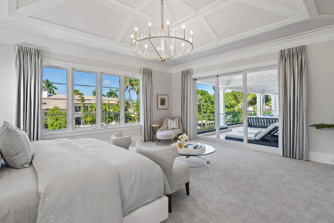
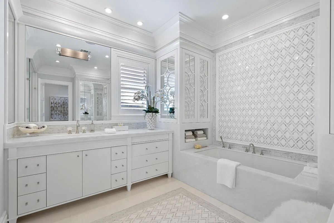
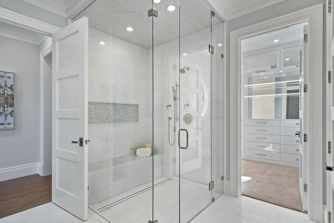
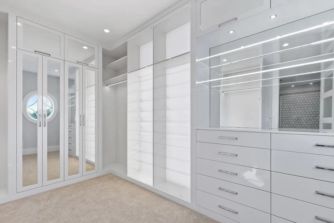
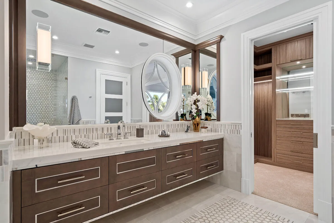
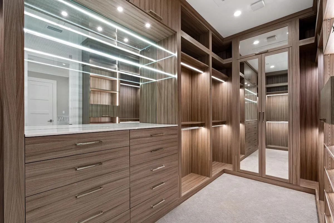
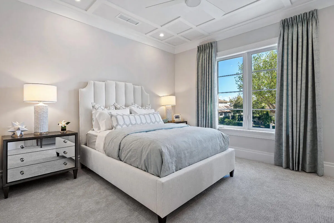
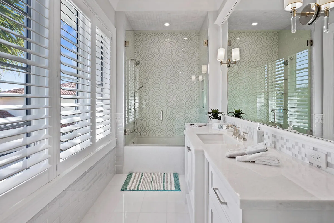
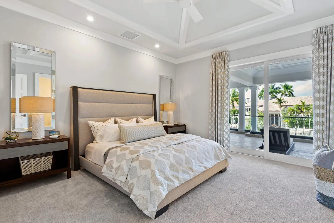
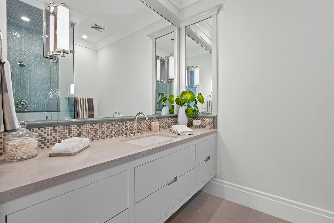
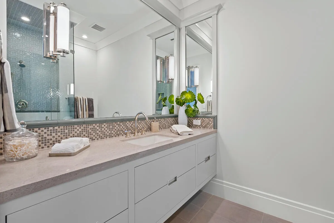
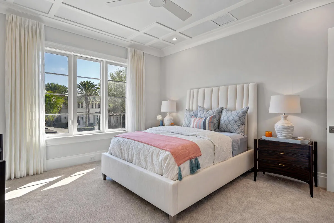
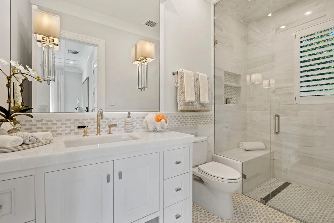
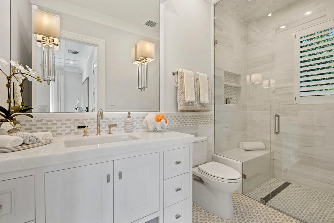
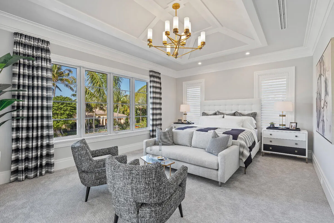
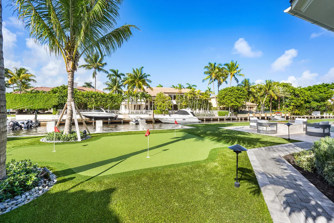
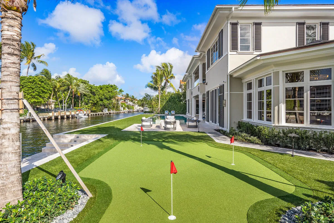
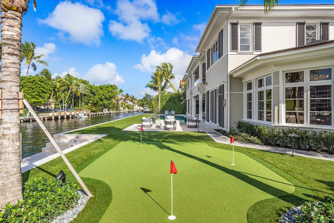
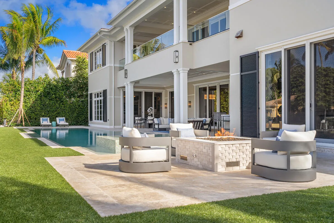
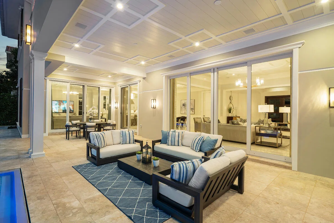
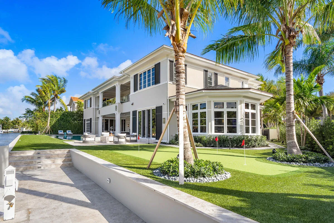
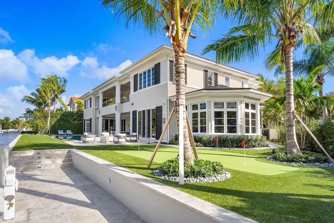
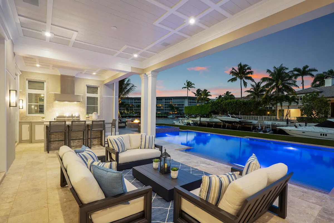
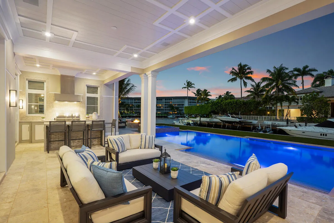
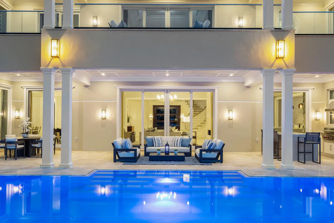
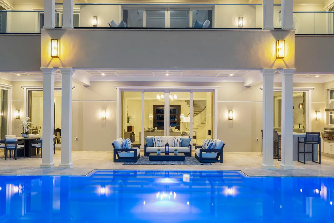
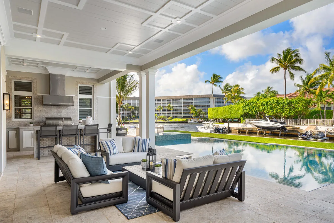
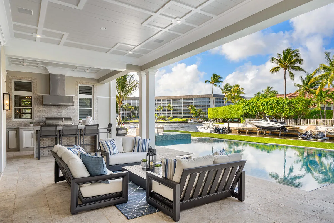
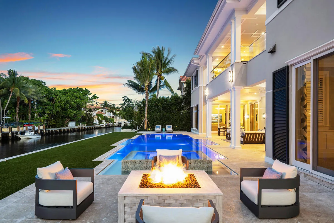
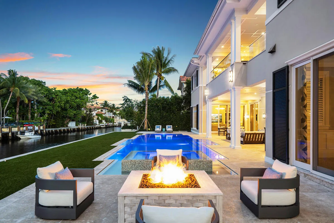
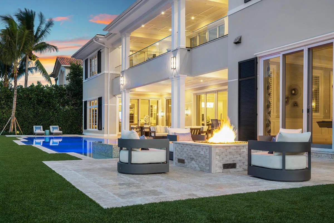
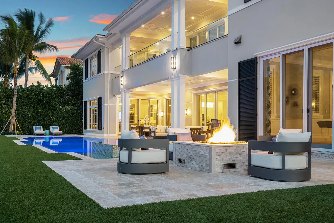
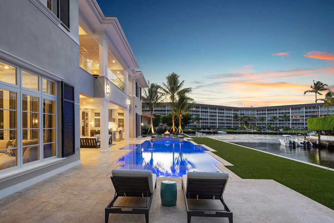
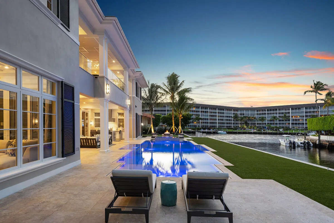
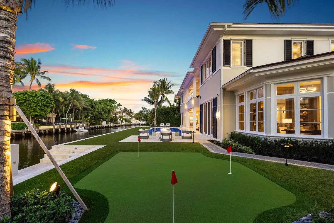
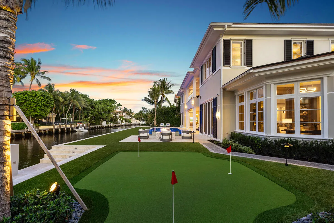
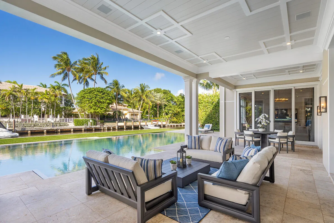
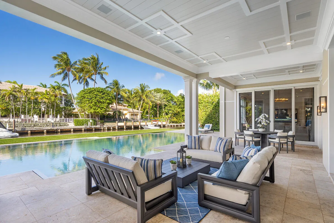
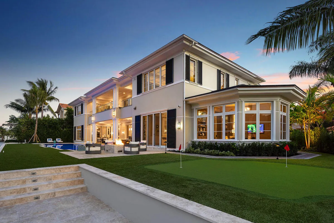
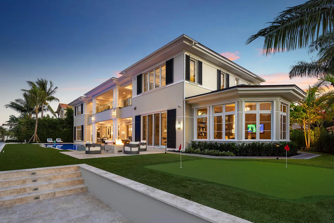
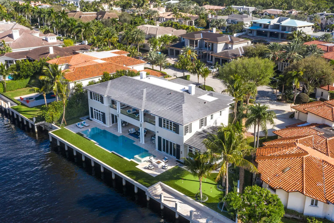
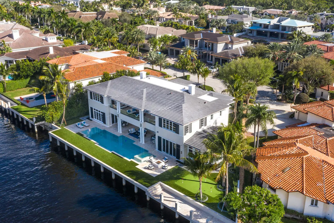
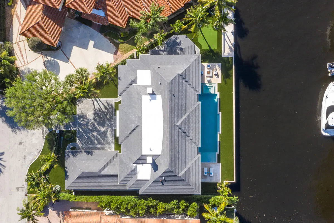
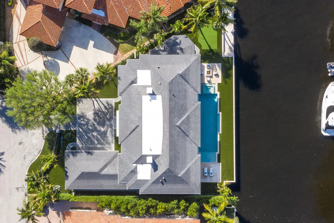
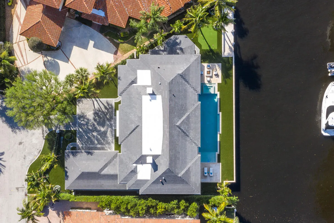
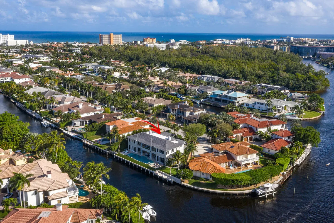
Set along 158 feet of the Butterfly Palm Waterway, 133 Coconut Palm Road is a waterfront estate by Wietsma Lippolis Construction, quietly positioned within Royal Palm Yacht & Country Club. Spanning over 8,400 square feet, the residence unfolds through a grand, open layout designed for both scale and ease of living. The main level transitions seamlessly from formal living and dining spaces to a well-appointed gourmet kitchen and family room, complemented by a club room with bar and wine cellar, a private library, and a flexible guest suite or fitness space. Upstairs, a secondary living area creates a natural sense of separation, accompanied by four en-suite bedrooms and a private primary suite with dual baths and dressing rooms, all oriented to capture calm, uninterrupted water views. Outdoors, a series of covered and open-air spaces frame the waterfront setting, where a summer kitchen, fire feature, and resort-style pool with spa are positioned to take full advantage of the home's expansive frontage. Originally constructed with a high level of finish and specification, the home presents a rare opportunity to secure scale, quality, and a refined waterfront lifestyle within one of the community's most established settings.
Amenities
2 Stories
3-car Garage
Balcony
Barbecue
Bathtub
Breakfast Bar
Breakfast Bar, Bathtub, Central Vacuum, Entrance Foyer, Elevator, High Ceilings, Kitchen/Dining Combo, Multiple En Suite Bathrooms, Pantry, Soaking Tub, Separate Shower, Upper Level Primary, Walk-In Closet(s)
Built 2019
Built-in Barbecue
Built-in Barbecue, Balcony, Barbecue, Outdoor Kitchen, Outdoor Living Area, Outdoor Shower
Central Vacuum
Cooling: Central Air
Elevator
Entrance Foyer
Heated
Heating: Central
High Ceilings
In Ground
Kitchen/Dining Combo
Multiple En Suite Bathrooms
Outdoor Kitchen
Outdoor Living Area
Outdoor Shower
Pantry
Pool
Separate Shower
Soaking Tub
Upper Level Primary
View: Canal, Garden, Pool
Walk-In Closet(s)
Ask a Question!
Get answers fast
Payment Calculator
$0.00 per month
30 Year Fixed, 6.59% Interest
Principal & Interest
$0.00
Property Tax
$0.00
Mortgage Insurance
$0.00
HOA
$0.00
Home Owners Insurance
$0.00
Property Location
Listing Office:
Royal Palm Properties LLC
Listing Agent:
David Roberts

All listings featuring the BMLS logo are provided by BeachesMLS Inc. This information is not verified for authenticity or accuracy and is not guaranteed. Copyright 2026 Beaches Multiple Listing Service, Inc. Updated: 08/10/2026 7:17 AM
Some properties that appear for sale on this limited electronic display may no longer be available. For the most current information, contact one of our agents.
Contact Your Agent

Judith M. Ruiz
Similar Properties