Active
single
SALE
19434 Estuary Drive, Boca Raton, Florida 33498
Boca Raton, FL 33498
$1,400,000
5 beds
3 baths
3,291 sqft
HOA: $542.00
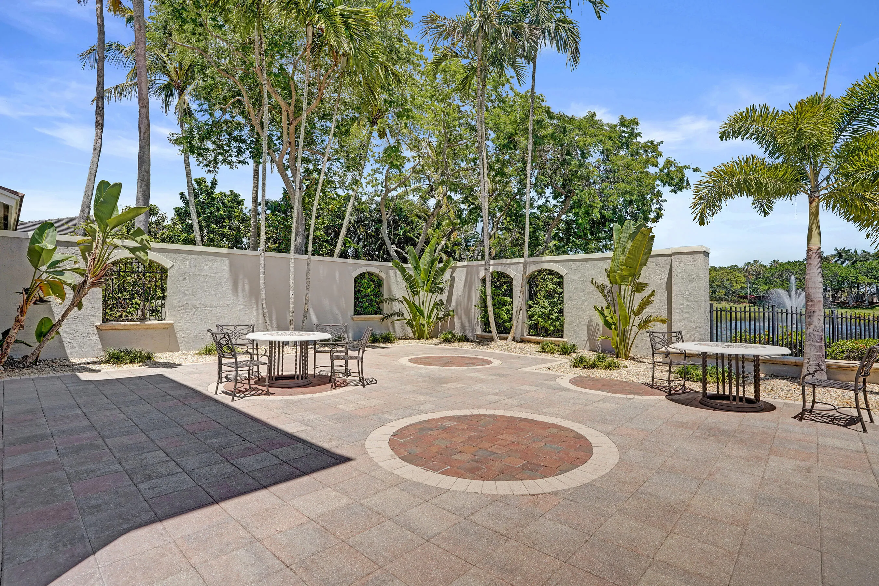
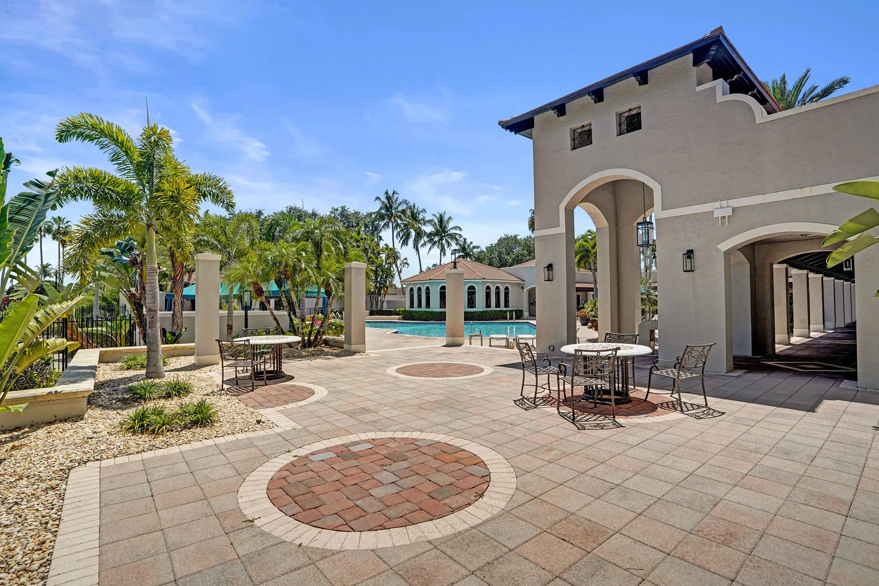
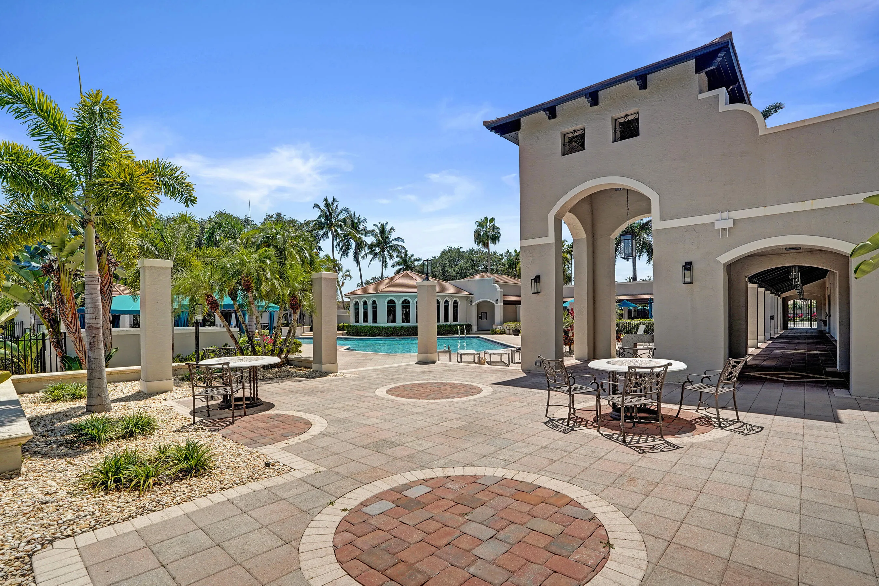
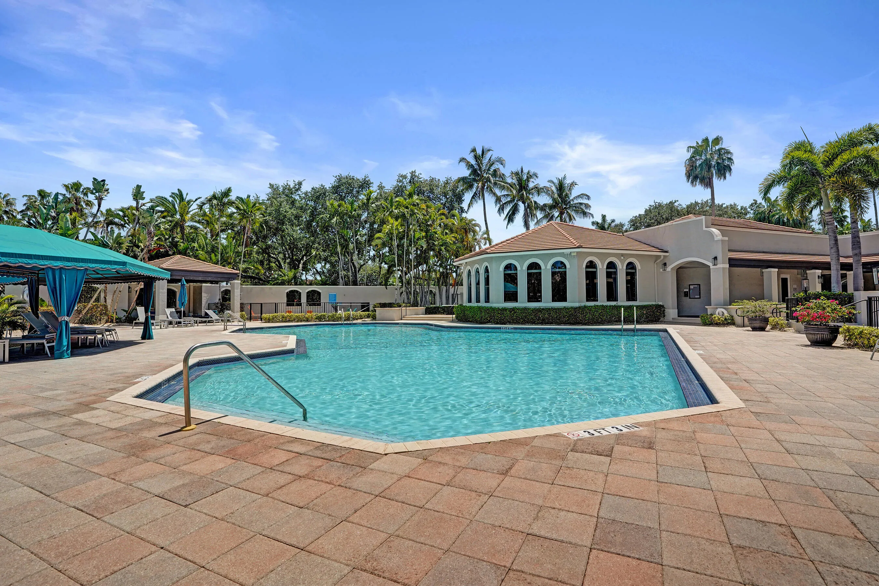
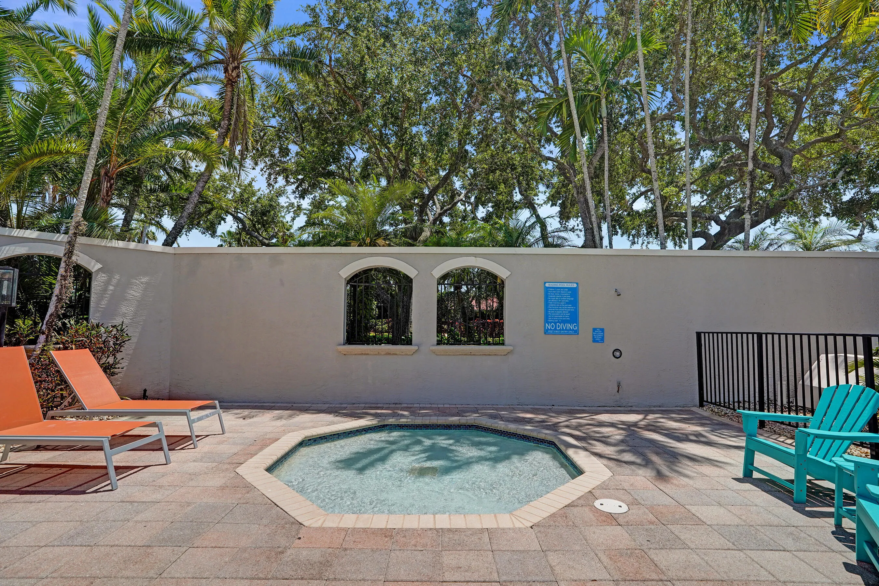
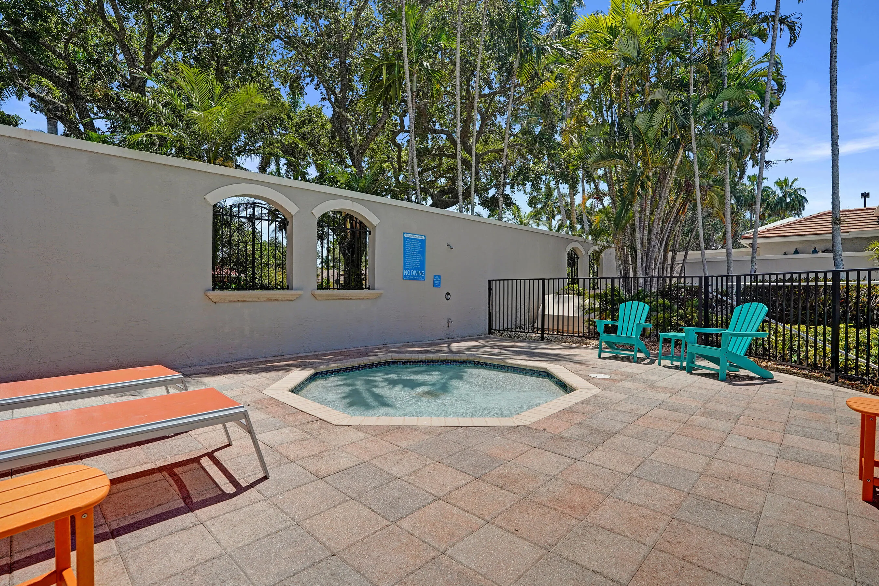
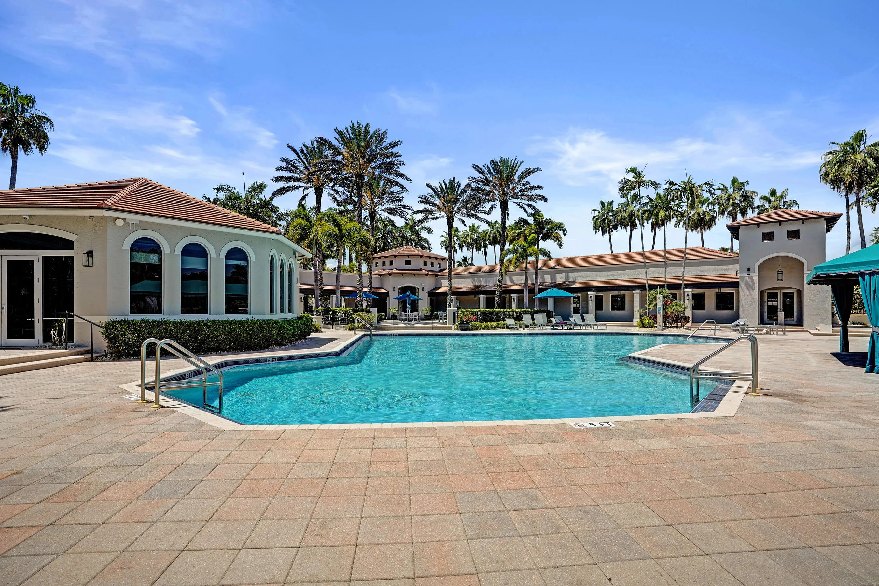
Pool
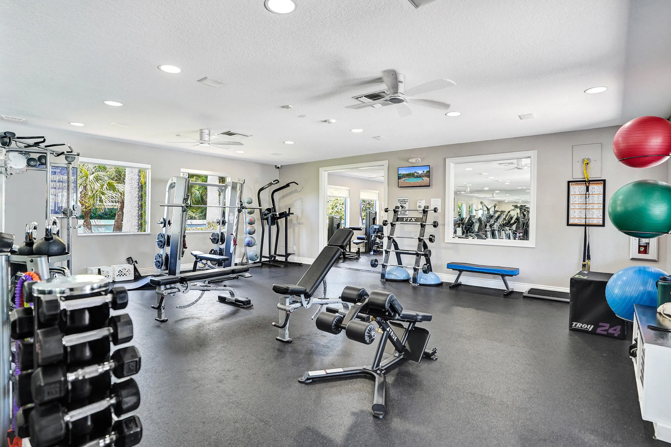
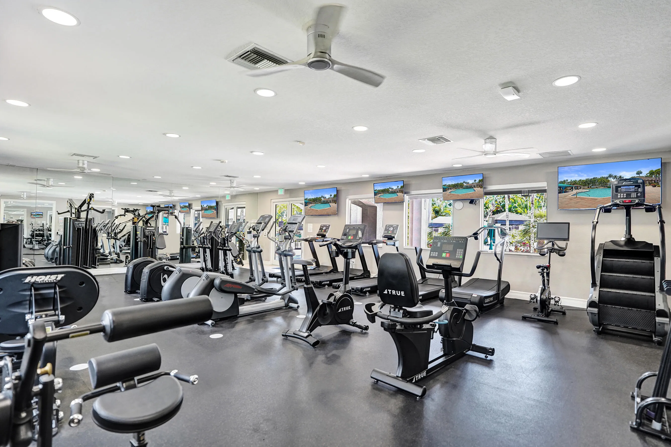
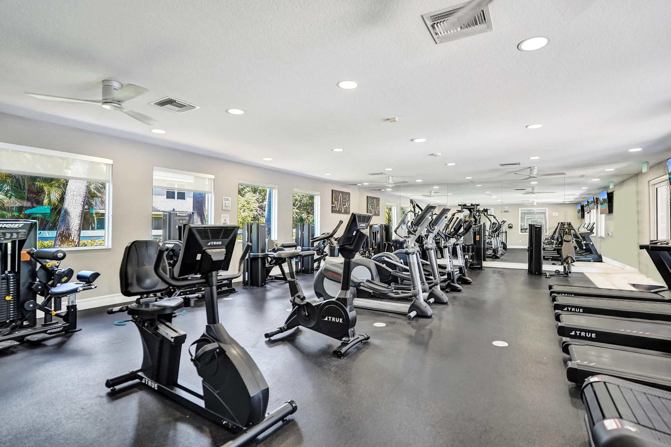
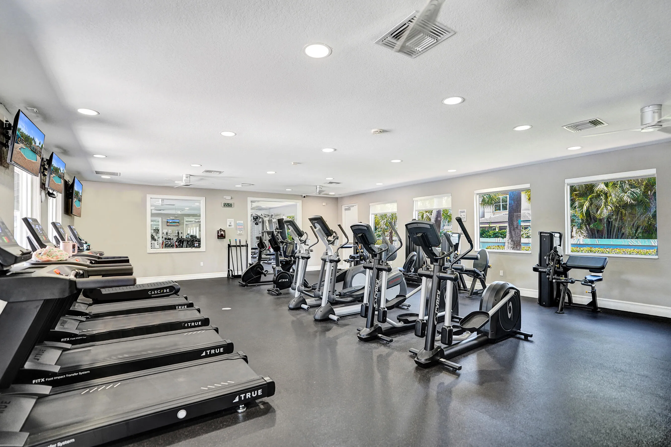
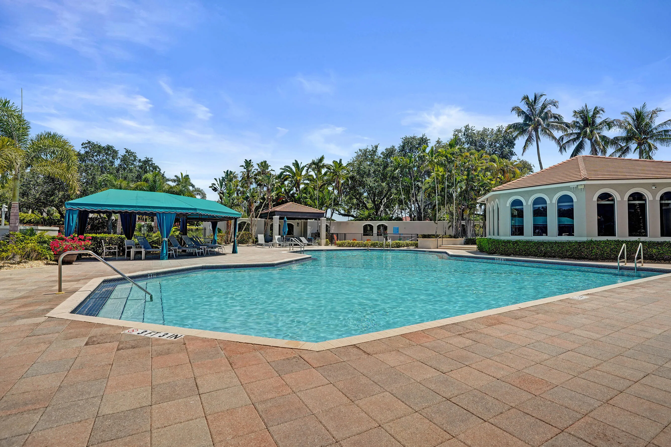
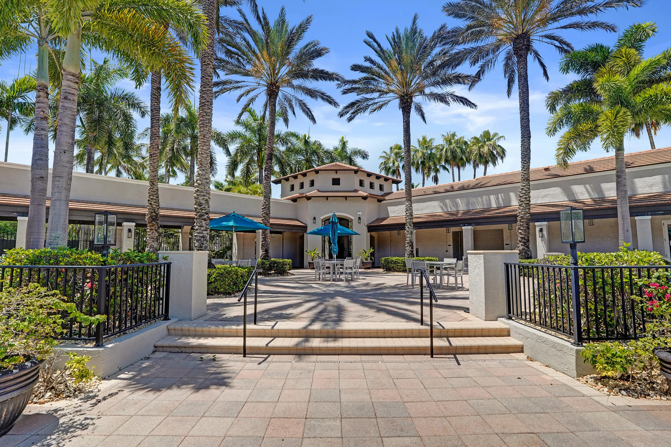
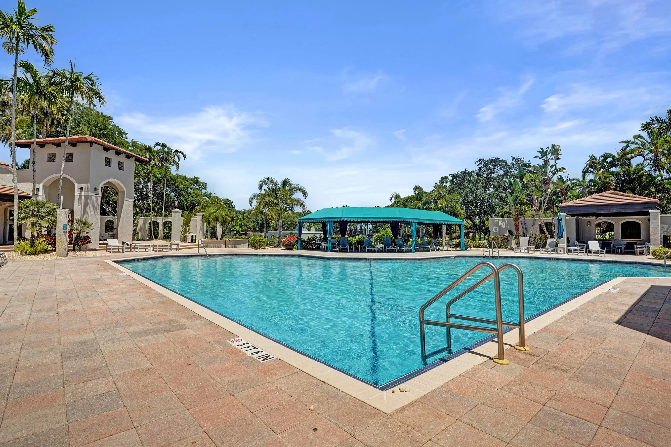
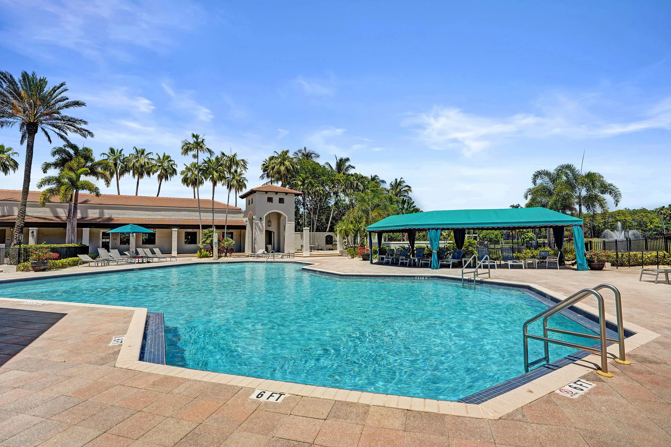
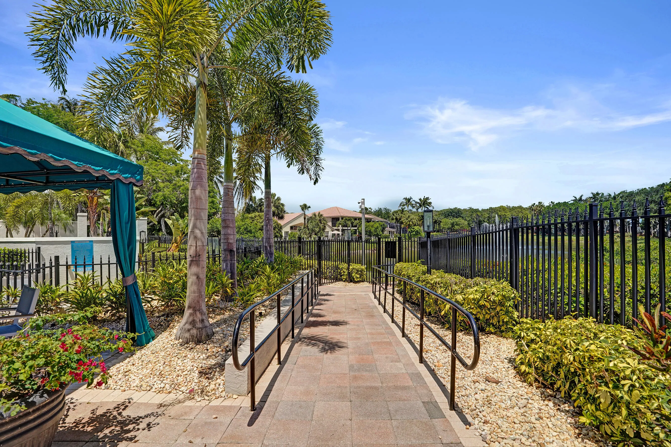
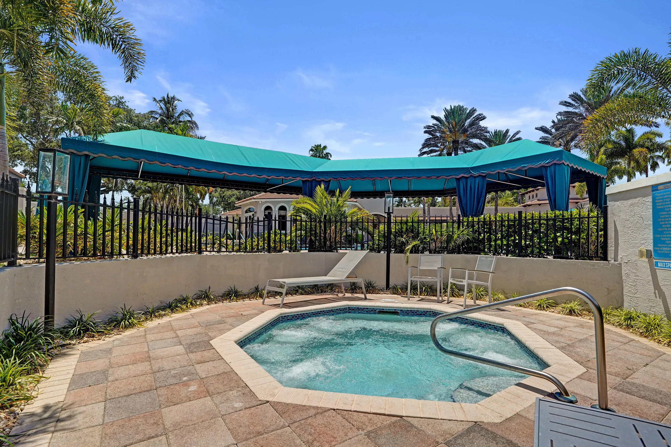
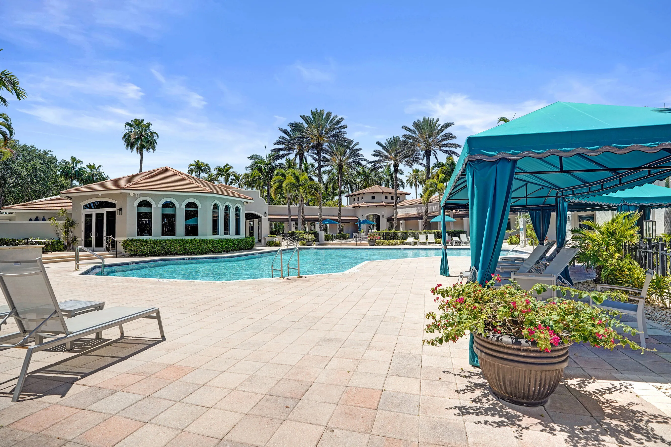
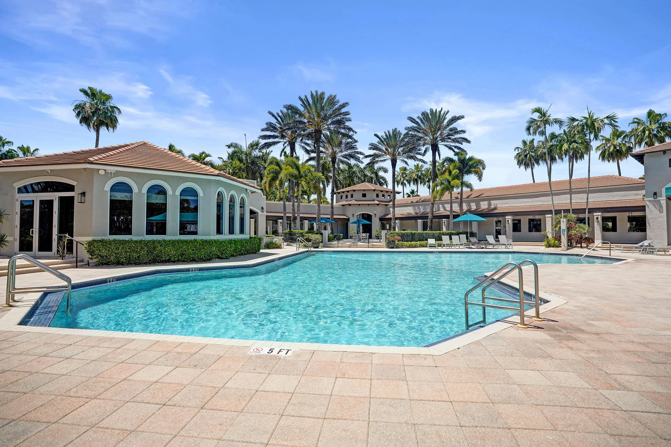
Property Details
MLS#
B26023089
Type
Single
Square Footage
3,291
Bedrooms
5
Bathrooms
3 full
Year Built
1998
Tax Amount
$13,873
HOA Fees
$542
Garage Spaces
3
Property Description
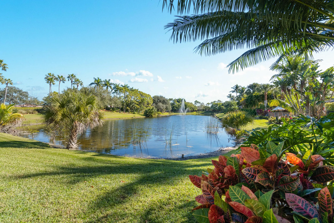
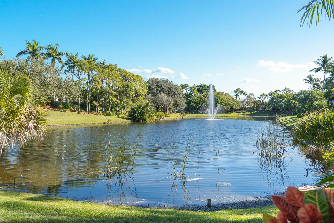
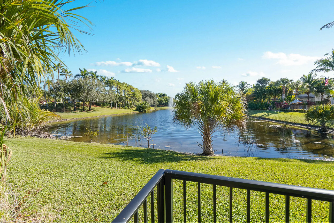
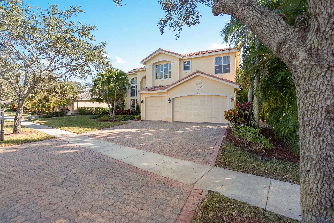
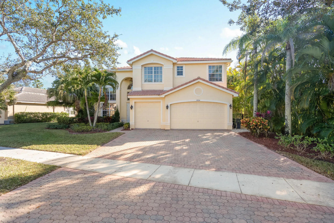
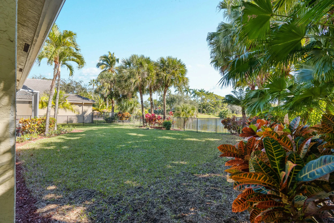
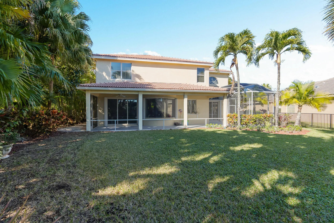
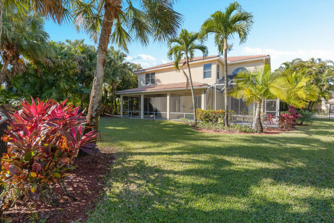
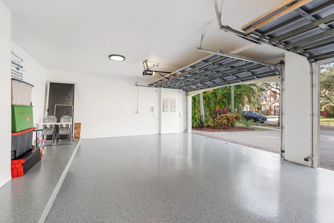
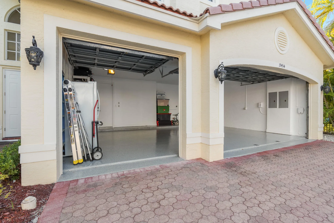
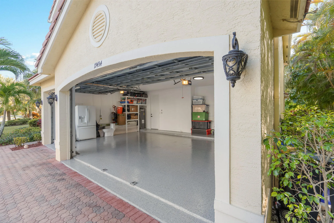
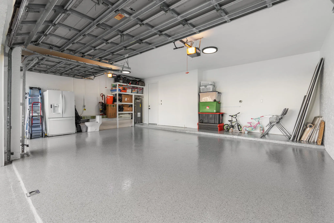
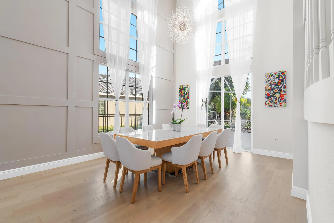
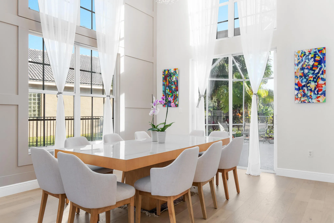
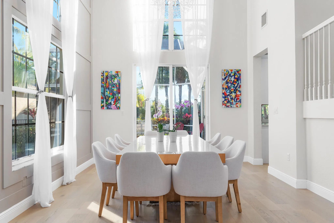
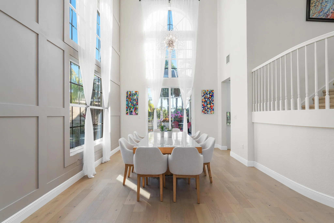
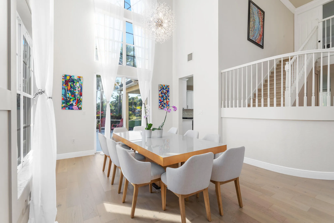
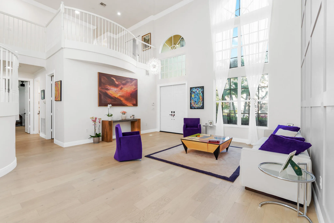
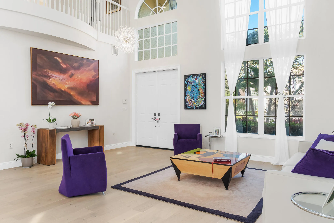
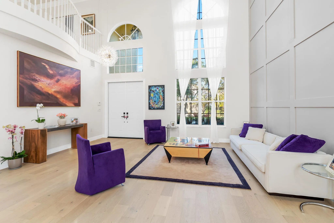
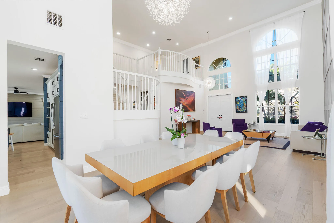
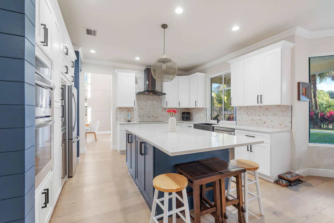
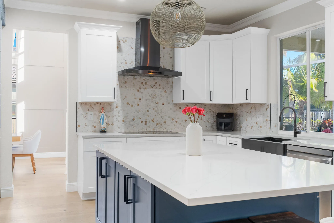
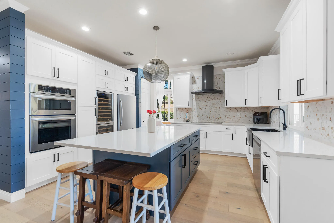
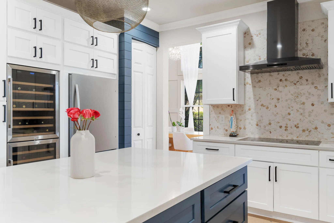
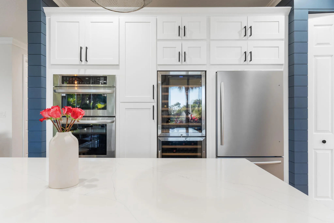
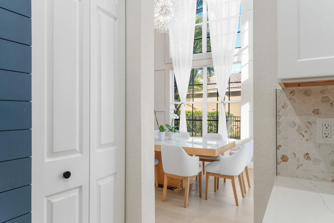
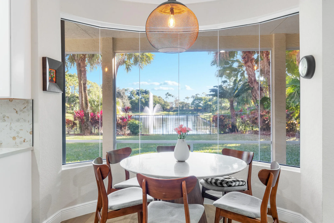
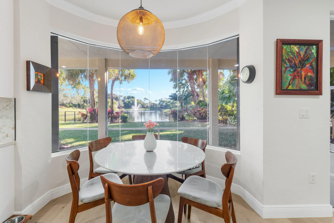
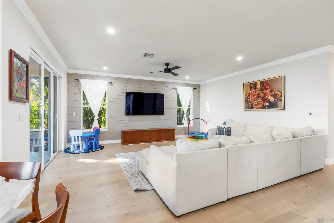
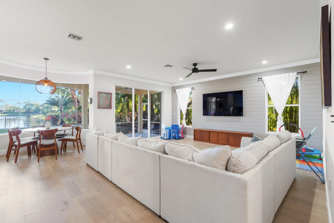
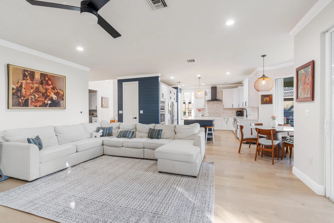
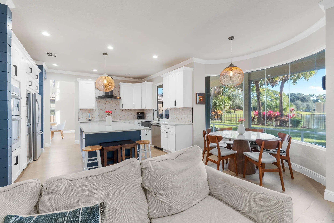
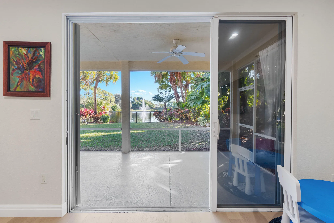
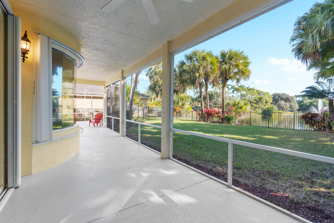
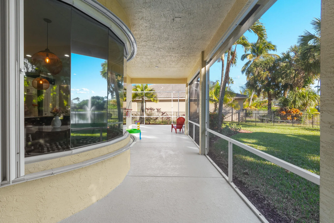
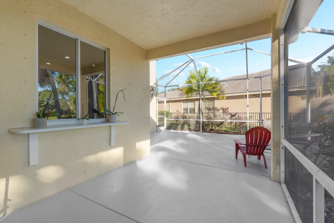
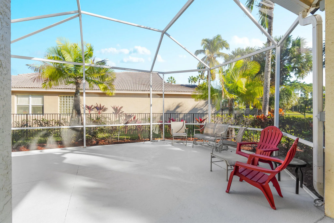
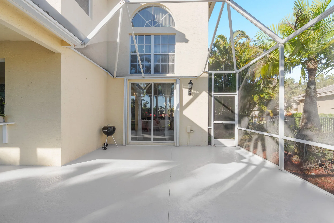
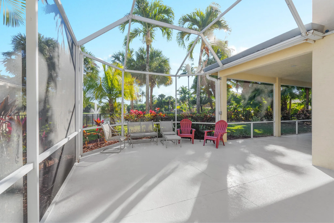
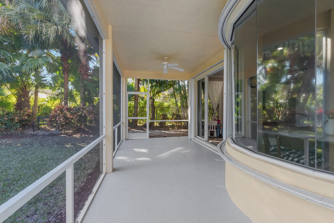
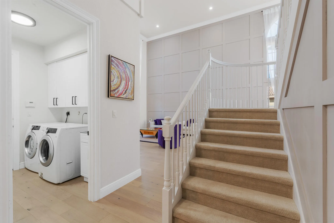
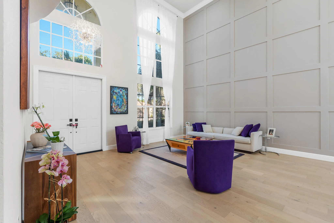
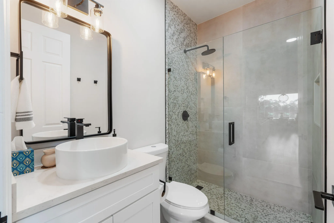
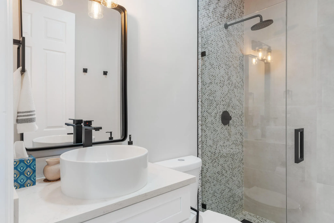
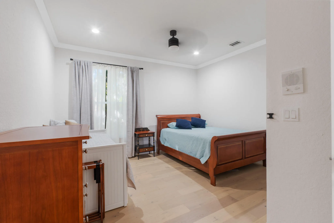
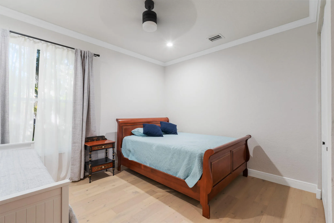
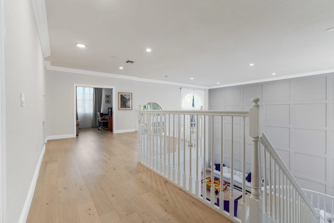
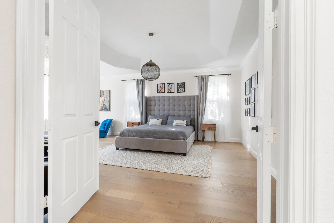
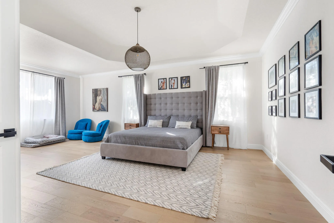
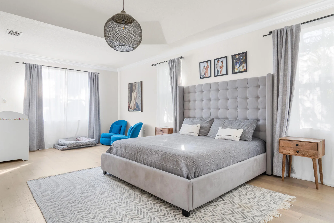
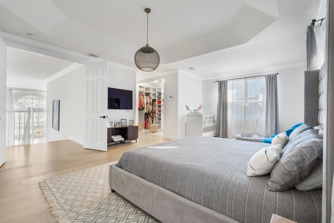
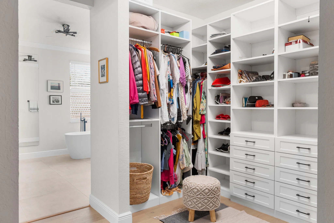
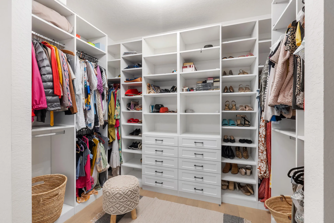
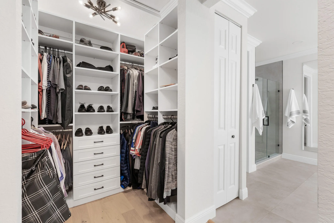
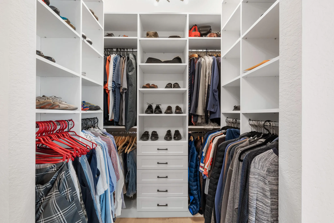
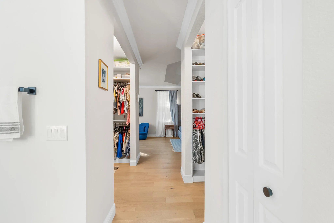
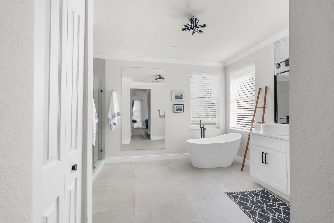
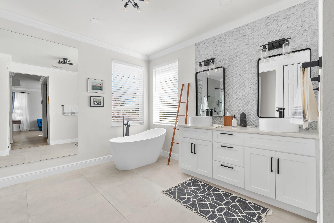
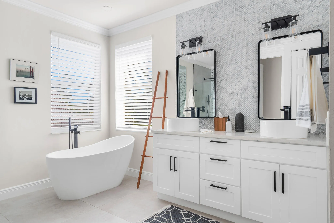
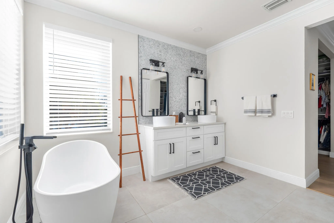
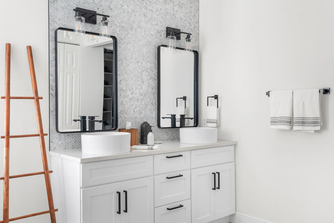
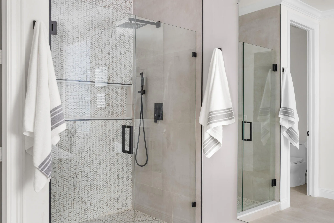
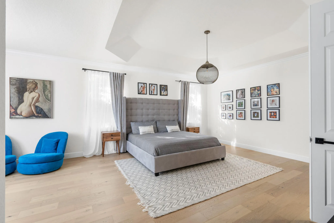
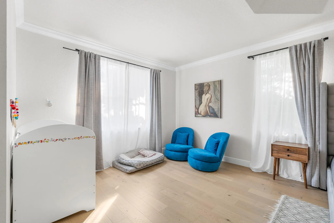
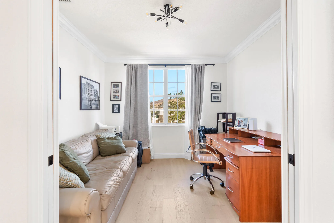
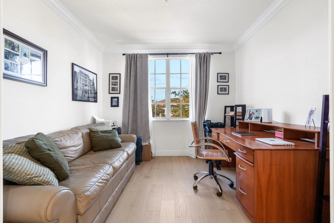
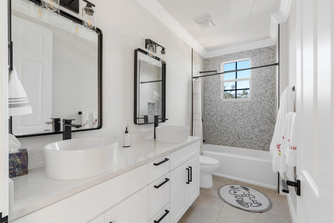
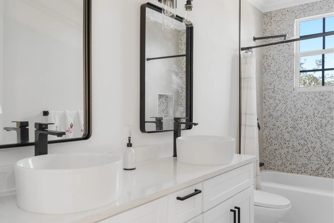
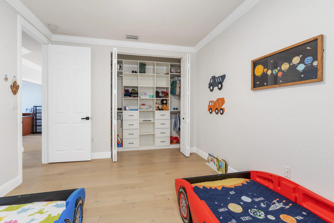
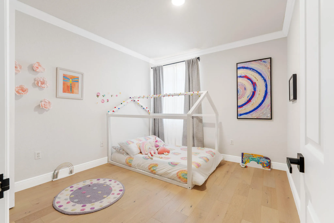
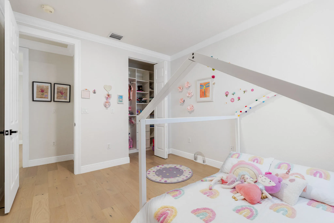
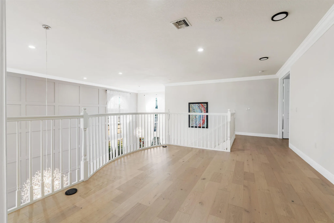
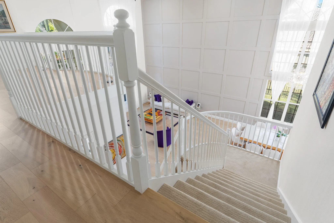
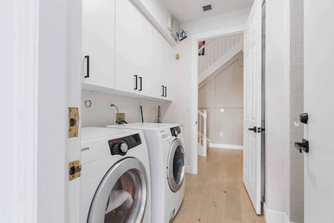
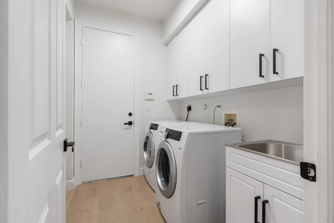
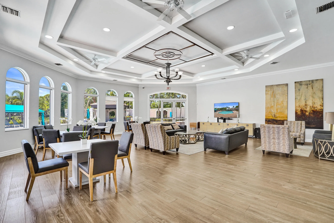
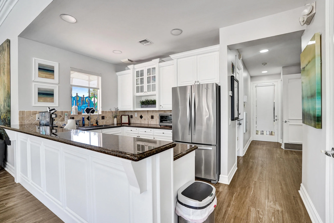
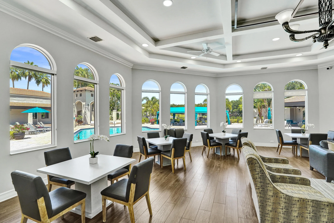
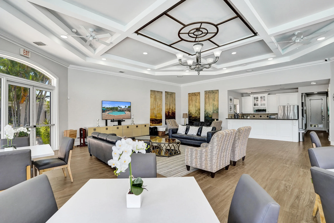
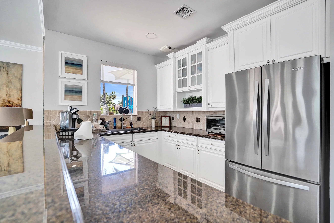
Welcome to this beautifully renovated single-family home in the highly desirable Boca Raton Saturina , offering stunning lake views and modern luxury throughout. This Completely remodeled residence featuresa modern contemporay design with high-end finishes from top to bottom, including flooring, a designer kitchen,and fully updated bathrooms.The gourmet kitchen is equipped with premium appliances, including an induction stove/oven, sleek cabinetry, and elegant countertops, built in wine cooler—perfect for both everyday living and entertaining. The spacious layout flows effortlessly, creating a bright and inviting atmosphere with picturesque water views. The living and dinning space has beautiful tall ceilings and windows letting in tons of that Florida sunshine. The home has a spacious 3 car garage with epoxy flooring. All Closets have custom built inns. There is one guest bedroom located on the first floor and the Primary and 3 spare rooms located upstairs. The Lanai is super spacious for kids to play or to sit and enjoy your morning coffee and look over that serene lake view. This oversized lot is fully fenced with plenty of yard space. Additional highlights include a pristine epoxy-coated three-car garage, generous living spaces, volume celings, loft space, garage fridge, custom closets and tasteful design throughtout. Saturnia is one of the most desired communities in Boca and is located conveniently right across from Eagles landing. Saturnia is super close to all the shopping stores, parks, and restaurants that Boca Raton offers. CHECK OUT THE AMAMAZING VIRTUAL TOUR.
Amenities
2 Stories
3-car Garage
Association
Bathtub
Breakfast Area
Breakfast Bar
Breakfast Bar, Built-in Features, Breakfast Area, Bathtub, Dining Area, Separate/Formal Dining Room, Living/Dining Room, Soaking Tub, Separate Shower, Upper Level Primary, Walk-In Closet(s)
Built 1998
Built-in Features
Cooling: Central Air, Ceiling Fan(s), Other
Dining Area
Garden
Garden, Outdoor Living Area, Room For Pool
Heating: Central, Electric
Living/Dining Room
Outdoor Living Area
Pool
Room For Pool
Separate Shower
Separate/Formal Dining Room
Soaking Tub
Upper Level Primary
View: Lake, Pond, Water
Walk-In Closet(s)
Ask a Question!
Get answers fast
Payment Calculator
$0.00 per month
30 Year Fixed, 6.59% Interest
Principal & Interest
$0.00
Property Tax
$0.00
Mortgage Insurance
$0.00
HOA
$0.00
Home Owners Insurance
$0.00
Property Location
Listing Office:
Compass Florida LLC
Listing Agent:
Christa Hatton

All listings featuring the BMLS logo are provided by BeachesMLS Inc. This information is not verified for authenticity or accuracy and is not guaranteed. Copyright 2026 Beaches Multiple Listing Service, Inc. Updated: 06/29/2026 7:54 AM
Some properties that appear for sale on this limited electronic display may no longer be available. For the most current information, contact one of our agents.
Contact Your Agent

Robert Solomon
Similar Properties