Active
single
SALE
6709 S Flagler Drive, West Palm Beach, Florida 33405
West Palm Beach, FL 33405
$19,950,000
5 beds
6 baths
6,706 sqft
Property Details
MLS#
B26024902
Type
Single
Square Footage
6,706
Bedrooms
5
Bathrooms
5 full, 2 half
Year Built
1995
Tax Amount
$111,641
Garage Spaces
3
Property Description
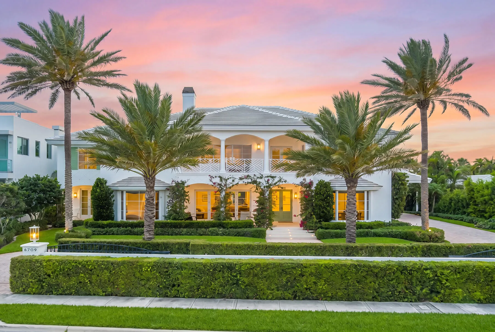
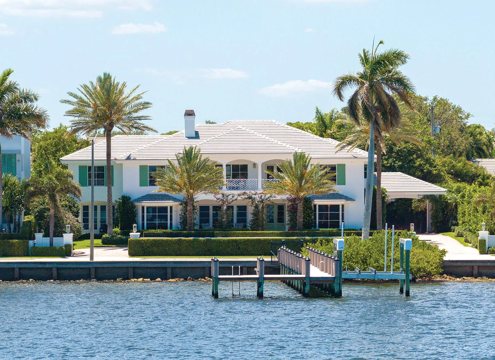
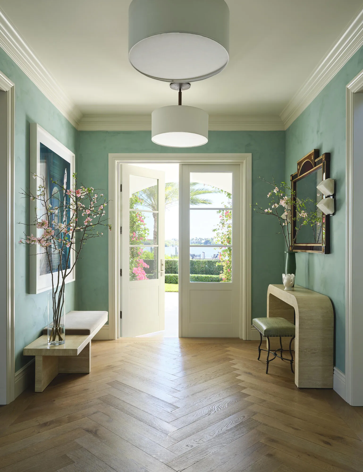
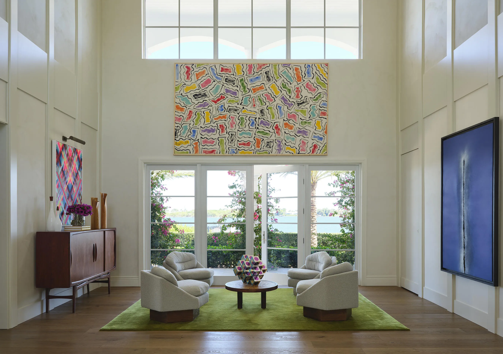
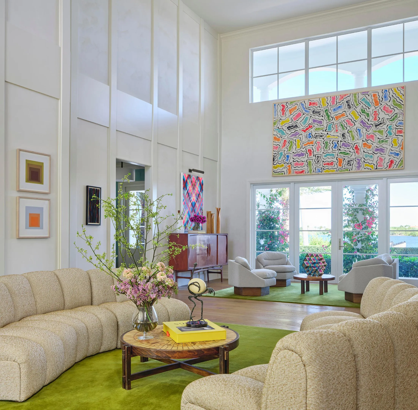
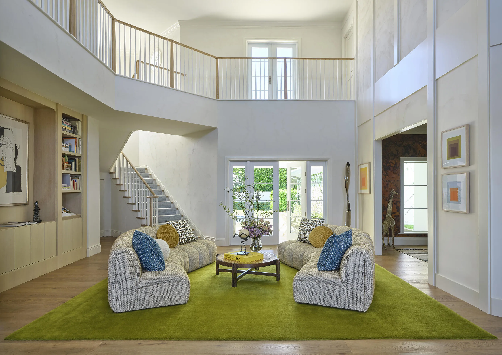
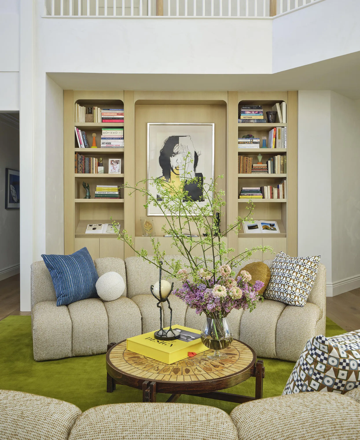
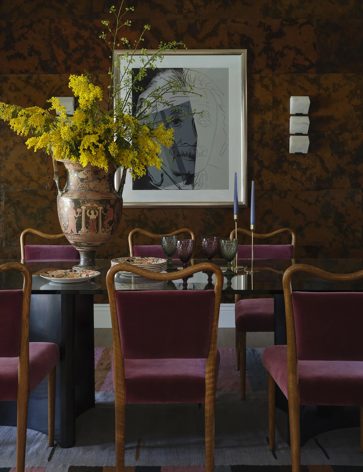
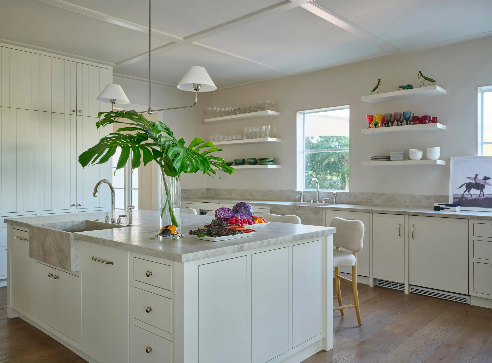
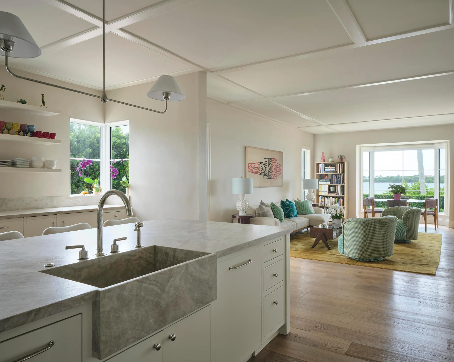
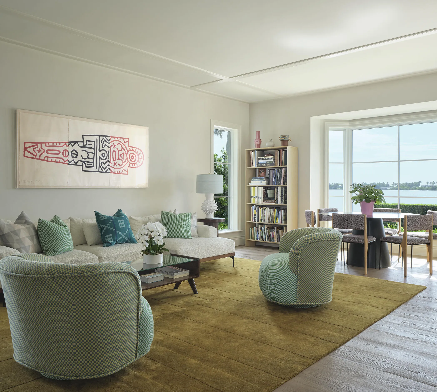
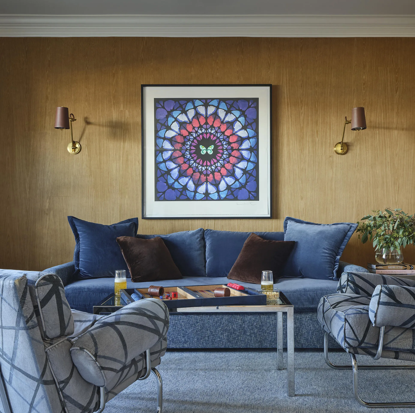
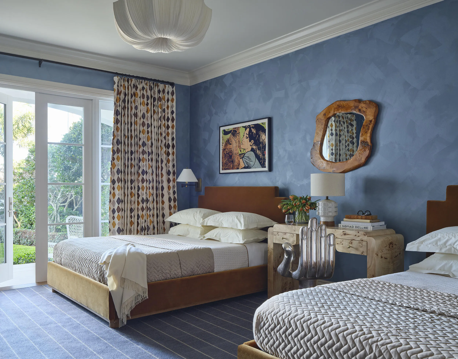
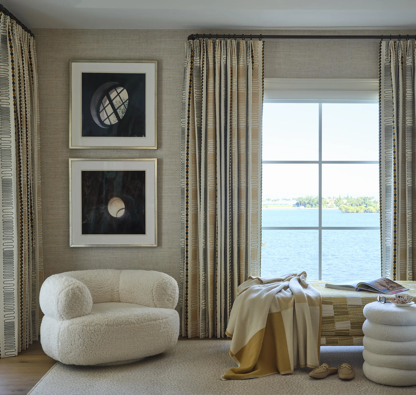
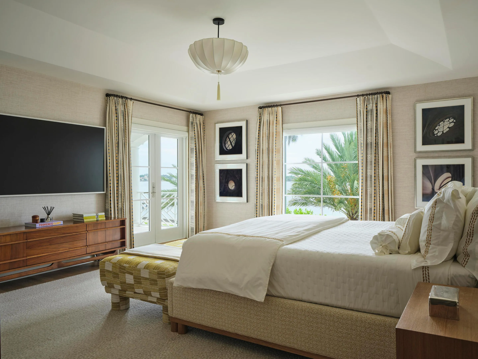
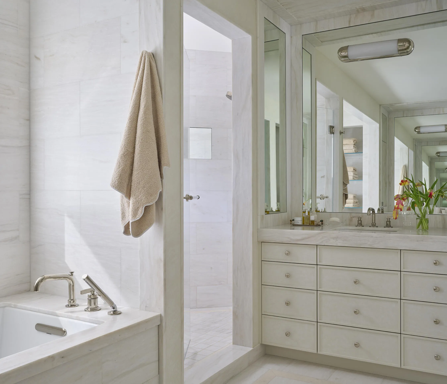
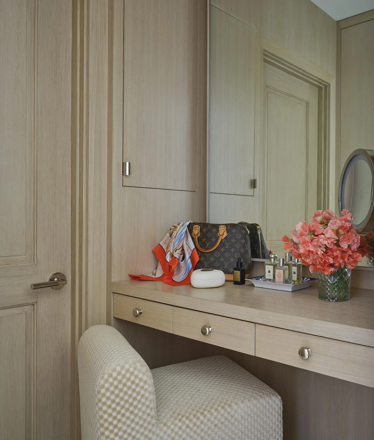
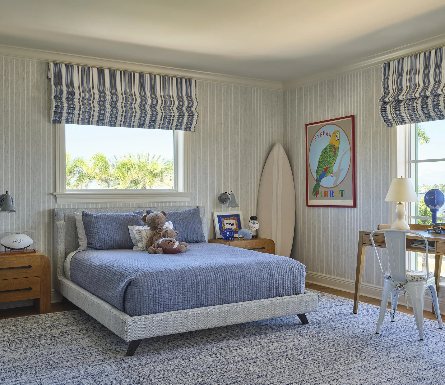
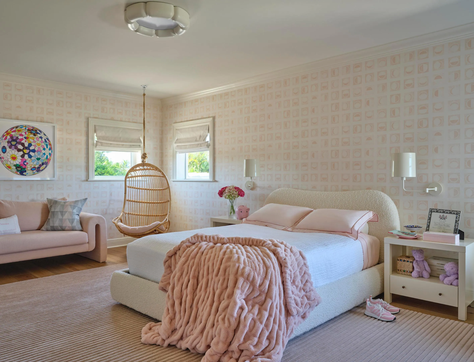
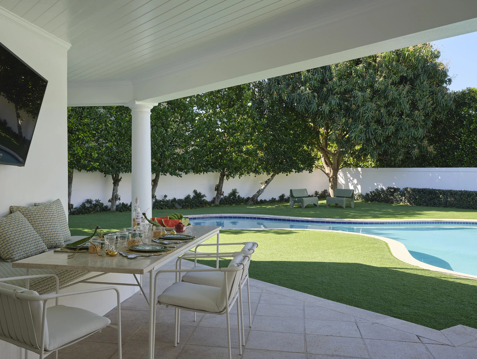
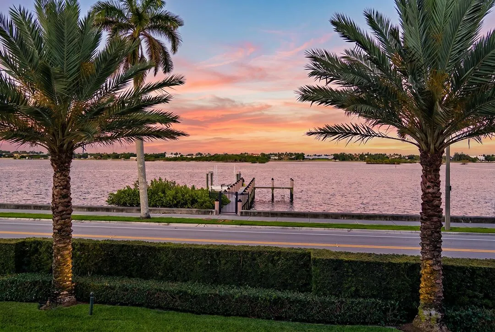
This meticulously renovated waterfront home in the highly sought-after SoSo Neighborhood captures panoramic Intracoastal views from a rare 0.45-acre lot with 120 feet of water frontage. Reimagined in 2025 by Caroline Rafferty Interiors, the home offers 6,709 square feet of sophisticated living space with a total of 9,535 square feet. Designed to maximize light and scale, the home features exceptional volume throughout. The main living area is highlighted by soaring ceilings and expansive windows that flood the space with natural light. A seamless indoor-outdoor flow ensures water views are enjoyed from nearly every room. The five-bedroom, five-and-two-half-bath layout is both elegant and functional. On the main level, two en-suite bedrooms overlook the water. Upstairs, the primary suite serves as a private sanctuary, complete with a waterfront balcony, dedicated office, luxurious bathroom, and dual walk-in closets. Two additional en-suite bedrooms, a laundry room, and a TV lounge opening to a balcony with water views, complete the upper level. The chef's kitchen is thoughtfully appointed for both everyday living and entertaining, featuring a Thermador six-burner gas range, double dishwashers, a wine refrigerator, and a fully equipped butler's pantry with dual ovens and refrigerator drawers. Outdoor spaces are equally inviting, with a covered loggia overlooking the pool and garden, offering a tranquil and private setting. Additional highlights include a private dock with an approximate 20,000-pound boat lift, elevator, finished three-car garage, and a porte cochère.
Amenities
2 Stories
3-car Garage
Bar
Bathtub
Bathtub, Central Vacuum, Dining Area, Separate/Formal Dining Room, Dual Sinks, Entrance Foyer, Elevator, Kitchen Island, Pantry, Storage, Soaking Tub, Separate Shower, Upper Level Primary, Bar, Walk-In Closet(s)
Built 1995
Central Vacuum
Cooling: Central Air
Dining Area
Dual Sinks
Elevator
Entrance Foyer
Heating: Central
Kitchen Island
Pantry
Separate Shower
Separate/Formal Dining Room
Soaking Tub
Storage
Upper Level Primary
View: Intercoastal
Walk-In Closet(s)
Payment Calculator
$0.00 per month
30 Year Fixed, 6.59% Interest
Principal & Interest
$0.00
Property Tax
$0.00
Mortgage Insurance
$0.00
HOA
$0.00
Home Owners Insurance
$0.00
Property Location
Listing Office:
Brown Harris Stevens of PB
Listing Agent:
Austin Mc Gurk

All listings featuring the BMLS logo are provided by BeachesMLS Inc. This information is not verified for authenticity or accuracy and is not guaranteed. Copyright 2026 Beaches Multiple Listing Service, Inc. Updated: 10/09/2026 6:22 AM
Some properties that appear for sale on this limited electronic display may no longer be available. For the most current information, contact one of our agents.
Contact Your Agent

Steven Reynolds Morrow
Ask a Question!
Get answers fast
Similar Properties