Active
single
SALE
2631 S Flagler Drive, West Palm Beach, Florida 33405
West Palm Beach, FL 33405
$19,900,000
6 beds
7.5 baths
7,150 sqft
Pool
Property Details
MLS#
B26084935
Type
Single
Square Footage
7,150
Bedrooms
6
Bathrooms
7 full, 1 half
Year Built
1937
Tax Amount
$61,508
Garage Spaces
3
Property Description
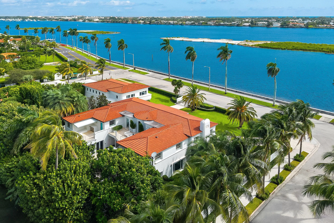
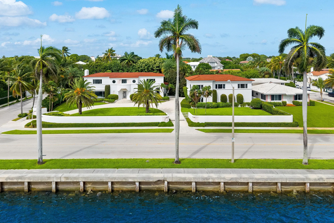
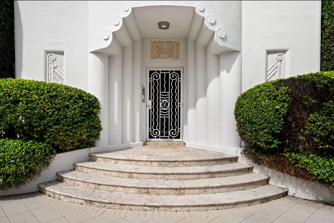
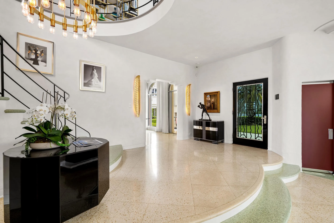
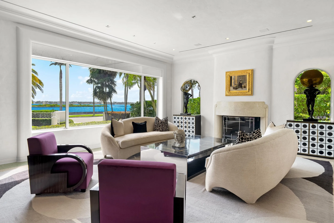
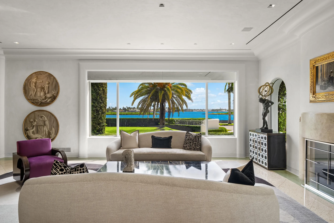
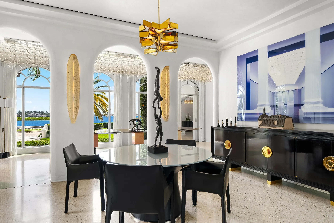
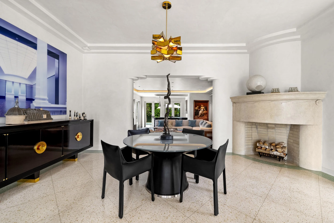
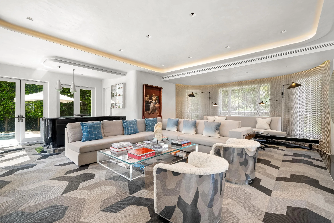
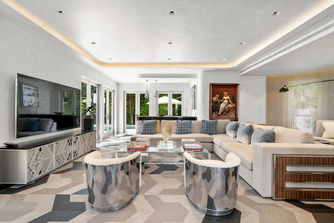
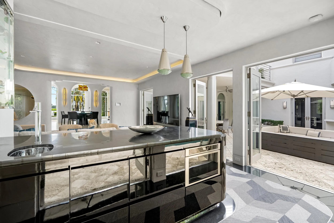
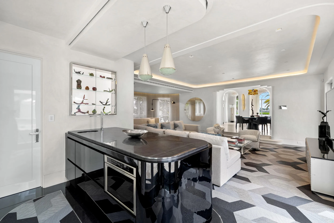
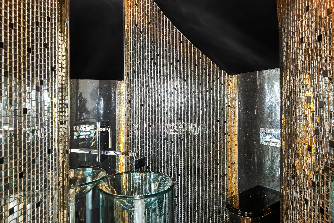
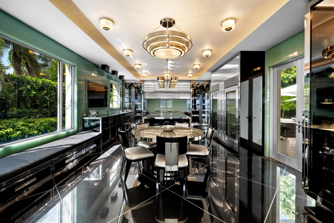
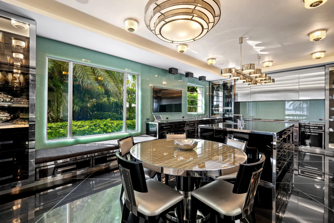
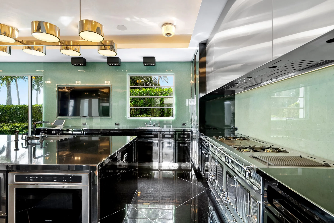
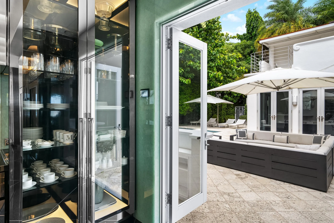
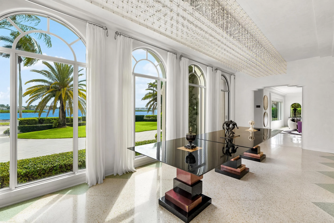
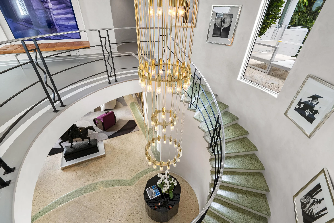
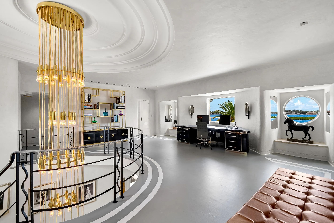
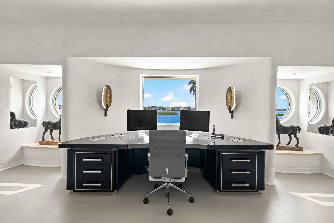
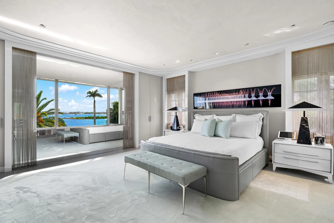
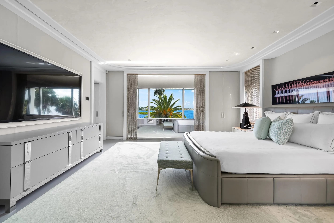
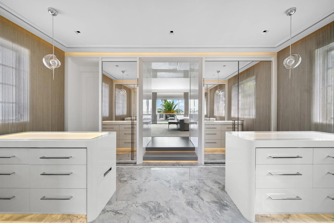
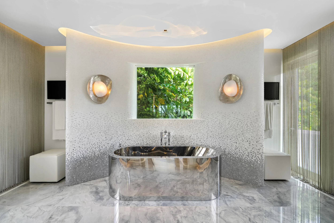
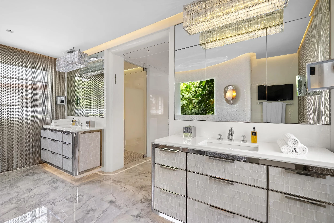
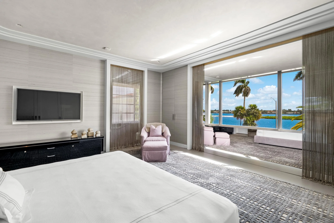
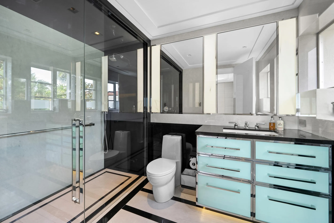
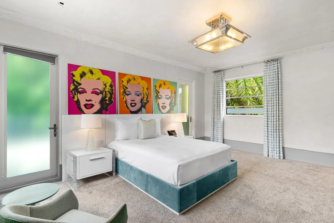
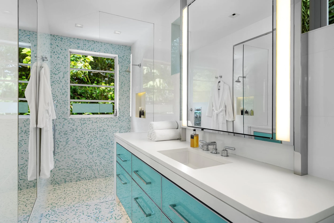
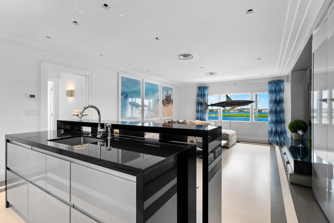
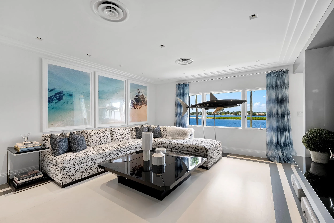
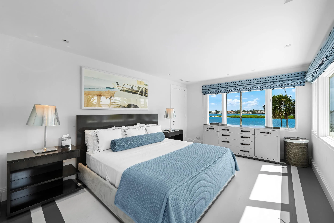
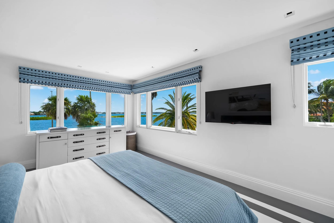
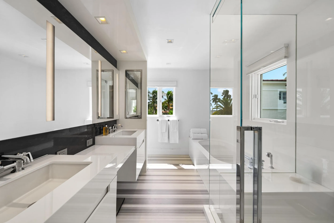
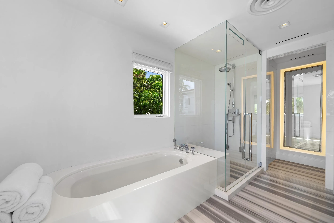
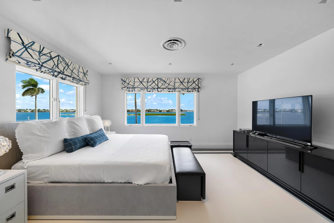
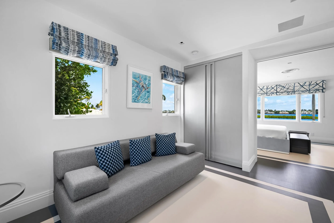
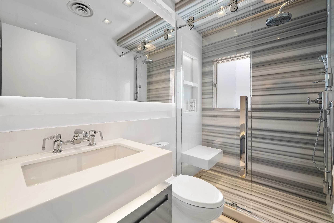
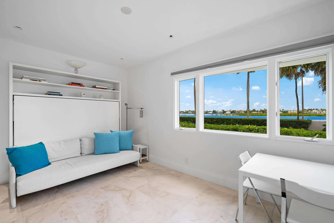
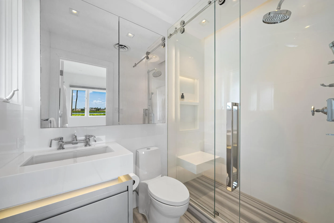
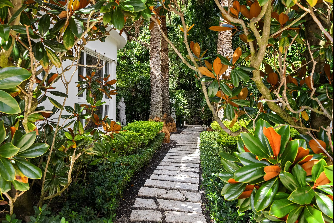
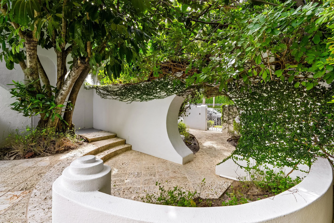
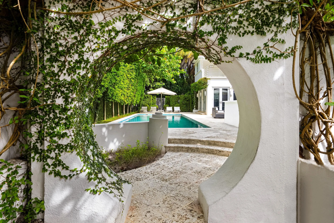
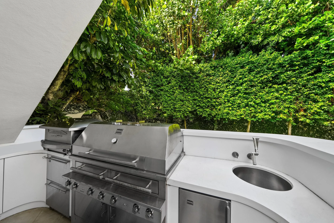
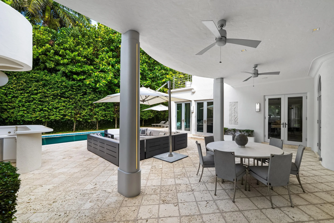
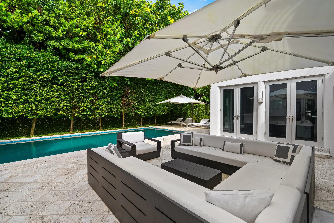
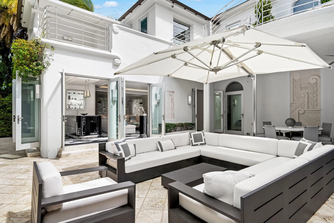
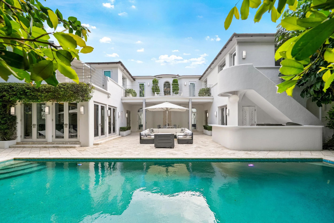
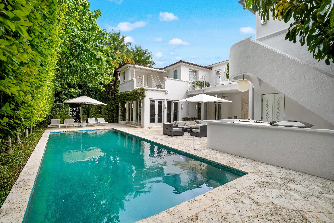
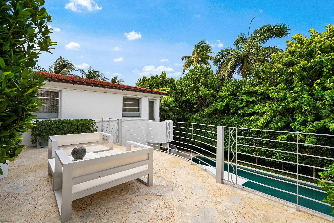
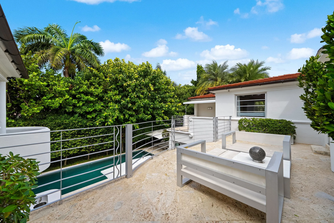
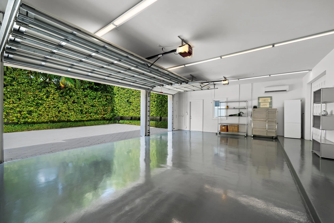
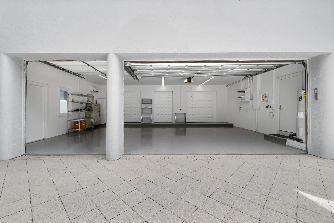
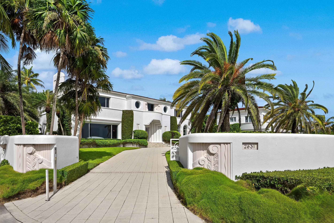
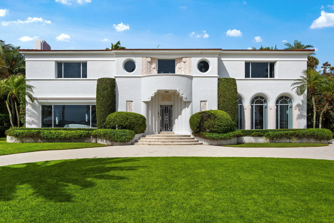
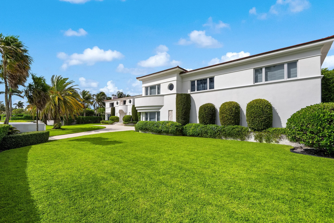
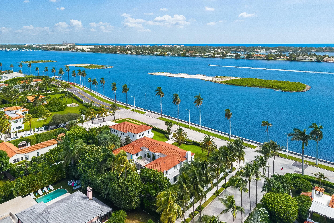
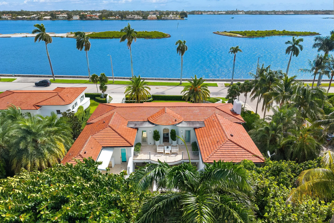
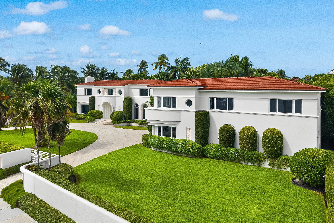
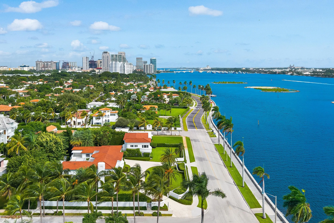
Iconic Art Deco waterfront estate with an exceptional presence along Flagler Drive and the Intracoastal Waterway. Originally designed by lauded architect Belford Shoumate and built in 1937, this remarkable home has been beautifully restored to add modern conveniences while keeping with the original appeal of the Nautical Moderne design. Situated on an expansive 23,000 +/- SqFt lot along the coveted Intracoastal Corridor of West Palm Beach, this fabulous home features 6 bedrooms, 7 baths, plus powder room between the main estate and the guest house. Beautiful, oversized living room with focal-point fireplace features stunning Intracoastal views. Formal dining room and family room with wet bar are perfect for entertaining complemented by an oversized eat-in kitchen. Primary wing with gorgeous, lacquered walk-in closet and bathroom. Guest house features 3BR/3BA, living room, kitchen, and sitting room. Intricate architectural detailing including terrazzo flooring, circular staircase, porthole windows, and beautifully carved floral reliefs. Additional highlights include elevator, office, and 3 car garage. Gorgeous outdoor spaces including large balconies, resort-style pool, and fantastic outdoor kitchen. With ideal proximity to downtown, new and long-established restaurants, the arts and entertainment of both Palm Beach and West Palm Beach, this home is perfect for elevated living and entertaining.
Amenities
2 Stories
3-car Garage
Balcony
Balcony, Outdoor Kitchen, Outdoor Living Area
Bathtub
Breakfast Area
Built 1937
Cooling: Central Air
Dining Area
Dual Sinks
Eat-in Kitchen
Elevator
Entrance Foyer
Heating: Central
In Ground
Kitchen Island
Outdoor Kitchen
Outdoor Living Area
Pool
Separate Shower
Separate/Formal Dining Room
Soaking Tub
Upper Level Primary
View: Intercoastal, Water
Wet Bar
Wet Bar, Breakfast Area, Bathtub, Dining Area, Separate/Formal Dining Room, Dual Sinks, Entrance Foyer, Eat-in Kitchen, Elevator, Kitchen Island, Soaking Tub, Separate Shower, Upper Level Primary
Payment Calculator
$0.00 per month
30 Year Fixed, 6.59% Interest
Principal & Interest
$0.00
Property Tax
$0.00
Mortgage Insurance
$0.00
HOA
$0.00
Home Owners Insurance
$0.00
Property Location
Listing Office:
Christian Angle Real Estate
Listing Agent:
Christian Angle

All listings featuring the BMLS logo are provided by BeachesMLS Inc. This information is not verified for authenticity or accuracy and is not guaranteed. Copyright 2026 Beaches Multiple Listing Service, Inc. Updated: 10/07/2026 11:26 AM
Some properties that appear for sale on this limited electronic display may no longer be available. For the most current information, contact one of our agents.
Contact Your Agent

Steven Reynolds Morrow
Ask a Question!
Get answers fast
Similar Properties