Active
single
SALE
6990 Cypress Cove Circle, Jupiter, Florida 33458
Jupiter, FL 33458
$1,799,000
5 beds
3.5 baths
3,926 sqft
HOA: $298.00
Pool
Property Details
MLS#
B26027681
Type
Single
Square Footage
3,926
Bedrooms
5
Bathrooms
3 full, 1 half
Year Built
1999
Tax Amount
$12,345
HOA Fees
$298
Garage Spaces
3
Property Description
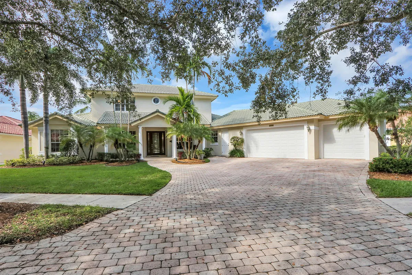
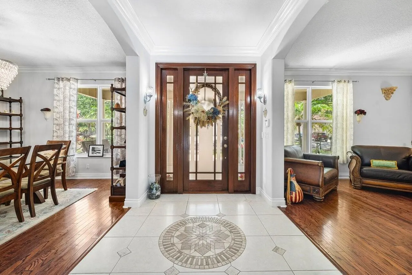
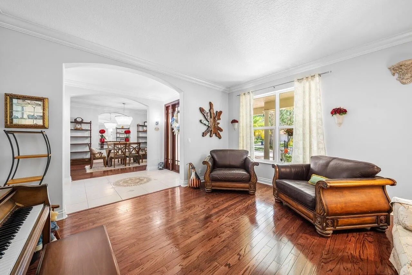
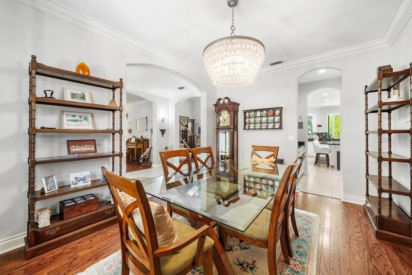
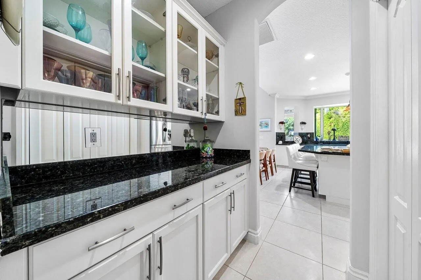
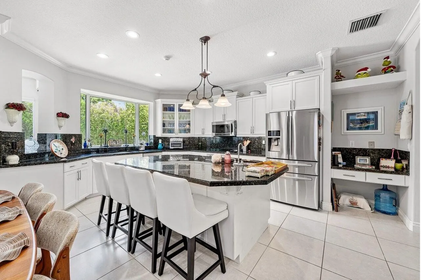
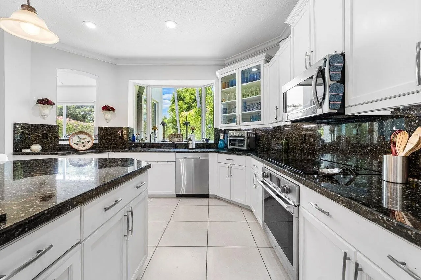
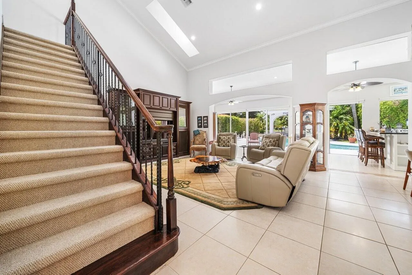
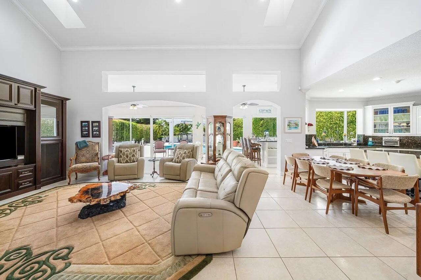
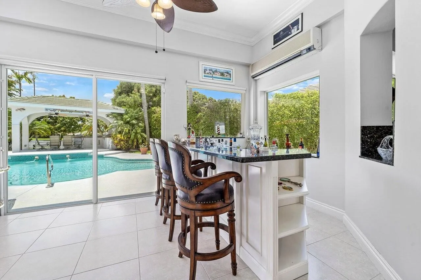
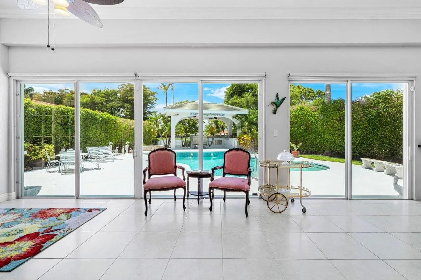
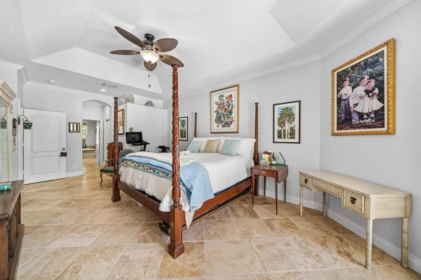
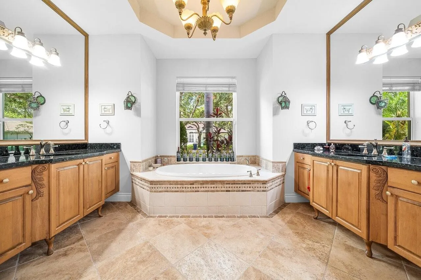
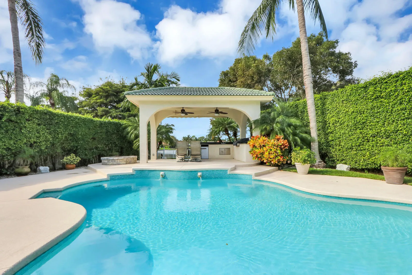
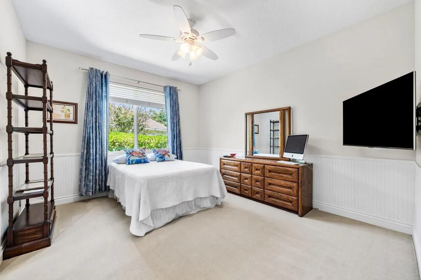
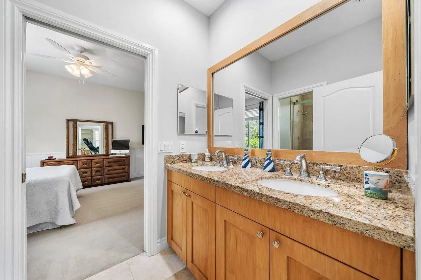
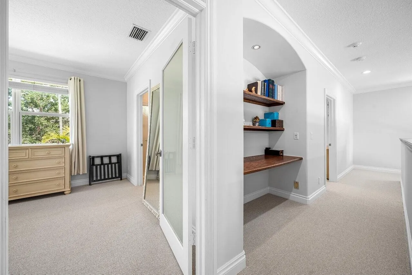
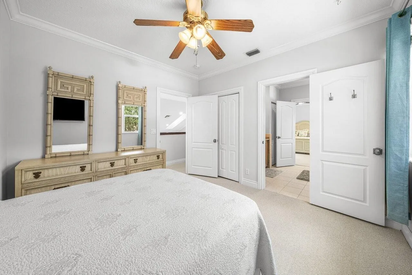
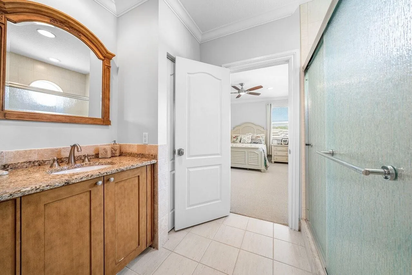
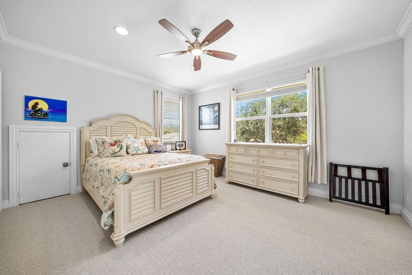
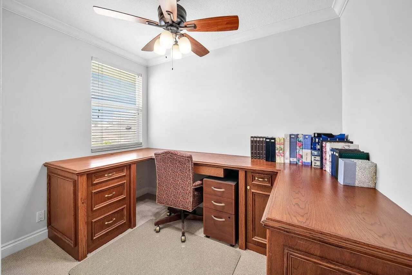
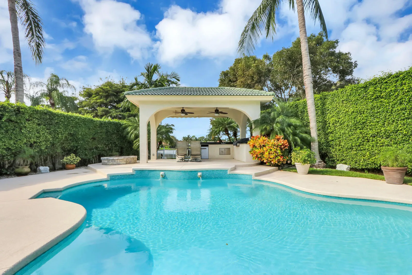
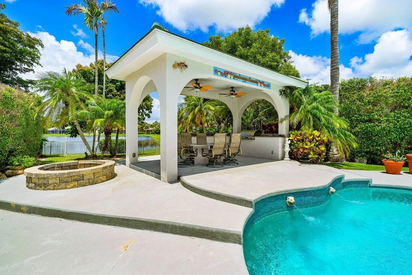
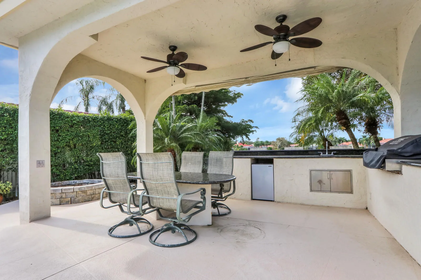
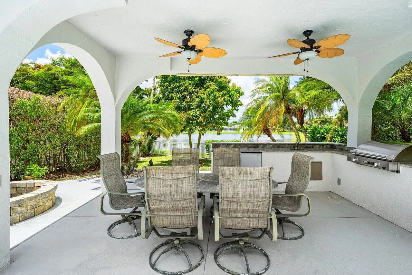
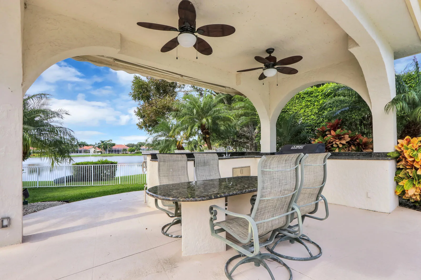
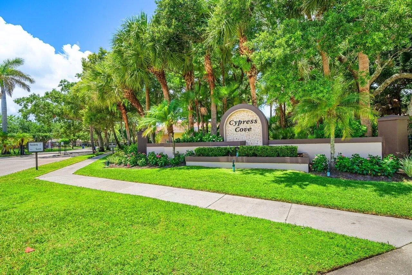
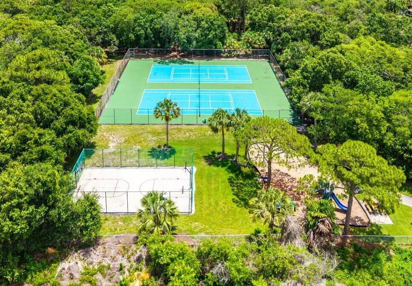
Quality permeates this Gorgeous Estate featuring a Versatile 3-way split floorplan inclusive of Elegant Formal Living & Dining Rooms plus a Family Room, Game Room & Bar, Gourmet Island Kitchen, Butler's Pantry & 5 Spacious Bedrooms. 1st floor Master Bedroom has 2 walk-in closets & Beautiful Master Bath with a steam shower & Jacuzzi tub. Also, downstairs are 2 large Guest Suites with walk-ins plus a Jack & Jill Bath, Powder Room, laundry room, oversized 3-car garage. Upstairs features 2 bedrooms, another Jack & Jill Bath plus office. Stunning Outside Entertainment area offering a heated, saltwater pool, Gazebo with Summer Kitchen, bar & fire pit, all overlooking Tranquil Lake Views., New roof 2022, Impact Window & Doors 2023, A+ Jupiter Schools! Surrounded by the North Jupiter Flatwoods Natural Area, Cypress Cove is a charming, gated community of just 79 homes, with gorgeous tree lined streets and most homes backing either to preserve or serene Lake Eileen. Neighborhood amenities include pickleball, tennis & basketball courts plus a tot lot. Just minutes from Jupiter's beaches, golf courses, parks, the Intracoastal Waterway, world class shopping destinations and scrumptious restaurants. Cypress Cove residents enjoy easy access to outdoor recreation, everyday conveniences, commuter access, and top-rated schools. With nearby parks and retail centers close at hand, Cypress Cove strikes the perfect balance between privacy and accessibility in the middle of prestigious Jupiter Florida.
Amenities
2 Stories
3-car Garage
Bar
Barbecue
Bathtub
Breakfast Area
Breakfast Bar
Built 1999
Built-in Barbecue
Built-in Barbecue, Barbecue, Lighting, Outdoor Kitchen, Outdoor Living Area
Concrete
Cooling: Central Air, Zoned
Dining Area
Dual Sinks
Electric Heat
Entrance Foyer
Heated
Heating: Central, Electric, Zoned
High Ceilings
In Ground
Jetted Tub
Kitchen Island
Lighting
Main Level Primary
Outdoor Kitchen
Outdoor Living Area
Pantry
Pool
Salt Water
Separate Shower
Separate/Formal Dining Room
Soaking Tub
Split Bedrooms
Storage
View: Lake, Pool, Water
Walk-In Closet(s)
Wet Bar
Wet Bar, Breakfast Bar, Breakfast Area, Bathtub, Dining Area, Separate/Formal Dining Room, Dual Sinks, Entrance Foyer, High Ceilings, Jetted Tub, Kitchen Island, Main Level Primary, Pantry, Split Bedrooms, Storage, Soaking Tub, Separate Shower, Bar, Walk-In Closet(s)
Payment Calculator
$0.00 per month
30 Year Fixed, 6.59% Interest
Principal & Interest
$0.00
Property Tax
$0.00
Mortgage Insurance
$0.00
HOA
$0.00
Home Owners Insurance
$0.00
Property Location
Listing Office:
Lang Realty/Jupiter
Listing Agent:
Dixie Scott

All listings featuring the BMLS logo are provided by BeachesMLS Inc. This information is not verified for authenticity or accuracy and is not guaranteed. Copyright 2026 Beaches Multiple Listing Service, Inc. Updated: 10/07/2026 10:16 PM
Some properties that appear for sale on this limited electronic display may no longer be available. For the most current information, contact one of our agents.
Contact Your Agent

Jerry Workman
Ask a Question!
Get answers fast
Similar Properties