Active
single
SALE
10290 Se Banyan Way, Jupiter, Florida 33469
Jupiter, FL 33469
$1,850,000
4 beds
2.5 baths
2,958 sqft
HOA: $478.00
Pool
Property Details
MLS#
B26035657
Type
Single
Square Footage
2,958
Bedrooms
4
Bathrooms
2 full, 1 half
Year Built
1987
Tax Amount
$8,266
HOA Fees
$478
Garage Spaces
2
Property Description
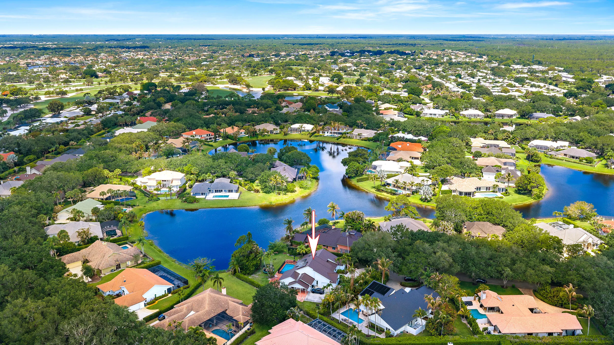
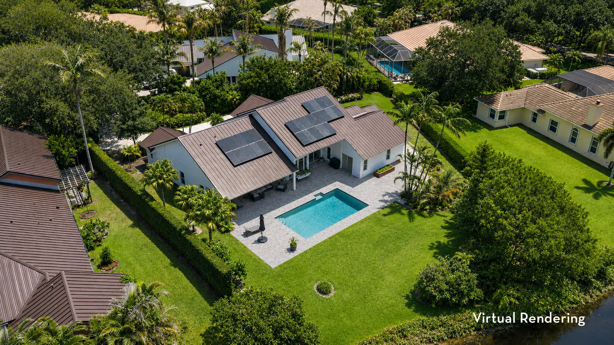
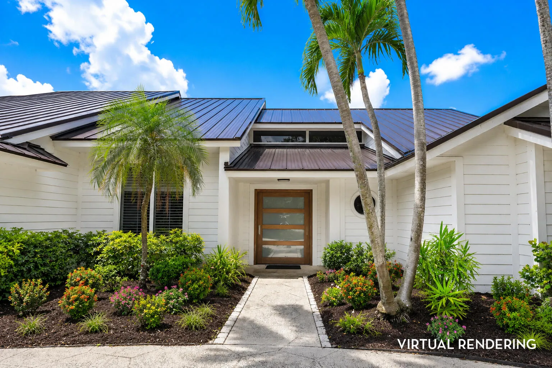
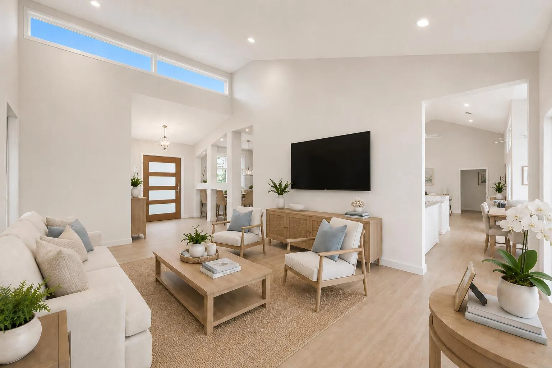
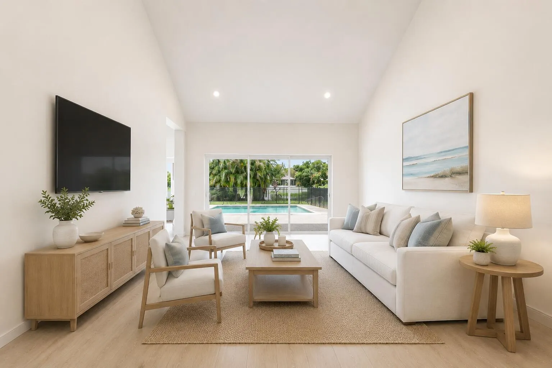
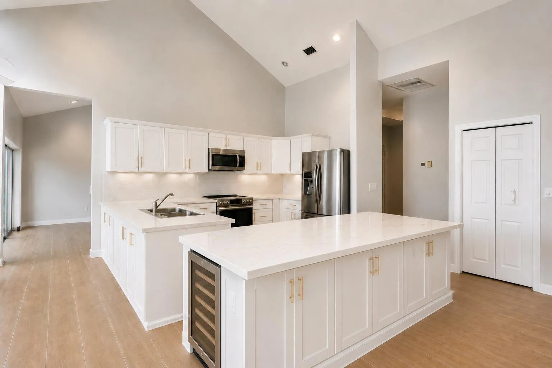
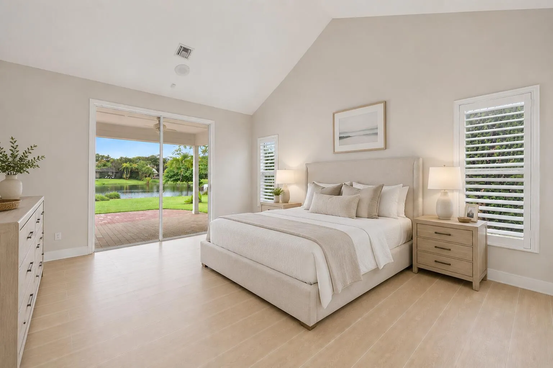
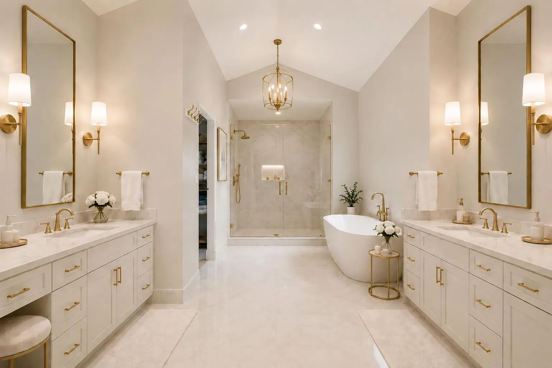
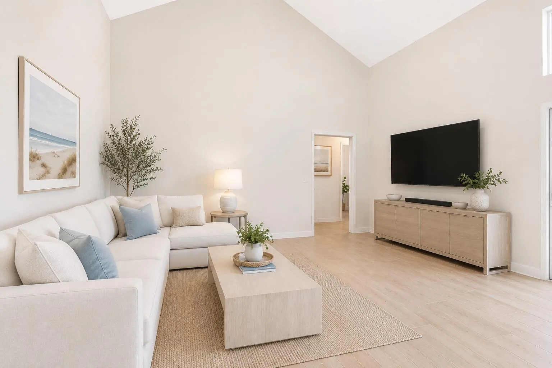
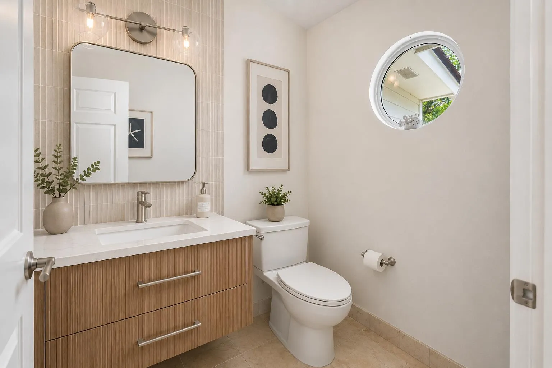
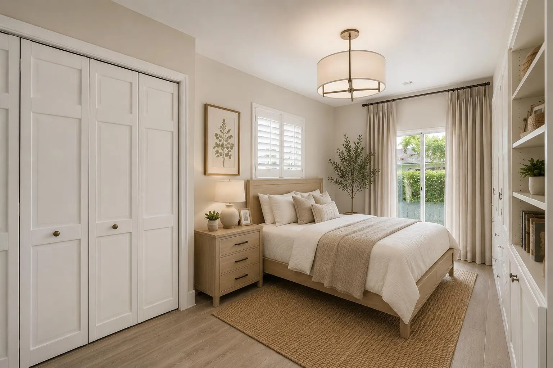
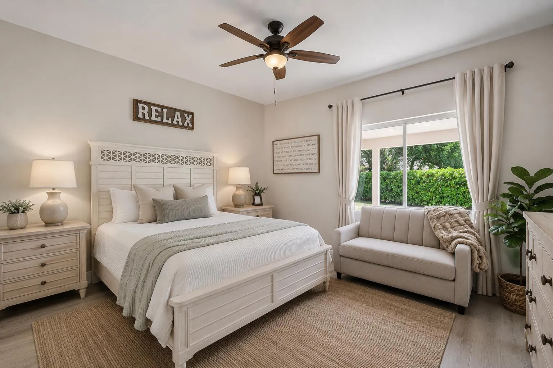
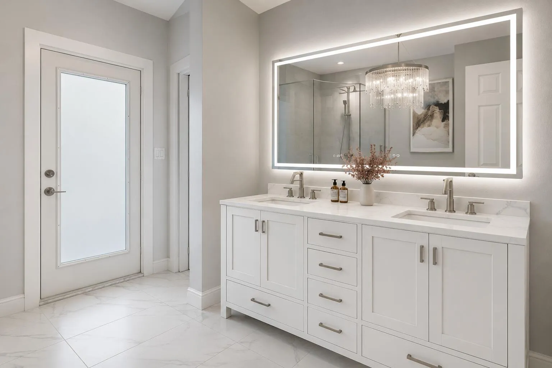
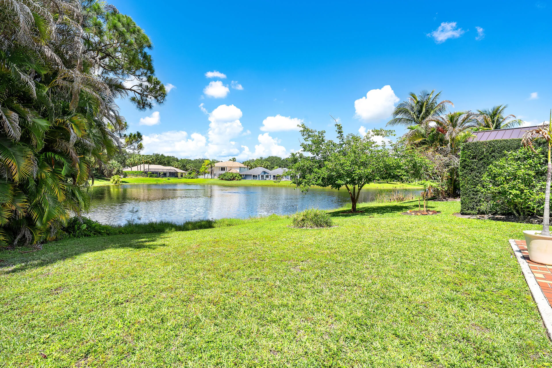
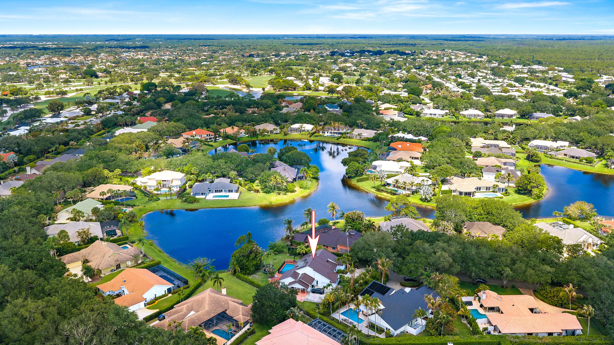
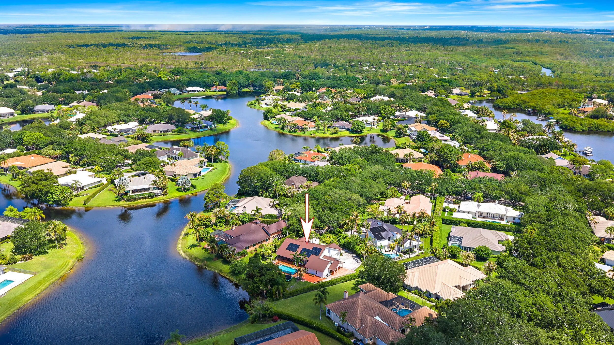
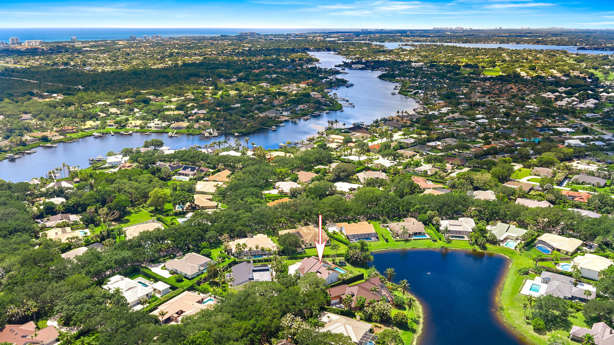
Many of the photos in this listing have been digitally enhanced and/or AI-generated to illustrate the planned finished product and provide a preview of the renovation currently in progress. Currently undergoing a major renovation with an estimated completion date of Summer 2026, this lakefront home in Heritage Oaks offers the opportunity to own a substantially updated residence in one of Tequesta's most sought-after communities. Upon completion, the home is expected to feature a light coastal design, updated kitchen and bathrooms, modern finishes, refreshed landscaping, and beautifully reimagined living spaces. Situated on a nearly half-acre lakefront lot, the home features soaring ceilings, multiple living and entertaining areas, and a spacious primary suite overlooking the water. The backyard offers a pool, covered patio, expansive green space, and tranquil lake views, creating an ideal setting for both everyday living and entertaining. A newer metal roof, solar panels, and extensive ongoing improvements make this a rare opportunity to purchase a substantially renovated lakefront home before completion. Located in Heritage Oaks, a gated community known for its mature oak trees, winding streets, and generously sized homesites, residents enjoy a peaceful setting with low-density living and a strong sense of privacy. Ideally positioned between Tequesta and Jupiter, Heritage Oaks provides convenient access to the best of both communities, including beautiful beaches, waterfront dining, championship golf, shopping, boating, parks, and top-rated schools, all just minutes from your front door.
Amenities
1 Stories
2-car Garage
Bathtub
Bedroom on Main Level
Breakfast Area
Breakfast Bar
Breakfast Bar, Built-in Features, Bedroom on Main Level, Breakfast Area, Bathtub, Dining Area, Separate/Formal Dining Room, Dual Sinks, Entrance Foyer, High Ceilings, Kitchen Island, Main Level Primary, Pantry, Soaking Tub, Separate Shower, Walk-In Closet(s)
Built 1987
Built-in Features
Cooling: Central Air
Dining Area
Dual Sinks
Entrance Foyer
Heating: Central
High Ceilings
In Ground
Kitchen Island
Main Level Primary
Pantry
Pool
Separate Shower
Separate/Formal Dining Room
Soaking Tub
View: Lake, Water
Walk-In Closet(s)
Payment Calculator
$0.00 per month
30 Year Fixed, 6.59% Interest
Principal & Interest
$0.00
Property Tax
$0.00
Mortgage Insurance
$0.00
HOA
$0.00
Home Owners Insurance
$0.00
Property Location
Listing Office:
Waterfront Properties & Club C
Listing Agent:
Robert Thomson

All listings featuring the BMLS logo are provided by BeachesMLS Inc. This information is not verified for authenticity or accuracy and is not guaranteed. Copyright 2026 Beaches Multiple Listing Service, Inc. Updated: 10/08/2026 10:17 PM
Some properties that appear for sale on this limited electronic display may no longer be available. For the most current information, contact one of our agents.
Contact Your Agent

Jerry Workman
Ask a Question!
Get answers fast
Similar Properties