Active
single
SALE
1042 Ne Savannah Oaks Way, Jensen Beach, Florida 34957
Jensen Beach, FL 34957
$839,000
3 beds
3 baths
3,026 sqft
HOA: $166.00
Property Details
MLS#
B26031706
Type
Single
Square Footage
3,026
Bedrooms
3
Bathrooms
3 full
Year Built
2016
Tax Amount
$6,220
HOA Fees
$166
Garage Spaces
2
Property Description
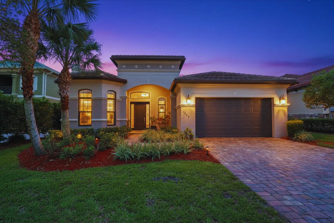
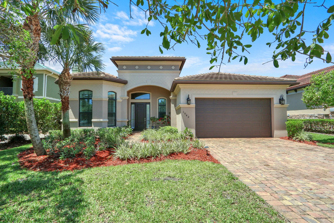
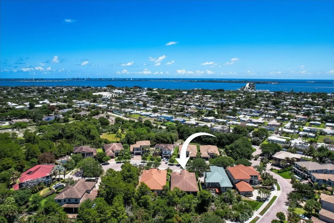
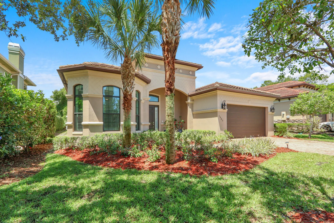
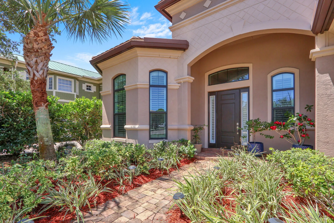
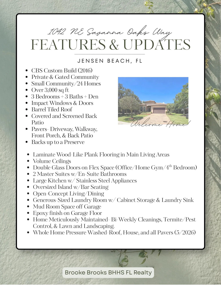
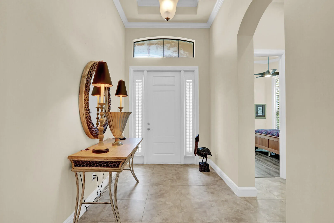
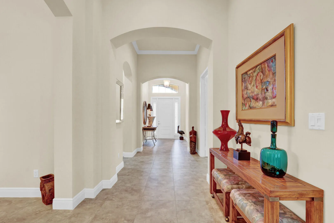
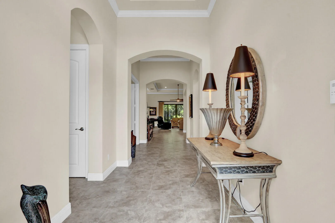
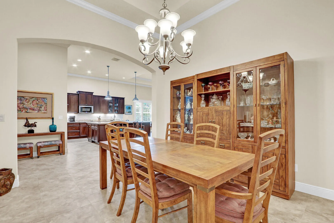
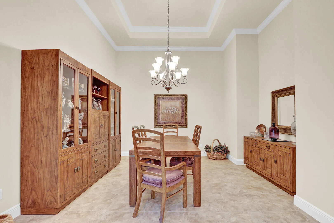
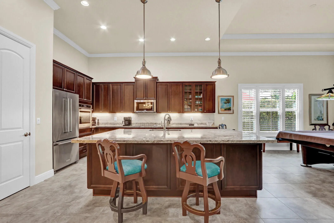
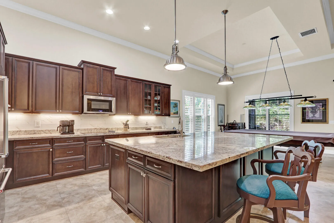
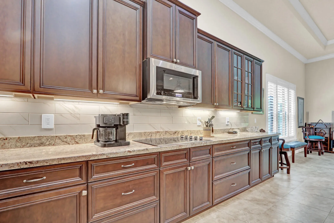
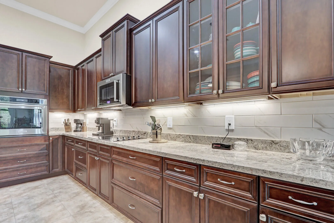
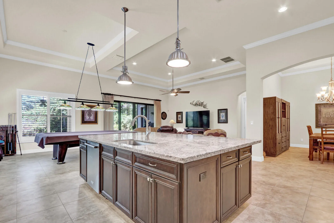
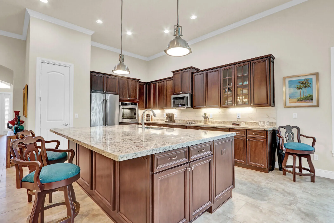
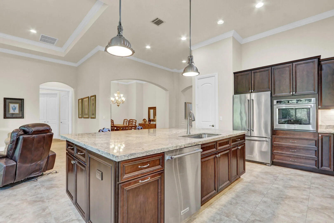
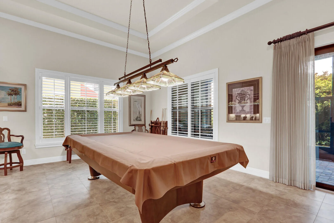
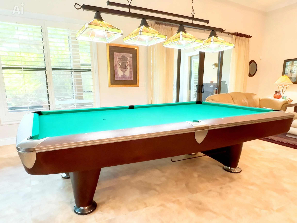
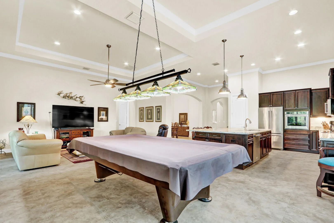
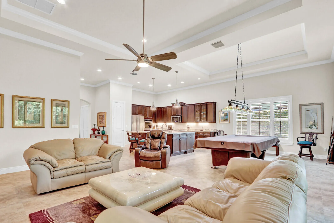
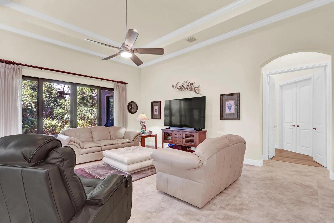
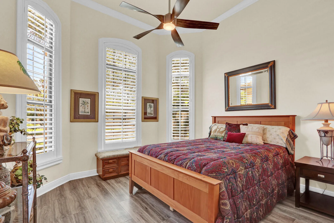
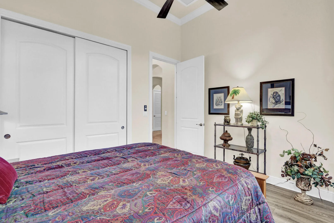
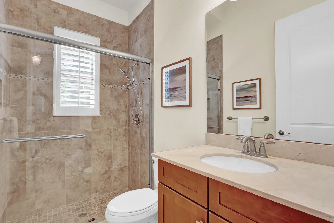
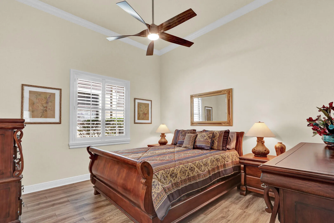
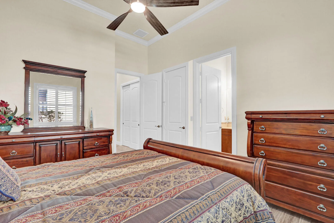
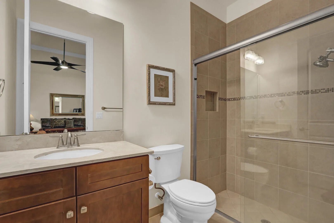
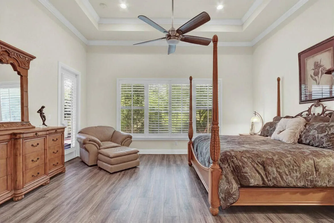
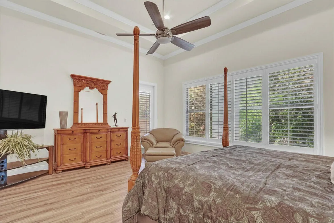
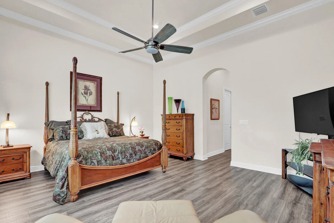
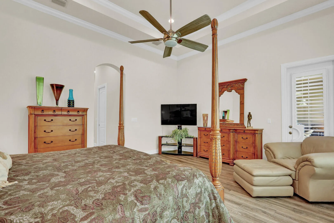
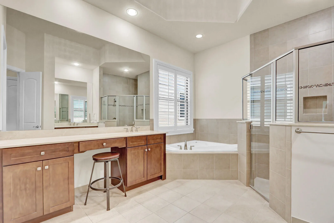
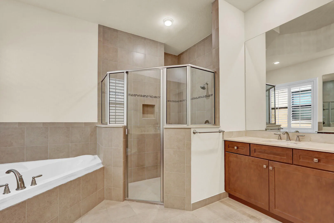
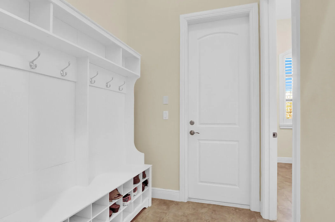
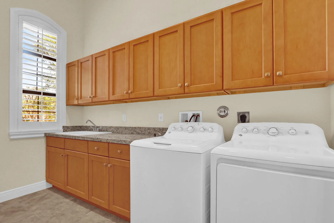
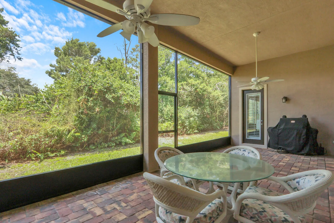
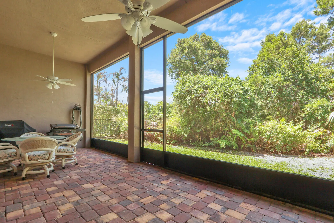
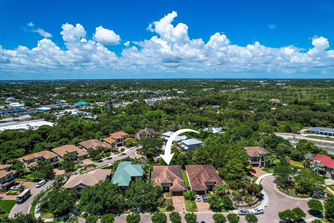
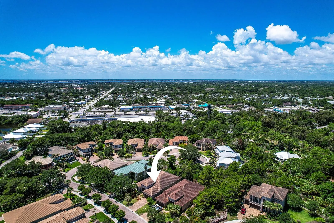
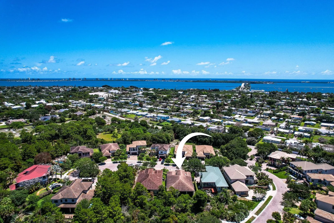
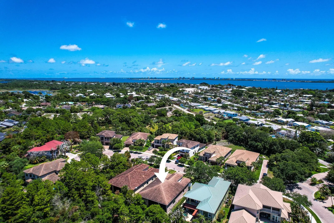
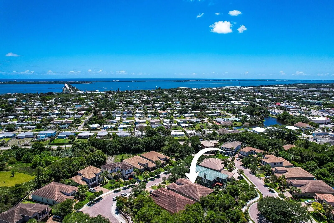
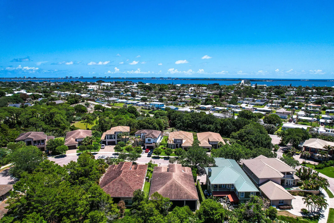
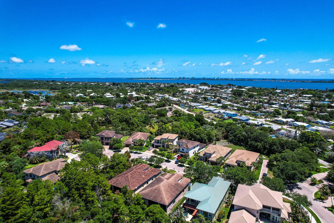
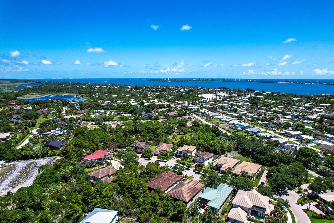
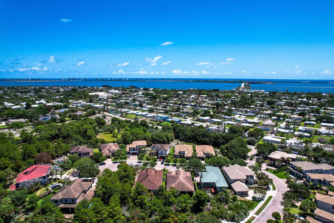
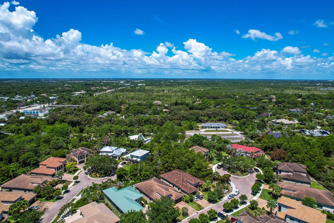
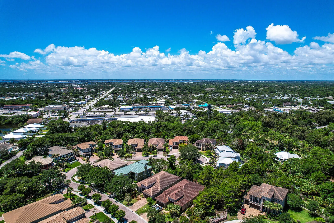
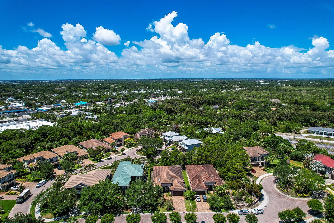
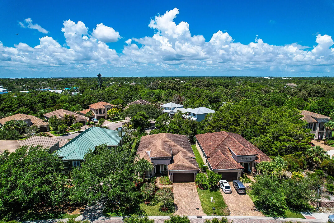
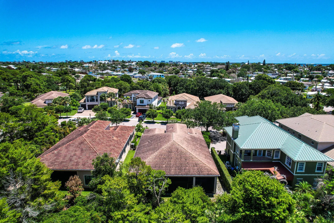
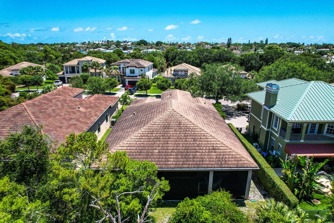
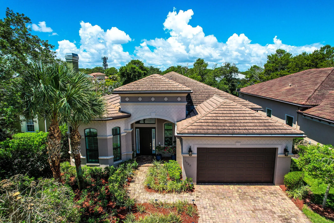
New Price! Rare opportunity to buy into Savanna Oaks, a small & private gated community (24 homes) located just minutes from the beach and downtown Jensen Beach. This meticulously maintained, Mediterranean-style home features a durable tile roof and delivers ultimate peace of mind with 2016 custom CBS construction and complete IMPACT windows and doors throughout. Spanning just over 3,000 square feet of living space, the home opens into an expansive open-concept main living area crowned by high VAULTED ceilings. The layout flows seamlessly into a large kitchen anchored by an oversized island, creating the perfect environment for upscale entertaining and comfortable daily living. A versatile DEN/OFFICE space provides the ideal environment for remote work or a 4th bedroom. The thoughtful split floor plan comprises three bedrooms and three full bathrooms, showcasing two separate master suites complete with their own private en-suite bathrooms. All of the windows in the home have custom white plantation shutters to filter natural light and add privacy to each room. Outside, the home boasts a beautiful pavered walkway and driveway, and a covered and screened-in back patio. Enjoy absolute privacy and serene natural views as the property backs up directly to a protected preserve with no rear neighbors. A-rated Martin County schools. Turnkey properties in this boutique enclave are exceptionally rare.
Amenities
1 Stories
2-car Garage
Bathtub
Breakfast Bar
Breakfast Bar, Bathtub, Dining Area, Separate/Formal Dining Room, Dual Sinks, Entrance Foyer, Eat-in Kitchen, Family/Dining Room, Garden Tub/Roman Tub, High Ceilings, Kitchen Island, Kitchen/Dining Combo, Living/Dining Room, Main Level Primary, Multiple Primary Suites, Pantry, Split Bedrooms, Soaking Tub, Separate Shower, Vaulted Ceiling(s), Walk-In Closet(s)
Built 2016
Cooling: Central Air, Ceiling Fan(s), Electric
Dining Area
Dual Sinks
Eat-in Kitchen
Entrance Foyer
Family/Dining Room
Garden Tub/Roman Tub
Heating: Central, Electric
High Ceilings
Kitchen Island
Kitchen/Dining Combo
Living/Dining Room
Main Level Primary
Multiple Primary Suites
Outdoor Living Area
Pantry
Separate Shower
Separate/Formal Dining Room
Soaking Tub
Split Bedrooms
Vaulted Ceiling(s)
View: Preserve
Walk-In Closet(s)
Ask a Question!
Get answers fast
Payment Calculator
$0.00 per month
30 Year Fixed, 6.59% Interest
Principal & Interest
$0.00
Property Tax
$0.00
Mortgage Insurance
$0.00
HOA
$0.00
Home Owners Insurance
$0.00
Property Location
Listing Office:
Berkshire Hathaway Florida Realty
Listing Agent:
Brooke Brooks

All listings featuring the BMLS logo are provided by BeachesMLS Inc. This information is not verified for authenticity or accuracy and is not guaranteed. Copyright 2026 Beaches Multiple Listing Service, Inc. Updated: 08/03/2026 7:27 AM
Some properties that appear for sale on this limited electronic display may no longer be available. For the most current information, contact one of our agents.
Contact Your Agent

Mintzie Gutstein
Similar Properties