Active
single
SALE
9931 Migration Point, Palm Beach Gardens, Florida 33412
Palm Beach Gardens, FL 33412
$2,895,000
5 beds
6 baths
5,334 sqft
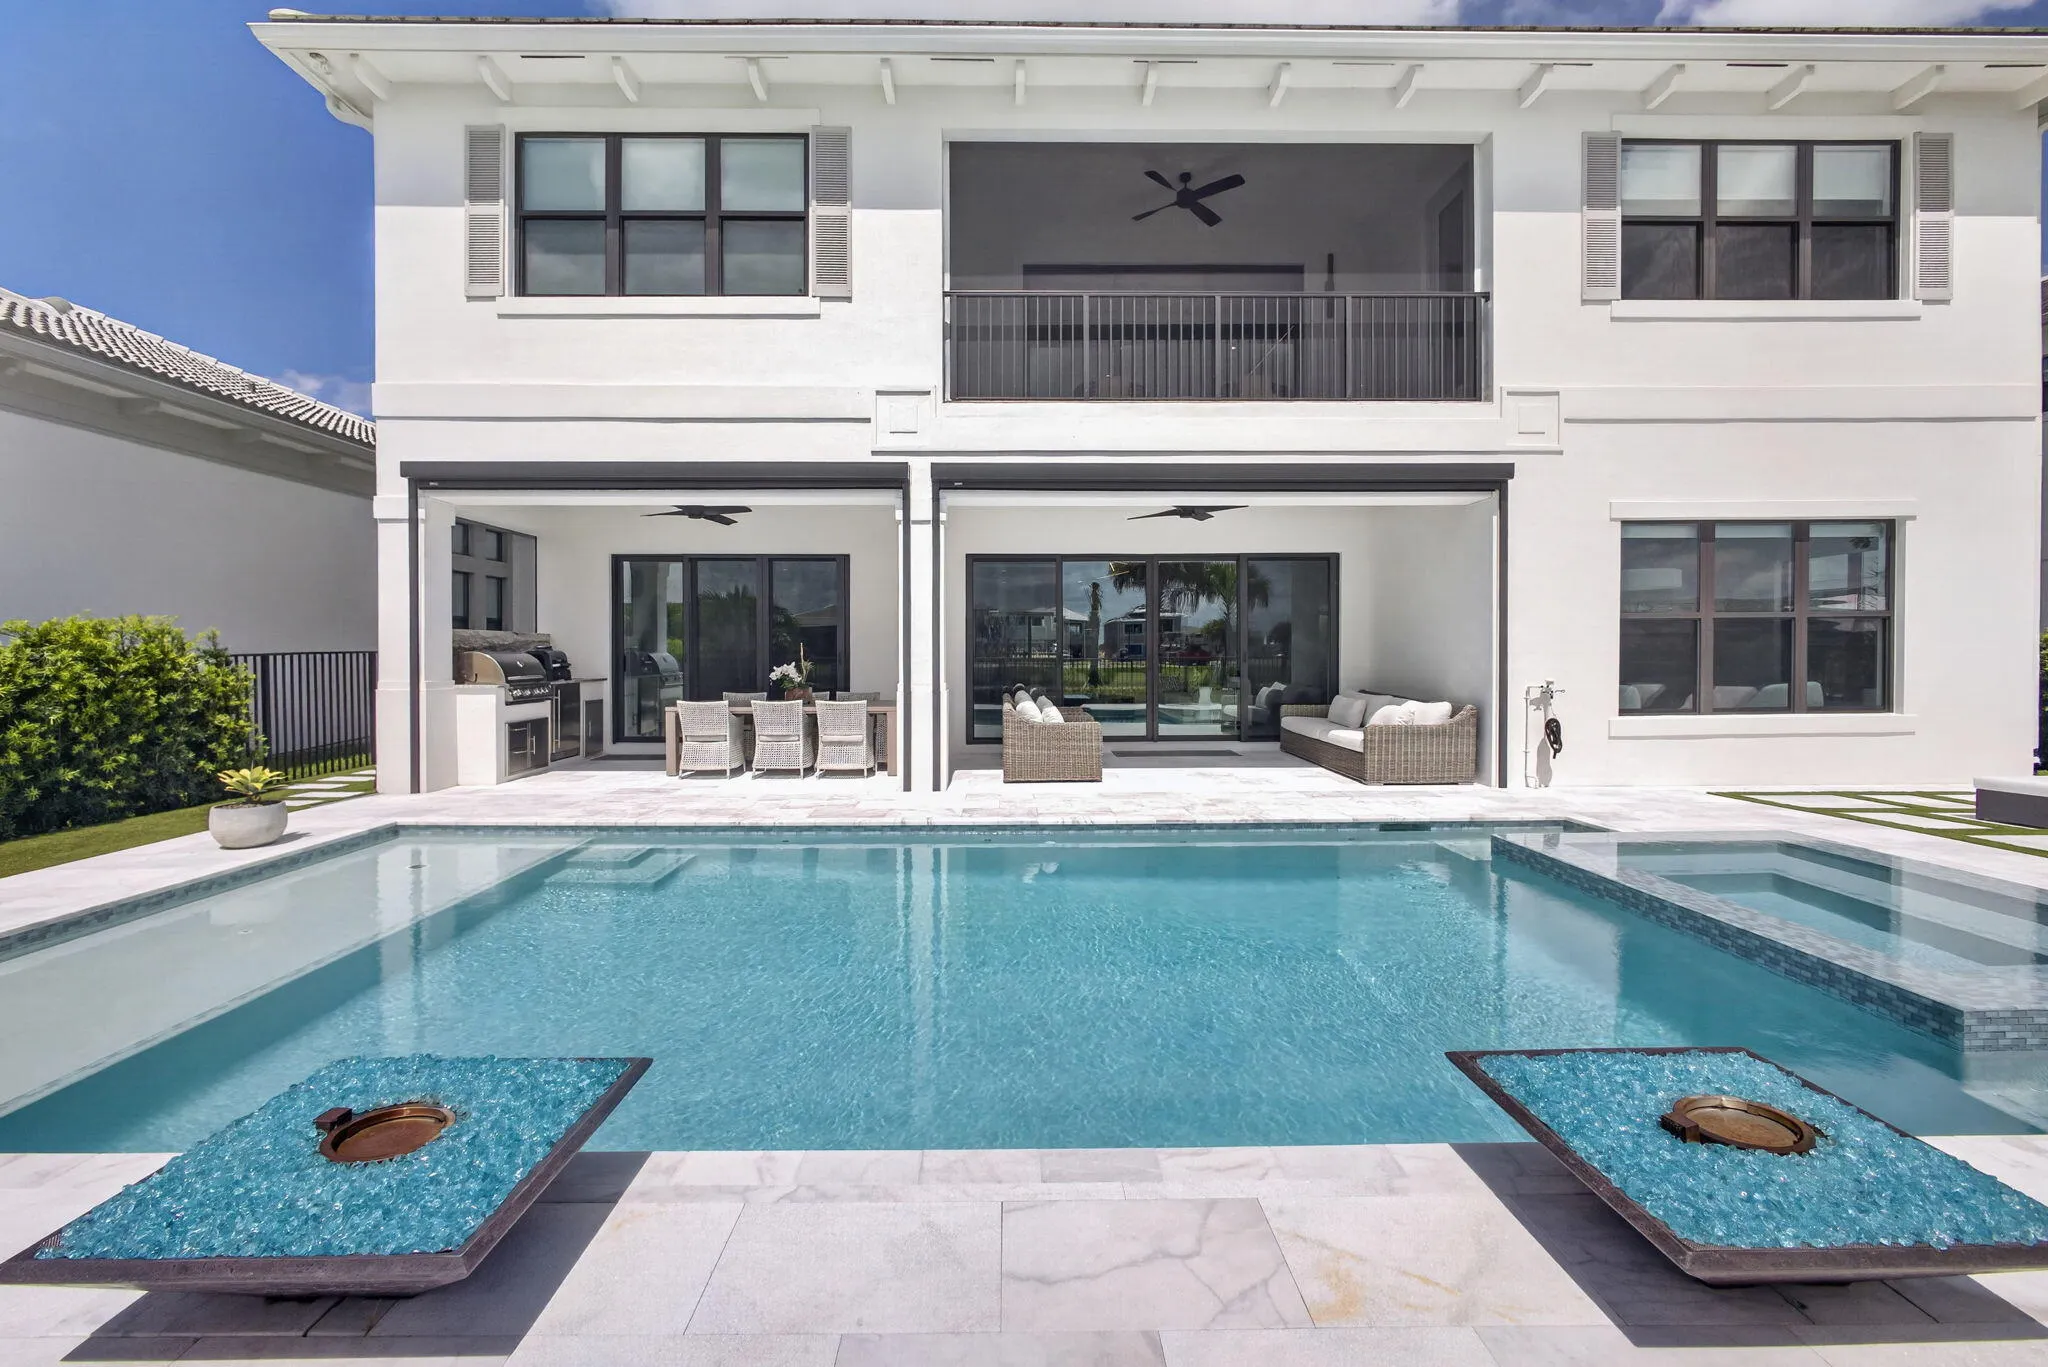
Pool
Property Details
MLS#
B26036445
Type
Single
Square Footage
5,334
Bedrooms
5
Bathrooms
5 full, 2 half
Year Built
2024
Tax Amount
$25,181
Garage Spaces
2
Property Description
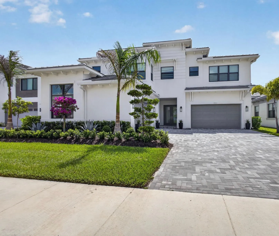
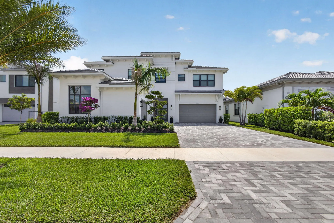
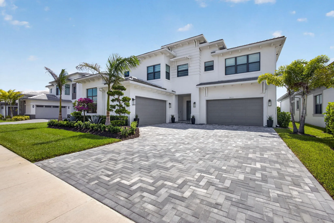
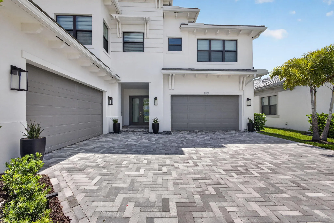
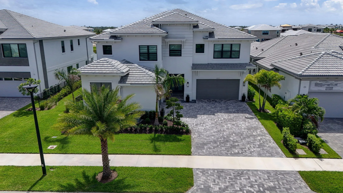
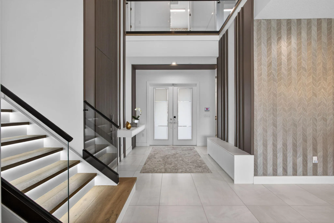
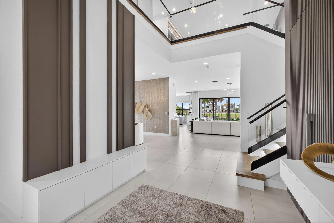
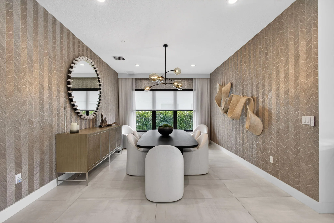
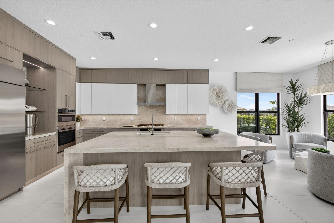
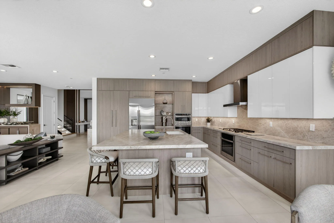
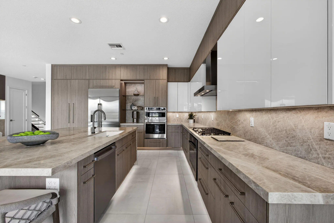
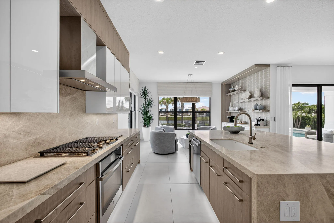
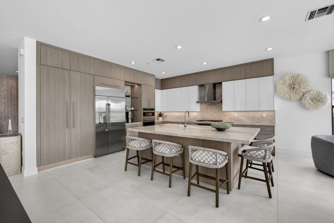
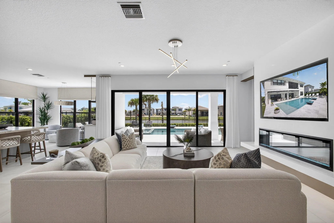
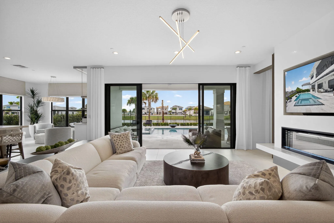
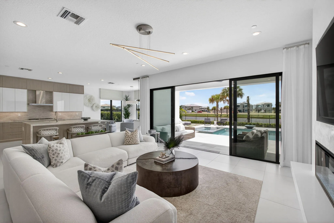
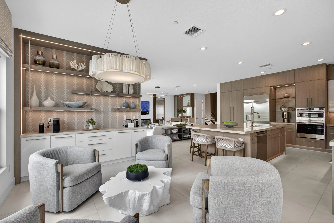
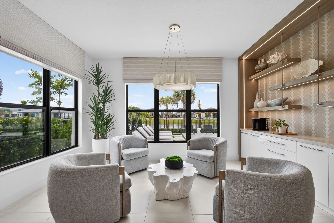
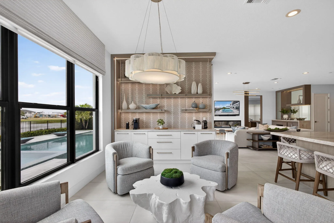
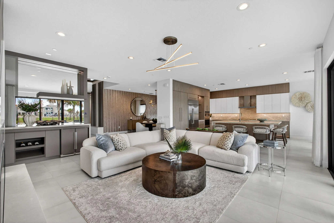
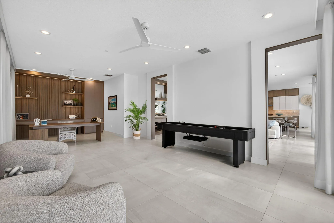
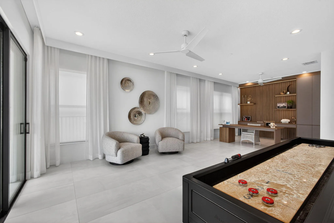
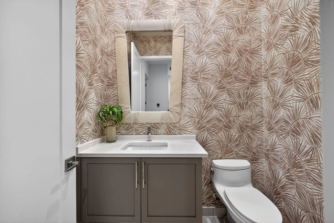
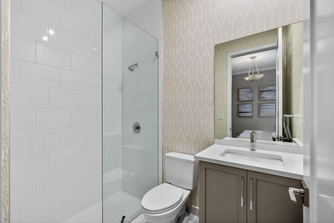
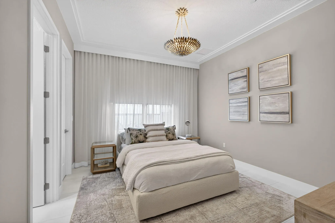
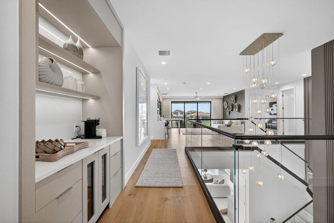
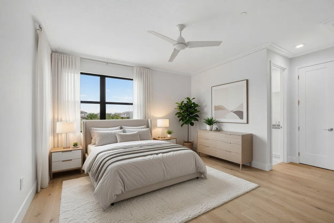
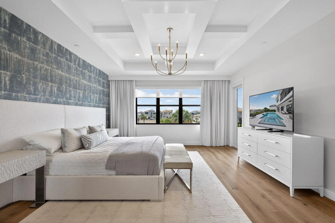
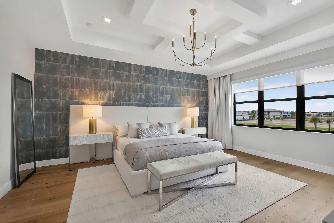
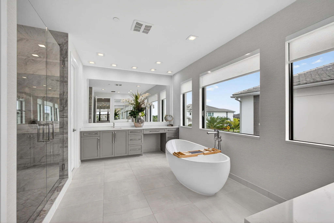
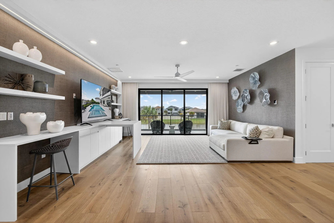
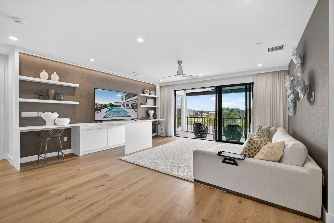
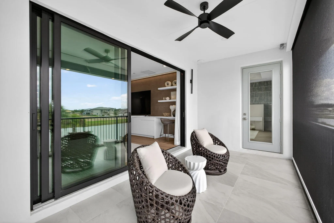
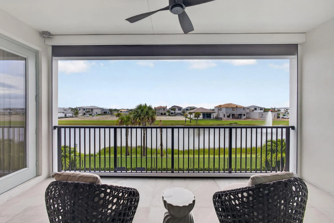
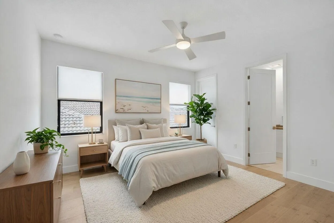
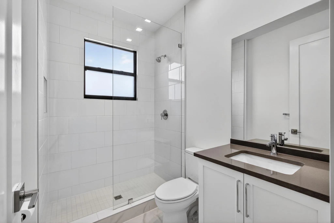
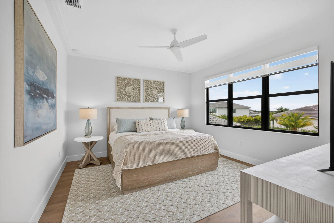
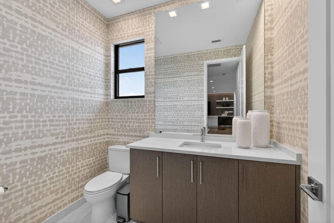
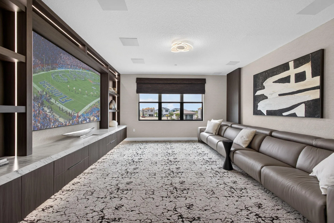
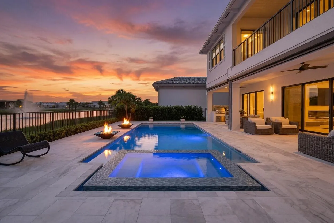
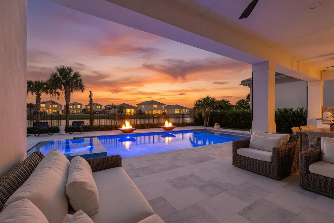
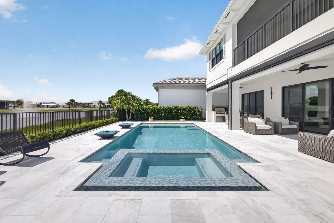
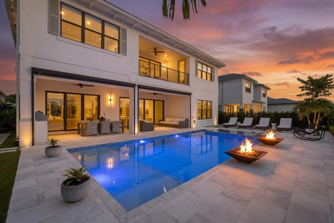
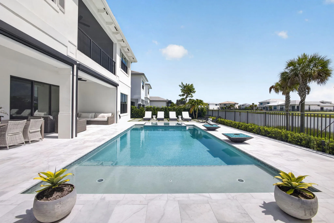
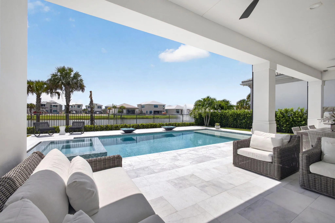
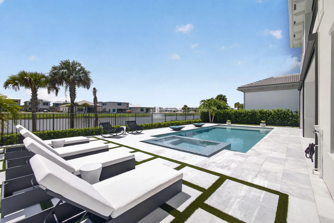
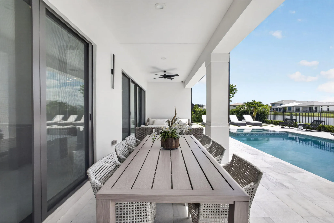
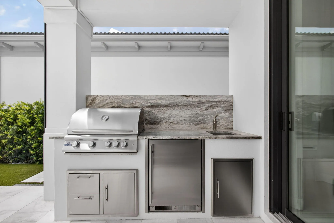
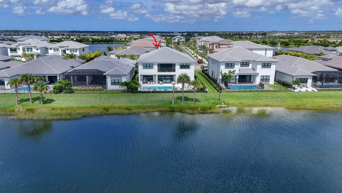
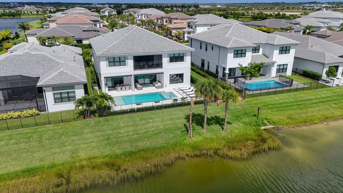
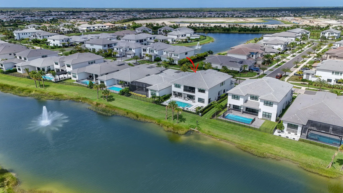
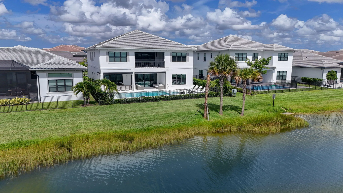
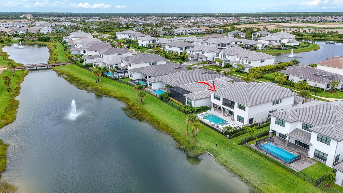
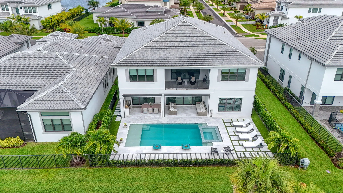
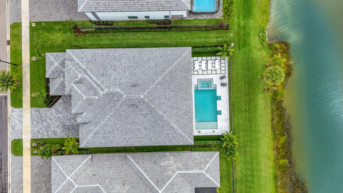
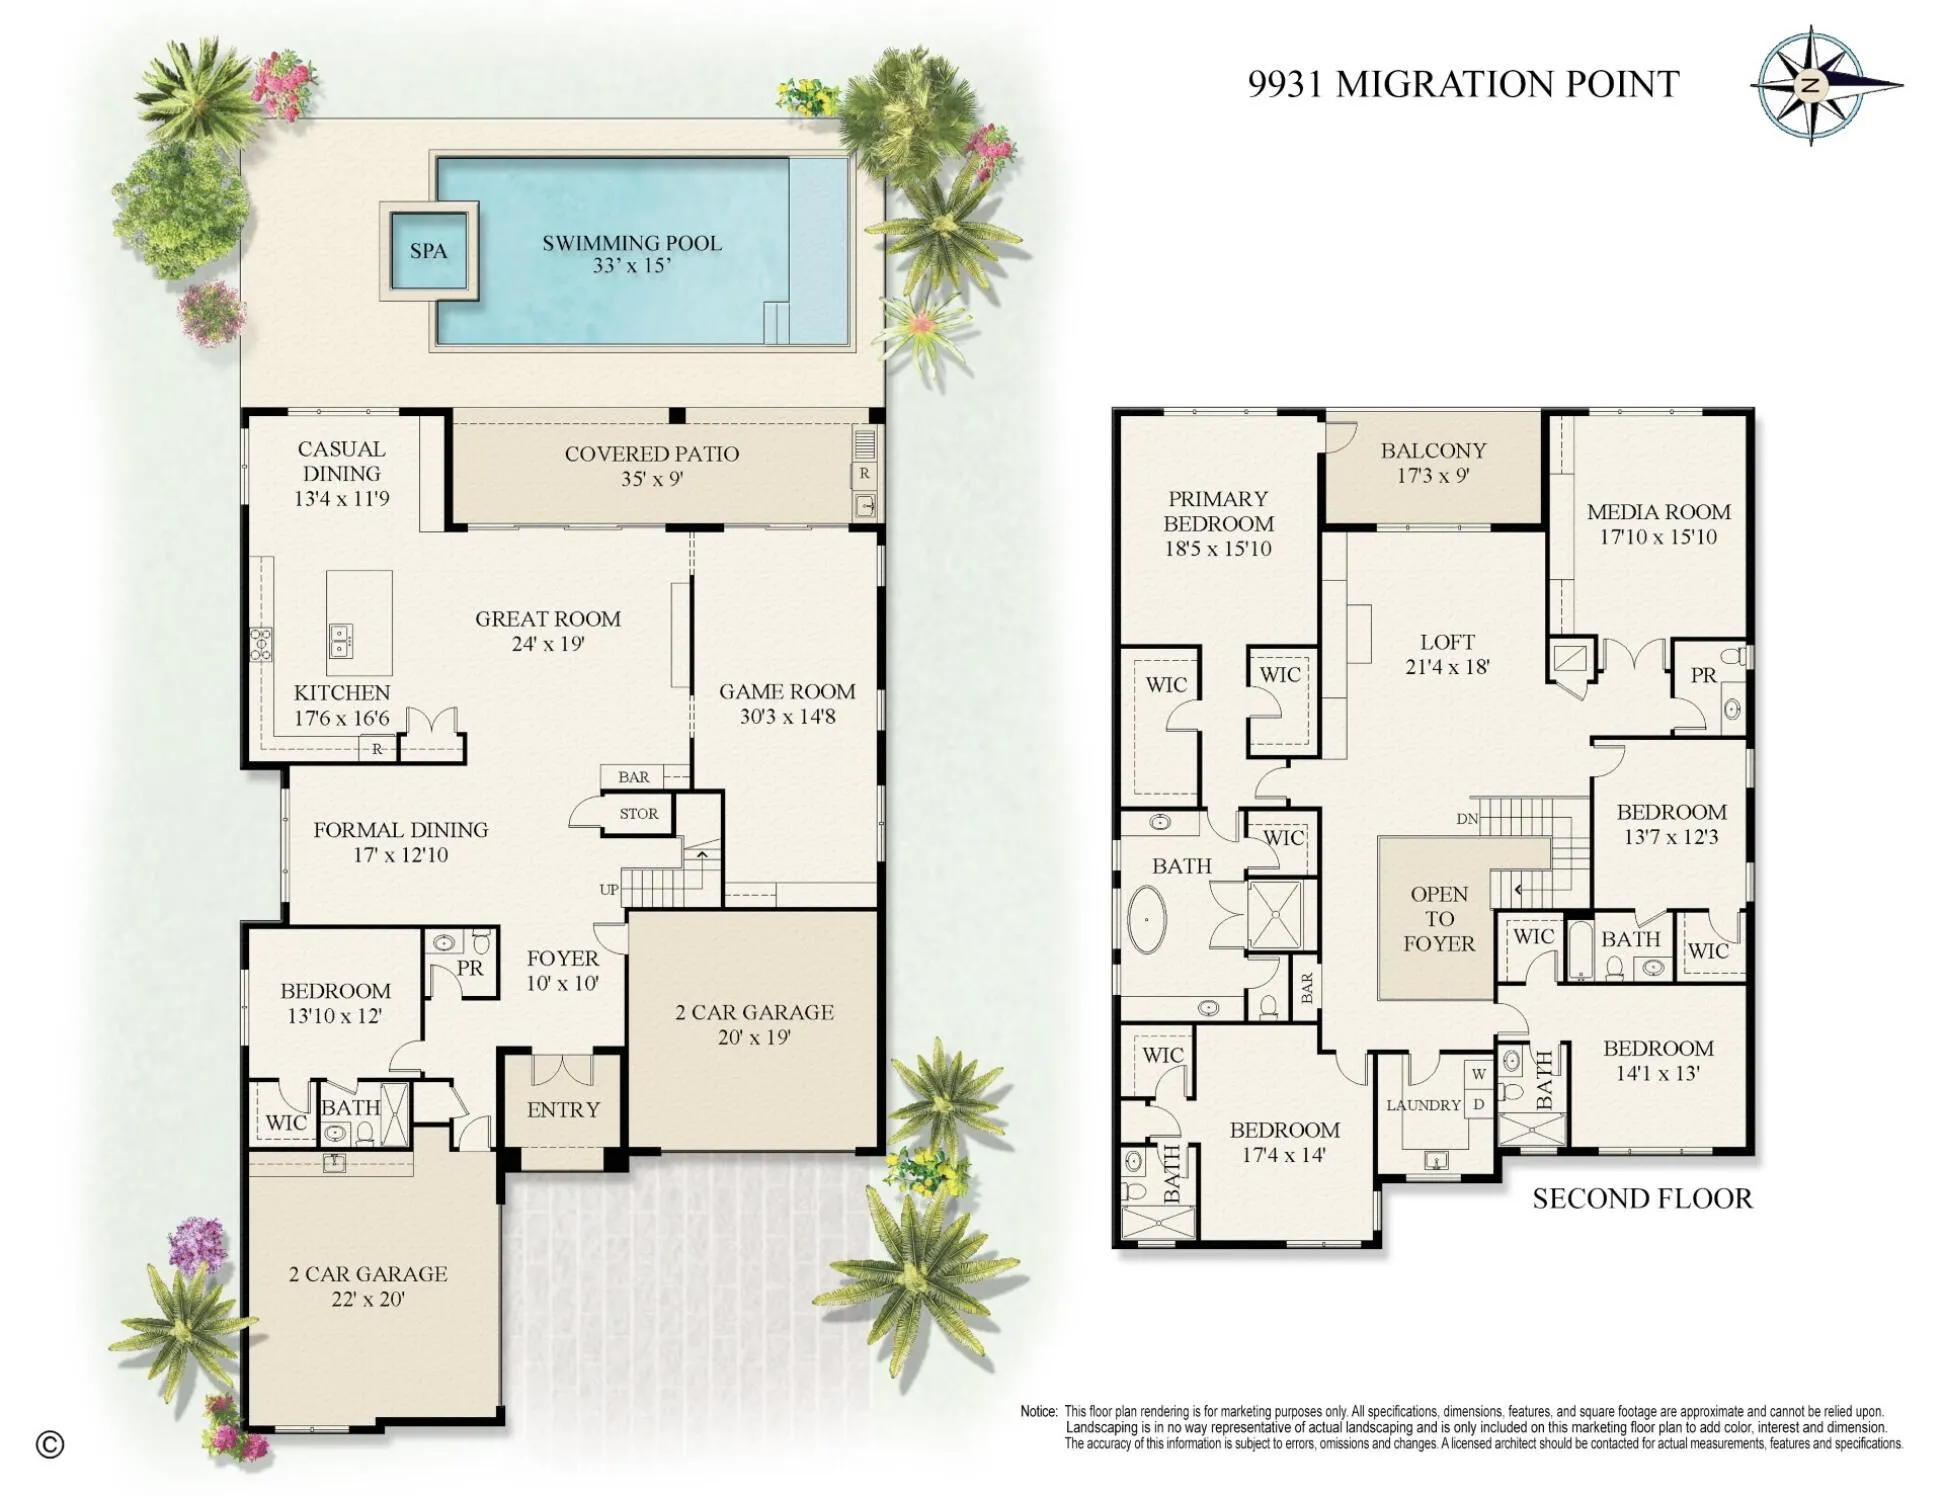
This Is the One You've Been Waiting For. Welcome to 9931 Migration Point -- the most exquisitely upgraded designer model home in all of Avenir at Apex. Set on a premium waterfront lot with a stunning outdoor living area, this is the rare home where every detail has been thoughtfully elevated and nothing has been left to chance. This is the Zenith, the largest floor plan available at Apex -- 5 bedrooms, 5 full and 2 half baths, and a 4-car garage spanning nearly 7,000 total square feet, with over 5,000 square feet of refined living space. Inside, stunning designer finishes meet a custom-built kitchen made for entertaining, while curated designer touches throughout the entire property deliver a level of craftsmanship and luxury that simply can't be replicated. A stunning renovation post closing and completely move-in ready, this home comes appointed with custom window treatments, built-out designer closets, and stunning lighting fixtures -- no detail left untouched. A massive post closing renovation project took this home from one in a crowd to the one that truly stands out, a custom estate home of your dreams! Waterfront views. Resort-style living. Uncompromising design. Luxury. Lifestyle. Location. Welcome to Avenir.
Amenities
2 Stories
2-car Garage
Bar
Barbecue
Bathtub
Bedroom on Main Level
Built 2024
Built-in Barbecue
Built-in Barbecue, Barbecue, Outdoor Kitchen
Built-in Features
Built-in Features, Bedroom on Main Level, Bathtub, Closet Cabinetry, Dining Area, Separate/Formal Dining Room, Dual Sinks, Entrance Foyer, Eat-in Kitchen, High Ceilings, Kitchen Island, Split Bedrooms, Soaking Tub, Tub Shower, Upper Level Primary, Vaulted Ceiling(s), Bar, Walk-In Closet(s)
Closet Cabinetry
Cooling: Central Air, Ceiling Fan(s)
Dining Area
Dual Sinks
Eat-in Kitchen
Entrance Foyer
Fenced
Heating: Central
High Ceilings
In Ground
Kitchen Island
Outdoor Kitchen
Pool
Pool/Spa Combo
Private
Separate/Formal Dining Room
Soaking Tub
Split Bedrooms
Tub Shower
Upper Level Primary
Vaulted Ceiling(s)
View: Lake, Pond, Water
Walk-In Closet(s)
Ask a Question!
Get answers fast
Payment Calculator
$0.00 per month
30 Year Fixed, 6.59% Interest
Principal & Interest
$0.00
Property Tax
$0.00
Mortgage Insurance
$0.00
HOA
$0.00
Home Owners Insurance
$0.00
Property Location
Listing Office:
Sotheby's Intl. Realty, Inc.
Listing Agent:
Kourtney Pulitzer

All listings featuring the BMLS logo are provided by BeachesMLS Inc. This information is not verified for authenticity or accuracy and is not guaranteed. Copyright 2026 Beaches Multiple Listing Service, Inc. Updated: 08/07/2026 7:24 AM
Some properties that appear for sale on this limited electronic display may no longer be available. For the most current information, contact one of our agents.
Contact Your Agent

Len Gutstein
Similar Properties