Active
single
SALE
12866 Crane Crossing, Palm Beach Gardens, Florida 33412
Palm Beach Gardens, FL 33412
$2,795,000
5 beds
6 baths
5,260 sqft
HOA: $1,119.00
Pool
Property Details
MLS#
A12046890
Type
Single
Square Footage
5,260
Bedrooms
5
Bathrooms
5 full, 2 half
Year Built
2025
Tax Amount
$6,364
HOA Fees
$1,119
Garage Spaces
4
Property Description
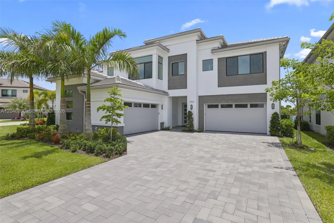
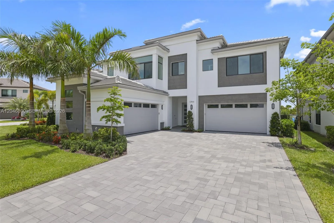
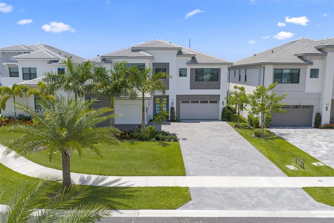
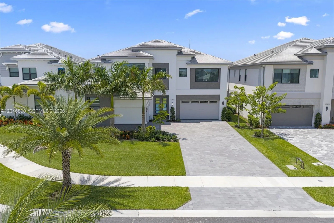
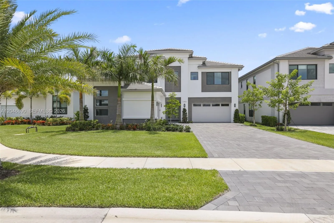
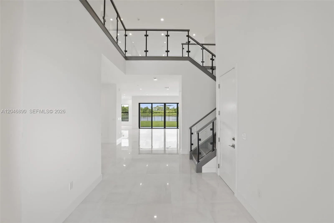
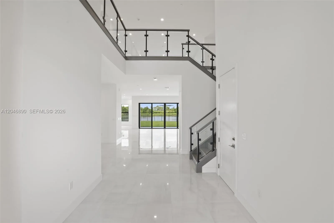
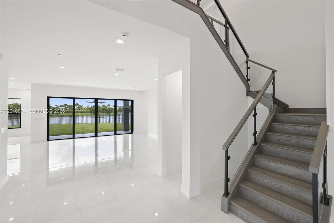
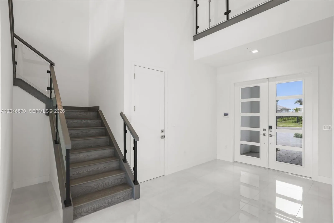
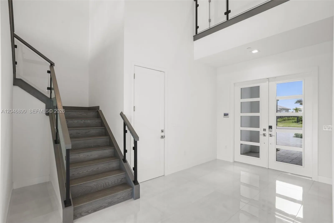
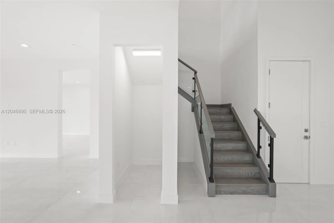
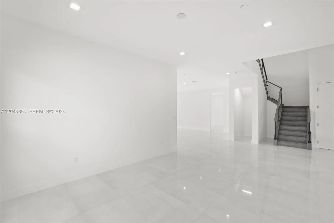
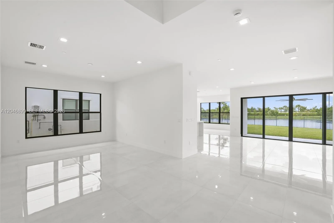
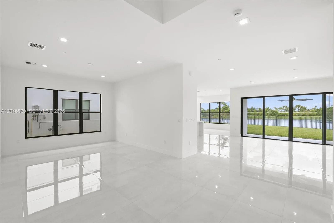
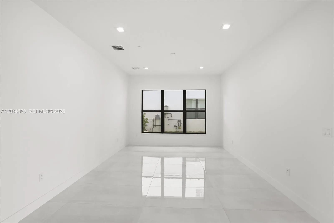
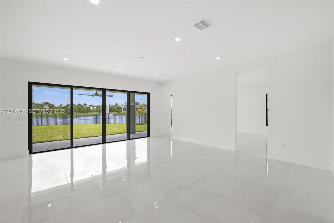
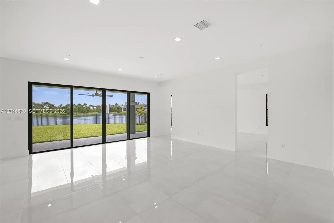

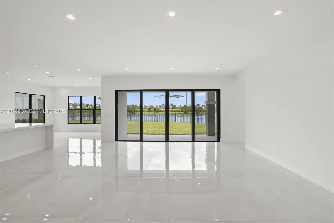
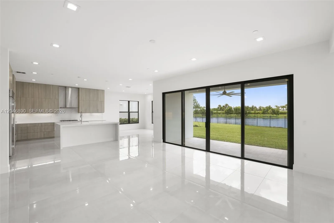
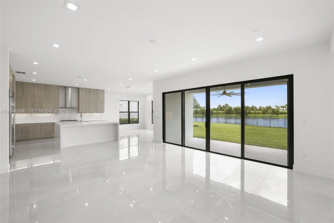
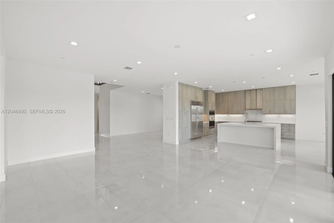
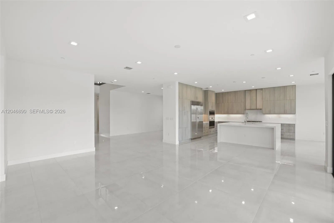
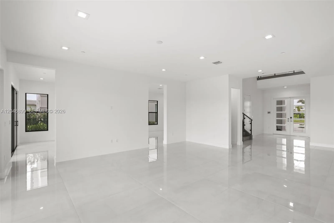
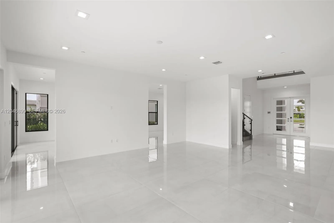
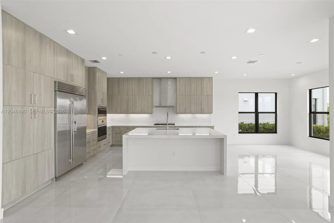
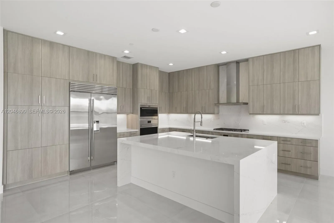
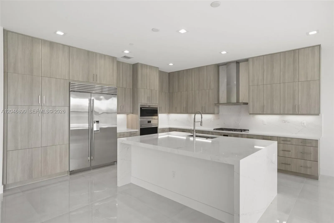
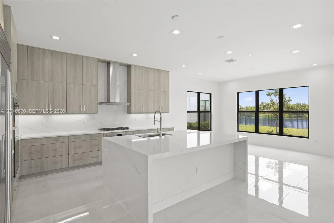
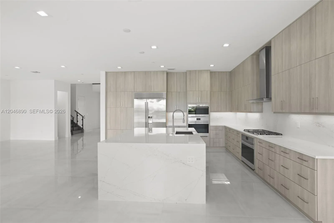
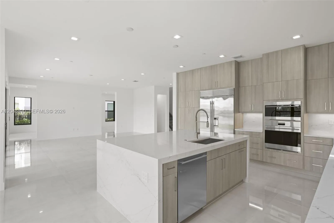
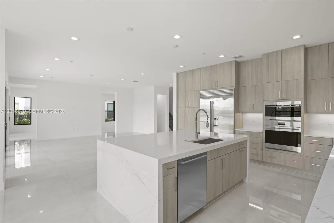
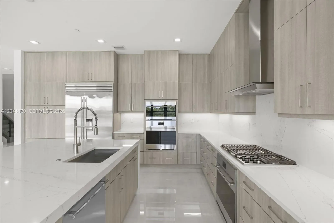
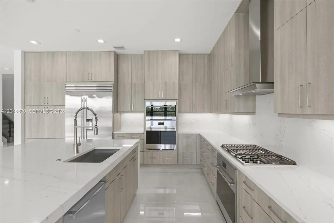
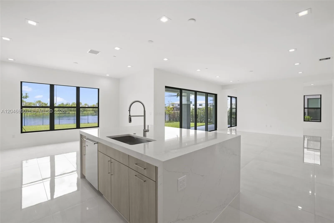
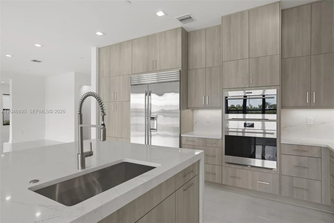
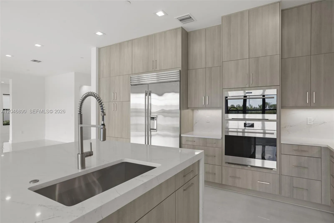
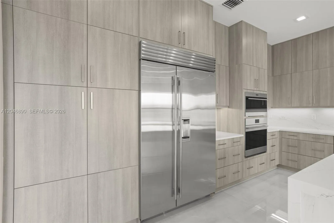
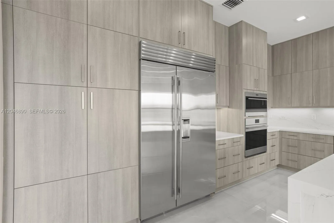
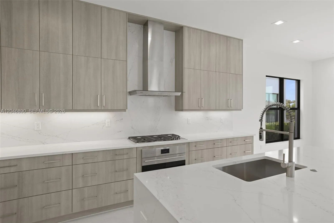
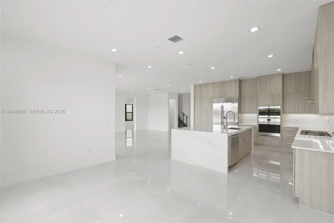
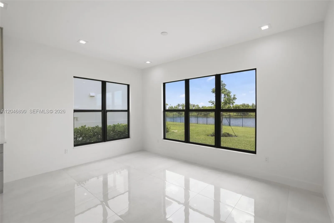
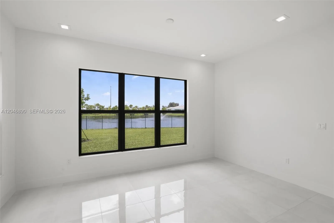
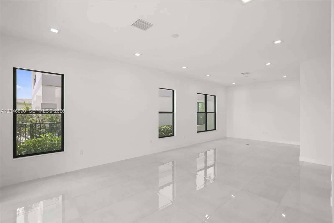
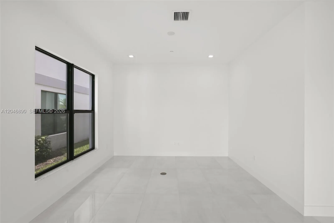
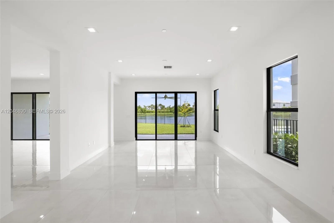
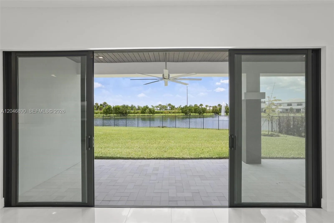
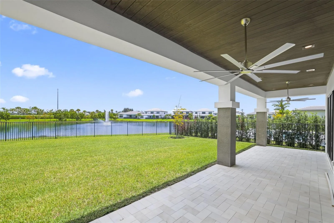
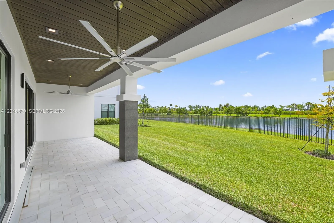
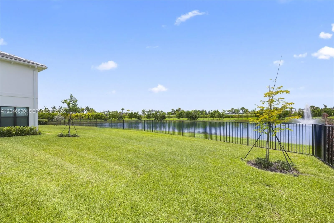
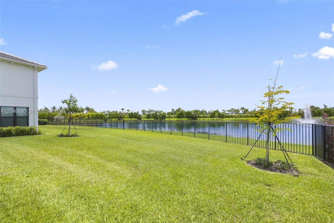
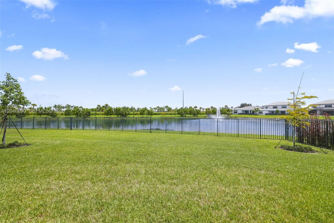
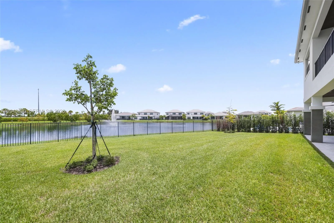
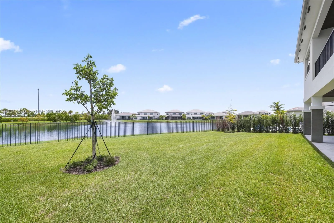
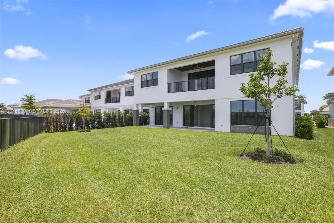
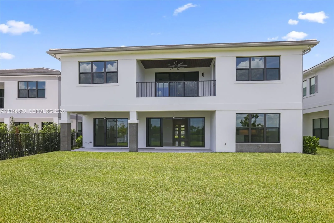
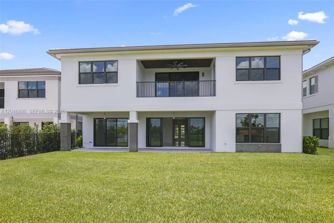
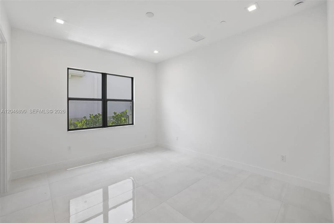
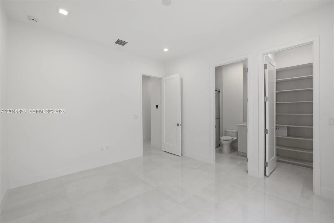
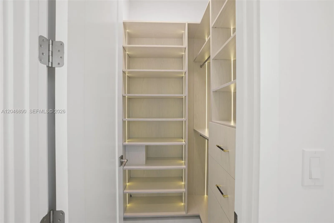
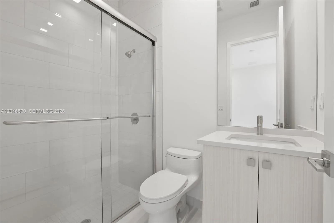
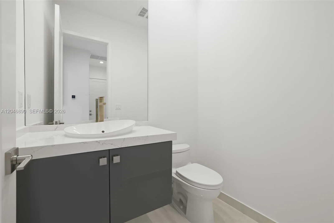
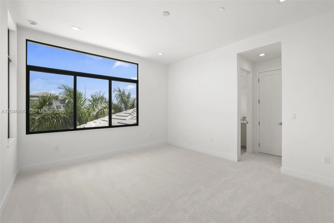
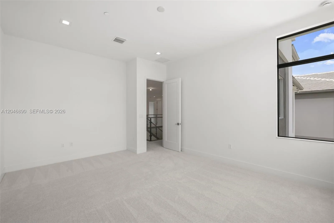
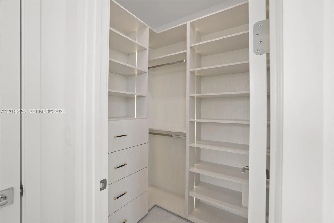
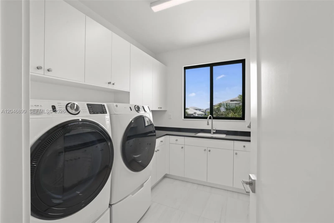
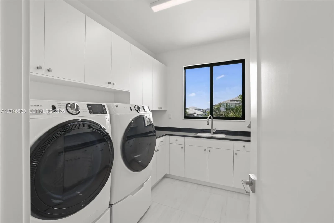
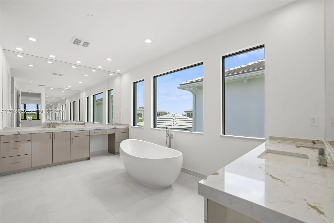
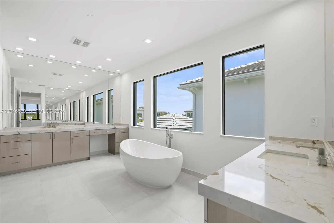
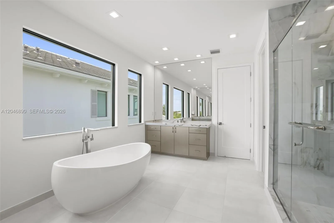
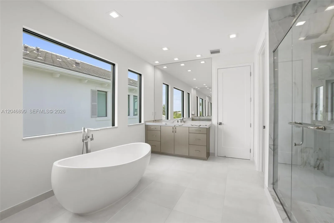
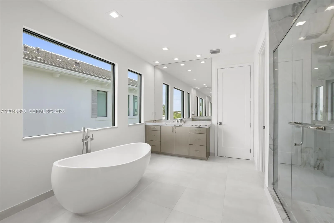
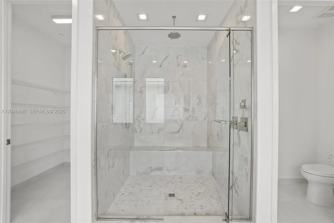
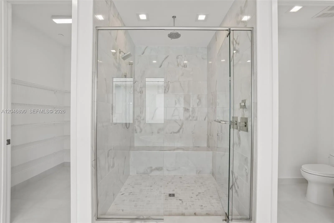
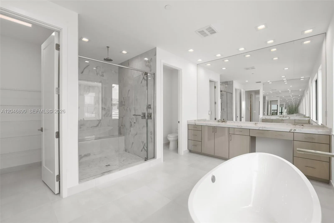
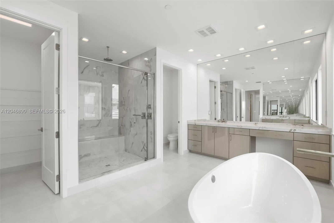
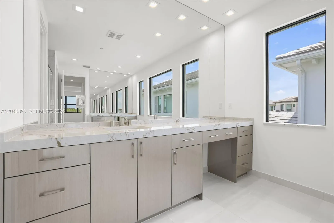
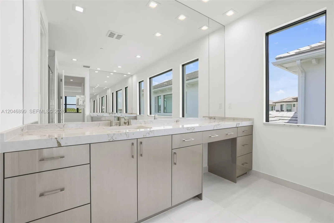
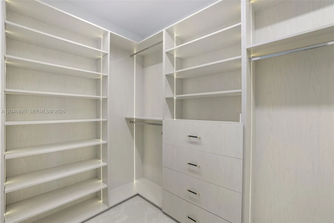
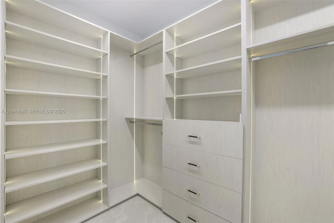
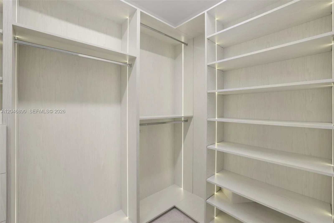
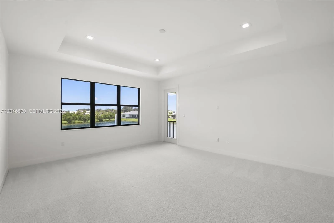
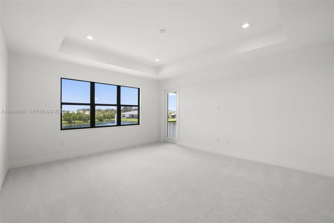
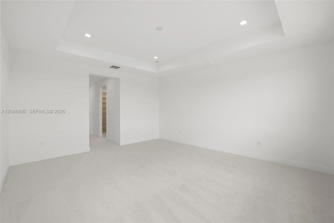
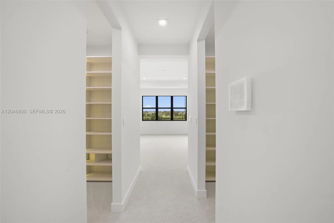
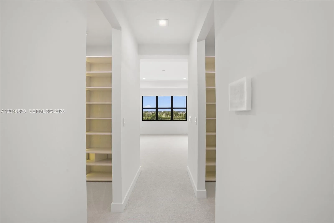
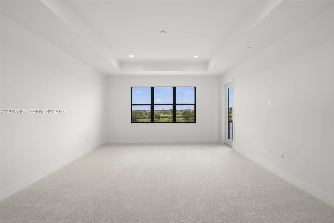
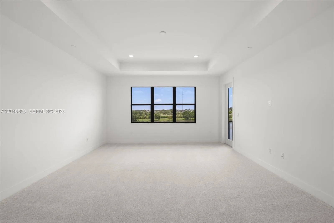
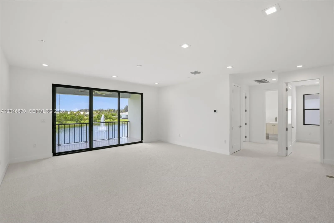
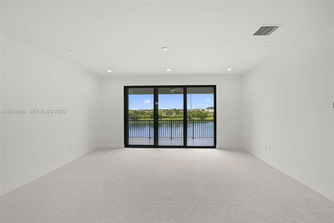
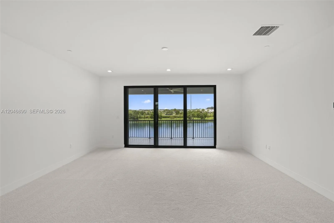
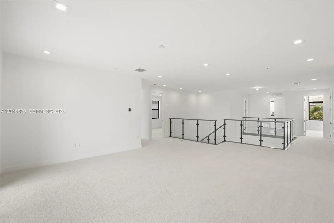
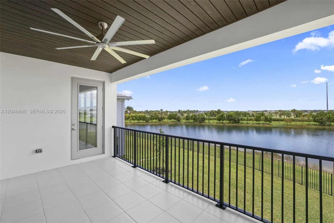
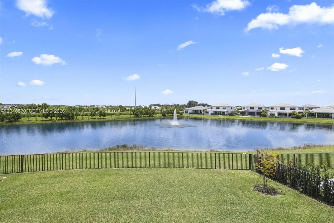
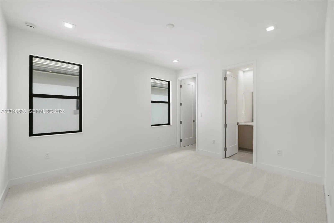
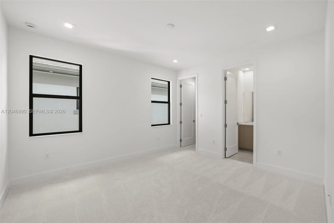
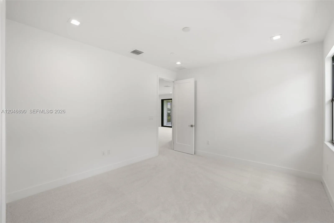
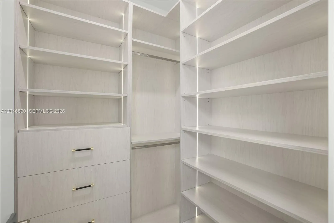
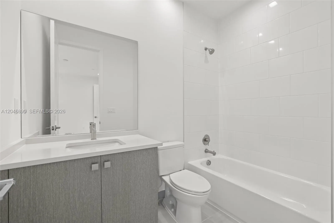
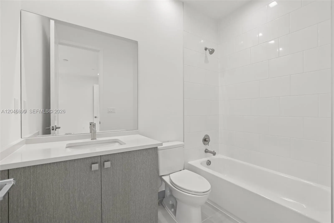
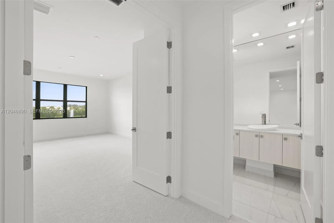
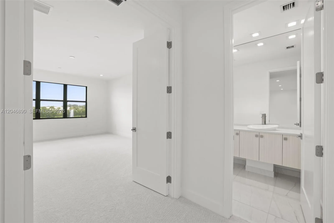
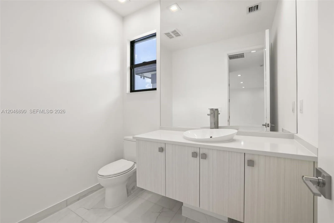
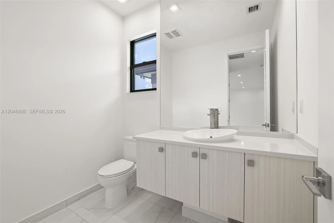
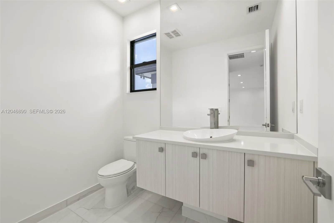
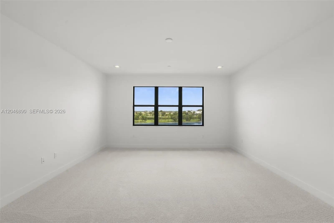
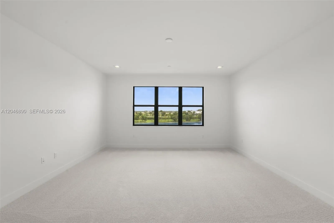
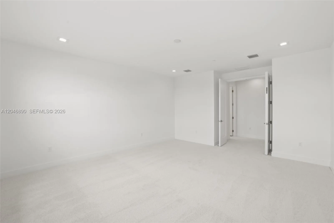
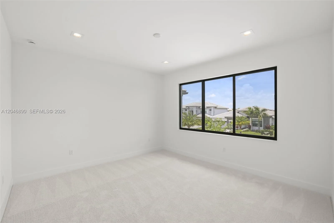
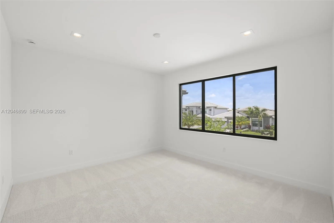
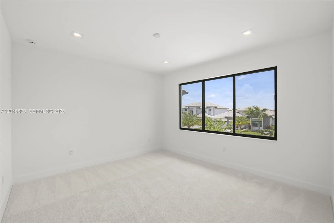
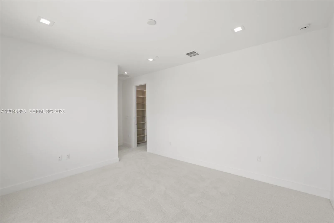
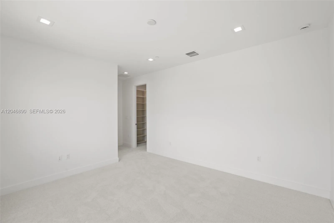
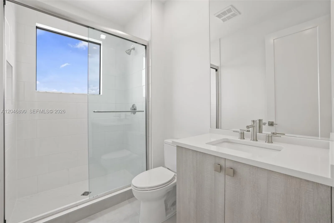
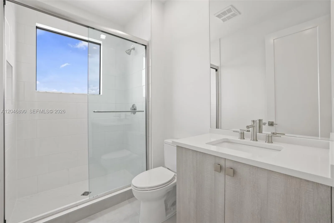
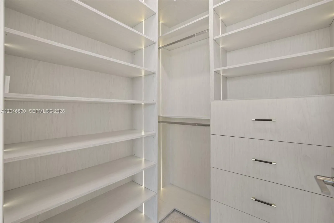
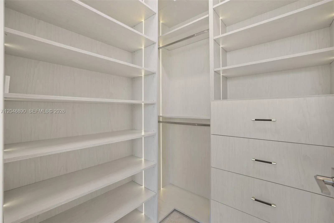
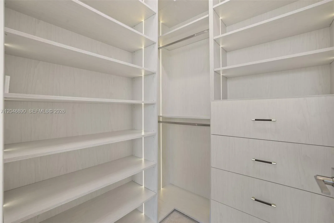
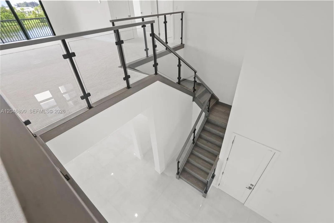
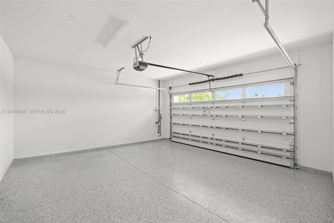
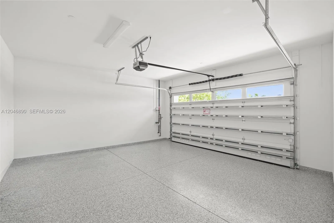
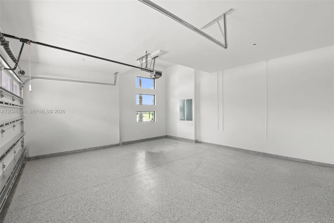
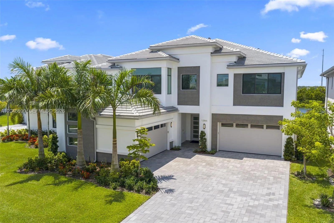
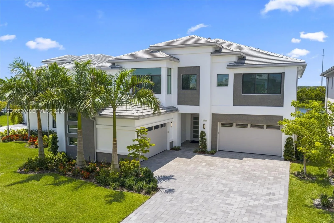
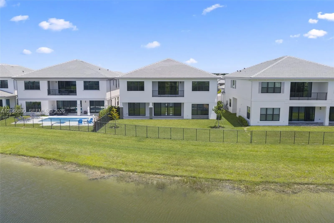
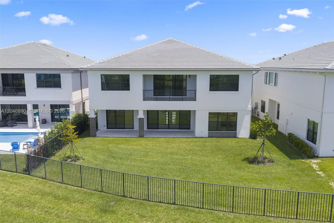
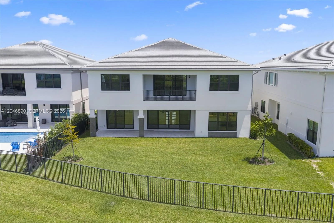
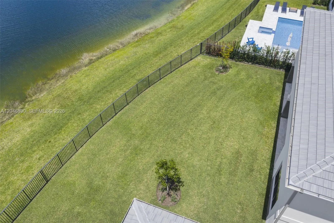
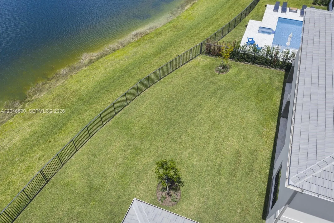
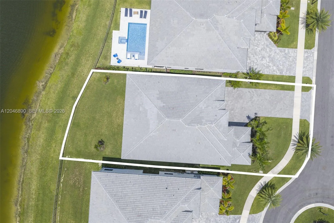
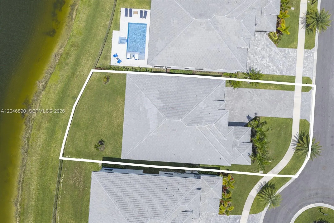
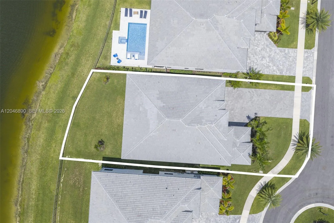
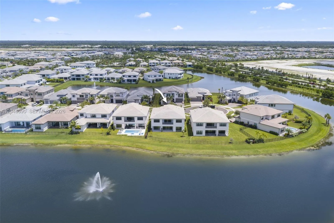
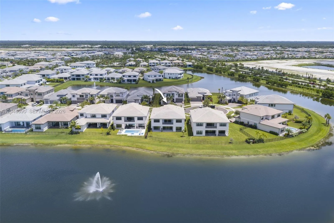
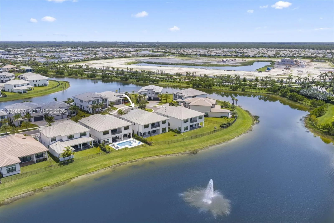
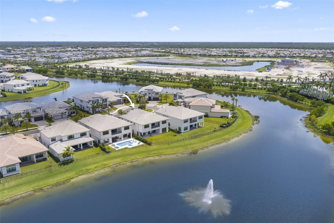
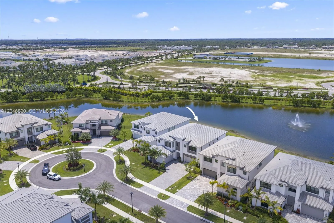
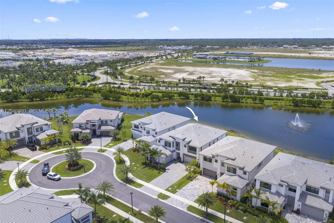
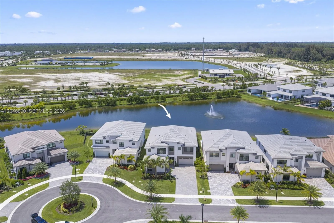
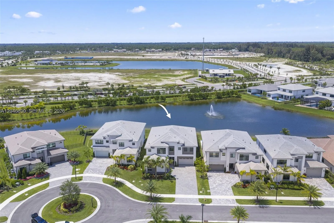
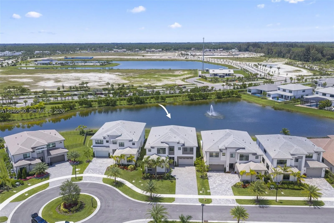
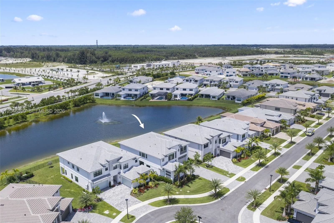
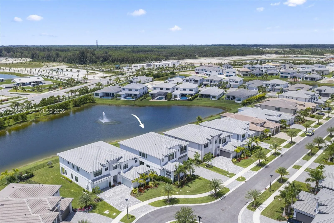
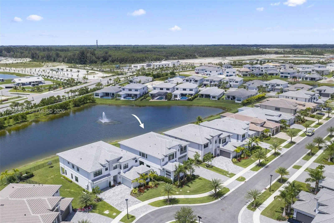
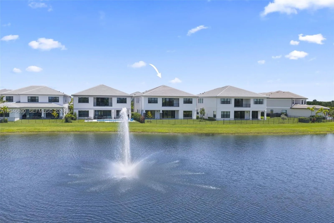
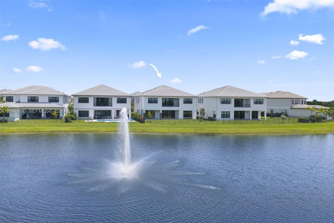
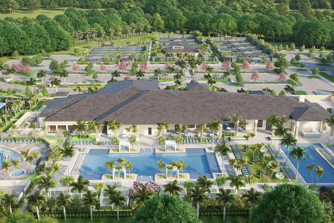
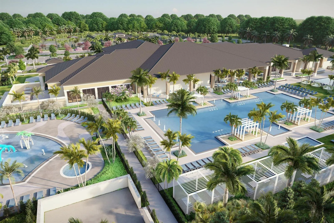
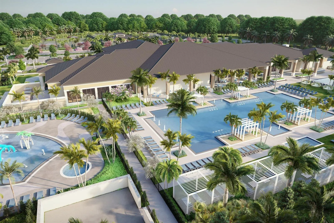
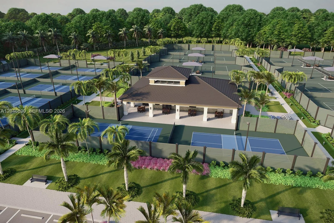
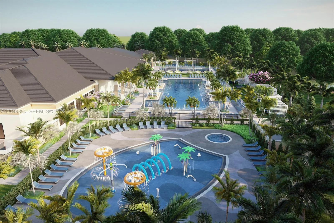
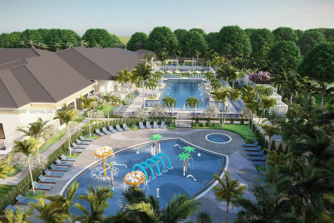
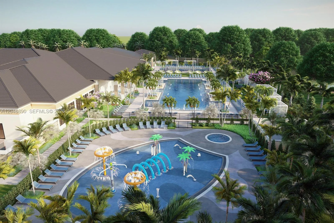
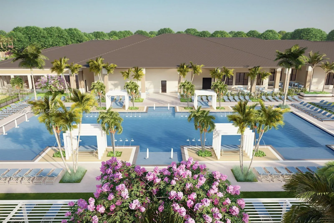
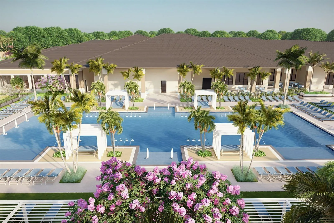
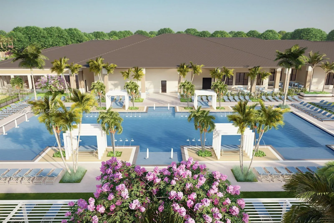
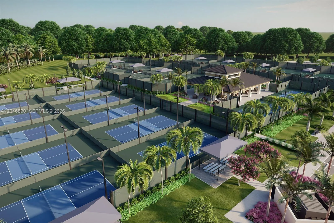
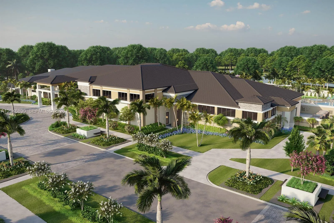
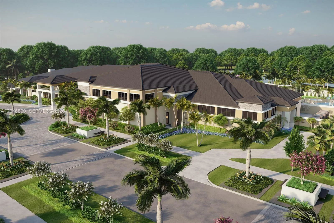
Experience luxury living in this Zenith model in the prestigious Apex at Avenir. Situated on an oversized lakefront lot, this meticulously upgraded residence offers 5 bed, 7 bath, a loft, media room, private balcony, and a 4-car garage, perfectly blending timeless elegance with modern comfort.Designed for both everyday living and sophisticated entertaining, the home showcases premium upgraded flooring, sleek glass railings, smooth-finish walls, custom walk-in closets with built-in lighting, upgraded bathroom cabinetry and sinks, window blinds, and designer finishes throughout. The chef’s kitchen is beautifully appointed with Wolf and Sub-Zero appliances, premium cabinetry, and luxurious finishes that deliver both style and functionality.The outdoor living area is equally impressive, featuring a covered lanai with custom wood-accent ceilings, creating a warm and inviting space to relax or entertain while enjoying peaceful lake views.The spacious media room offers the perfect setting for movie nights, gaming, or a private retreat, while the private balcony provides a serene place to take in the beautiful waterfront scenery.Residents enjoy world-class amenities including a resort-style clubhouse, pools, fitness center, tennis and pickleball courts, scenic walking trails, and an exceptional Palm Beach Gardens lifestyle.Great opportunity to own a meticulously upgraded move in ready luxury residence in one of Palm Beach Gardens’ most sought-after communities.
Amenities
2 Stories
4-car Garage
Association
Balcony
Balcony, Outdoor Living Area, Room For Pool
Bathtub
Breakfast Area
Built 2025
Built-in Features
Built-in Features, Breakfast Area, Bathtub, Dining Area, Separate/Formal Dining Room, High Ceilings, Kitchen Island, Main Level Primary, Soaking Tub, Separate Shower, Upper Level Primary, Walk-In Closet(s)
Cooling: Central Air
Dining Area
Heating: Central
High Ceilings
Kitchen Island
Main Level Primary
Outdoor Living Area
Pool
Room For Pool
Separate Shower
Separate/Formal Dining Room
Soaking Tub
Upper Level Primary
View: Lake
Walk-In Closet(s)
Ask a Question!
Get answers fast
Payment Calculator
$0.00 per month
30 Year Fixed, 6.59% Interest
Principal & Interest
$0.00
Property Tax
$0.00
Mortgage Insurance
$0.00
HOA
$0.00
Home Owners Insurance
$0.00
Property Location
Listing Office:
One Sotheby's International Realty
Listing Agent:
Sapna Kohli

All listings featuring the BMLS logo are provided by BeachesMLS Inc. This information is not verified for authenticity or accuracy and is not guaranteed. Copyright 2026 Beaches Multiple Listing Service, Inc. Updated: 08/07/2026 9:25 PM
Some properties that appear for sale on this limited electronic display may no longer be available. For the most current information, contact one of our agents.
Contact Your Agent

Jodi Rabinowitz
Similar Properties