Active
single
SALE
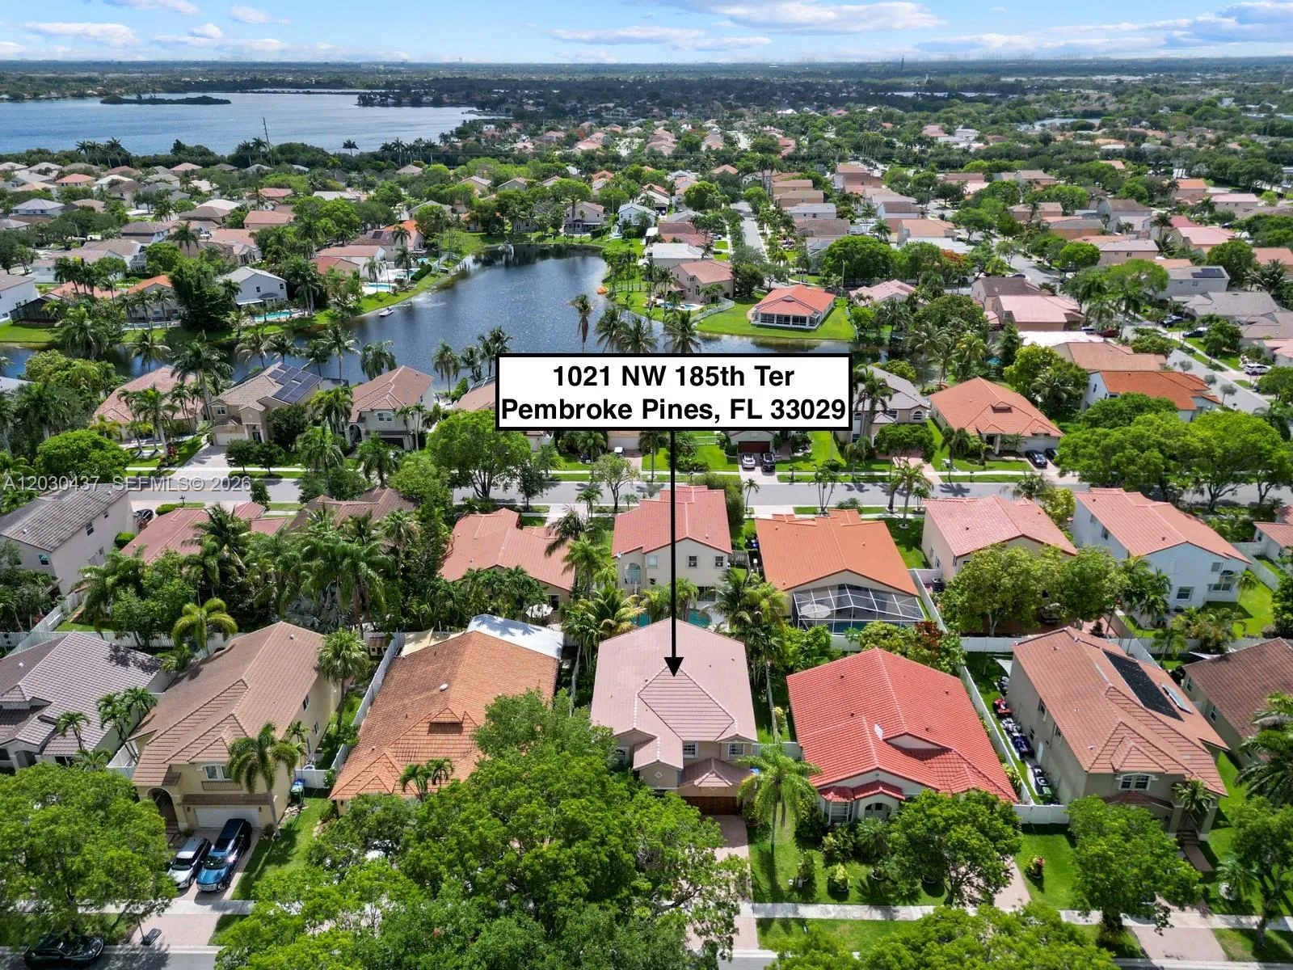
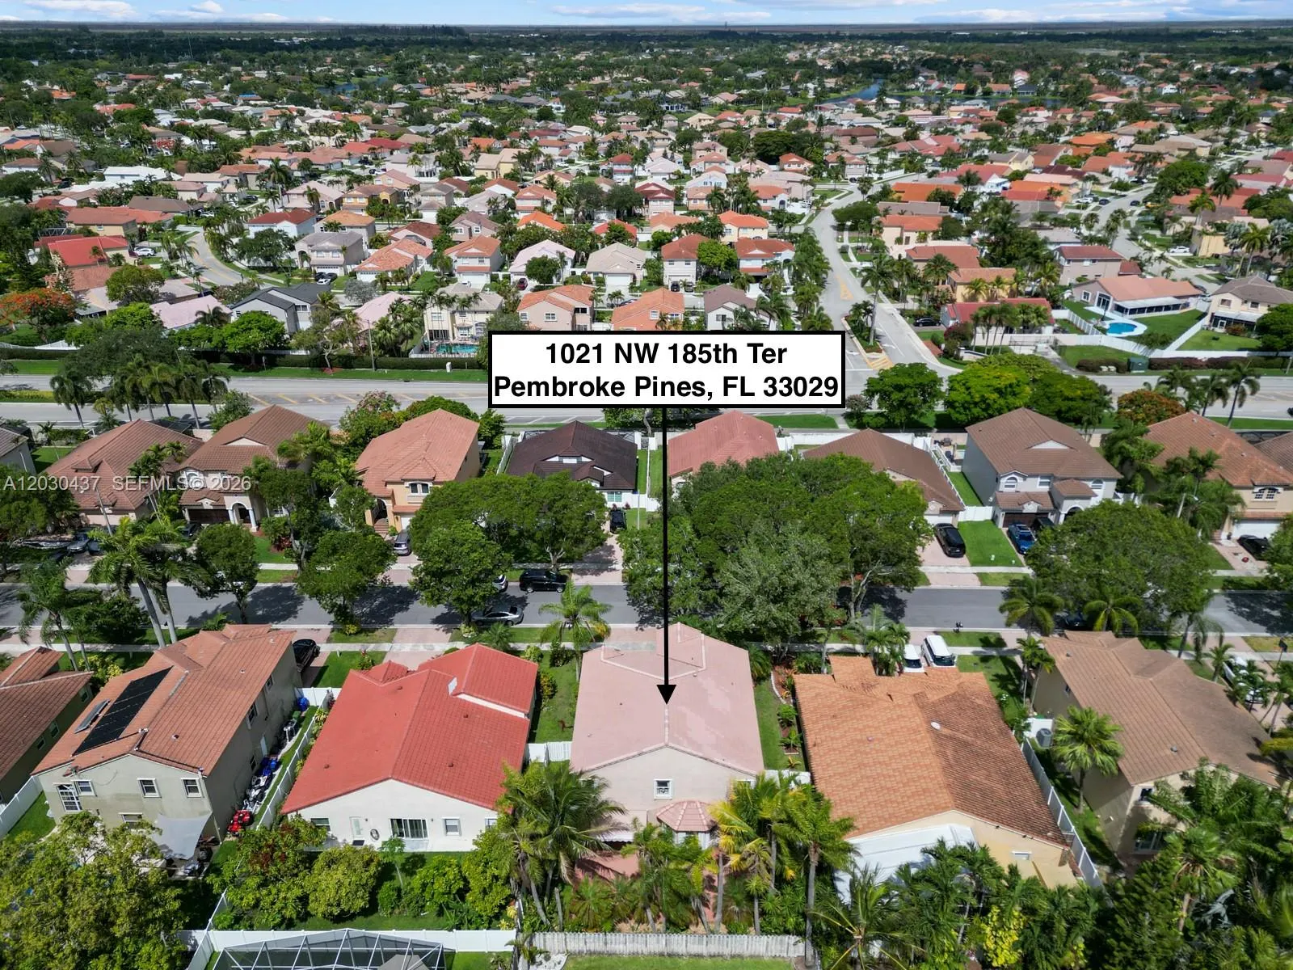
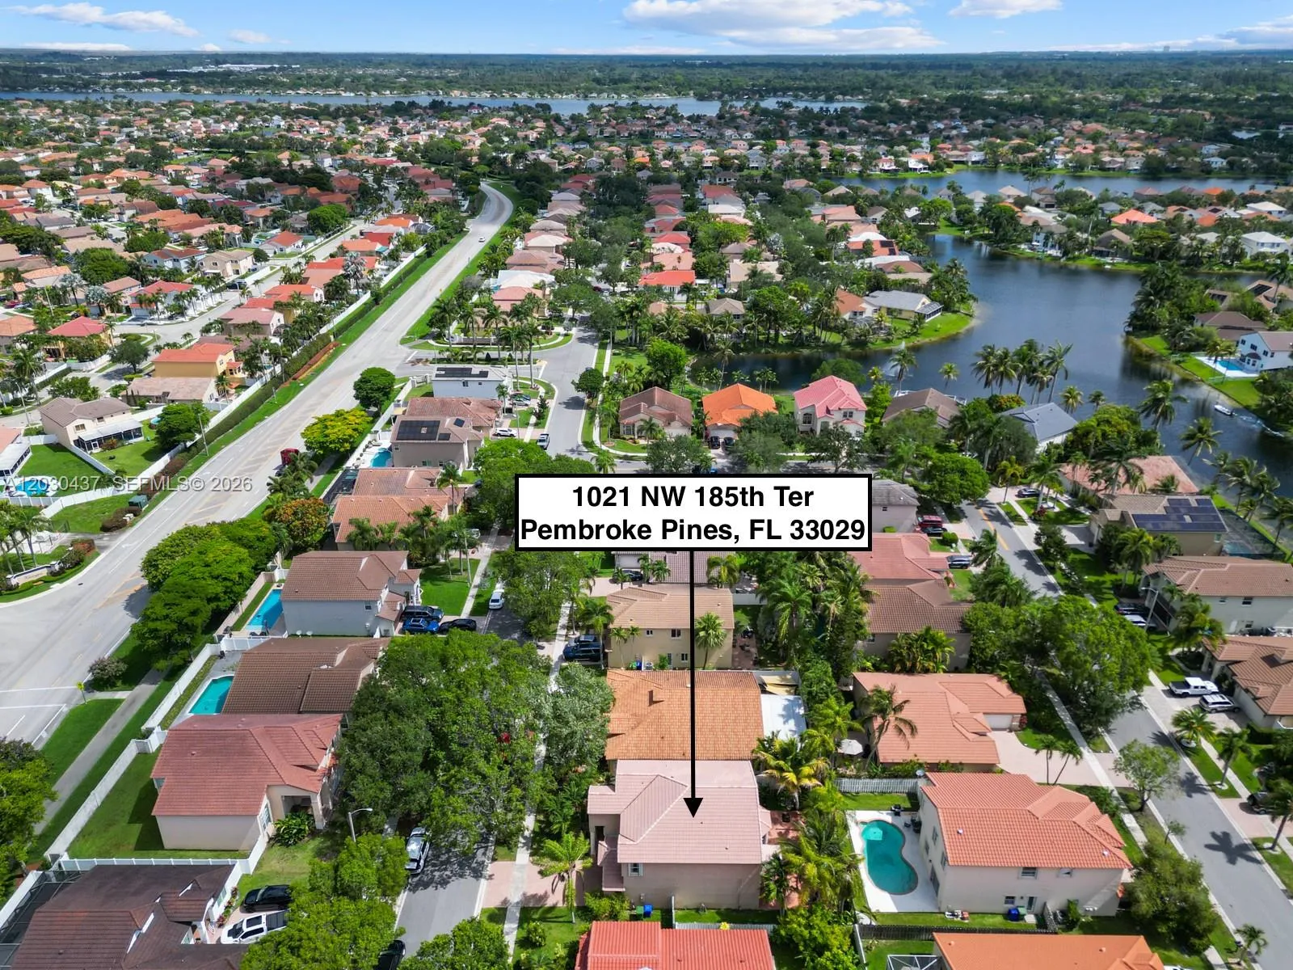
1021 Nw 185th Terrace, Pembroke Pines, Florida 33029
Pembroke Pines, FL 33029
$870,000
5 beds
3 baths
3,155 sqft
HOA: $412.00
Property Details
MLS#
A12030437
Type
Single
Square Footage
3,155
Bedrooms
5
Bathrooms
3 full
Year Built
1994
Tax Amount
$12,798
HOA Fees
$412
Garage Spaces
2
Property Description
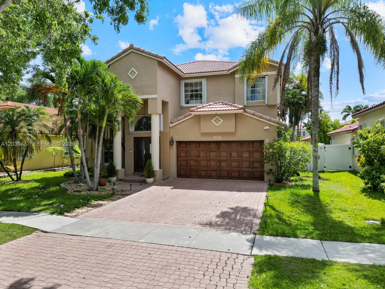
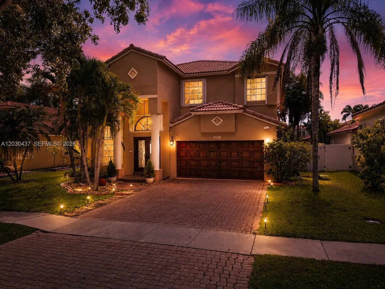
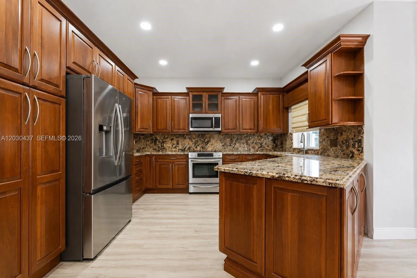
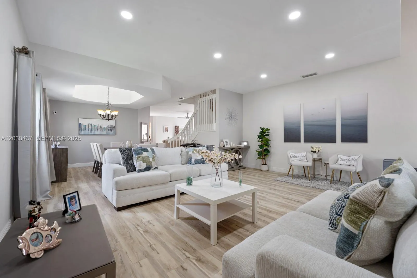
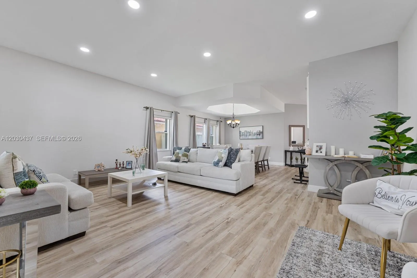
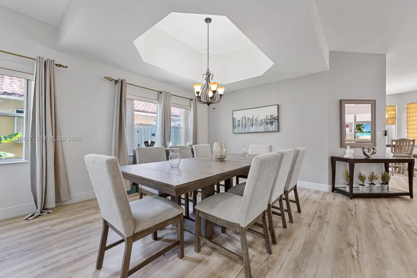
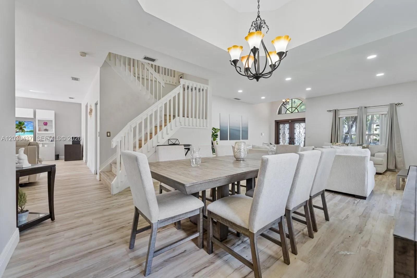
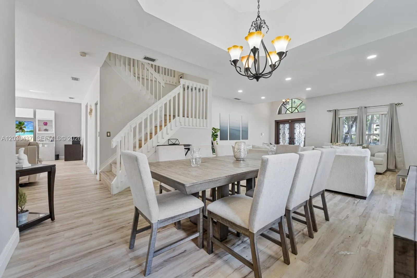
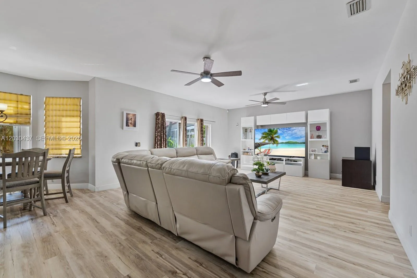
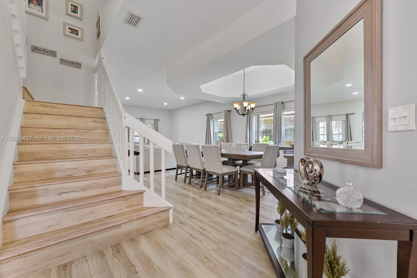
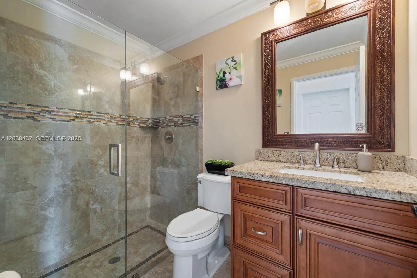
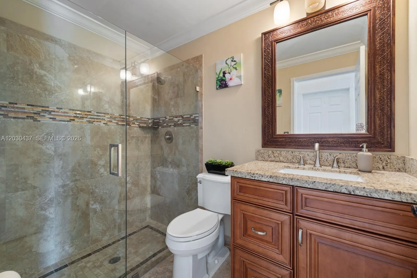
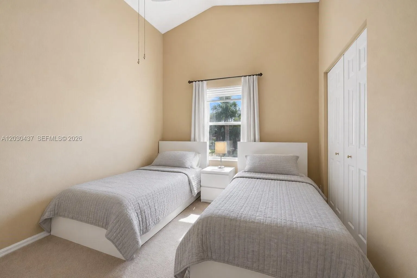
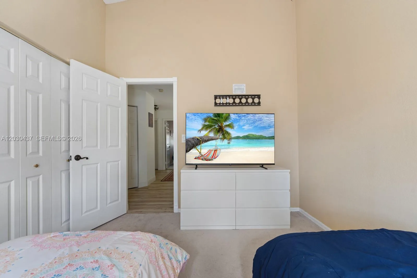
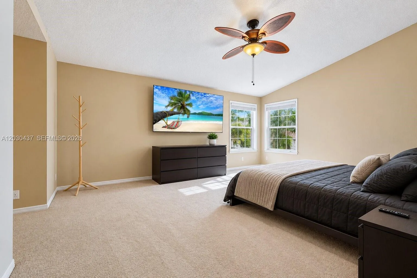
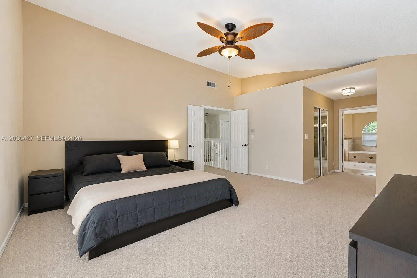
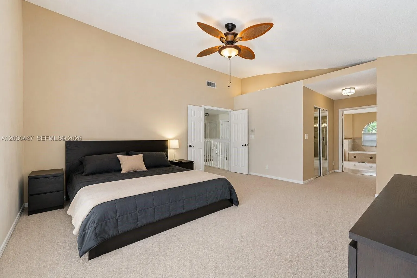
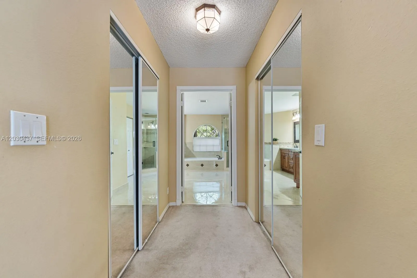
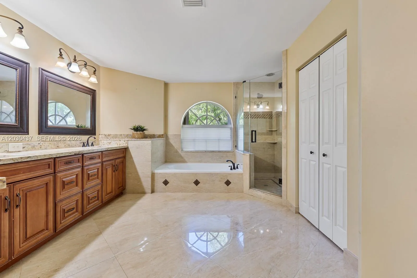
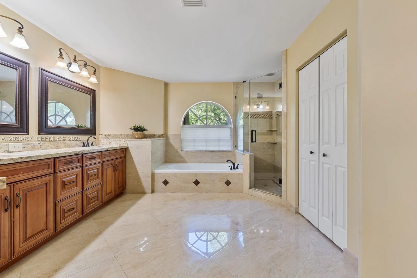
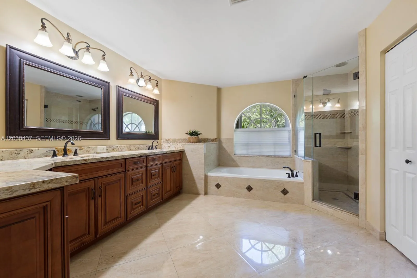
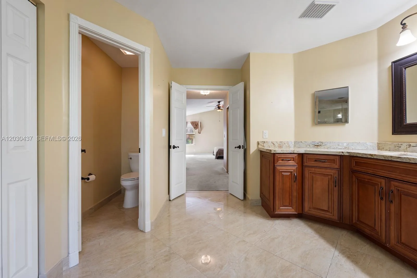
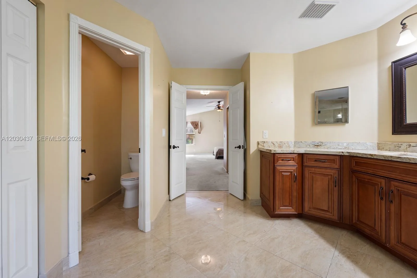
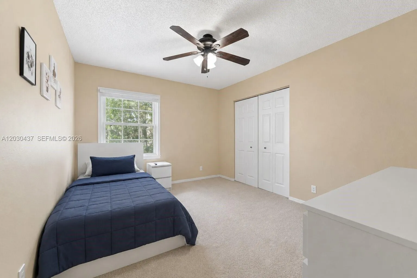
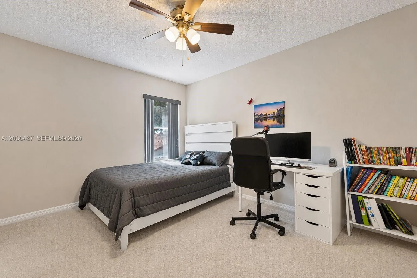
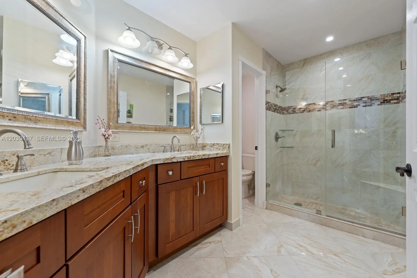
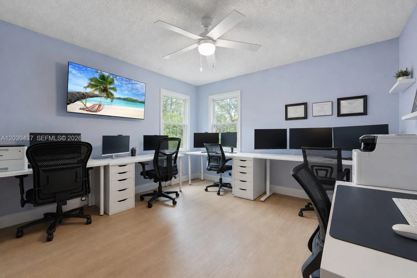
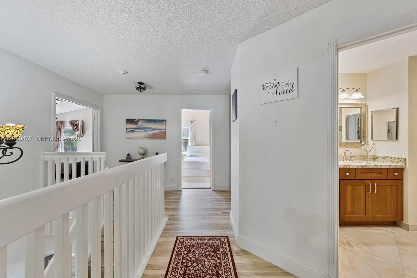
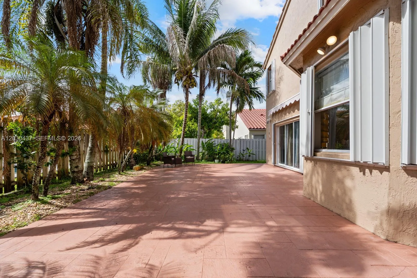
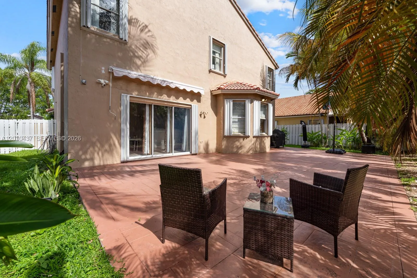
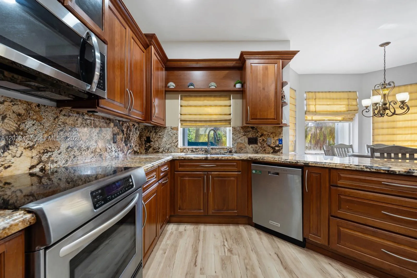
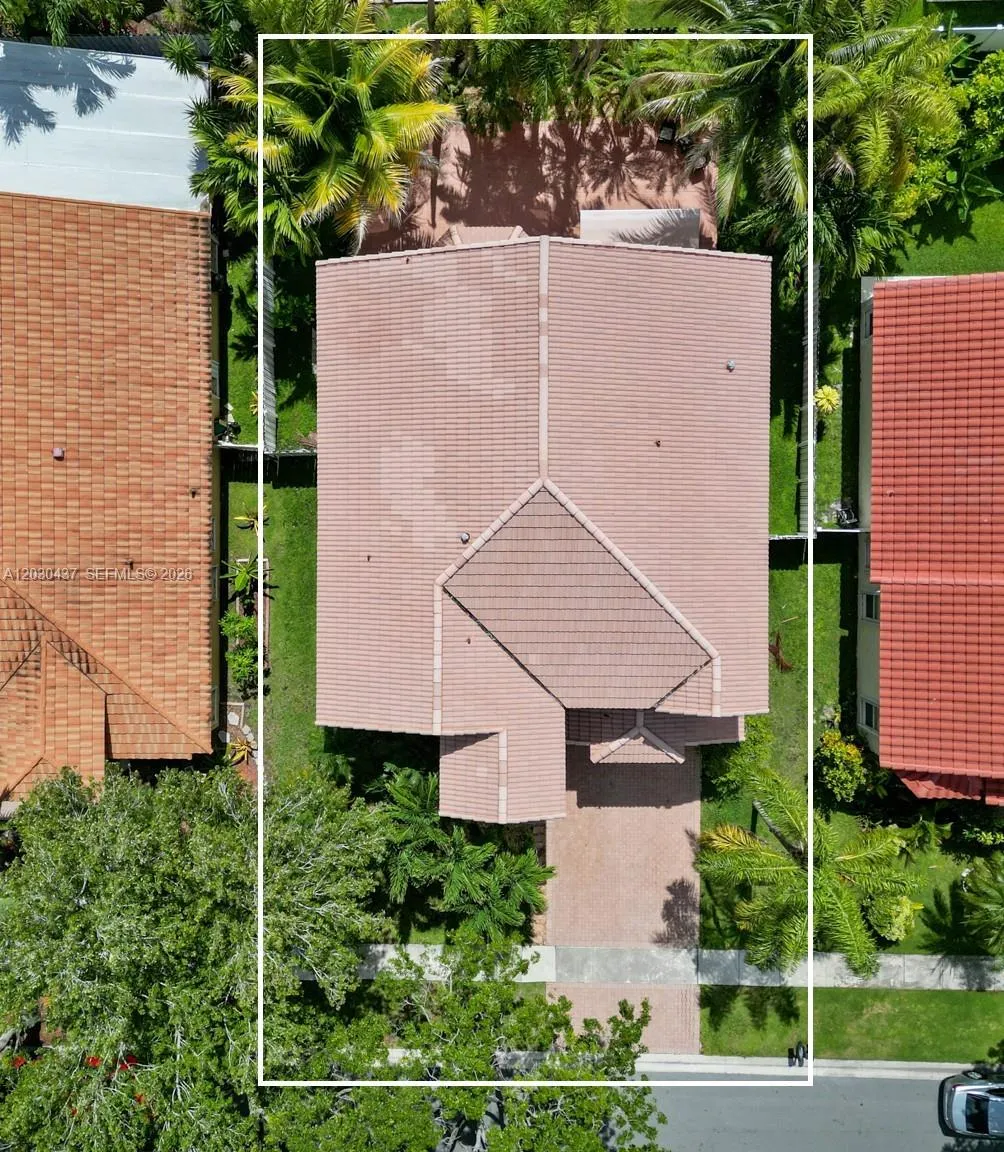
Stunning 5-bed, 3-bath residence located in the highly sought-after community of Chapel Lake Estates in Pembroke Pines. Offering approximately 3,155 square feet of beautifully designed living space on a 6,000-square-foot homesite, this exceptional home perfectly blends functionality, sophistication, and everyday comfort. From the moment you enter, you'll appreciate the spacious layout featuring formal and casual living areas, abundant natural light, and an inviting atmosphere ideal for both entertaining and family living. The well-appointed kitchen showcases classic wood cabinetry, stainless-steel appliances, new refrigerator and micro, ample storage, and generous counter space, making it the heart of the home.The expansive primary suite serves as a private retreat, complete with dual custom walk-in closets and a spacious en-suite bath. Four additional bedrooms provide flexibility for family, guests, a home office, or multi-generational living.Step outside to your fully paved backyard oasis, designed for low-maintenance enjoyment and perfect for outdoor dining, entertaining, or simply relaxing in complete privacy. The property is move-in ready and offers peace of mind with no polybutylene pipes, a newer 1-year-old A/C system, a 2006 roof, and a 2010 water heater.Conveniently located near major highways, US-27 and I-75, shopping centers, dining, parks, and top-rated schools.Association Fees: Chapel Lake Estates HOA: $412 Quarterly, Master Association: $493 Annually
Amenities
2 Stories
2-car Garage
Breakfast Area
Breakfast Area, Closet Cabinetry, Dining Area, Separate/Formal Dining Room, Living/Dining Room, Pantry, Upper Level Primary, Walk-In Closet(s)
Built 1994
Closet Cabinetry
Cooling: Electric
Dining Area
Heating: Electric
Living/Dining Room
Outdoor Living Area
Outdoor Living Area, Room For Pool
Pantry
Room For Pool
Separate/Formal Dining Room
Upper Level Primary
View: Garden
Walk-In Closet(s)
Ask a Question!
Get answers fast
Payment Calculator
$0.00 per month
30 Year Fixed, 6.59% Interest
Principal & Interest
$0.00
Property Tax
$0.00
Mortgage Insurance
$0.00
HOA
$0.00
Home Owners Insurance
$0.00
Property Location
Listing Office:
United Realty Group Inc
Listing Agent:
Maria Colucci

All listings featuring the BMLS logo are provided by BeachesMLS Inc. This information is not verified for authenticity or accuracy and is not guaranteed. Copyright 2026 Beaches Multiple Listing Service, Inc. Updated: 07/20/2026 12:06 PM
Some properties that appear for sale on this limited electronic display may no longer be available. For the most current information, contact one of our agents.
Contact Your Agent

Edgardo Daniel Acosta Chegwin
Similar Properties