Active
single
SALE
11920 Sw 69th Court, Pinecrest, Florida 33156
Pinecrest, FL 33156
$10,700,000
6 beds
7.5 baths
7,388 sqft
Pool
Property Details
MLS#
A12026918
Type
Single
Square Footage
7,388
Bedrooms
6
Bathrooms
7 full, 1 half
Year Built
2026
Tax Amount
$18,699
Garage Spaces
2
Property Description
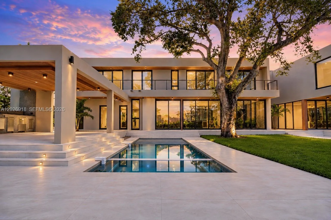
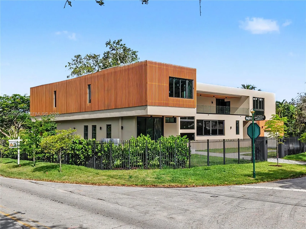
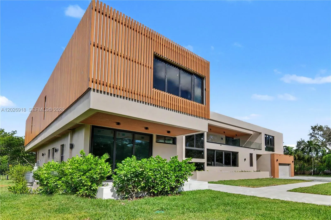
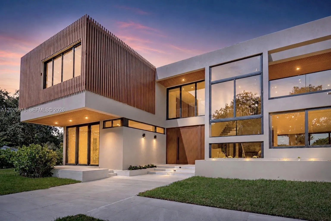
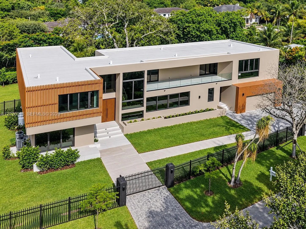
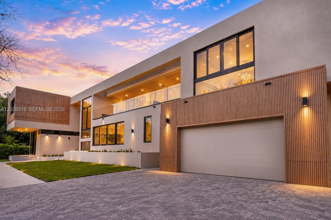
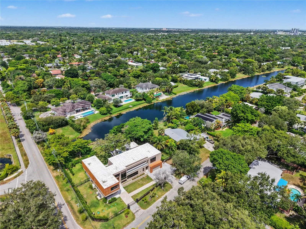
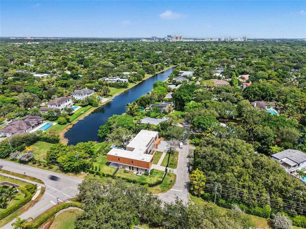
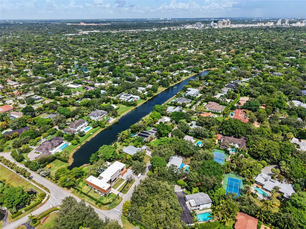
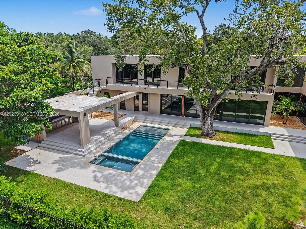
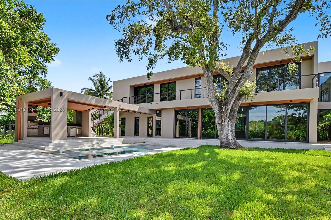
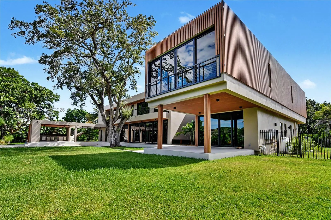
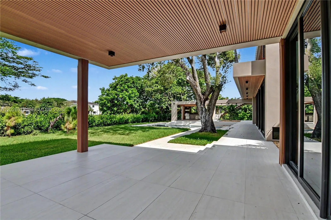
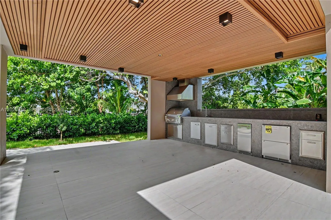
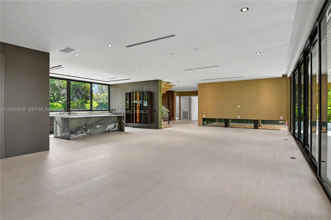
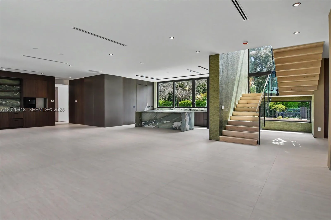
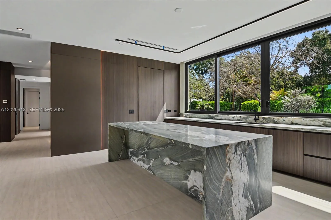
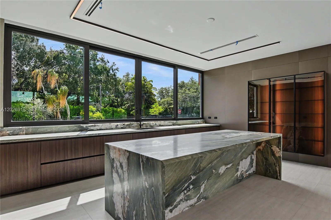
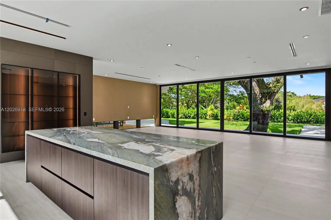
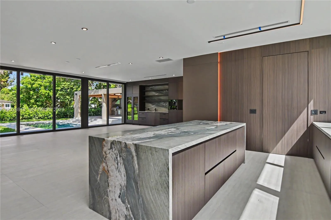
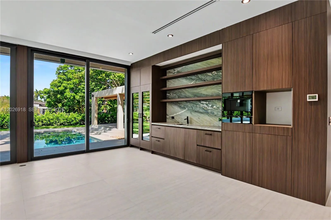
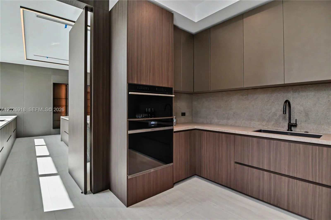
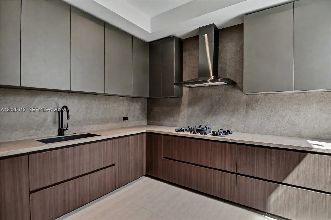
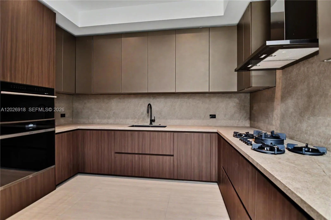
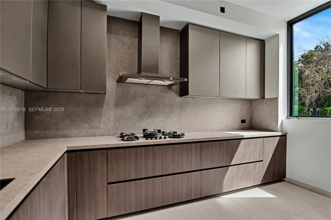
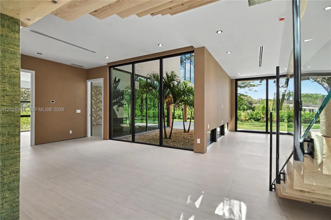
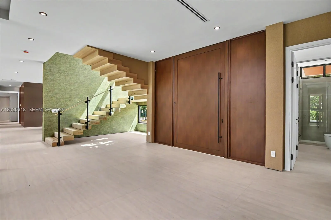
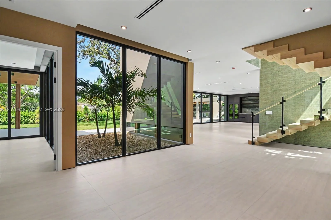
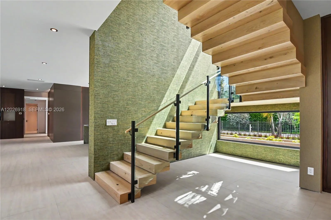
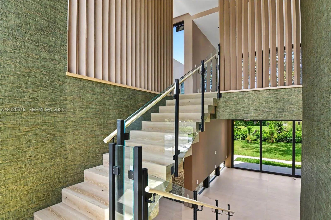
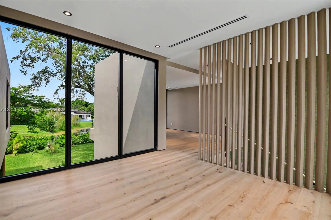
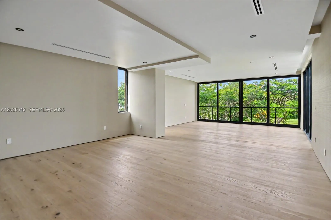
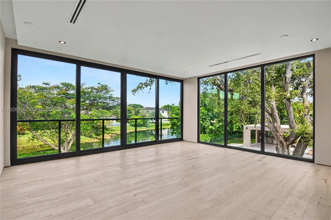
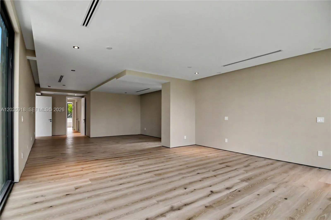
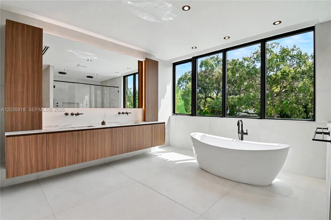
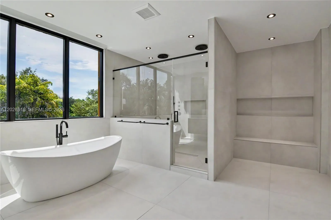
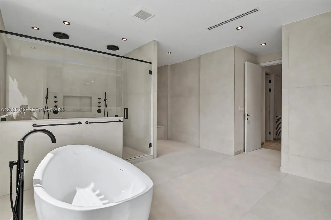
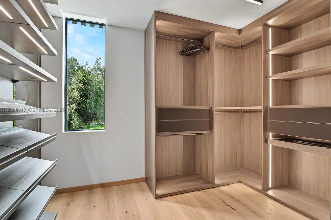
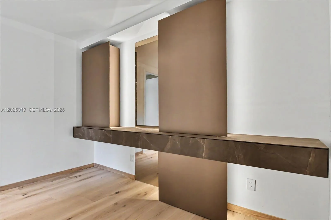
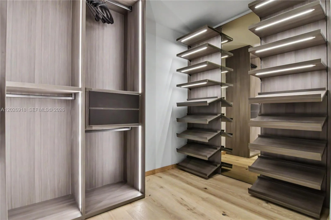
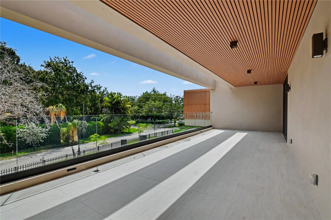
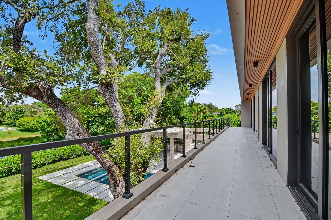
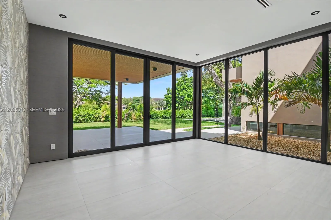
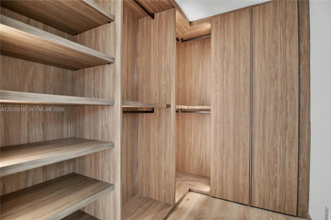
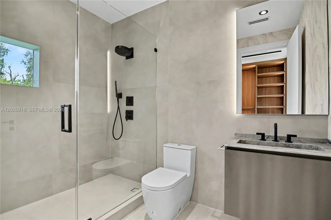
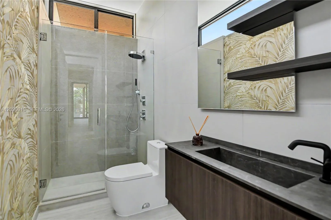
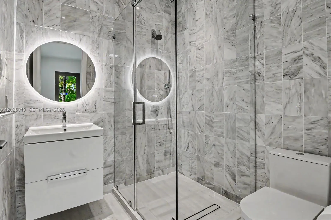
Exceptional new construction estate in the heart of Pinecrest, set on a generous half-acre-plus lot. Offering 7,872 total SF and 7,388 SF under A/C, this two-story residence combines sophisticated design, exceptional craftsmanship, and a thoughtfully planned layout for elevated everyday living and entertaining. Interiors showcase custom Italian cabinetry and vanities, natural stone countertops, a dramatic waterfall island, and curated high-end finishes throughout. The chef’s kitchen features Sub-Zero and Wolf appliances, Pitt gas burner, and dual dishwashers. An impressive wet bar includes Sub-Zero wine cellars, ice maker, drawer refrigerator and freezer, Zip filtration, built-in coffee machine, and 4-bottle wine dispenser. The private primary wing is designed as a true retreat with dual custom closets, makeup vanity, double shower, and soaking tub. The first floor also offers a guest suite, maid/in-law quarters, private office, media room, and laundry room. Upstairs features 3 additional bedrooms, 2 versatile dens, a spacious terrace, and second laundry room, providing flexibility for family and guests. Designed to embrace Miami’s indoor-outdoor lifestyle, the home opens to a resort-style pool and spa, gourmet summer kitchen, outdoor shower, and full cabana bath—an exceptional setting for year-round entertaining. A rare opportunity to own a newly built estate offering privacy, space, and refined modern living in one of Pinecrest’s most desirable residential neighborhoods.
Amenities
2 Stories
2-car Garage
Above Ground
Barbecue
Bathtub
Breakfast Area
Built 2026
Built-in Barbecue
Built-in Barbecue, Barbecue, Lighting, Outdoor Living Area, Outdoor Shower
Built-in Features
Closet Cabinetry
Concrete
Cooling: Central Air
Custom Mirrors
Dining Area
Dual Sinks
Entrance Foyer
Heating: Central
Kitchen Island
Lighting
Living/Dining Room
Main Level Primary
Outdoor Living Area
Outdoor Shower
Pantry
Pool
Pool/Spa Combo
Separate Shower
Separate/Formal Dining Room
Soaking Tub
Storage
Upper Level Primary
View: Canal, Pool
Walk-In Closet(s)
Wet Bar
Wet Bar, Built-in Features, Breakfast Area, Bathtub, Closet Cabinetry, Dining Area, Separate/Formal Dining Room, Dual Sinks, Entrance Foyer, Kitchen Island, Living/Dining Room, Custom Mirrors, Main Level Primary, Pantry, Storage, Soaking Tub, Separate Shower, Upper Level Primary, Walk-In Closet(s)
Payment Calculator
$0.00 per month
30 Year Fixed, 6.59% Interest
Principal & Interest
$0.00
Property Tax
$0.00
Mortgage Insurance
$0.00
HOA
$0.00
Home Owners Insurance
$0.00
Property Location
Listing Office:
Miami Realty Solution Group
Listing Agent:
Anastasia Benedeti

All listings featuring the BMLS logo are provided by BeachesMLS Inc. This information is not verified for authenticity or accuracy and is not guaranteed. Copyright 2026 Beaches Multiple Listing Service, Inc. Updated: 10/06/2026 2:47 PM
Some properties that appear for sale on this limited electronic display may no longer be available. For the most current information, contact one of our agents.
Contact Your Agent

Pablo Villalba
Ask a Question!
Get answers fast
Similar Properties