Active
single
SALE
5825 Sw 111th Terrace, Pinecrest, Florida 33156
Pinecrest, FL 33156
$11,500,000
7 beds
7.5 baths
7,921 sqft
HOA: $100.00
Pool
Property Details
MLS#
A11953042
Type
Single
Square Footage
7,921
Bedrooms
7
Bathrooms
7 full, 1 half
Year Built
2026
Tax Amount
$30,824
HOA Fees
$100
Garage Spaces
3
Property Description
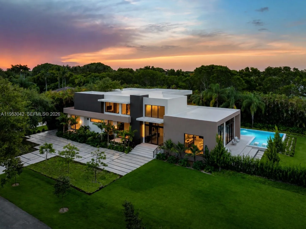
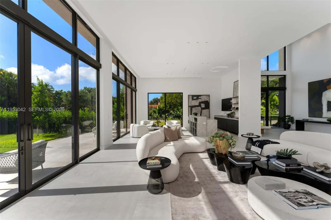
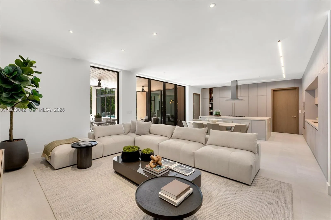
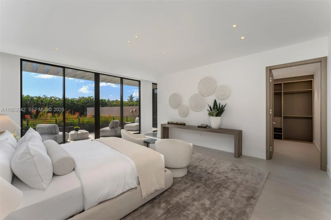
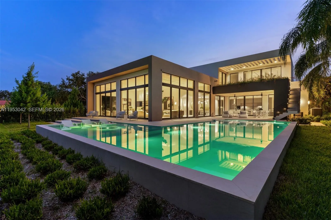
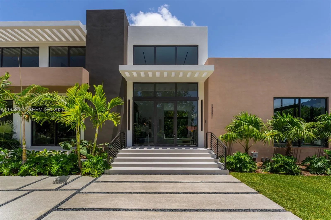
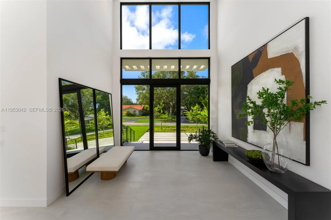
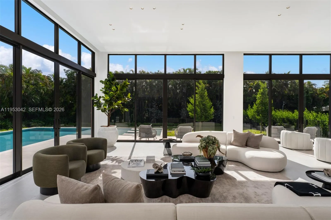
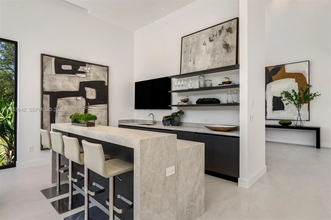
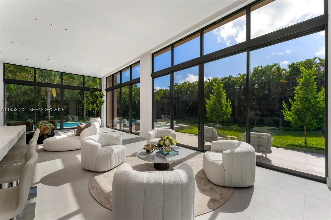
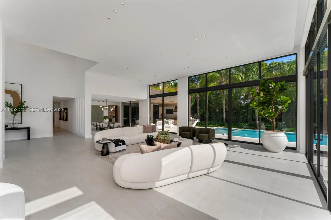
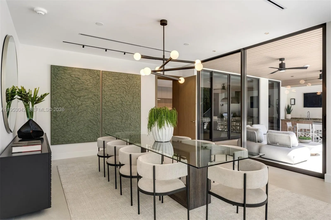
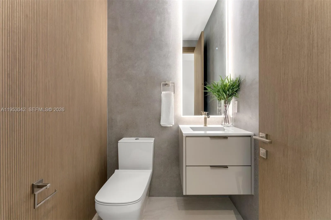
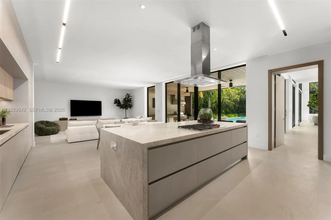
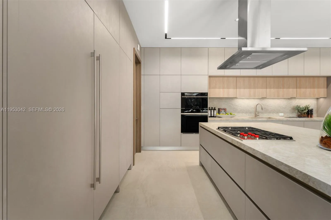
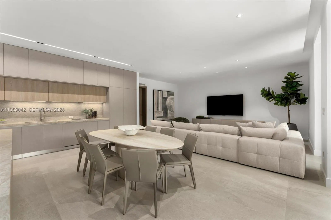
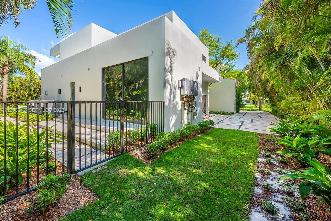
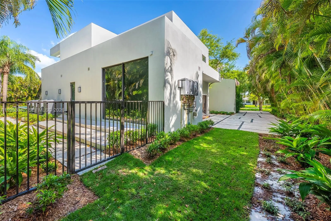
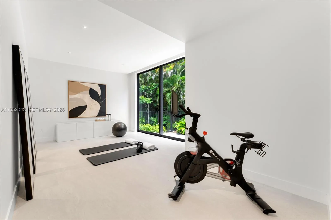
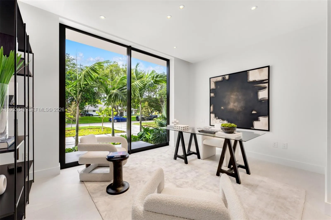
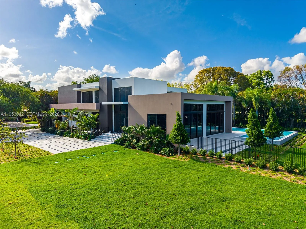
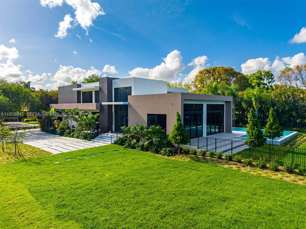
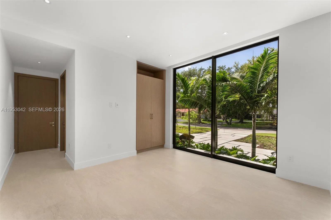
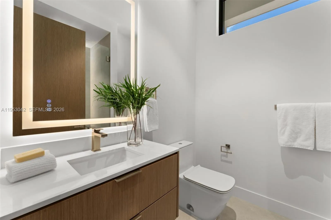
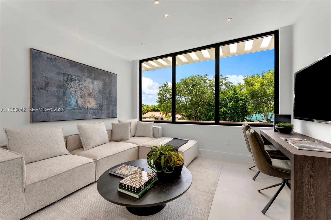
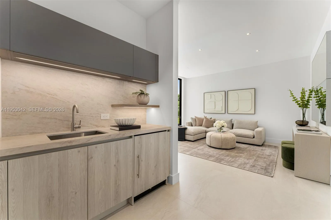
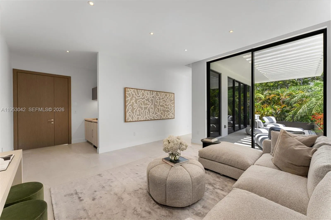
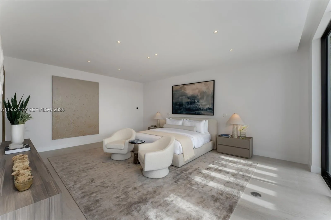
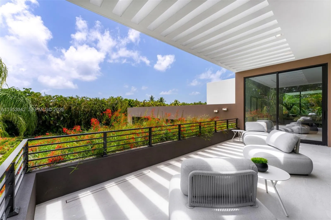
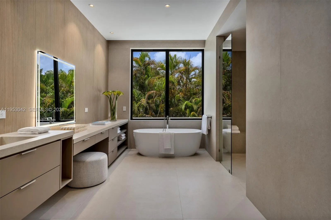
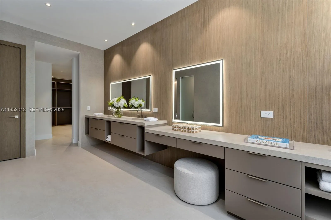
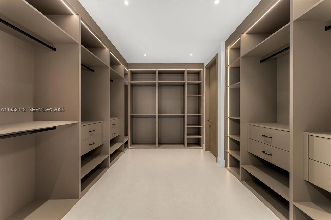
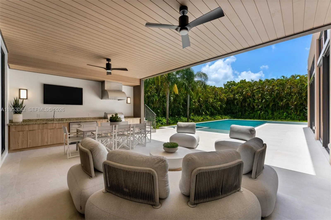
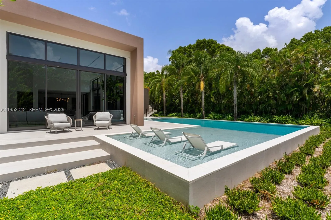
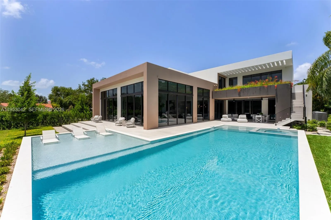
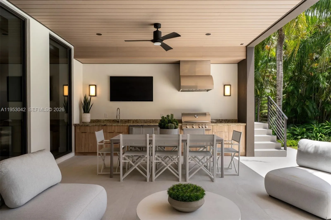
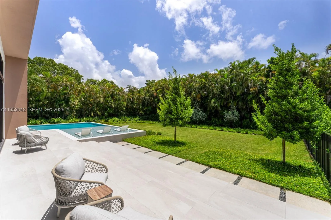
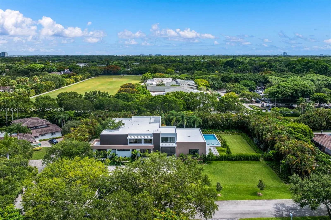
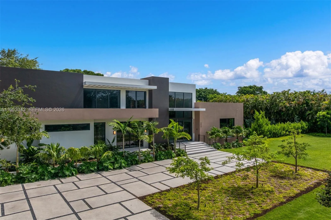
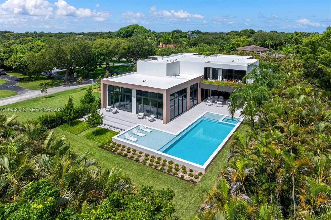
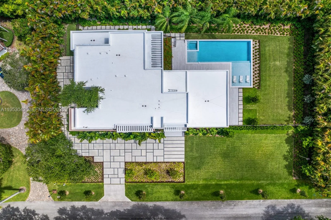
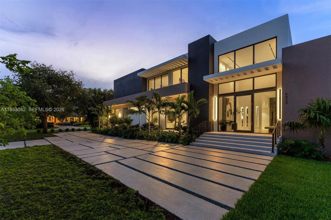
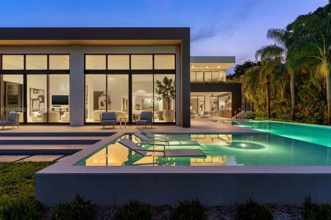
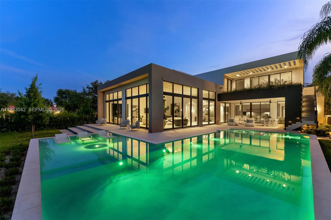
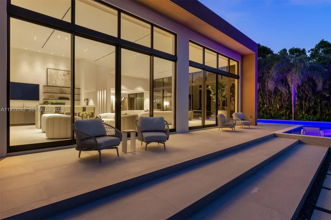
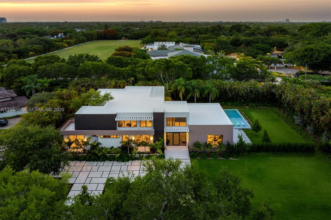
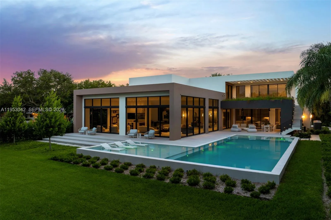
Nestled in the heart of Pinecrest, this brand-new, new construction residence is thoughtfully designed for modern luxury living and situated on an expansive builder's acre lot. Volume ceilings and floor-to-ceiling impact windows flood the open-concept interiors with natural light, creating a seamless connection between indoor and outdoor living. Offering 7 bedrooms, 7 full bathrooms, and 1 half bath, the home features elegant formal living and dining areas, a sophisticated wet bar, and a flexible room with an en-suite bath ideal as an office, gym, or playroom. The gourmet kitchen is appointed with Wolf and Sub-Zero appliances, Italian cabinetry, custom built-ins, and premium finishes throughout. Additional highlights include an elevator, Lutron lighting system, CCTV camera wiring, concrete roof, covered terraces, guest accommodations, cabana bath, and a 3-car garage. Designed for effortless entertaining, the outdoor living spaces feature a summer kitchen complete with a built-in gas grill, refrigerator, ice maker, and hood, all overlooking the resort-style pool for exceptional year-round South Florida living.
Amenities
2 Stories
3-car Garage
Balcony
Bar
Barbecue
Bathtub
Bidet
Built 2026
Built-in Barbecue
Built-in Barbecue, Balcony, Barbecue, Lighting, Outdoor Living Area
Built-in Features
Closet Cabinetry
Cooling: Central Air
Dining Area
Dual Sinks
Eat-in Kitchen
Elevator
Heating: Central
High Ceilings
In Ground
Kitchen Island
Lighting
Living/Dining Room
Outdoor Living Area
Pantry
Pool
Separate Shower
Separate/Formal Dining Room
Sitting Area in Primary
Soaking Tub
Upper Level Primary
View: Garden, Pool
Walk-In Closet(s)
Wet Bar
Wet Bar, Bidet, Built-in Features, Bathtub, Closet Cabinetry, Dining Area, Separate/Formal Dining Room, Dual Sinks, Eat-in Kitchen, Elevator, High Ceilings, Kitchen Island, Living/Dining Room, Pantry, Sitting Area in Primary, Soaking Tub, Separate Shower, Upper Level Primary, Bar, Walk-In Closet(s)
Payment Calculator
$0.00 per month
30 Year Fixed, 6.59% Interest
Principal & Interest
$0.00
Property Tax
$0.00
Mortgage Insurance
$0.00
HOA
$0.00
Home Owners Insurance
$0.00
Property Location
Listing Office:
One Sotheby's International Realty
Listing Agent:
Michael Martinez

All listings featuring the BMLS logo are provided by BeachesMLS Inc. This information is not verified for authenticity or accuracy and is not guaranteed. Copyright 2026 Beaches Multiple Listing Service, Inc. Updated: 10/09/2026 8:45 PM
Some properties that appear for sale on this limited electronic display may no longer be available. For the most current information, contact one of our agents.
Contact Your Agent

Blanca Dolores Smith
Ask a Question!
Get answers fast
Similar Properties