Active
single
SALE
6255 Sw 133rd Street, Pinecrest, Florida 33156
Pinecrest, FL 33156
$12,500,000
6 beds
5.5 baths
6,398 sqft
Pool
Property Details
MLS#
A11980697
Type
Single
Square Footage
6,398
Bedrooms
6
Bathrooms
5 full, 1 half
Year Built
2006
Tax Amount
$38,715
Garage Spaces
3
Property Description
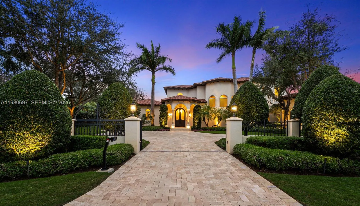
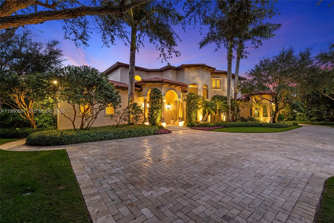
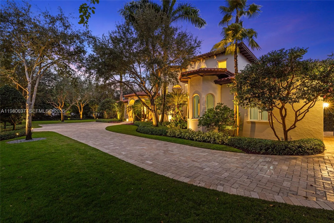
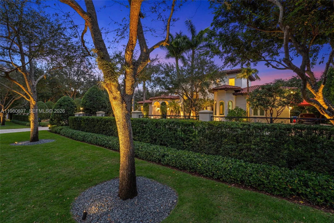
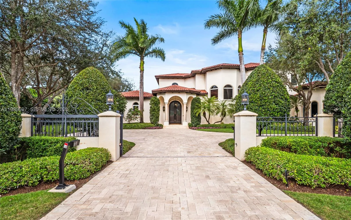
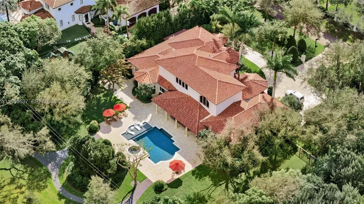
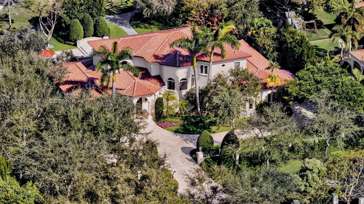
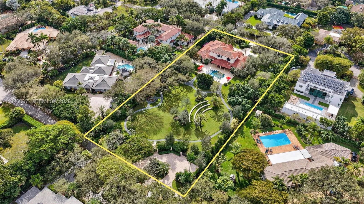
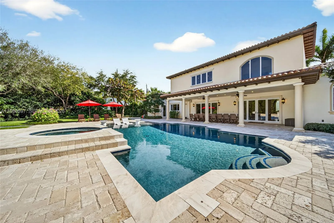
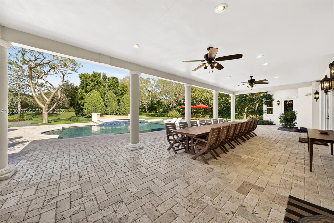
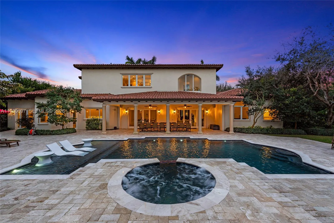
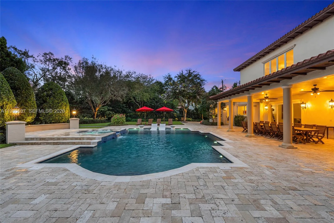
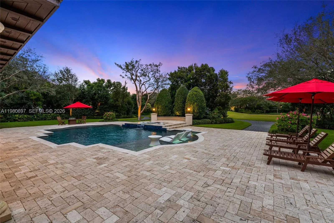
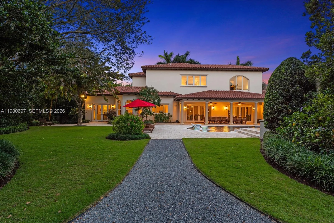
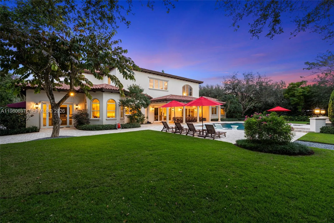
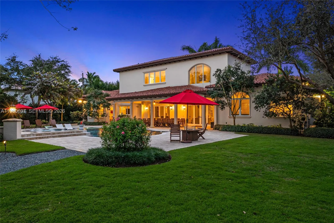
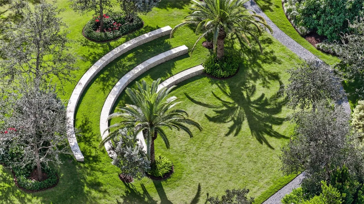
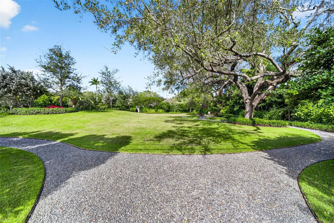
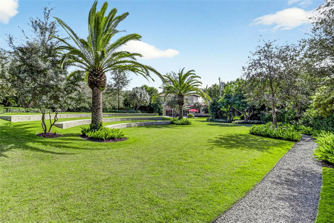
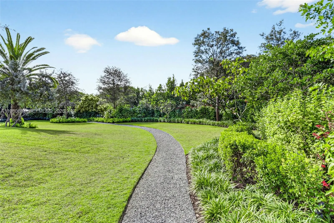
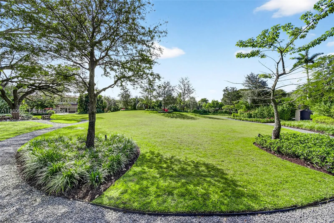
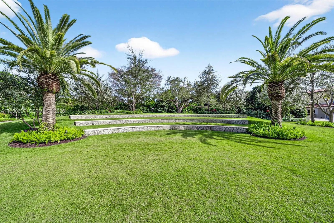
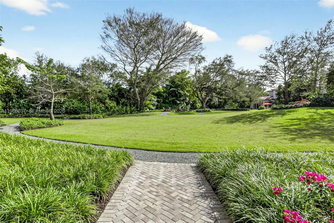
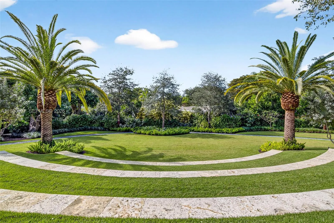
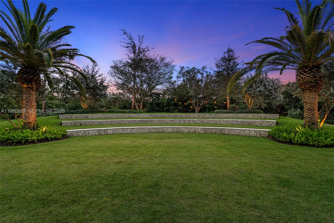
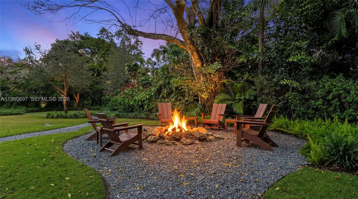
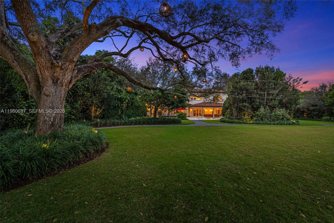
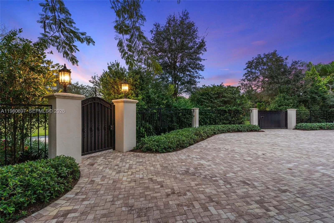
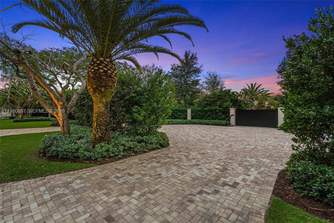
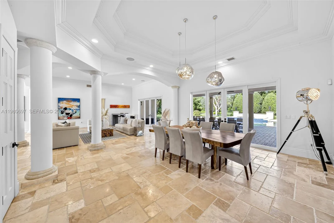
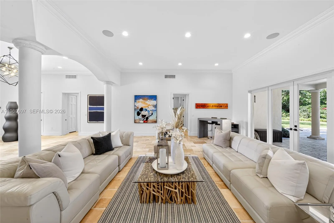
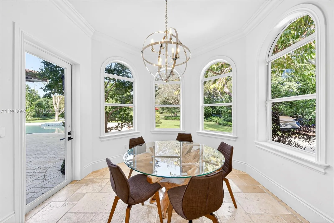
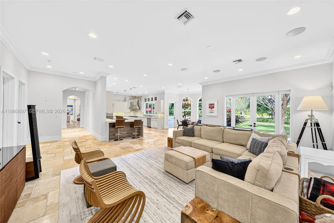
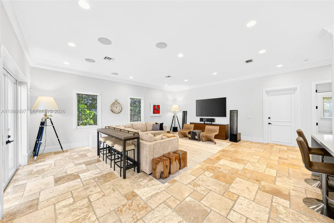
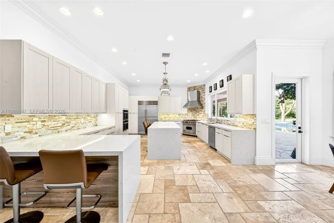
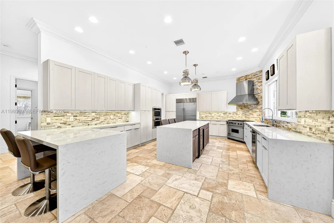
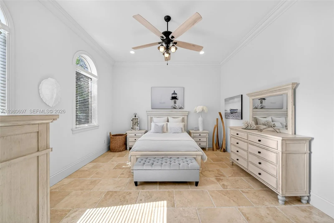
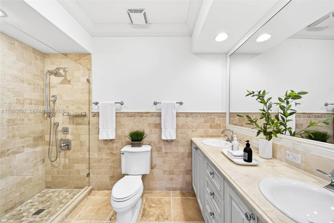
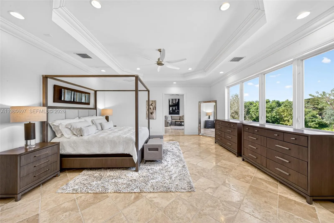
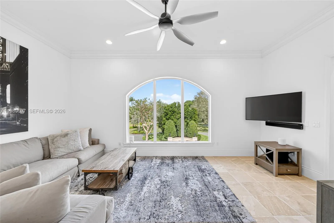
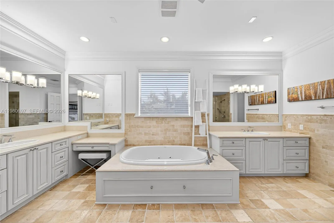
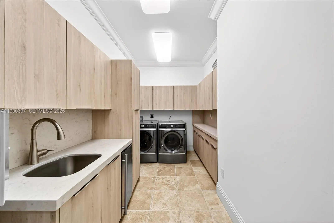
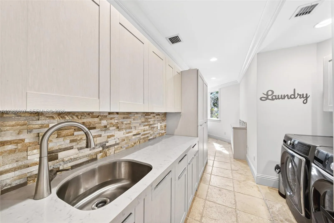
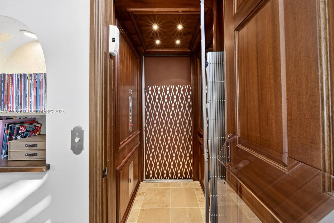
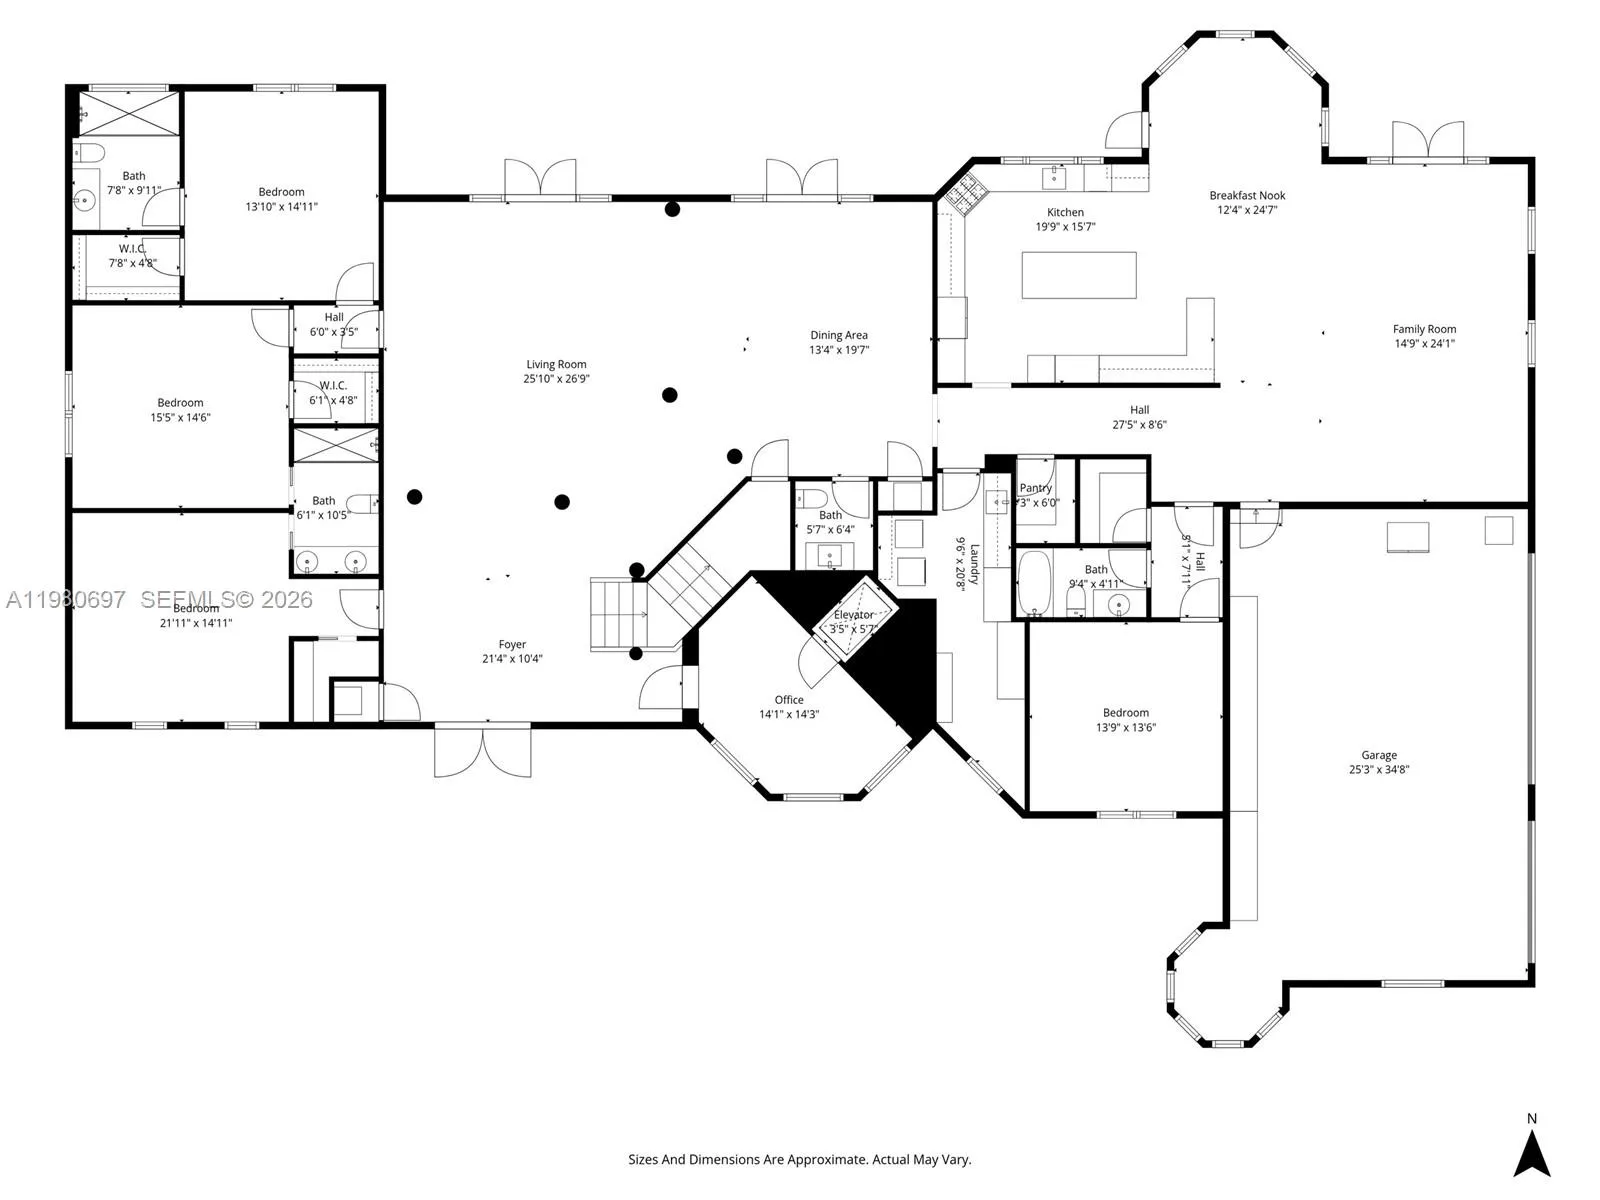
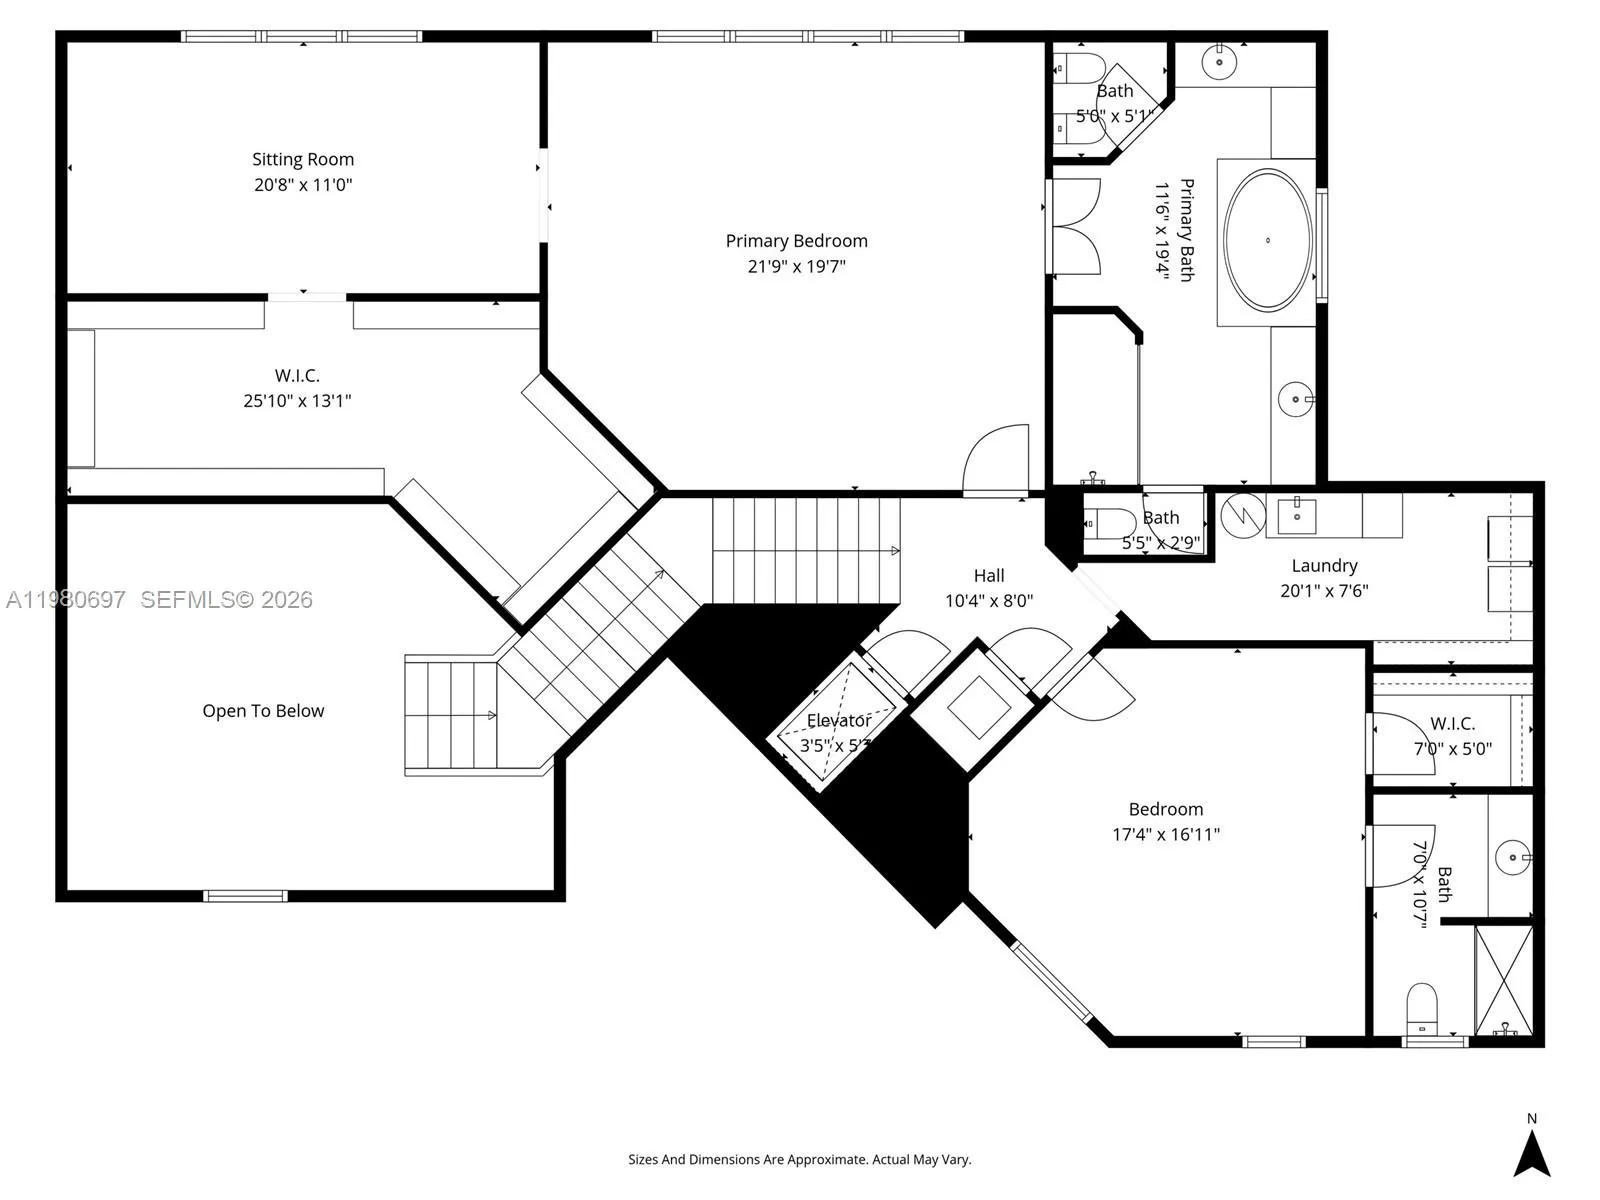
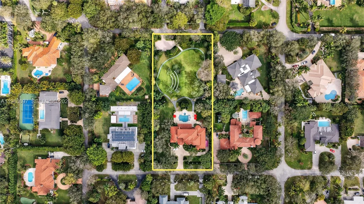
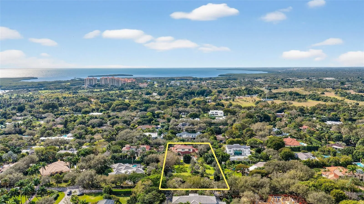
Tucked away on a quiet Pinecrest street, this exceptional estate offers rare scale, privacy and resort-style living on an expansive 1.78-acre setting. Front and back entrance driveways open to a grand oasis built for elegant entertainment and spa-like comfort.Beyond the newly-renovated, heated pool and spa, is a multi-million dollar landscaping masterpiece featuring over 30 oak trees, exotic mangoes, gorgeous flora and plush zoysia grass. Stone paths journey around a rolling hill to a romantic fire pit illuminated by landscape lighting that lead to the property’s crown jewel… a Greek-style, outdoor theatre that must be seen to believe! Inside, soaring ceilings and a private elevator compliment the home's 6 bedrooms, 5 full baths, 1 half bath, a dedicated office, two laundry rooms and a vast primary suite that features a private sitting area overlooking the vista in absolute privacy. The chef's kitchen is equipped with premium appliances: Sub-Zero, Wolf, Viking and Bosch. The air-conditioned, extra-deep, 3-car garage with appliances serves as an optional gym/entertainment space. Hurricane-impact windows and doors and commercial-grade garage doors, ensure security against the elements. A discrete and integrated front entry ramp provides accessibility. Live near Pinecrest's world-class public and private schools, Deering Bay Yacht & Country Club's golf and tennis lifestyle, Fairchild Tropical Botanic Garden, Deering Estate and Pinecrest Gardens.
Amenities
2 Stories
3-car Garage
Awning(s)
Awning(s), Lighting, Outdoor Living Area
Bathtub
Bidet
Bidet, Built-in Features, Breakfast Area, Bathtub, Closet Cabinetry, Dining Area, Separate/Formal Dining Room, Dual Sinks, Eat-in Kitchen, Elevator, High Ceilings, Jetted Tub, Kitchen Island, Main Level Primary, Pantry, Sitting Area in Primary, Soaking Tub, Separate Shower, Upper Level Primary, Walk-In Closet(s)
Breakfast Area
Built 2006
Built-in Features
Closet Cabinetry
Cooling: Central Air, Ceiling Fan(s)
Dining Area
Dual Sinks
Eat-in Kitchen
Elevator
Heated
Heating: Central, Electric
High Ceilings
In Ground
Jetted Tub
Kitchen Island
Lighting
Main Level Primary
Outdoor Living Area
Pantry
Pool
Pool Equipment
Separate Shower
Separate/Formal Dining Room
Sitting Area in Primary
Soaking Tub
Upper Level Primary
View: Garden, Pool
Walk-In Closet(s)
Payment Calculator
$0.00 per month
30 Year Fixed, 6.59% Interest
Principal & Interest
$0.00
Property Tax
$0.00
Mortgage Insurance
$0.00
HOA
$0.00
Home Owners Insurance
$0.00
Property Location
Listing Office:
Douglas Elliman
Listing Agent:
Stacey Waldron

All listings featuring the BMLS logo are provided by BeachesMLS Inc. This information is not verified for authenticity or accuracy and is not guaranteed. Copyright 2026 Beaches Multiple Listing Service, Inc. Updated: 10/06/2026 4:00 AM
Some properties that appear for sale on this limited electronic display may no longer be available. For the most current information, contact one of our agents.
Contact Your Agent

Mark Samarel
Ask a Question!
Get answers fast
Similar Properties