Active
single
SALE
6800 Sw 106th Street, Pinecrest, Florida 33156
Pinecrest, FL 33156
$12,250,000
7 beds
8.5 baths
8,367 sqft
Pool
Property Details
MLS#
A11984142
Type
Single
Square Footage
8,367
Bedrooms
7
Bathrooms
8 full, 1 half
Year Built
2026
Tax Amount
$27,000
Garage Spaces
3
Property Description
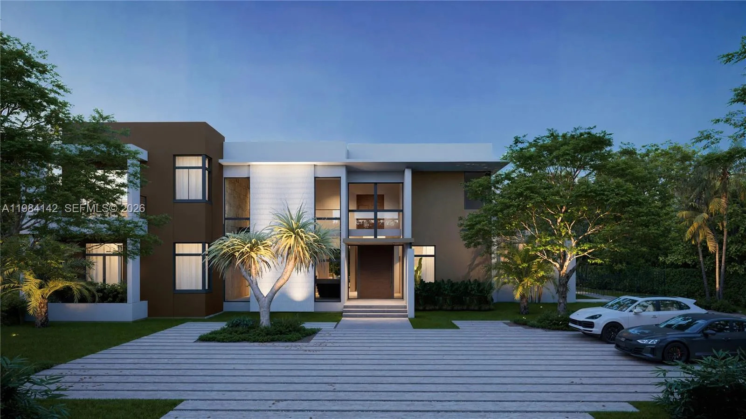
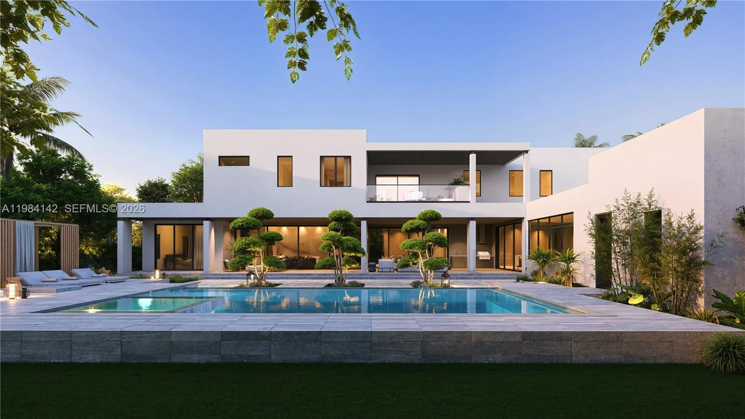
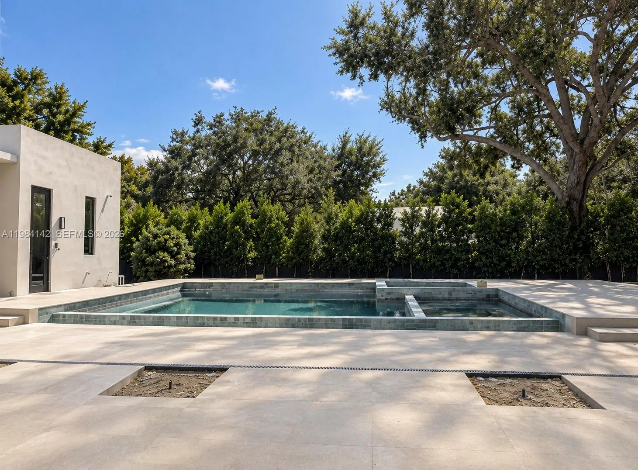
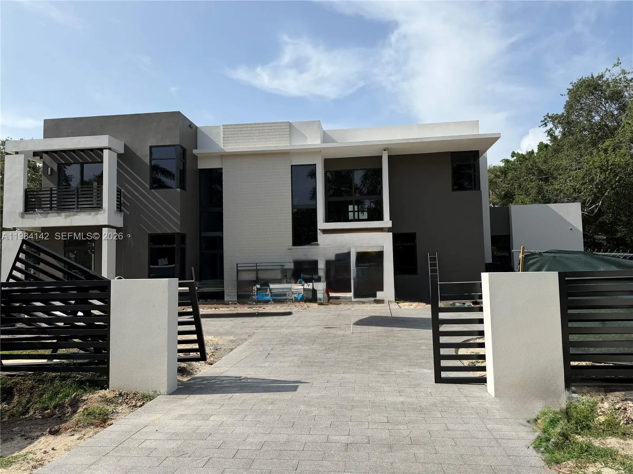
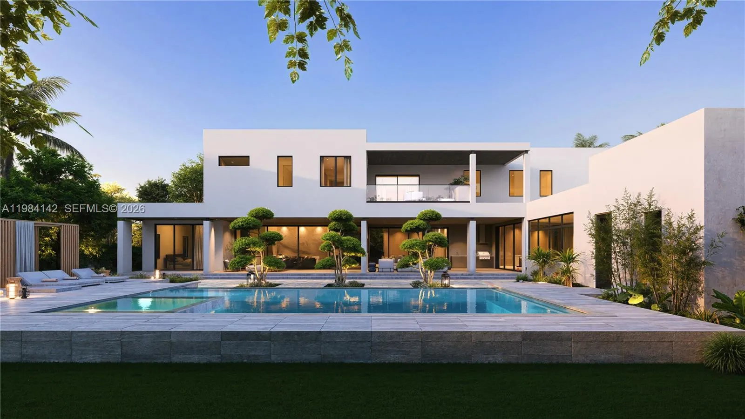
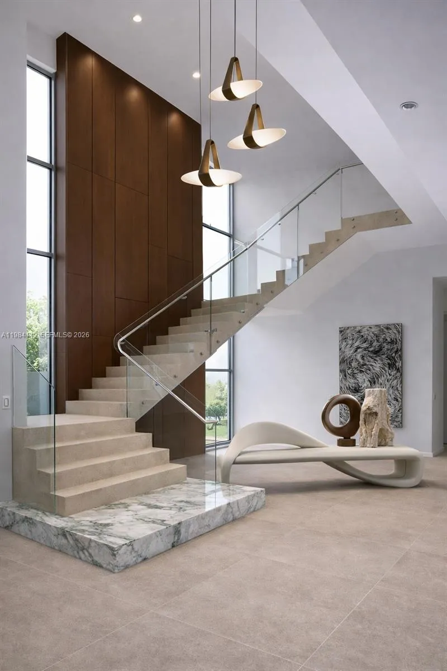
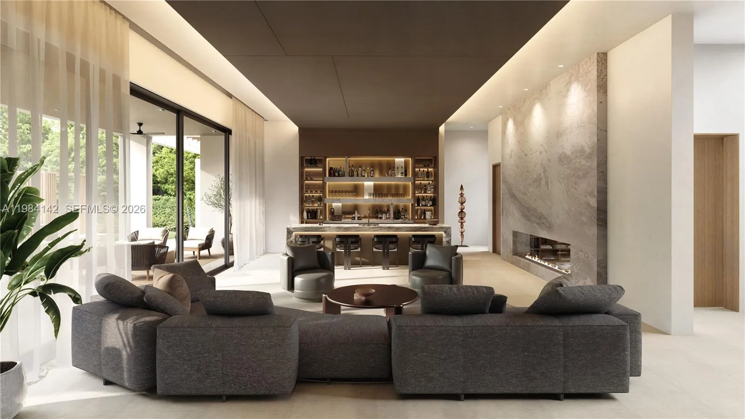
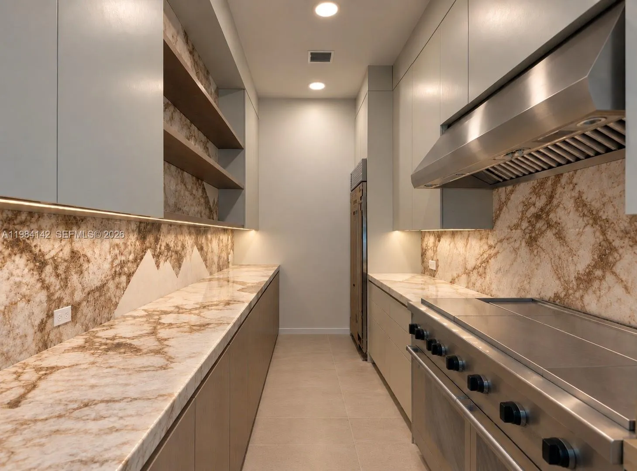
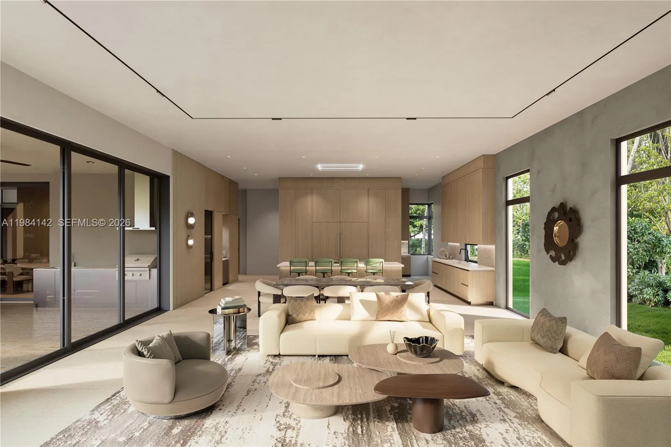
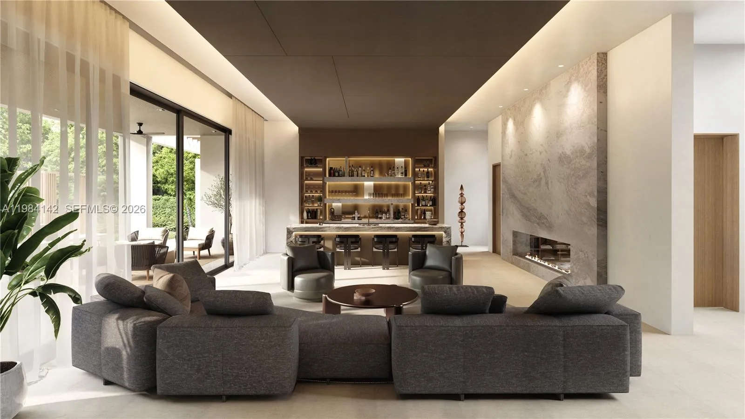
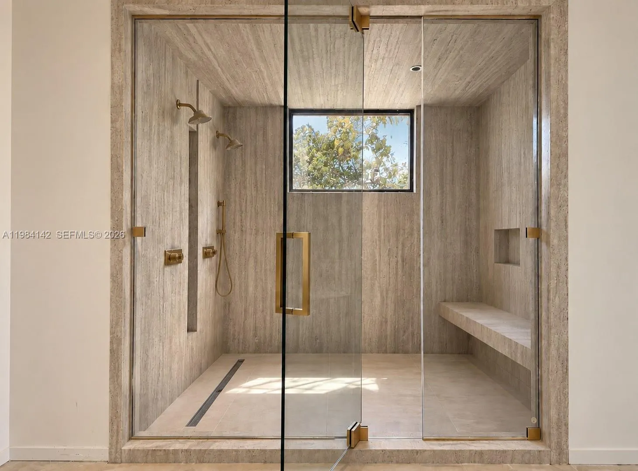
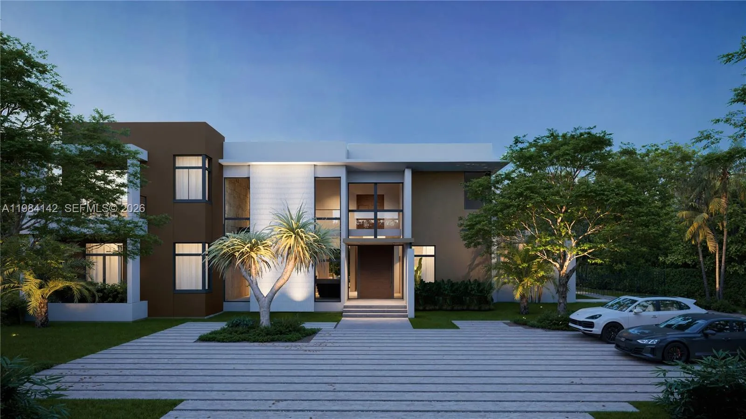
A new home by the holidays!! Currently under construction by award winning Hollub Group, this exceptional estate is set on an acre in beautiful North Pinecrest and captures the essence of California Modern design. Expansive walls of glass, stacked stone, design tiles, and richly toned wood are thoughtfully composed to create a residence that feels both striking and warmly livable.A sculptural floating staircase serves as a dramatic architectural centerpiece, while the home’s open, light-filled interiors are designed for effortless indoor-outdoor living and entertaining. Spanning more than 8,000 square feet, the residence offers 7 bedrooms, 8.5 bathrooms, a 3-car garage, office, loft and 2 laundry rooms.The heart of the home is a custom gourmet kitchen paired with a FULLY EQUIPPED PREP kitchen, seamlessly complemented by a temp.-controlled wine room and a sophisticated clubroom with stone fireplace and full bar overlooking the dramatic infinity edge pool/spa. An elevator and state-of-the-art home automation and Lutron lighting system ensure modern convenience throughout. Outdoors, lushly landscaped gardens surround the summer kitchen perfectly suited for alfresco dining and entertaining with phantom drop down screens. Generator! Blending contemporary architecture with enduring craftsmanship, this estate sets a new benchmark for refined modern living.
Amenities
2 Stories
3-car Garage
Bar
Barbecue
Bathtub
Built 2026
Built-in Barbecue
Built-in Barbecue, Barbecue
Built-in Features
Built-in Features, Bathtub, Closet Cabinetry, Elevator, High Ceilings, Kitchen Island, Main Level Primary, Pantry, Sitting Area in Primary, Soaking Tub, Separate Shower, Walk-In Closet(s), Bar
Closet Cabinetry
Cooling: Central Air, Ceiling Fan(s), Electric, Zoned
Elevator
Heating: Central
High Ceilings
In Ground
Kitchen Island
Main Level Primary
Pantry
Pool
Separate Shower
Sitting Area in Primary
Soaking Tub
View: Garden, Pool
Walk-In Closet(s)
Payment Calculator
$0.00 per month
30 Year Fixed, 6.59% Interest
Principal & Interest
$0.00
Property Tax
$0.00
Mortgage Insurance
$0.00
HOA
$0.00
Home Owners Insurance
$0.00
Property Location
Listing Office:
Compass Florida, LLC
Listing Agent:
Amy Hollub

All listings featuring the BMLS logo are provided by BeachesMLS Inc. This information is not verified for authenticity or accuracy and is not guaranteed. Copyright 2026 Beaches Multiple Listing Service, Inc. Updated: 09/23/2026 11:59 AM
Some properties that appear for sale on this limited electronic display may no longer be available. For the most current information, contact one of our agents.
Contact Your Agent

Blanca Dolores Smith
Ask a Question!
Get answers fast
Similar Properties