Active
single
SALE
12253 Glenmore Drive, Coral Springs, Florida 33071
Coral Springs, FL 33071
$949,000
5 beds
3 baths
3,039 sqft
HOA: $385.00
Pool
Property Details
MLS#
B26042849
Type
Single
Square Footage
3,039
Bedrooms
5
Bathrooms
3 full
Year Built
1994
Tax Amount
$12,932
HOA Fees
$385
Garage Spaces
2
Property Description
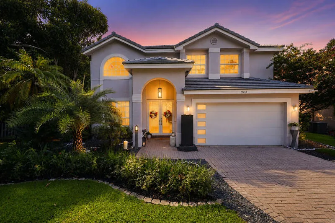
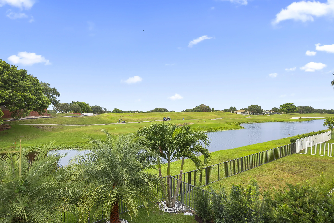
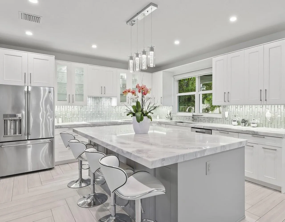
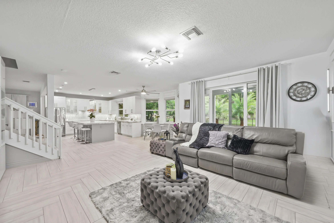
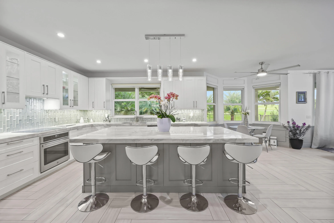
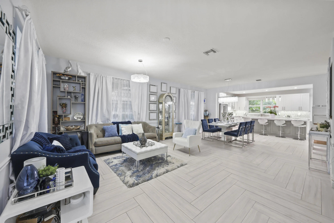
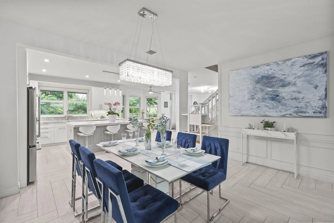
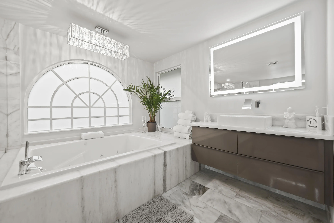
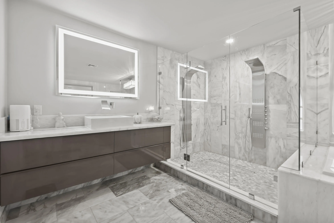
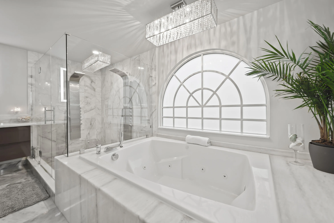
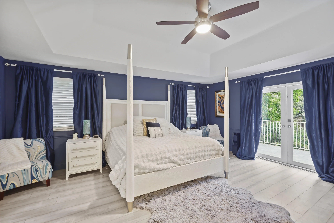
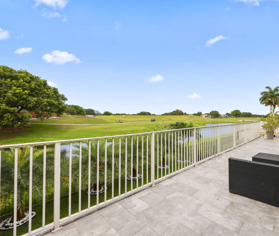
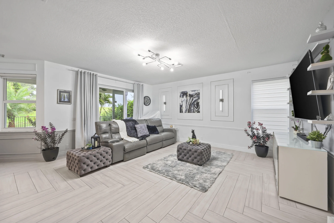
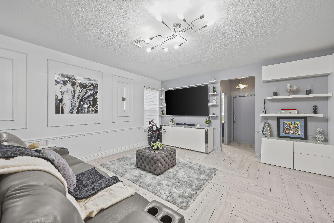
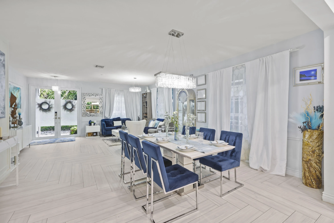
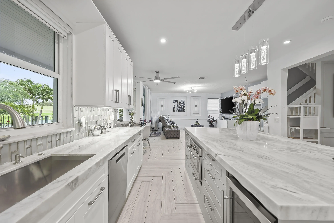
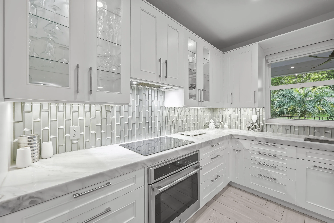
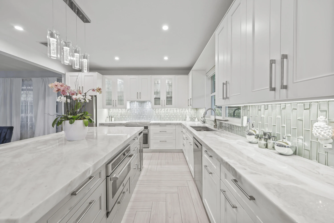
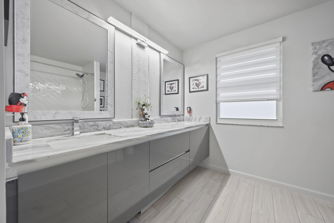
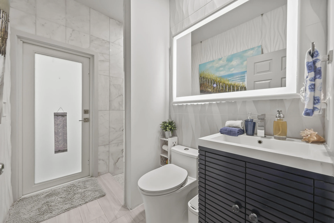
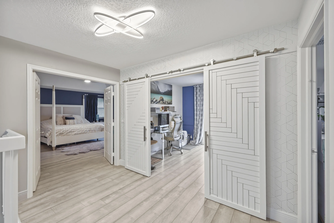
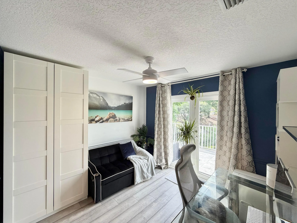
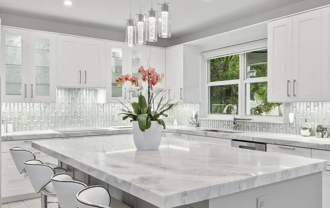
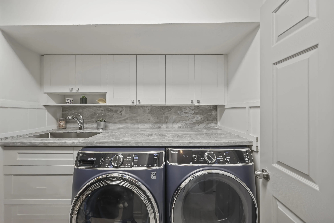
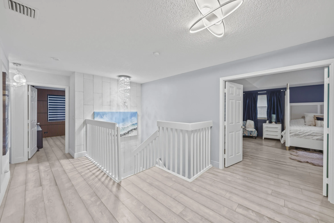
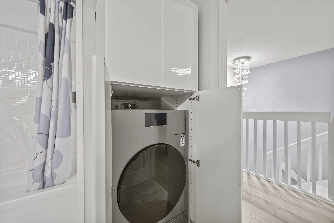
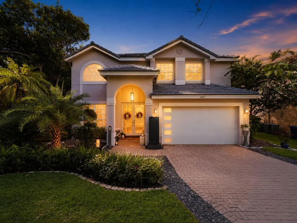
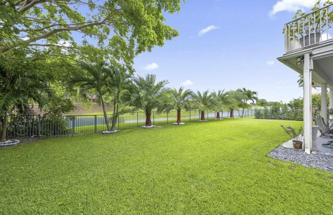
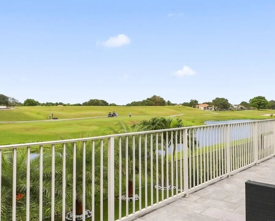
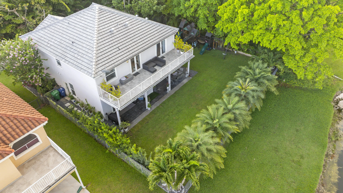
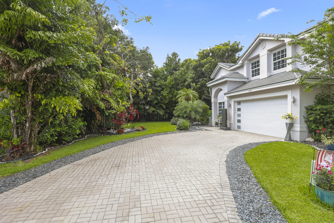
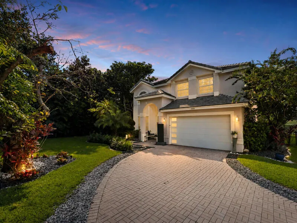
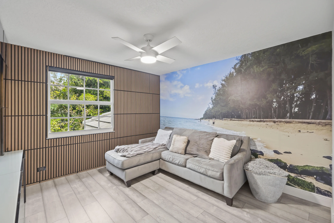
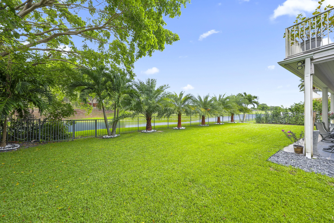
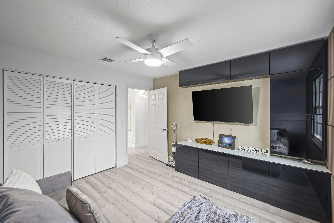
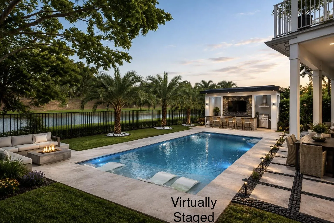
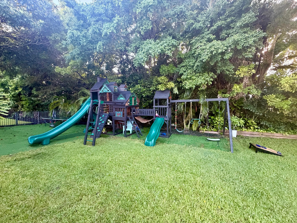
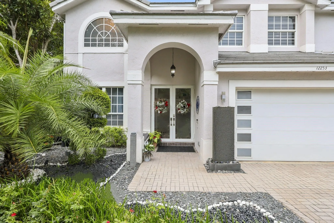
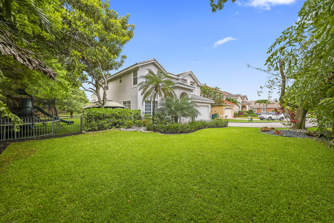
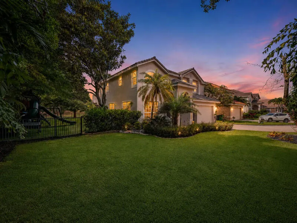
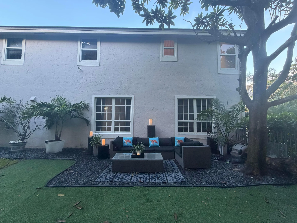
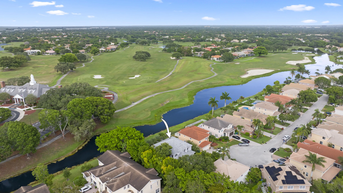
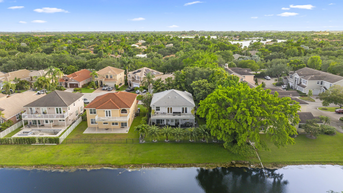
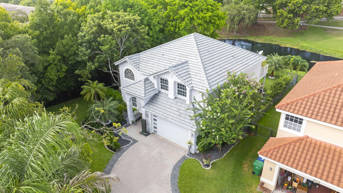
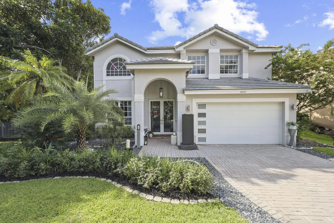
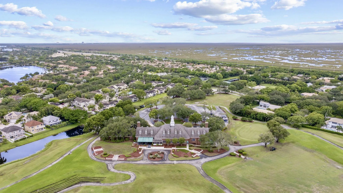
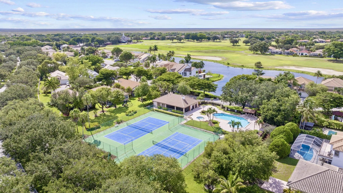
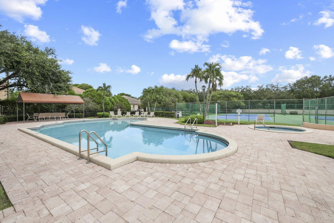
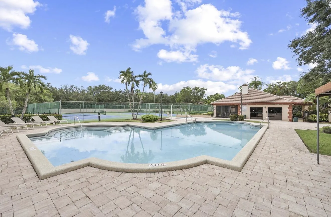
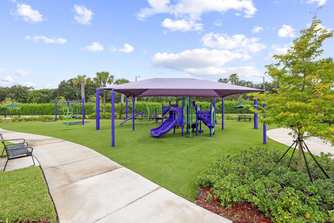
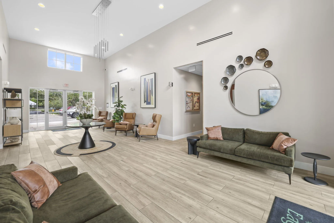
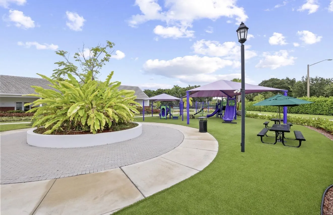
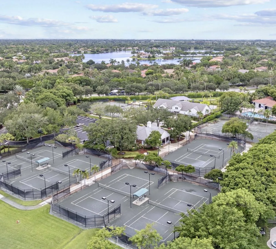
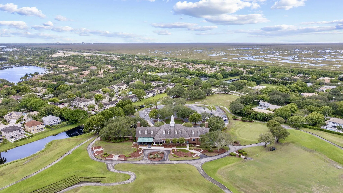
Truly move in ready! Priced BELOW appraisal! WATER & LUSH VIEWS • NEW 2025 ROOF • FULL IMPACT WINDOWS DOORS • $275K+ In upgrades • OVERSIZED CUL-DE-SAC GOLF WOODED LOT • . Beautifully renovated 5-bedroom home in guard-gated Eagle Trace featuring a designer kitchen with GE Café appliances, quartzite countertops and large illuminated island. An expansive open-concept living, dining and entertaining space. Porcelain Herringbone flooring, two laundry areas are among the many upgrades. Outside, enjoy a large park-like backyard, mature privacy landscaping, private playground, extra-long driveway with parking for up to 8 vehicles, and exceptional views. Move-in ready with NO mandatory golf membership The luxurious primary suite offers a spa-like marble retreat with a jetted soaking tub, dual shower towers, and designer finishes throughout. Additional features include: 5 bedrooms upstairs. Two laundry areas (upstairs and downstairs) AI all-in-one washer/dryer upstairs plus separate full-size laundry downstairs. (NO more laundry piles or forgetting to put in the dryer! Truly life changing !) Added insulation for energy efficiency Mature shade trees helping keep electric costs low. Private playground and park-like backyard Enjoy nature, water views, and Eagle Trace Golf Course scenery with No Membership required. A rare opportunity to own a rare fully upgraded luxury home in one of Coral Springs' most family friendly & welcoming, sought-after communities. Most furnishings negotiable. Call to schedule a pre qualified private showing today!
Amenities
2 Stories
2-car Garage
Association
Awning(s)
Awning(s), Balcony, Barbecue, Garden, Lighting, Outdoor Living Area, Other, Room For Pool
Balcony
Barbecue
Bathtub
Bidet
Breakfast Area
Breakfast Bar
Breakfast Bar, Bidet, Built-in Features, Breakfast Area, Bathtub, Closet Cabinetry, Dining Area, Separate/Formal Dining Room, Dual Sinks, Entrance Foyer, Eat-in Kitchen, Garden Tub/Roman Tub, Jetted Tub, Kitchen Island, Kitchen/Dining Combo, Living/Dining Room, Custom Mirrors, Pantry, Sitting Area in Primary, Storage, Soaking Tub
Built 1994
Built-in Features
Closet Cabinetry
Cooling: Central Air, Ceiling Fan(s), Electric
Custom Mirrors
Dining Area
Dual Sinks
Eat-in Kitchen
Entrance Foyer
Garden
Garden Tub/Roman Tub
Heated
Heating: Central
Jetted Tub
Kitchen Island
Kitchen/Dining Combo
Lighting
Living/Dining Room
Other
Outdoor Living Area
Outside Bath Access
Pantry
Pool
Room For Pool
Separate/Formal Dining Room
Sitting Area in Primary
Soaking Tub
Storage
View: Canal, Clubhouse, Golf Course, Garden, Lake, Pond, Water
Payment Calculator
$0.00 per month
30 Year Fixed, 6.59% Interest
Principal & Interest
$0.00
Property Tax
$0.00
Mortgage Insurance
$0.00
HOA
$0.00
Home Owners Insurance
$0.00
Property Location
Listing Office:
Icon Realty Advisors LLC
Listing Agent:
Michelle Gamble

All listings featuring the BMLS logo are provided by BeachesMLS Inc. This information is not verified for authenticity or accuracy and is not guaranteed. Copyright 2026 Beaches Multiple Listing Service, Inc. Updated: 09/18/2026 12:33 PM
Some properties that appear for sale on this limited electronic display may no longer be available. For the most current information, contact one of our agents.
Contact Your Agent

Mark Samarel
Ask a Question!
Get answers fast
Similar Properties