Active
single
SALE
2151 Nw 30th Road, Boca Raton, Florida 33431
Boca Raton, FL 33431
$2,995,000
5 beds
4.5 baths
3,631 sqft
HOA: $716.00
Pool
Property Details
MLS#
B26043578
Type
Single
Square Footage
3,631
Bedrooms
5
Bathrooms
4 full, 1 half
Year Built
1978
Tax Amount
$11,092
HOA Fees
$716
Garage Spaces
2
Property Description
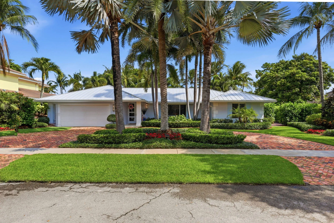
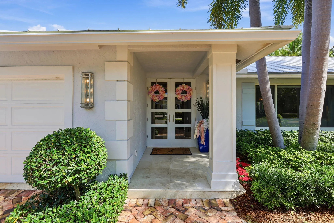
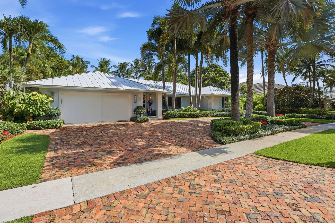
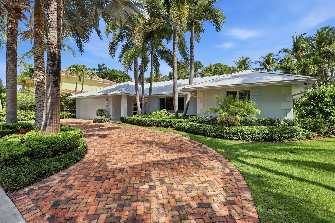
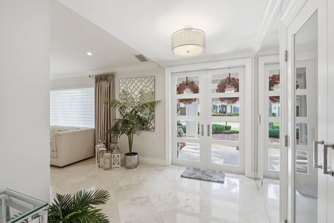
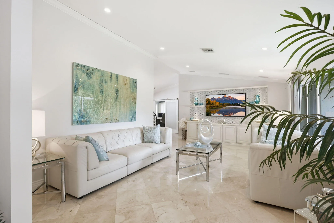
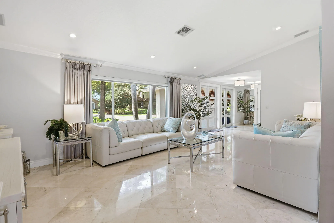
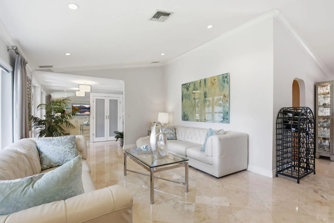
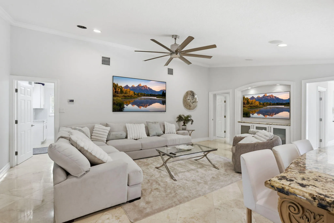
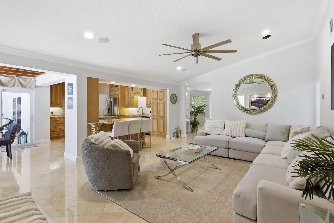
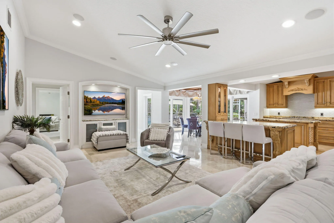
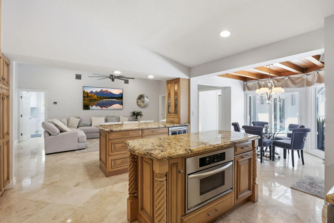
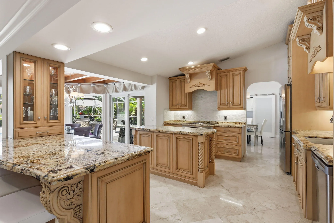
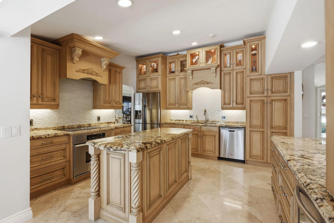
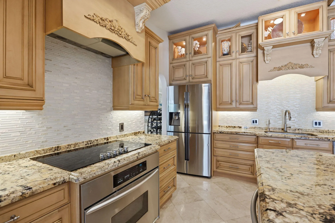
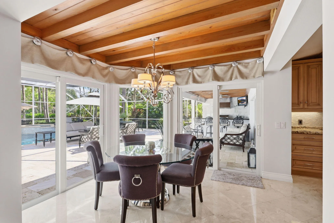
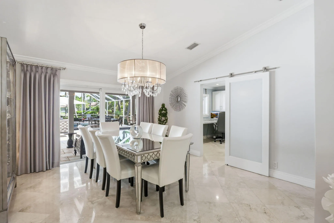
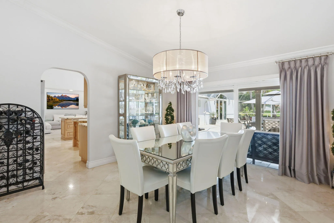
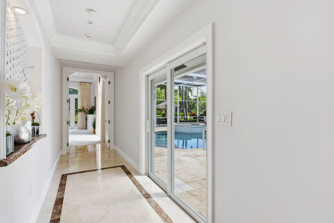
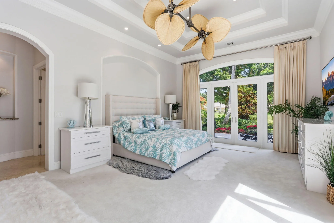
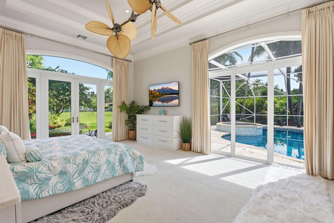
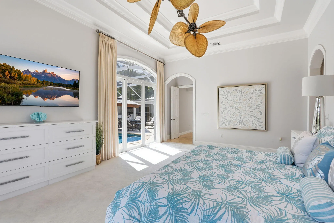
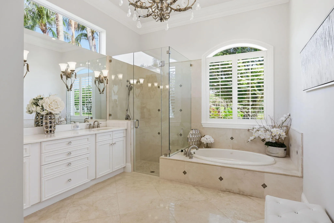
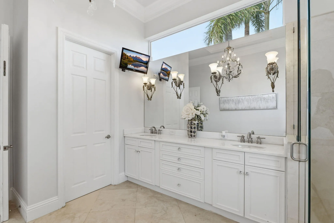
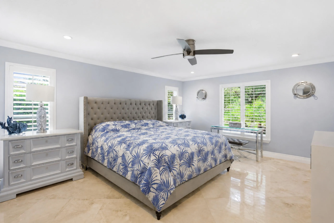
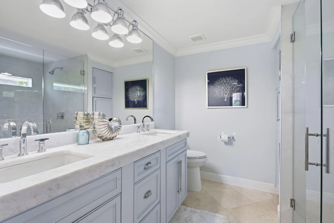
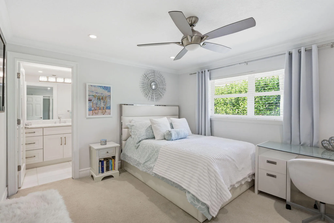
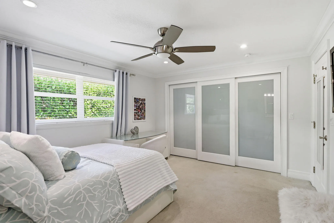
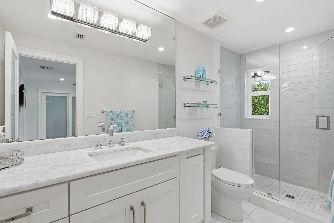
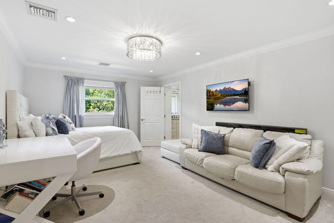
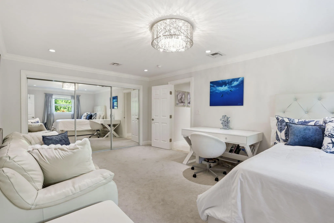
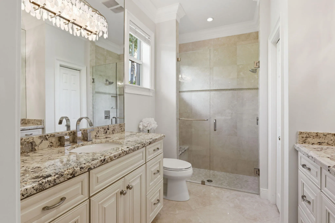
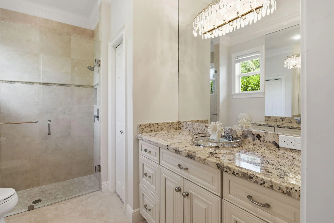
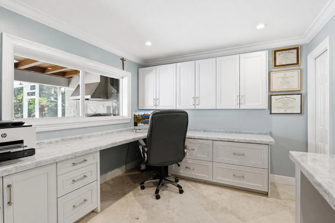
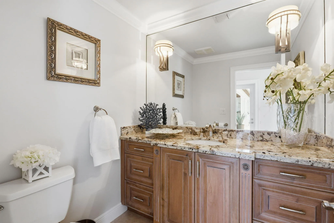
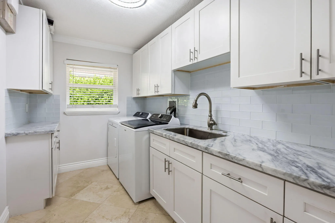
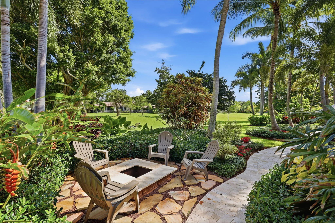
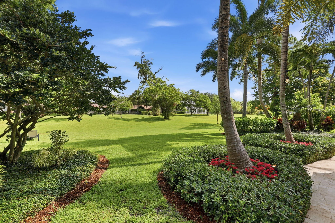
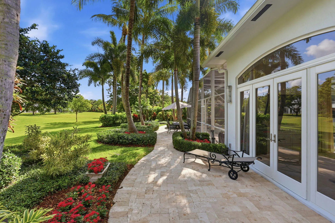
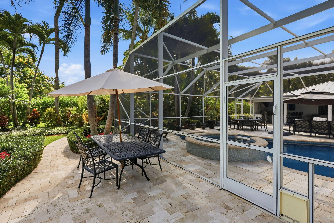
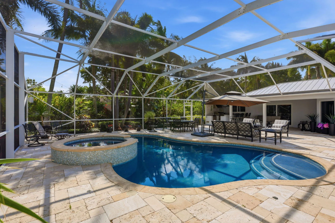
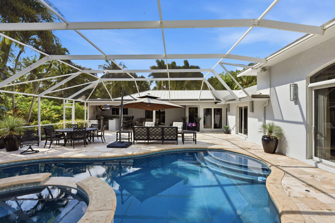
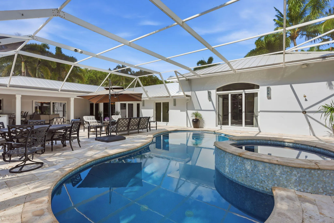
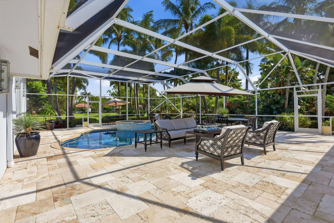
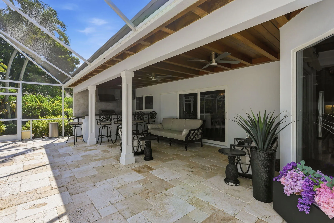
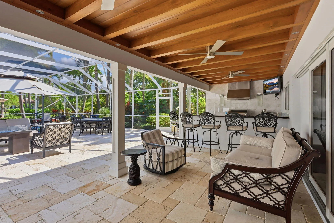
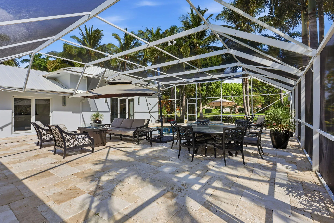
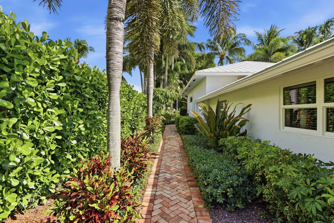
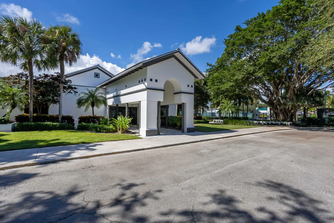
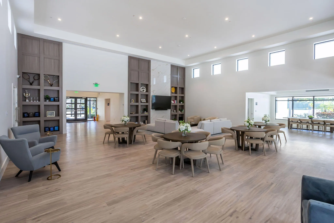
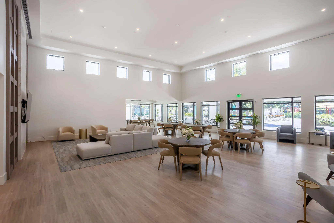
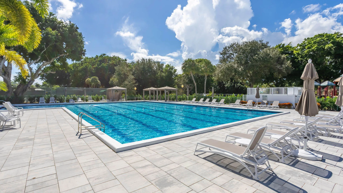
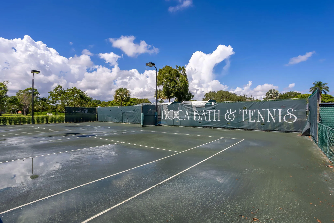
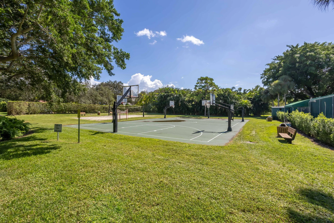
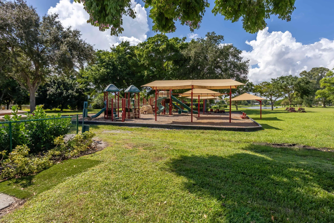
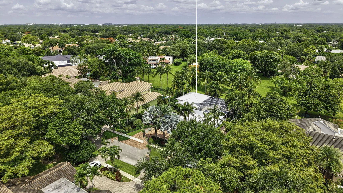
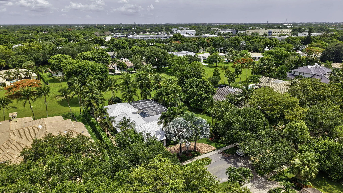
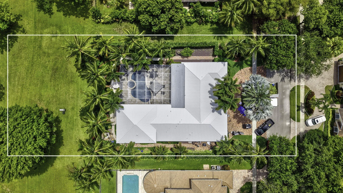
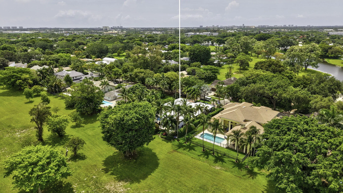
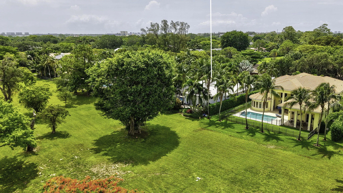
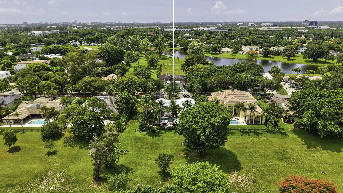
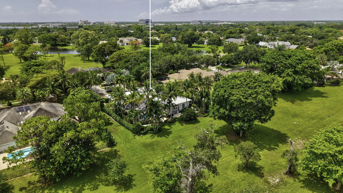
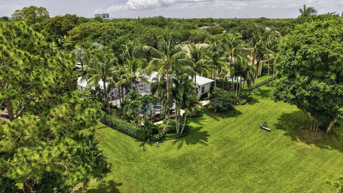
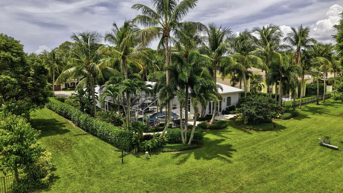
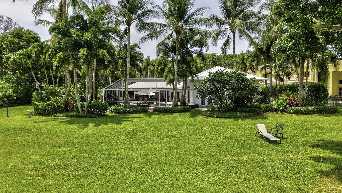
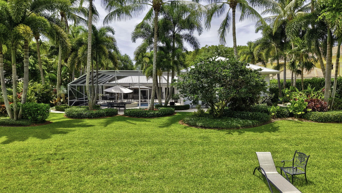
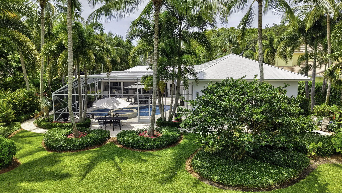
Welcome to this exceptional 5-bed, 4.5-bath park residence with a NEW ROOF & warranty in Boca Bath & Tennis, a no equity community, centrally located, offering 3,631 square feet of refined living space on a single level and offering the best of outdoor living. This coastal designed home provides the comfort and functionality of 5 generous, 4 ensuite bedrooms in a 3 way split floor plan including 2 primary suites and a powder room ensuring ample accommodation for various needs. The open floor plan spans the entire first floor, maximizing usability and flow throughout the residence. Made to entertain with an outdoor kitchen, spa & pool backing to an 8 acre park this home epitomizes the South Florida lifestyle in one of Boca Raton's sought-after communities. Convenient location to A rated schools including the new Blue Lake Elementary, World class restaurants, Town Center Mall and easy access to 3 airports including PBI, FLL and MIA. This active community enjoys a new clubhouse, Tennis programs for all ages and levels with 8 Har Tru Courts and 2 pros on staff, playground, pool, basketball and volleyball courts. You've found your paradise!
Amenities
1 Stories
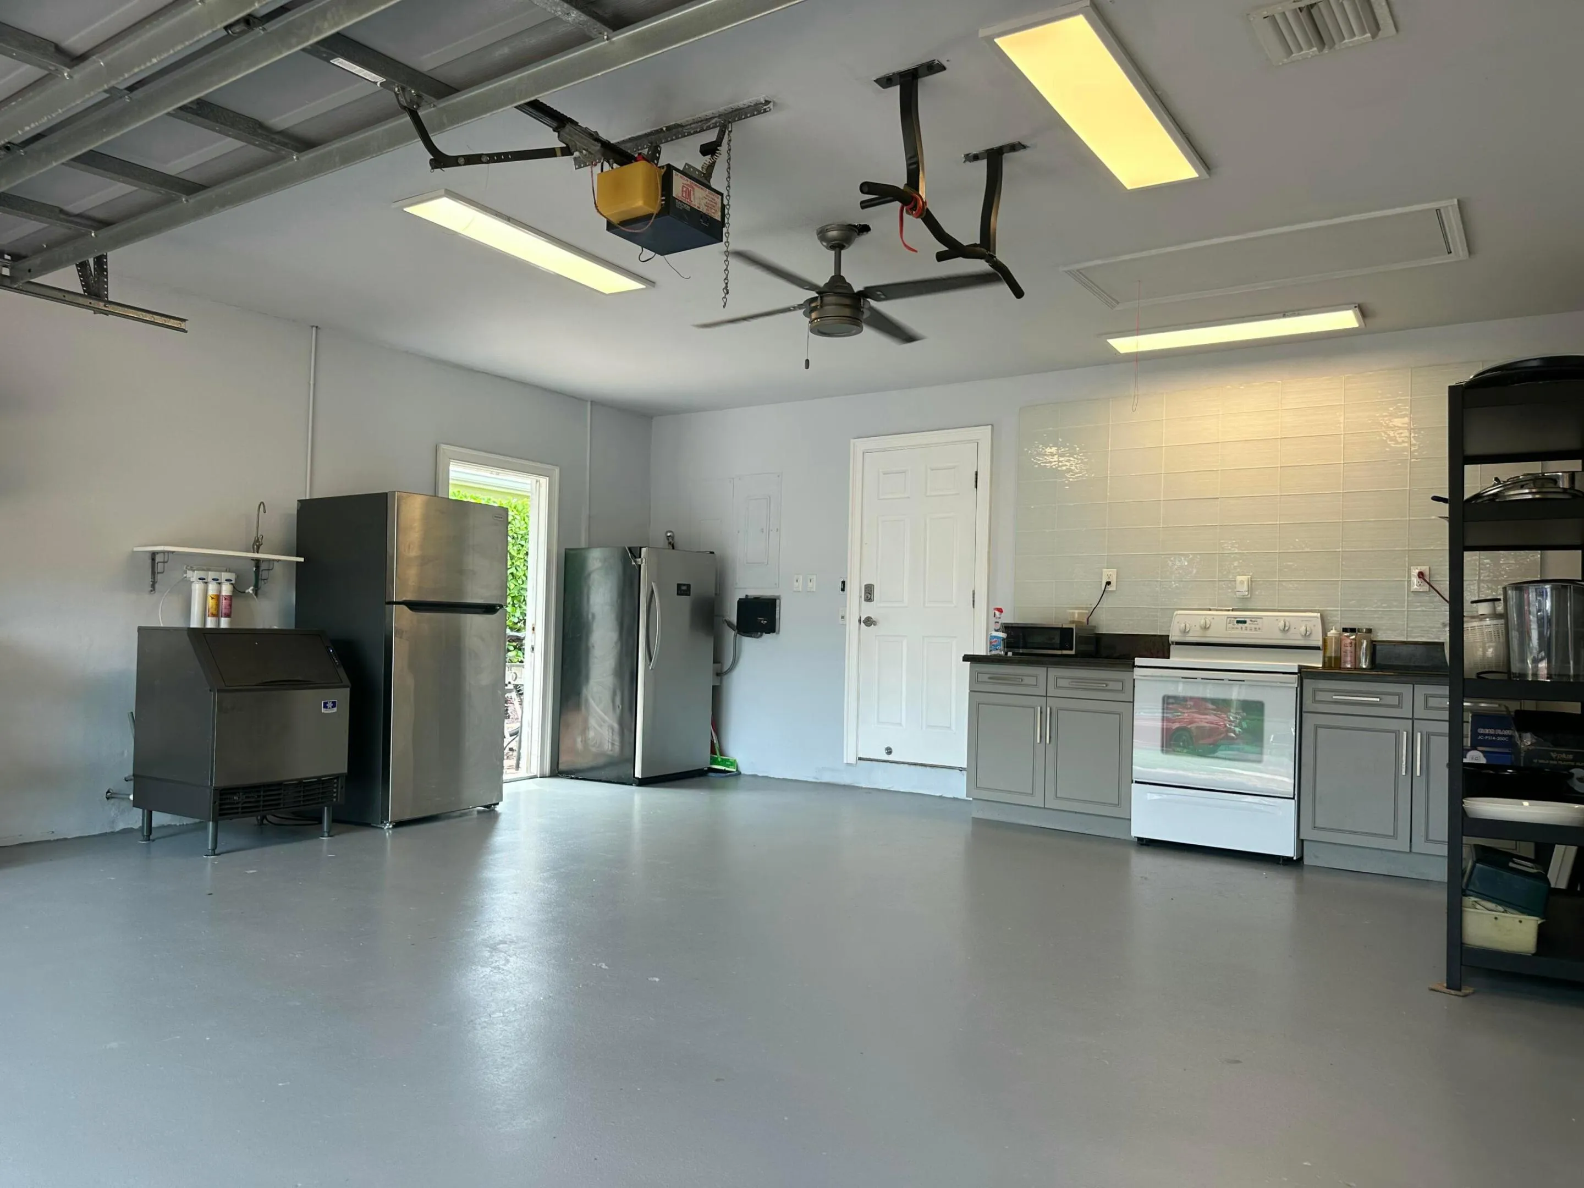
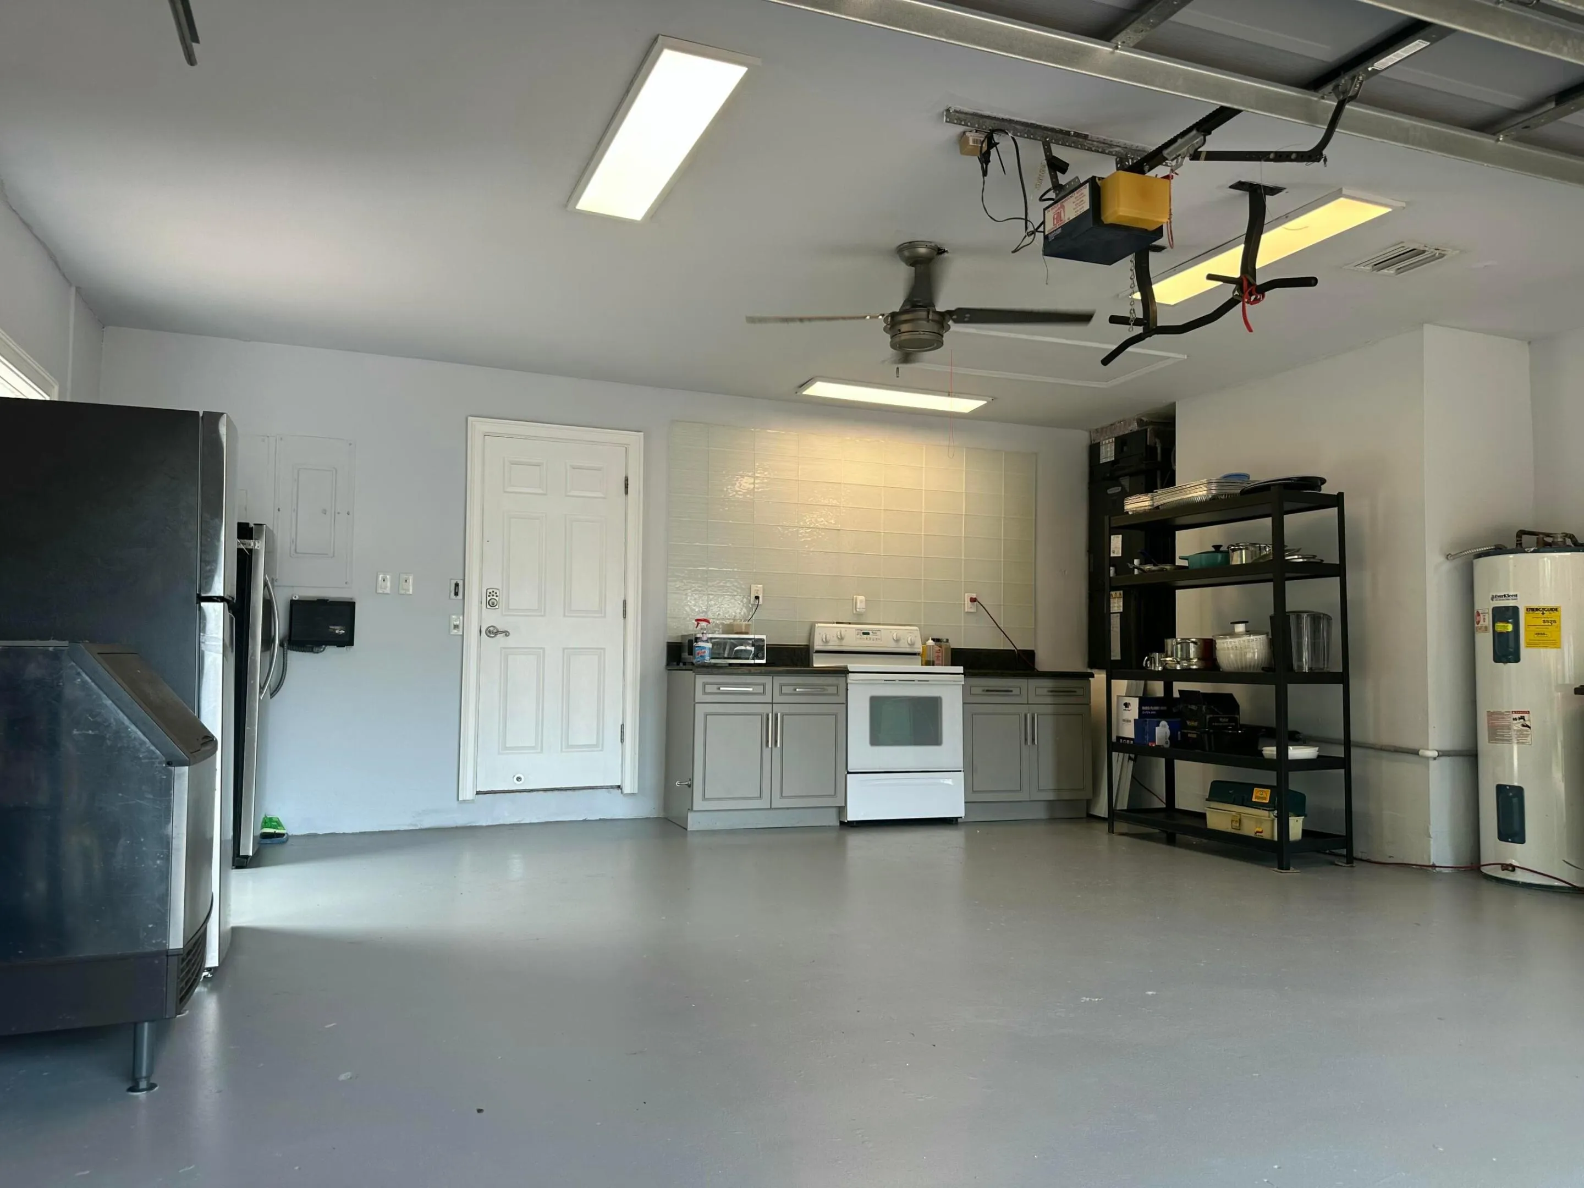
2-car Garage
Association
Attic
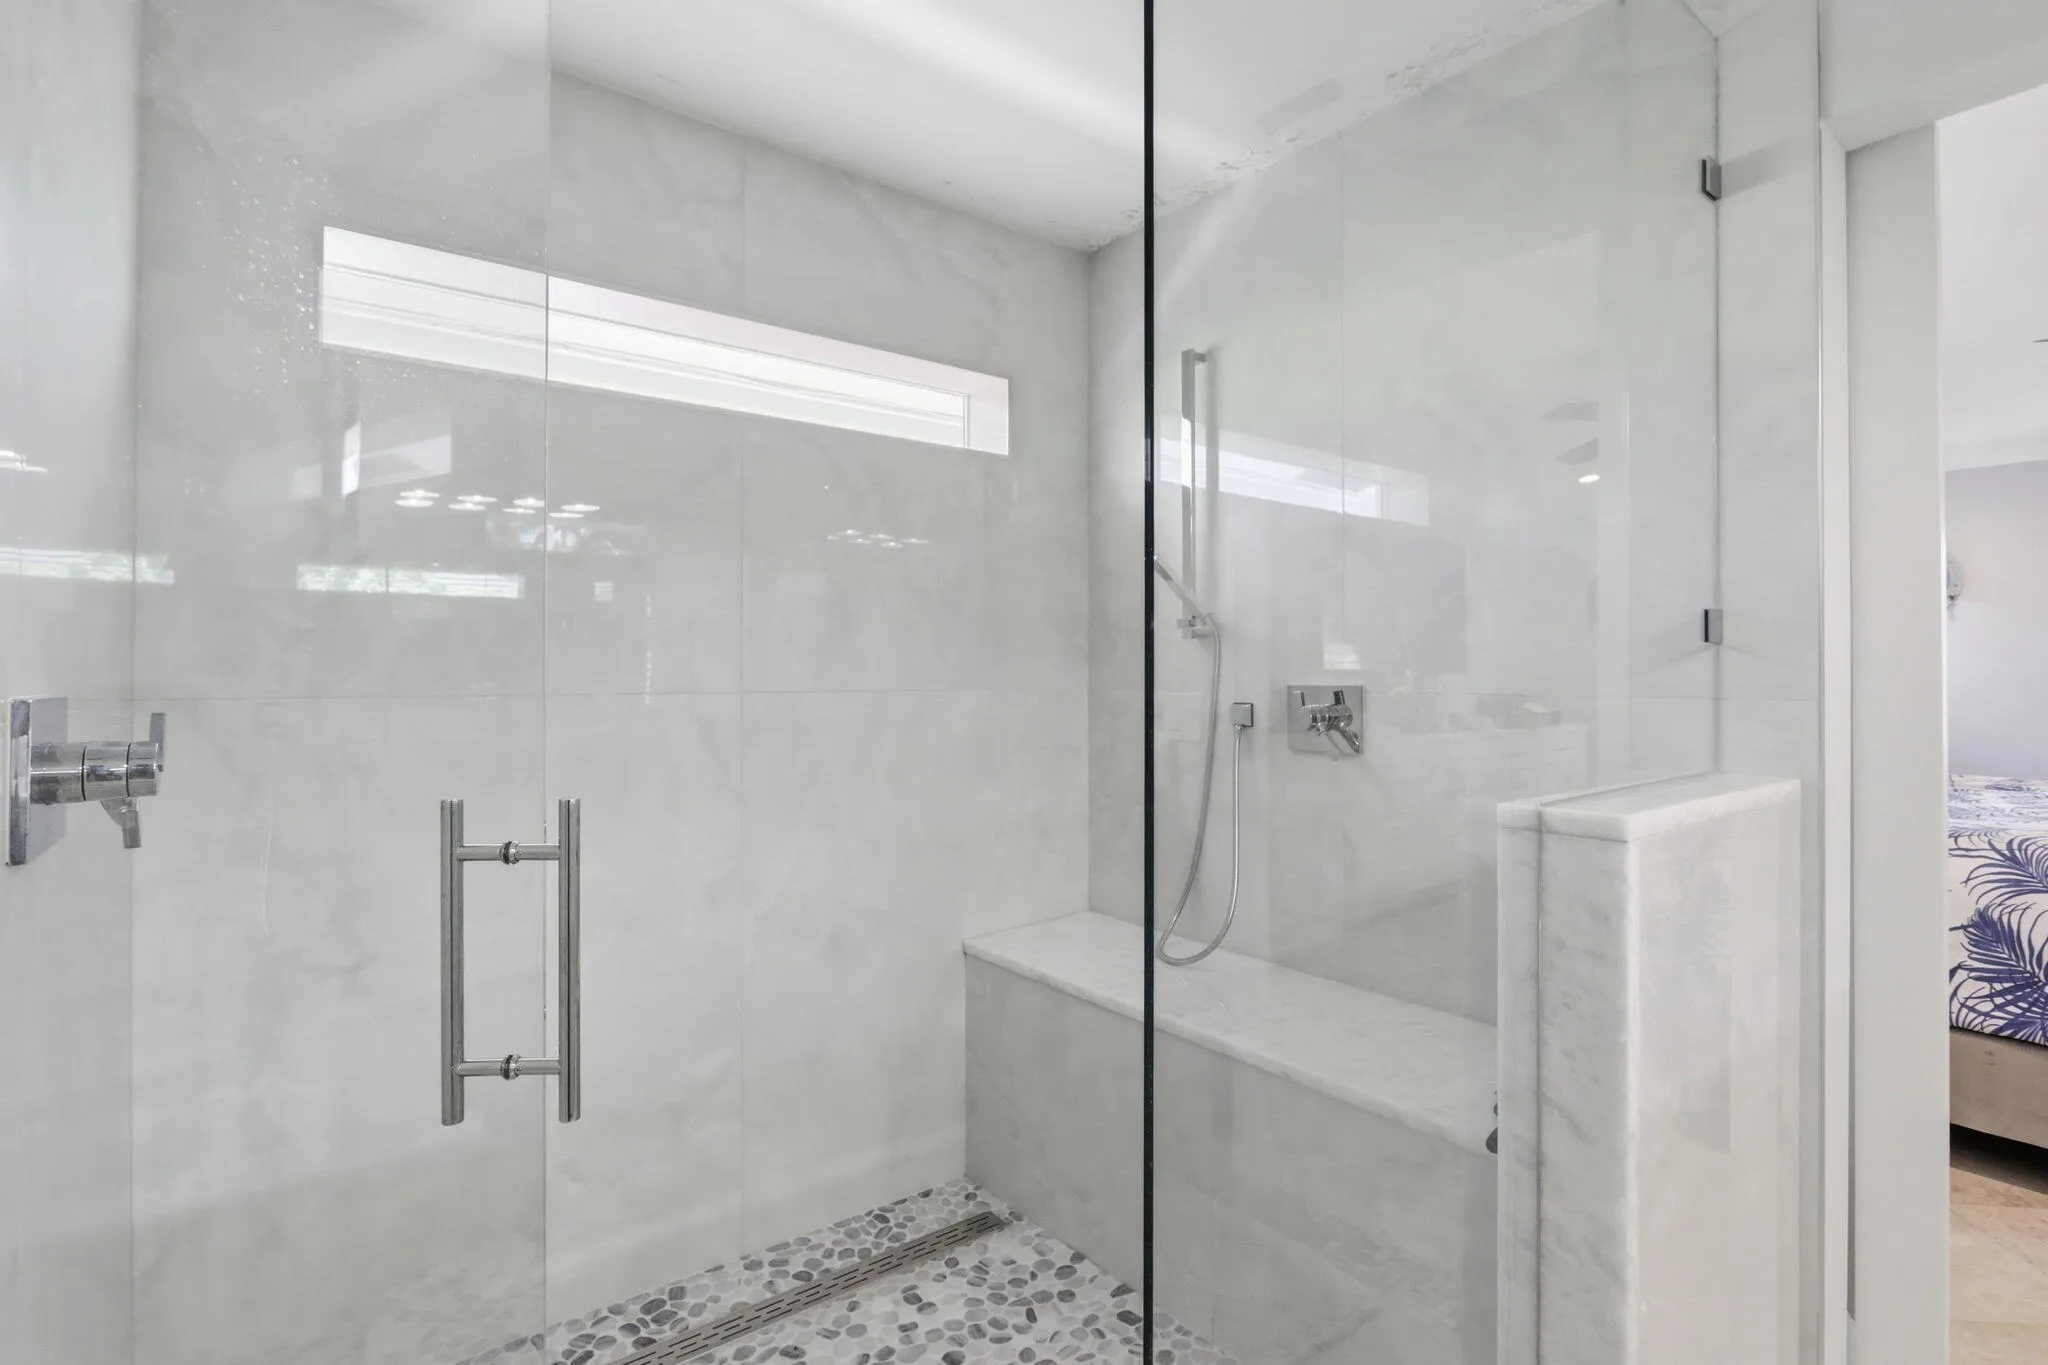
Attic, Wet Bar, Built-in Features, Bedroom on Main Level, Cathedral Ceiling(s), Dual Sinks, Entrance Foyer, High Ceilings, Kitchen Island, Main Level Primary, Multiple Primary Suites, Multiple En Suite Bathrooms, Pull Down Attic Stairs, Split Bedrooms, Separate Shower, Tub Shower, Vaulted Ceiling(s), Walk-In Closet(s)
Barbecue
Bedroom on Main Level
Built 1978
Built-in Barbecue
Built-in Barbecue, Barbecue, Lighting, Outdoor Kitchen, Outdoor Living Area
Built-in Features
Cathedral Ceiling(s)
Concrete
Cooling: Ceiling Fan(s), Electric, Zoned
Dual Sinks
Entrance Foyer
Heated
Heating: Central, Electric, Zoned
High Ceilings
In Ground
Kitchen Island
Lighting
Main Level Primary
Multiple En Suite Bathrooms
Multiple Primary Suites
Outdoor Kitchen
Outdoor Living Area
Pool
Pool/Spa Combo
Private
Pull Down Attic Stairs
Screen Enclosure
Separate Shower
Split Bedrooms
Tub Shower
Vaulted Ceiling(s)
View: Garden, Preserve
Walk-In Closet(s)
Wet Bar
Payment Calculator
$0.00 per month
30 Year Fixed, 6.59% Interest
Principal & Interest
$0.00
Property Tax
$0.00
Mortgage Insurance
$0.00
HOA
$0.00
Home Owners Insurance
$0.00
Property Location
Listing Office:
One Sotheby's International Realty
Listing Agent:
Connie Hudson, Lorenzo & Jane Bernal

All listings featuring the BMLS logo are provided by BeachesMLS Inc. This information is not verified for authenticity or accuracy and is not guaranteed. Copyright 2026 Beaches Multiple Listing Service, Inc. Updated: 07/10/2026 9:04 PM
Some properties that appear for sale on this limited electronic display may no longer be available. For the most current information, contact one of our agents.
Contact Your Agent

Michele Gutstein
Ask a Question!
Get answers fast
Similar Properties