Active
single
SALE
165 Hampton Lane, Key Biscayne, Florida 33149
Key Biscayne, FL 33149
$8,250,000
6 beds
8.5 baths
3,842 sqft
Pool












Property Details
MLS#
A12040744
Type
Single
Square Footage
3,842
Bedrooms
6
Bathrooms
8 full, 1 half
Year Built
2026
Tax Amount
$35,590
Garage Spaces
2
Property Description
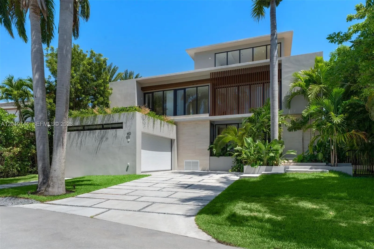
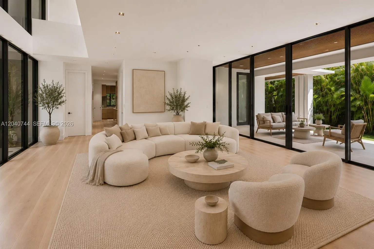
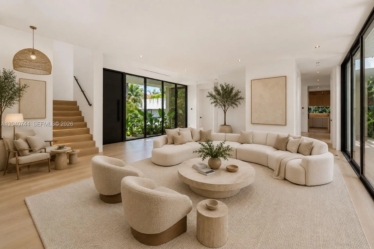
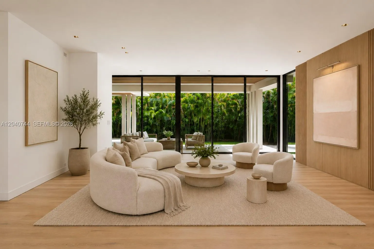
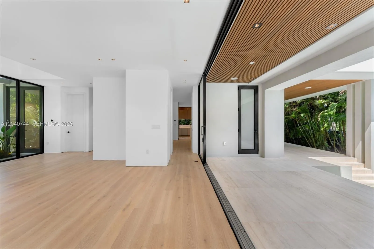
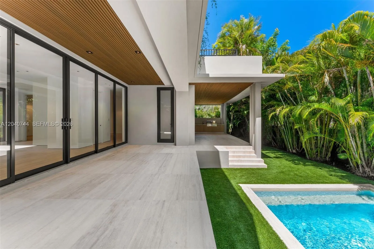
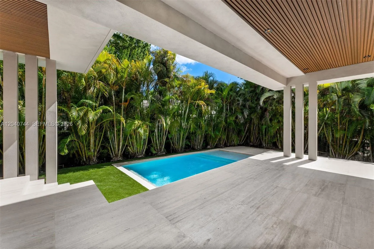
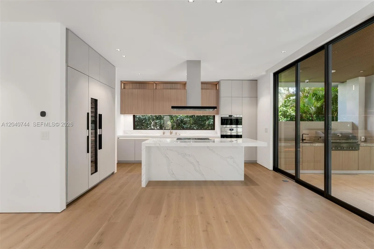
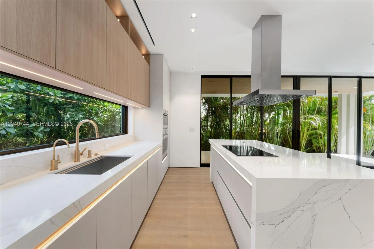
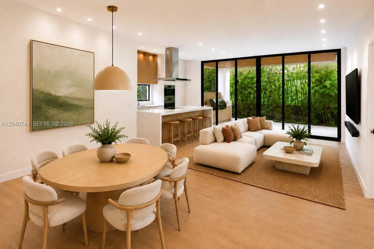
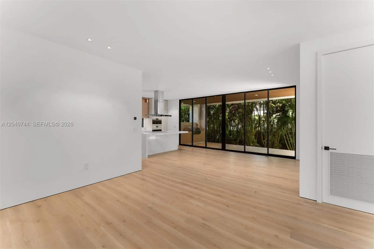
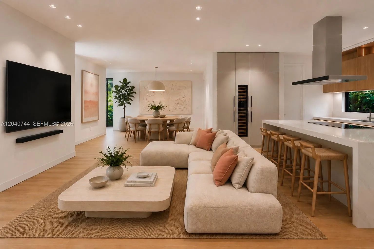
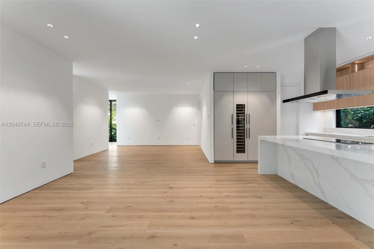
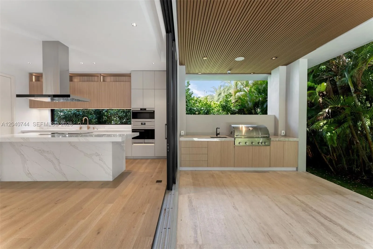
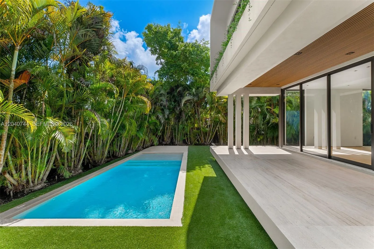
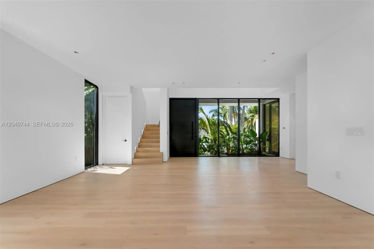
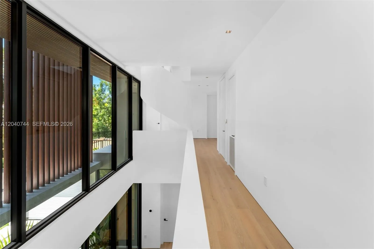
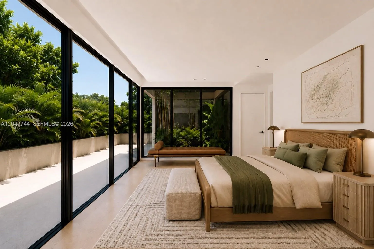
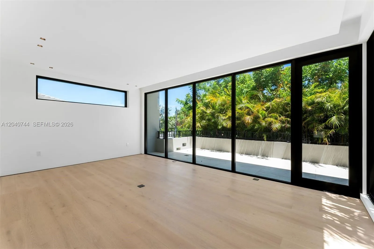
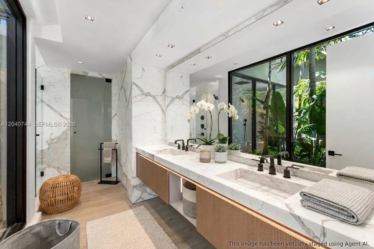
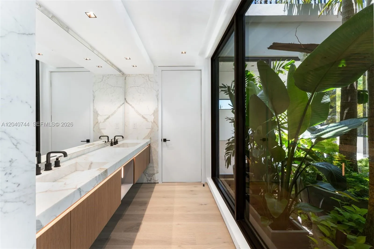
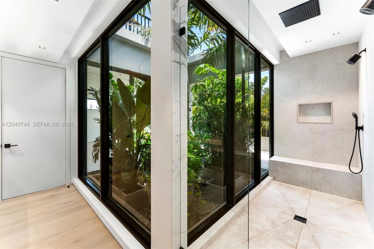
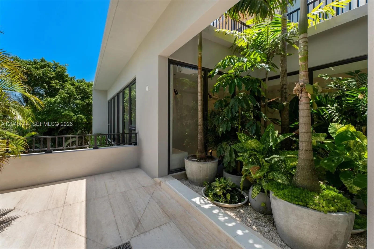
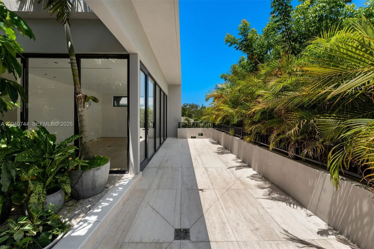
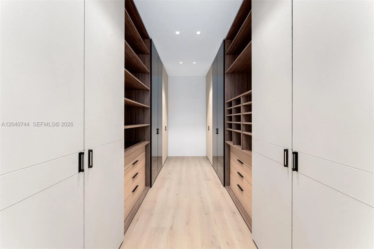
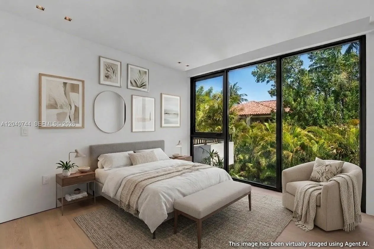
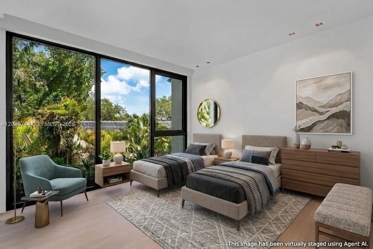
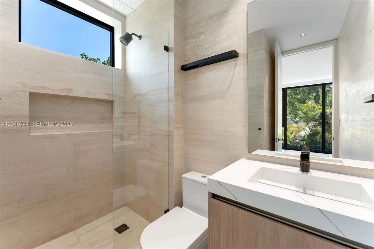
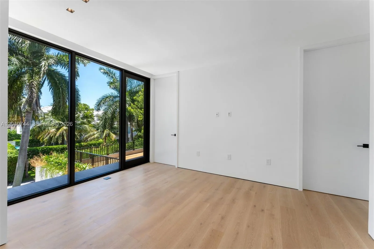
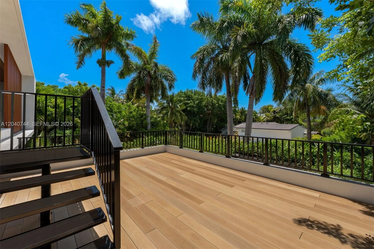
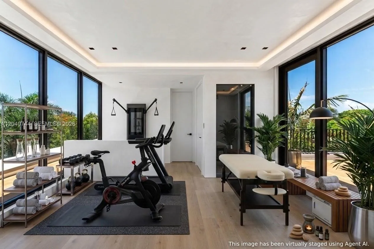
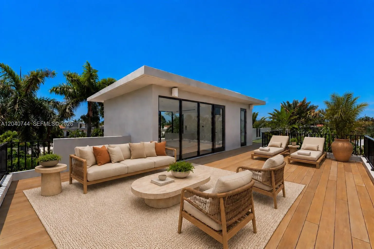
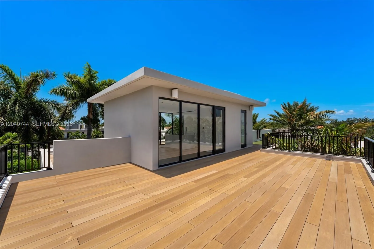
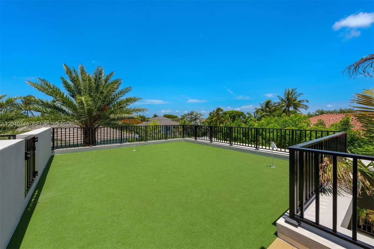
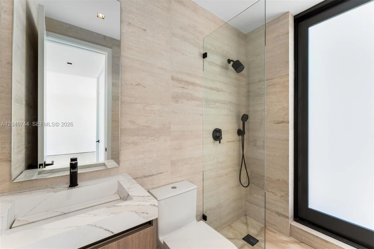
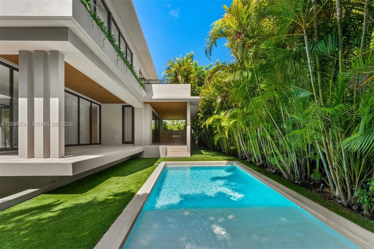
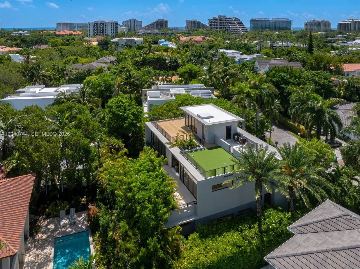
There are homes that are beautiful, and then there are homes that leave a lasting impression. This extraordinary brand-new 2026 designed by Kubik is one of a kind. With breathtaking architecture, exceptional attention to detail, and a floor plan designed for the way people truly live today, this is a home that immediately captivates from the moment you enter. Filled with natural light and generous open spaces, every room feels inviting, comfortable, and connected to the beauty that surrounds it. The residence offers 6 bedrooms, 8 full bathrooms, and 1 powder room, along with a spectacular rooftop terrace and an additional flexible space that could become a private gym, office, yoga studio, art room, or peaceful retreat. A dramatic spiral staircase serves as a beautiful architectural centerpiece, adding character and elegance to the home's design. The primary suite is particularly special...surrounded by lush gardens, it feels worlds away from everyday life. The spa-like bathroom further enhances the feeling of escaping to your own boutique resort. Created with family gatherings and entertaining in mind, the outdoor spaces are every bit as impressive as the interiors. The pool, spacious terraces, and barbecue area provide the perfect backdrop. Offered completely turnkey and finished with impeccable taste including a 2 car-garage and elevator, rarely does a newly constructed residence combine such striking architecture with so much warmth and soul, creating a masterpiece.
Amenities
2-car Garage
3 Stories
Association
Balcony
Barbecue
Bedroom on Main Level
Bidet
Bidet, Built-in Features, Bedroom on Main Level, Breakfast Area, Dining Area, Separate/Formal Dining Room, Dual Sinks, Separate Shower, Upper Level Primary, Walk-In Closet(s)
Breakfast Area
Built 2026
Built-in Barbecue
Built-in Barbecue, Balcony, Barbecue, Lighting, Outdoor Living Area
Built-in Features
Cooling: Electric
Dining Area
Dual Sinks
Heating: Electric
In Ground
Lighting
Outdoor Living Area
Pool
Separate Shower
Separate/Formal Dining Room
Upper Level Primary
View: Garden
Walk-In Closet(s)
Payment Calculator
$0.00 per month
30 Year Fixed, 6.59% Interest
Principal & Interest
$0.00
Property Tax
$0.00
Mortgage Insurance
$0.00
HOA
$0.00
Home Owners Insurance
$0.00
Property Location
Listing Office:
One Sotheby's International Realty
Listing Agent:
Brigitte Nachtigall

All listings featuring the BMLS logo are provided by BeachesMLS Inc. This information is not verified for authenticity or accuracy and is not guaranteed. Copyright 2026 Beaches Multiple Listing Service, Inc. Updated: 07/22/2026 3:43 AM
Some properties that appear for sale on this limited electronic display may no longer be available. For the most current information, contact one of our agents.
Contact Your Agent

Cynthia Ann Brown Williams
Ask a Question!
Get answers fast
Similar Properties